1,405 Results

Sort By:  

1,405 RESULTS

SEARCH FILTERS

    Plan Type
    Square Feet
    Bedrooms
    Bathrooms
    Stories
    Garage (Vehicle Spaces)
    Architectural Styles

    Outdoor Living

    Bedroom Options
    Kitchen & Dining
    Laundry Location
    Additional Rooms

    Garage Type

    Garage Features
    Other Features
    Foundation Type

    Plan Width (FT)
    Plan Depth (FT)
    Plan Height (FT)
    Framing Type
    Media Filters
SEARCHING...
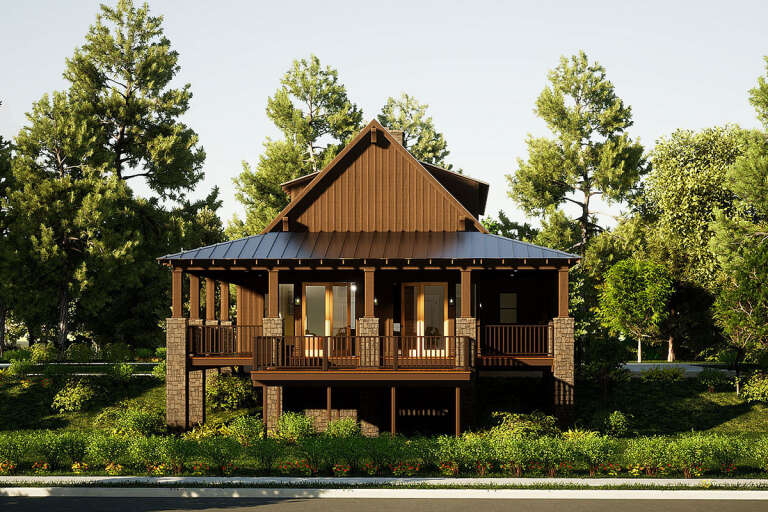
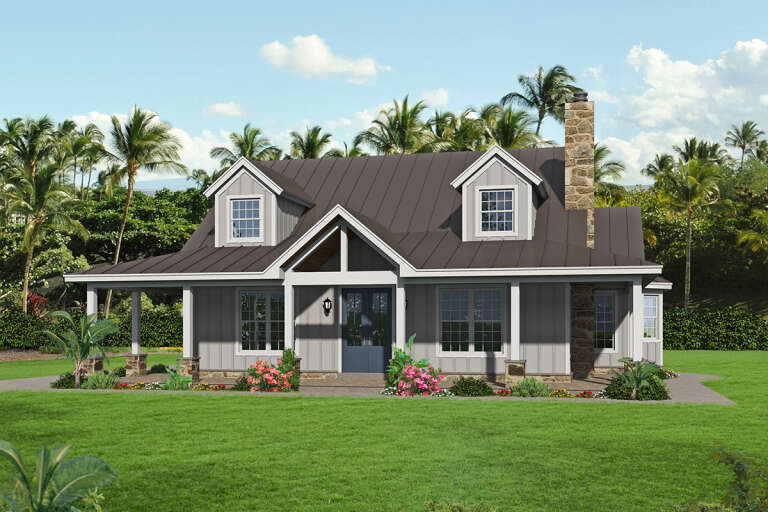
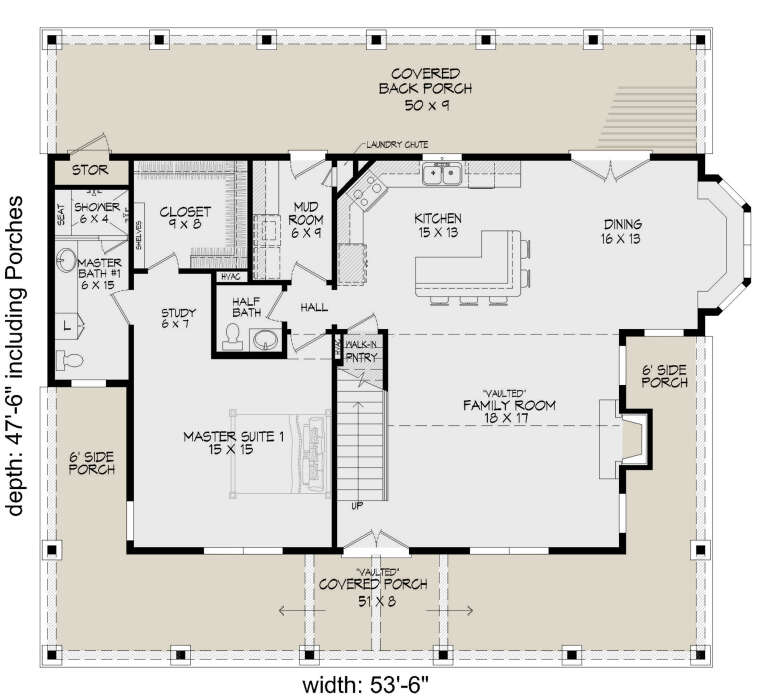
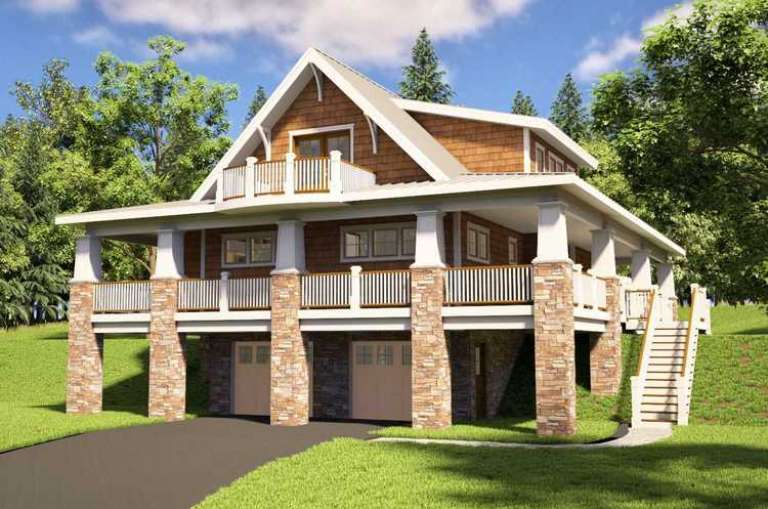
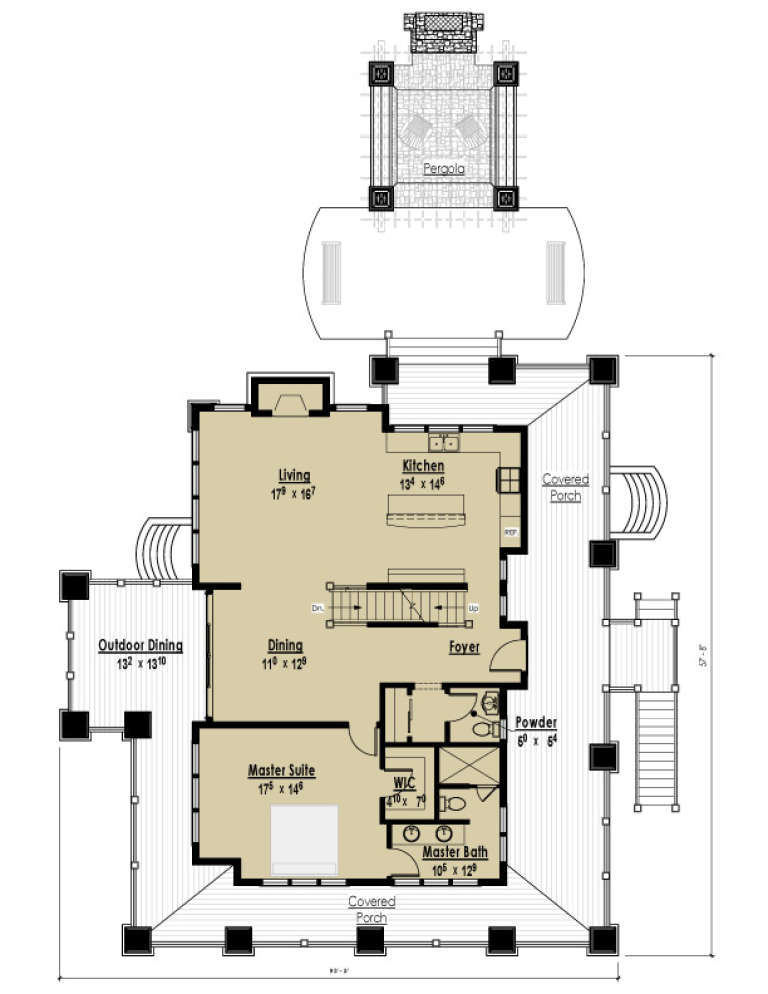
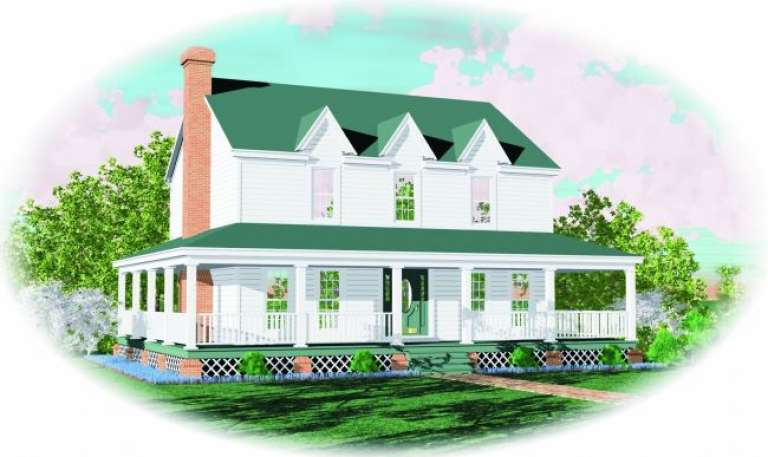
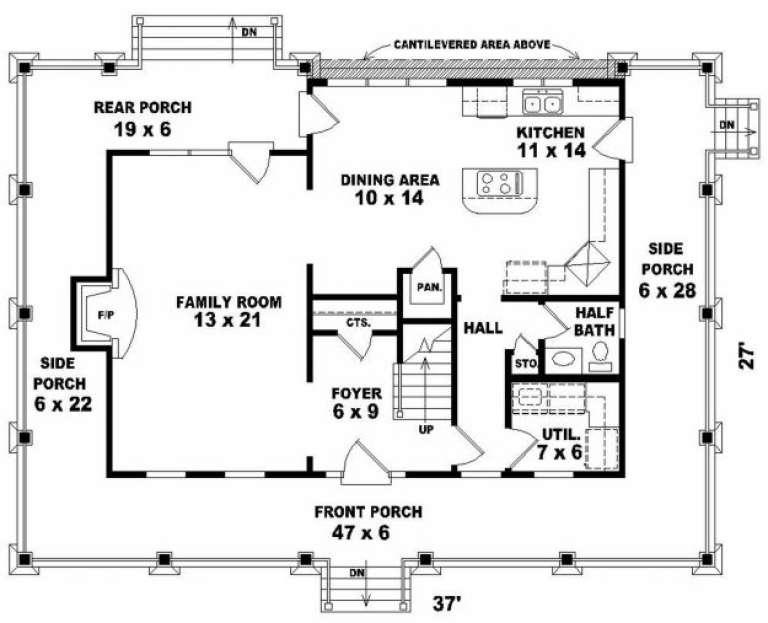
House Plan House Plan #24581 Front Elevation

PLAN #940-00241

Starting at

$1,350
Sq Ft 2,250
Beds 3
Baths 3
½ Baths 1
Cars 0
Stories 2
Width 53' 6"
Depth 47' 6"
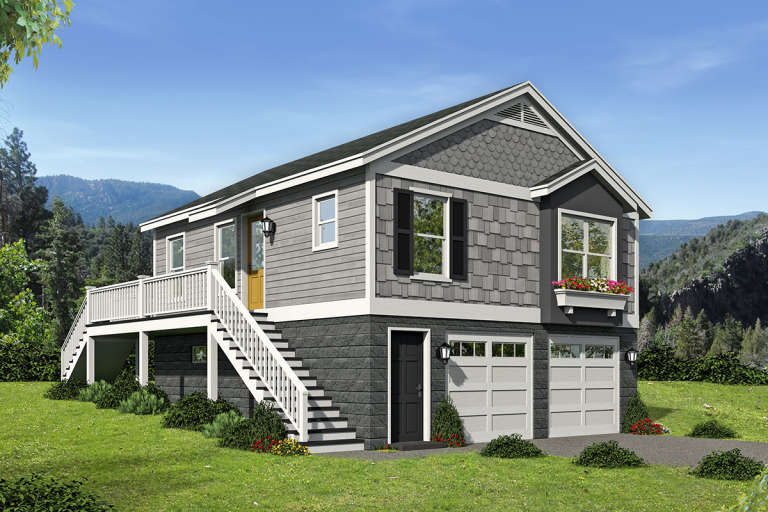
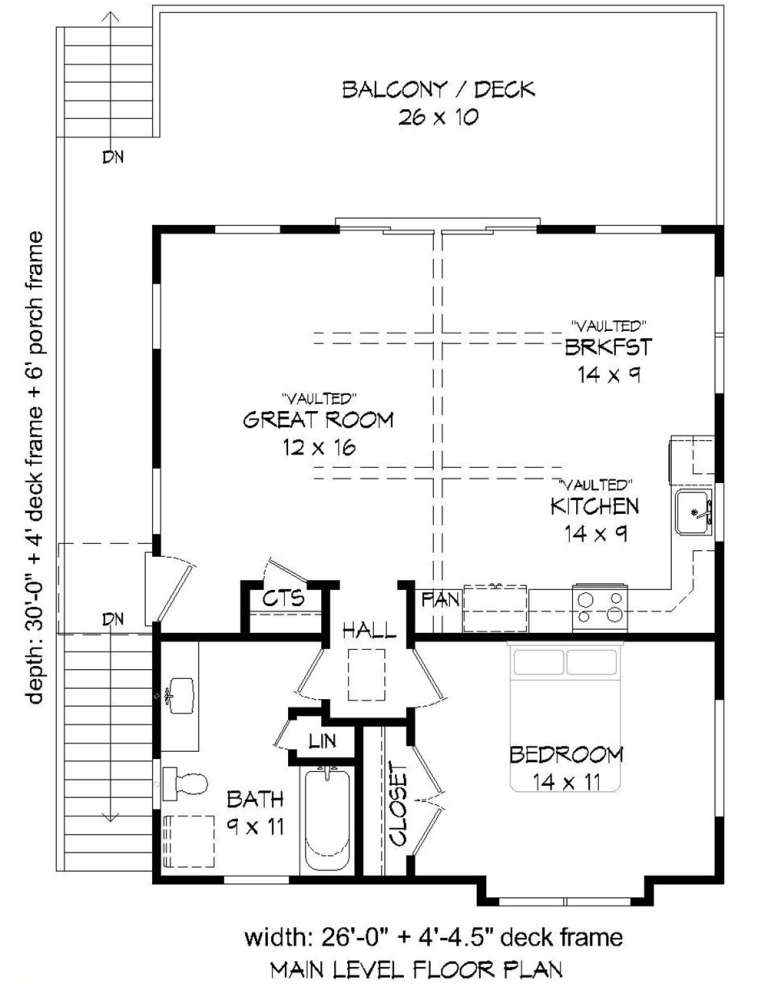
House Plan House Plan #19036 Front Elevation

PLAN #940-00083

Starting at

$950
Sq Ft 780
Beds 1
Baths 1
½ Baths 0
Cars 2
Stories 1
Width 30' 5"
Depth 40'
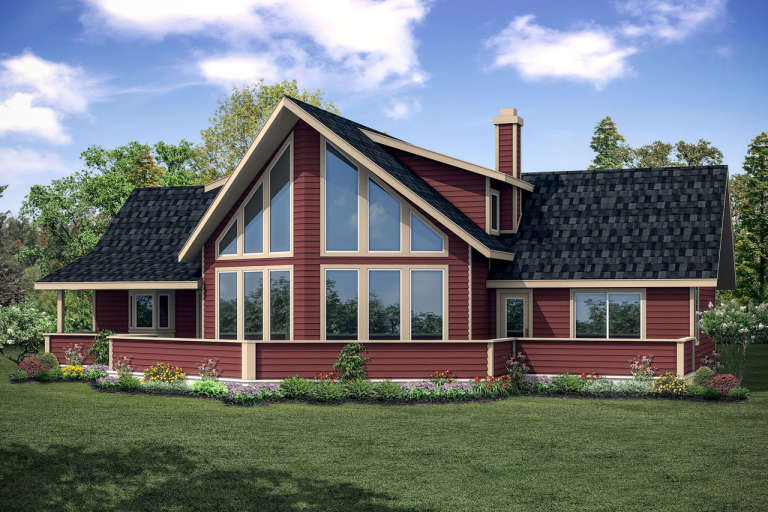
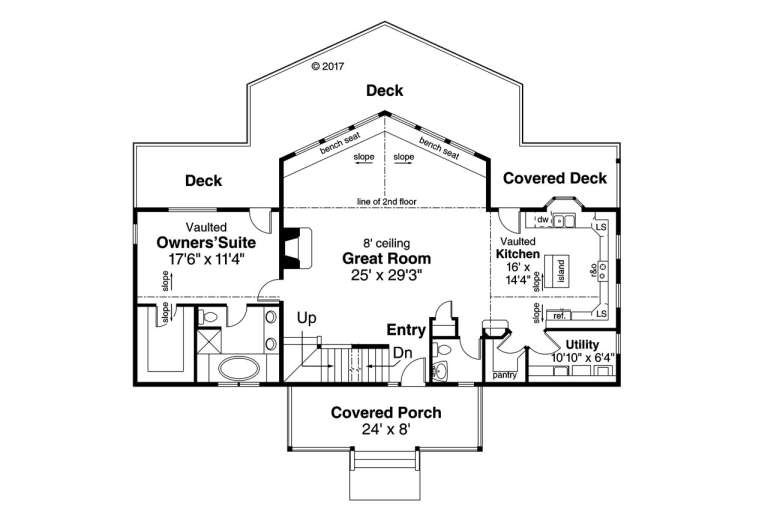
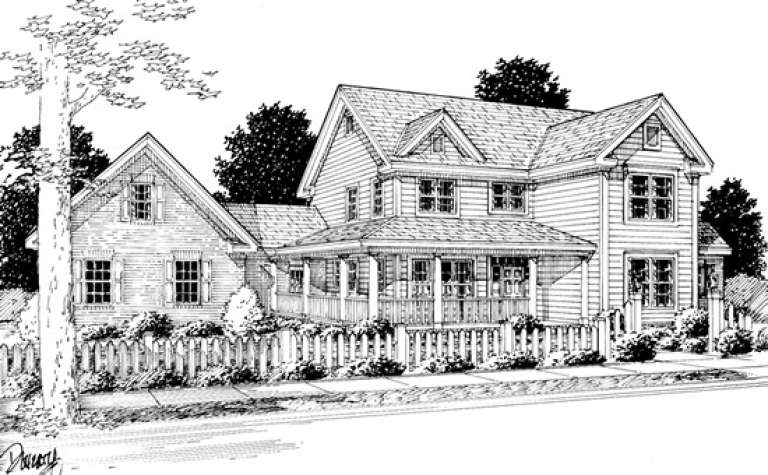
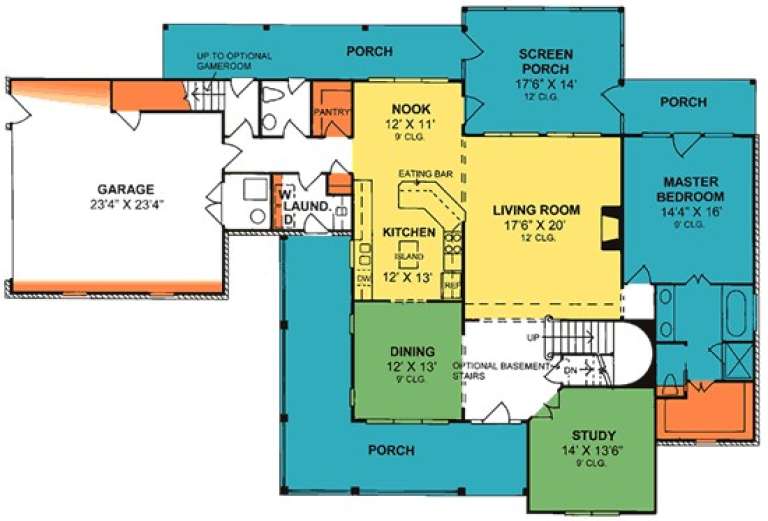
House Plan House Plan #18736 Rear Elevation

PLAN #035-00798

Starting at

$1,140
Sq Ft 2,063
Beds 3
Baths 2
½ Baths 1
Cars 0
Stories 2
Width 60'
Depth 42'
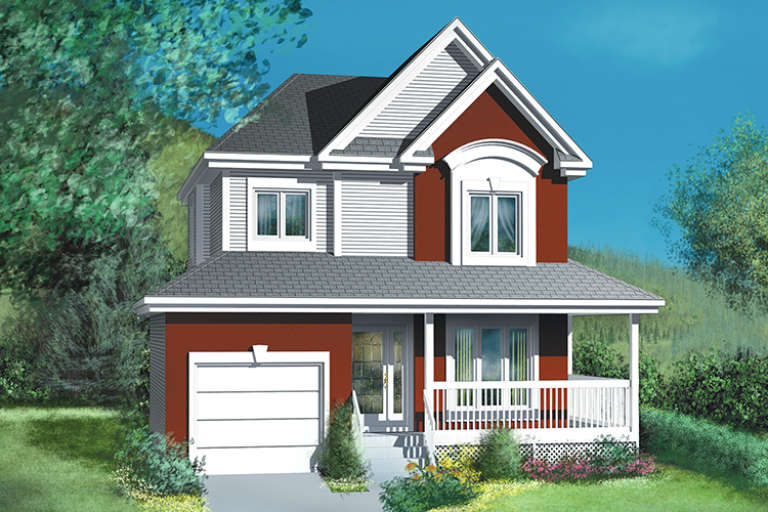
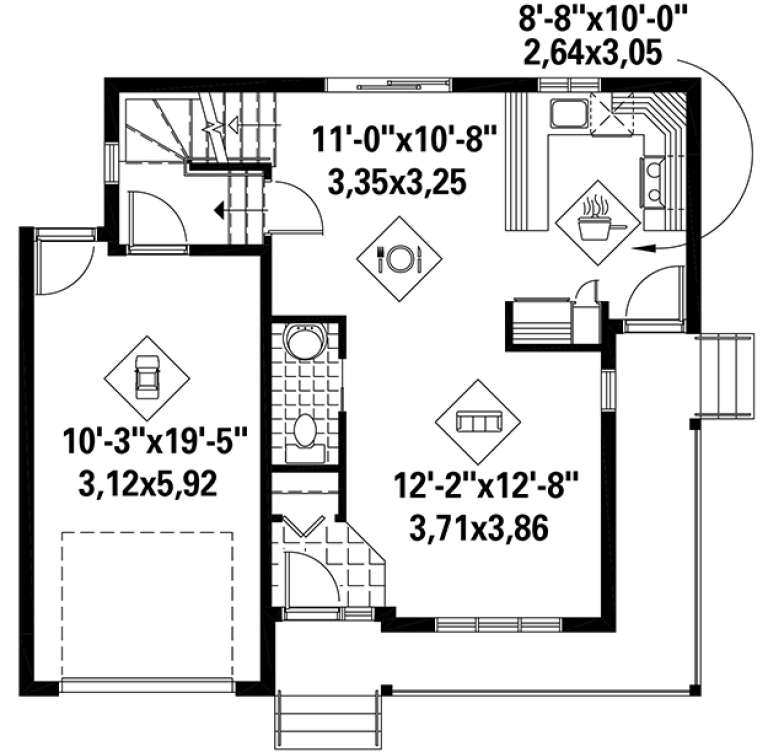
House Plan House Plan #17831 Front Elevation

PLAN #6146-00239

Starting at

$1,055
Sq Ft 1,166
Beds 3
Baths 1
½ Baths 1
Cars 1
Stories 2
Width 32'
Depth 29'
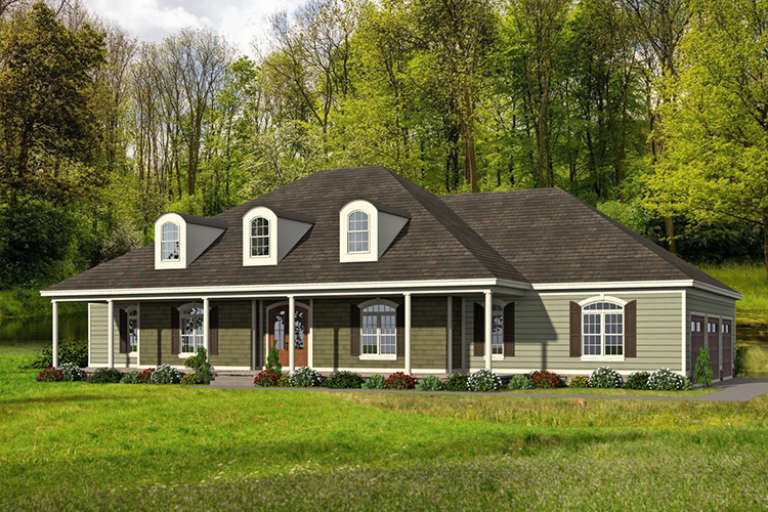
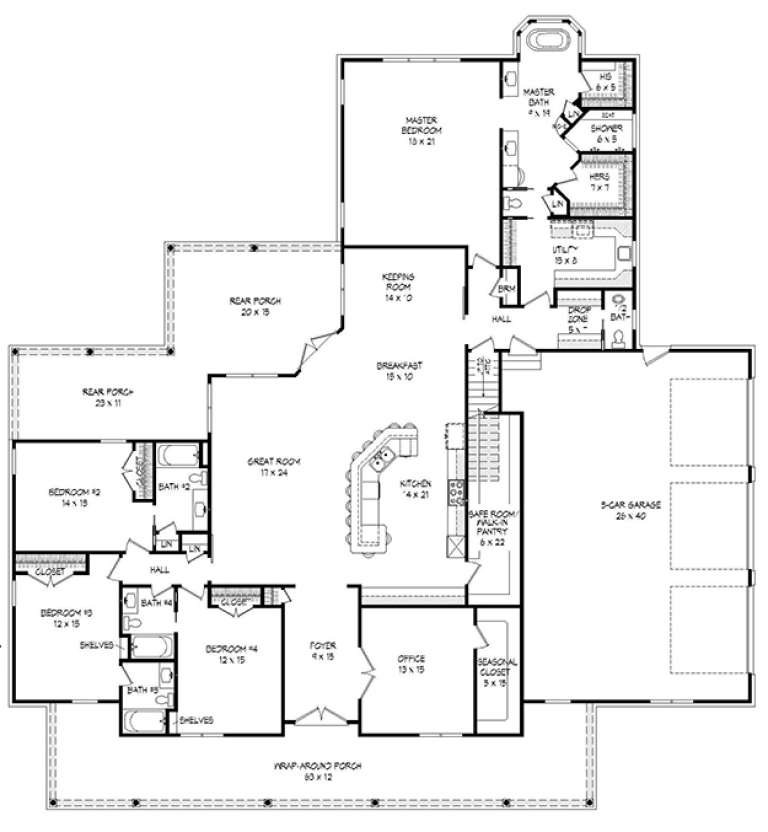
House Plan House Plan #17819 Front Elevation

PLAN #940-00010

Starting at

$2,150
Sq Ft 3,491
Beds 4
Baths 4
½ Baths 1
Cars 3
Stories 1
Width 85' 6"
Depth 91'
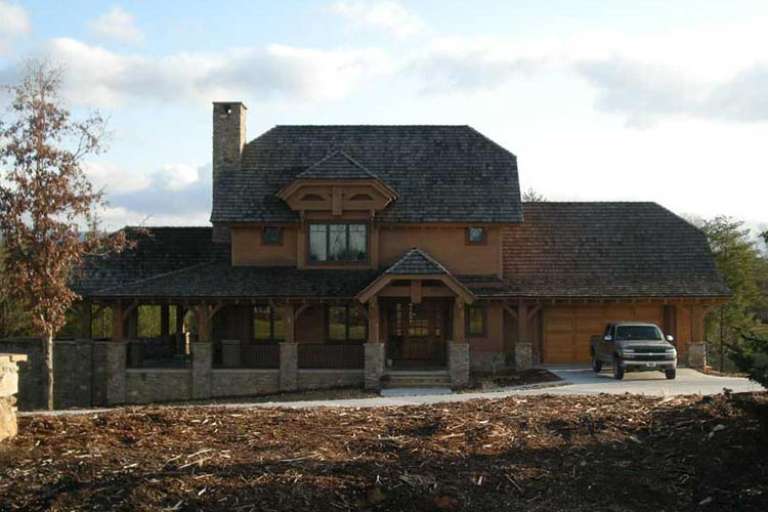
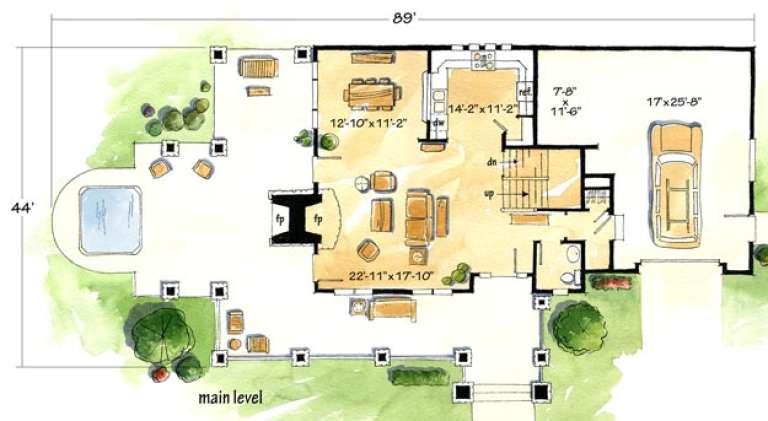
House Plan House Plan #16463 Front Photo

PLAN #1907-00006

Starting at

$1,750
Sq Ft 1,930
Beds 2
Baths 2
½ Baths 1
Cars 2
Stories 2
Width 73' 9"
Depth 43' 3"
House Plan House Plan #14806 Front Elevation

PLAN #7806-00007

Starting at

$1,585
Sq Ft 2,048
Beds 4
Baths 3
½ Baths 1
Cars 2
Stories 1.5
Width 53' 8"
Depth 57' 8"
House Plan House Plan #13847 Front Elevation

PLAN #4848-00177

Starting at

$1,155
Sq Ft 2,382
Beds 3
Baths 2
½ Baths 1
Cars 2
Stories 1.5
Width 83'
Depth 56'
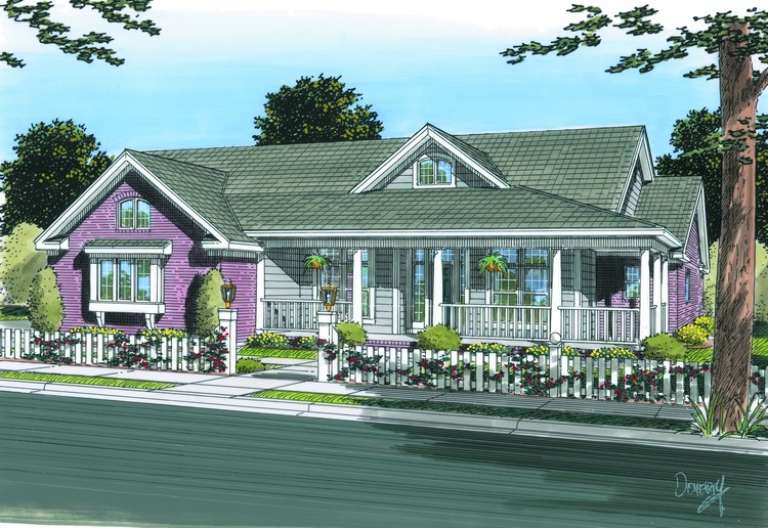
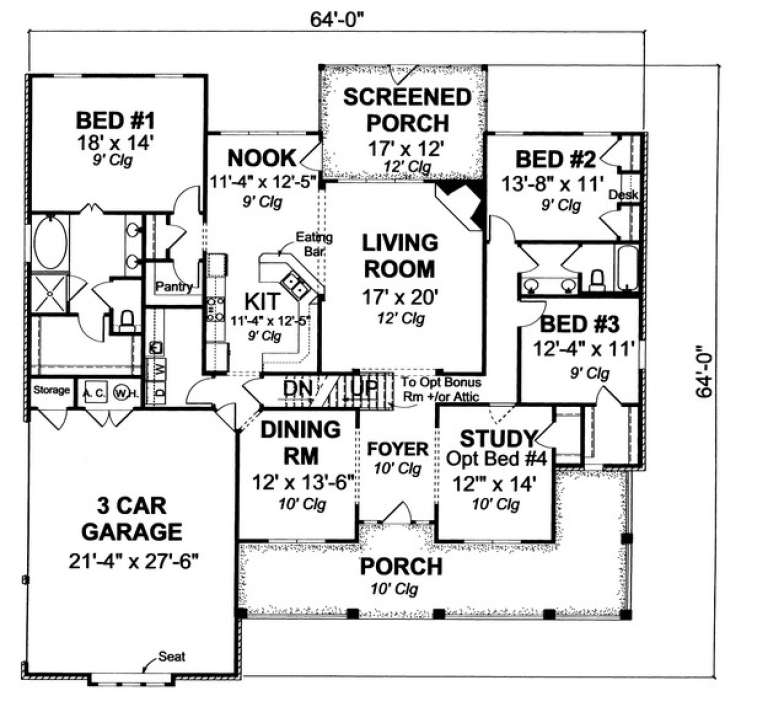
House Plan House Plan #13789 Front Elevation

PLAN #4848-00119

Starting at

$1,155
Sq Ft 2,354
Beds 3
Baths 2
½ Baths 0
Cars 3
Stories 1
Width 64'
Depth 64'
House Plan House Plan #13612 Front Elevation

PLAN #034-01007

Starting at

$1,680
Sq Ft 1,702
Beds 3-4
Baths 2
½ Baths 1
Cars 0
Stories 2
Width 30'
Depth 33' 8"
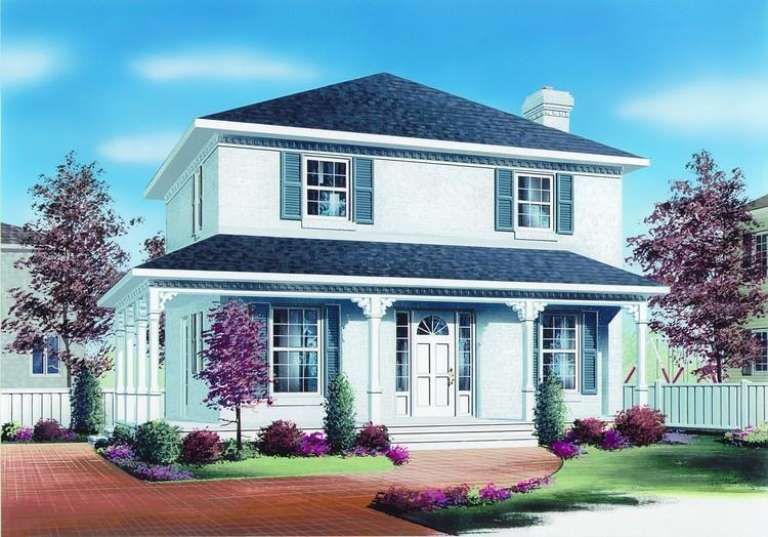
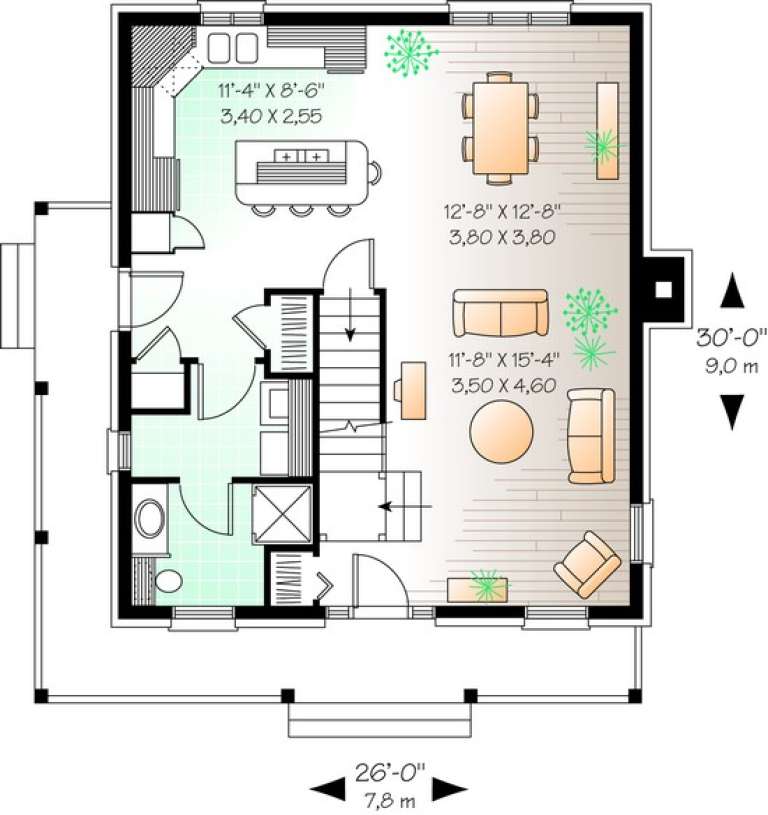
House Plan House Plan #11185 Front Elevation

PLAN #034-00933

Starting at

$1,680
Sq Ft 1,560
Beds 3
Baths 2
½ Baths 0
Cars 0
Stories 2
Width 26'
Depth 30'
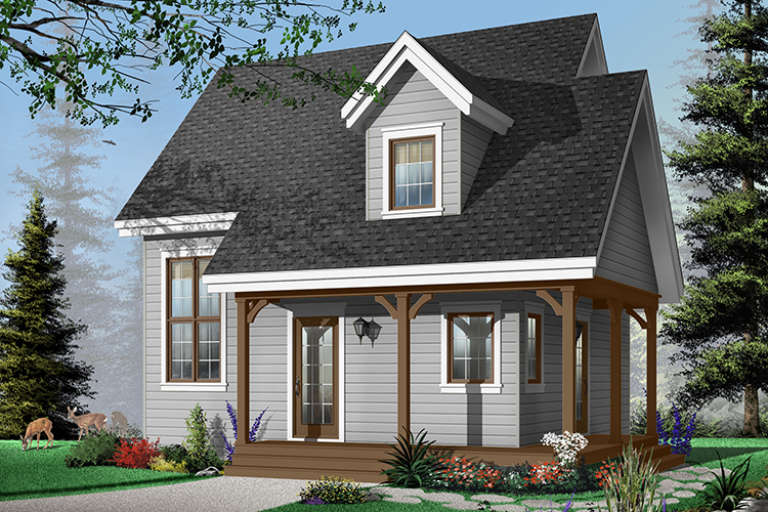
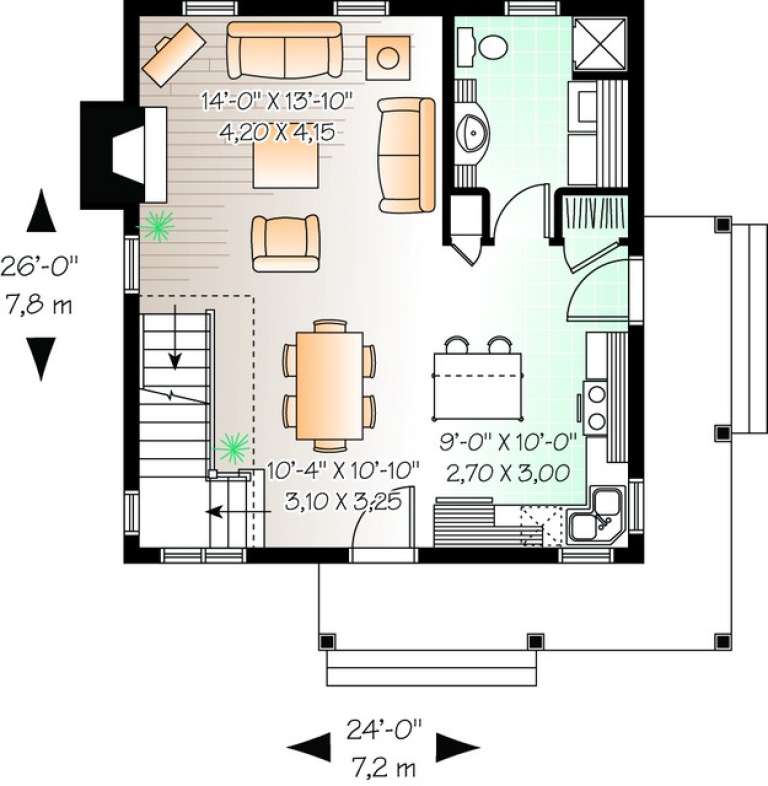
House Plan House Plan #11024 Front Elevation

PLAN #034-00772

Starting at

$1,510
Sq Ft 1,200
Beds 2
Baths 2
½ Baths 0
Cars 0
Stories 2
Width 24'
Depth 26'
House Plan House Plan #7335 Front Elevation

PLAN #053-00714

Starting at

$982
Sq Ft 1,670
Beds 3
Baths 2
½ Baths 0
Cars 0
Stories 1
Width 52'
Depth 49'
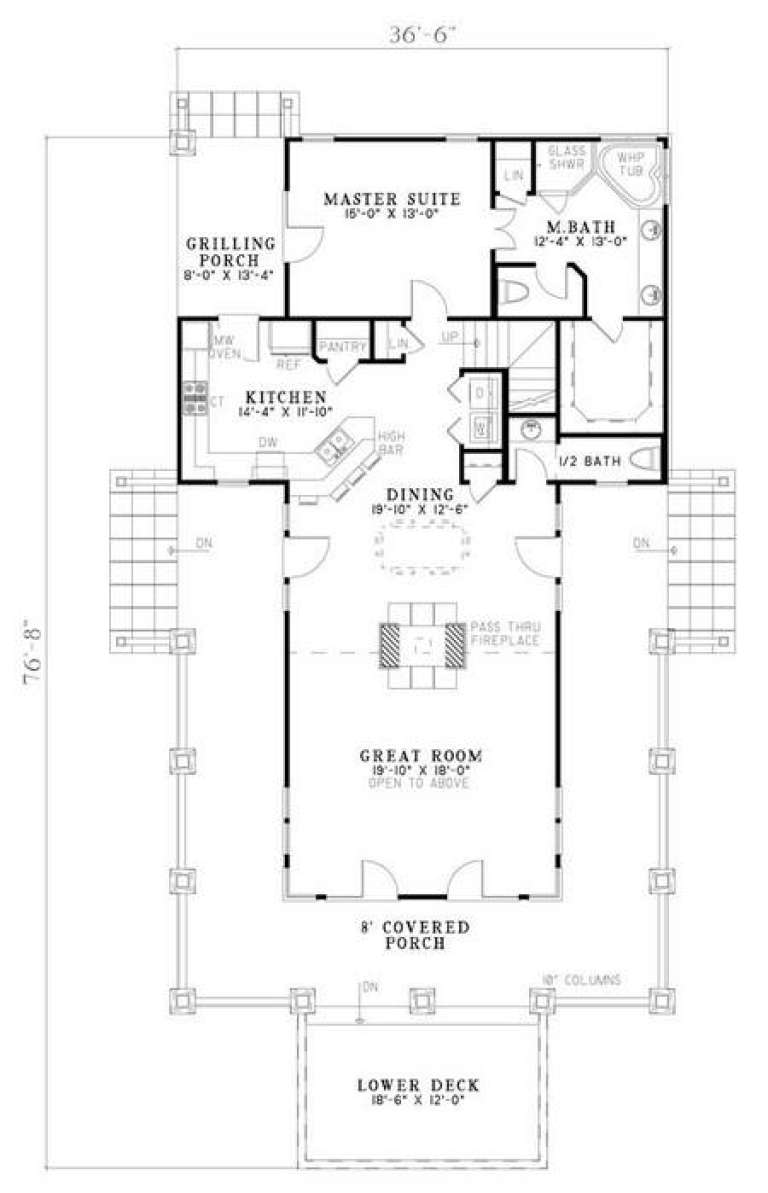
House Plan House Plan #6429 Front Elevation

PLAN #110-00831

Starting at

$1,200
Sq Ft 2,206
Beds 3
Baths 2
½ Baths 1
Cars 0
Stories 1.5
Width 36' 6"
Depth 76' 8"
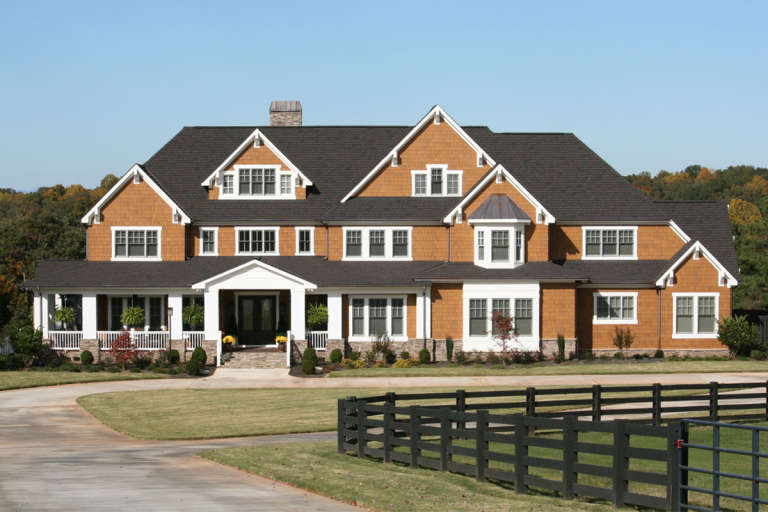
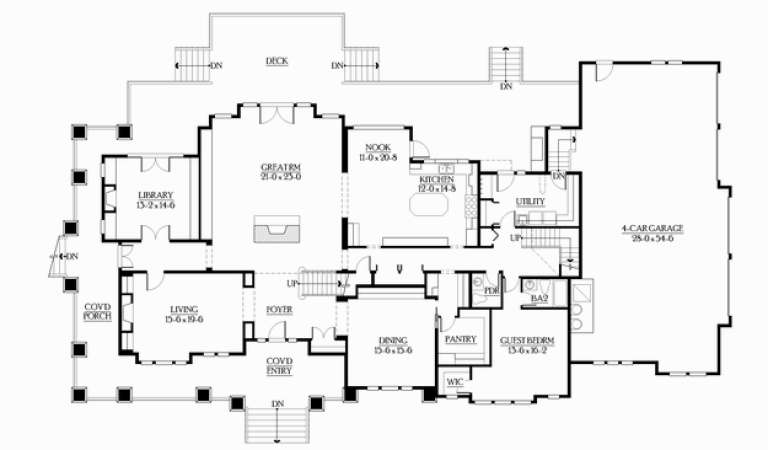
House Plan House Plan #5900 FRONT PHOTO DEFAULT

PLAN #341-00027

Starting at

$4,300
Sq Ft 6,582
Beds 4
Baths 4
½ Baths 1
Cars 4
Stories 2
Width 118'
Depth 61' 6"
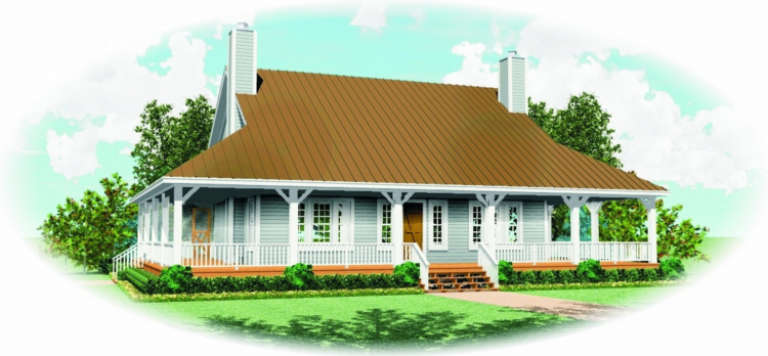
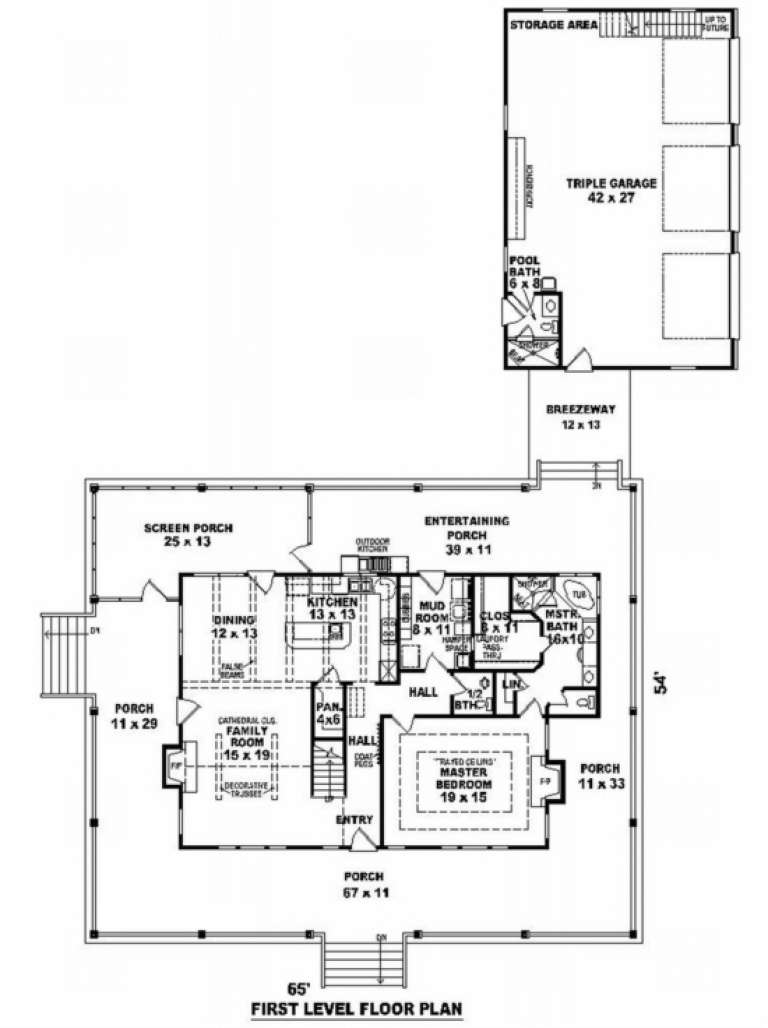
House Plan House Plan #2750 Front Elevation

PLAN #053-00411

Starting at

$1,205
Sq Ft 2,300
Beds 3
Baths 3
½ Baths 0
Cars 3
Stories 1.5
Width 65'
Depth 54'
House Plan House Plan #2069 Front Elevation

PLAN #053-00029

Starting at

$994
Sq Ft 1,792
Beds 3
Baths 2
½ Baths 1
Cars 0
Stories 2
Width 36'
Depth 28'
House Plan House Plan #31621 Angled Front Elevation

PLAN #5032-00281

Starting at

$1,250
Sq Ft 1,875
Beds 2
Baths 2
½ Baths 0
Cars 3
Stories 1
Width 73' 9"
Depth 64'
X
Shop Sign In
Favorites
Cart
Chat