1,405 Results

Sort By:  

1,405 RESULTS

SEARCH FILTERS

    Plan Type
    Square Feet
    Bedrooms
    Bathrooms
    Stories
    Garage (Vehicle Spaces)
    Architectural Styles

    Outdoor Living

    Bedroom Options
    Kitchen & Dining
    Laundry Location
    Additional Rooms

    Garage Type

    Garage Features
    Other Features
    Foundation Type

    Plan Width (FT)
    Plan Depth (FT)
    Plan Height (FT)
    Framing Type
    Media Filters
SEARCHING...
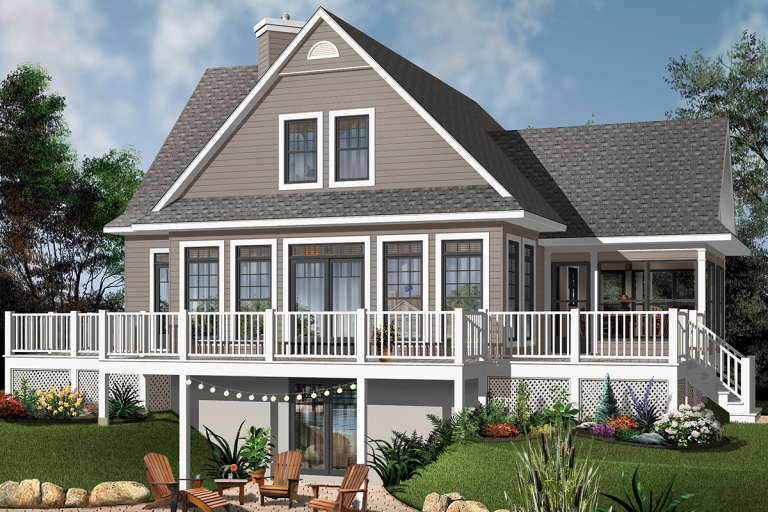
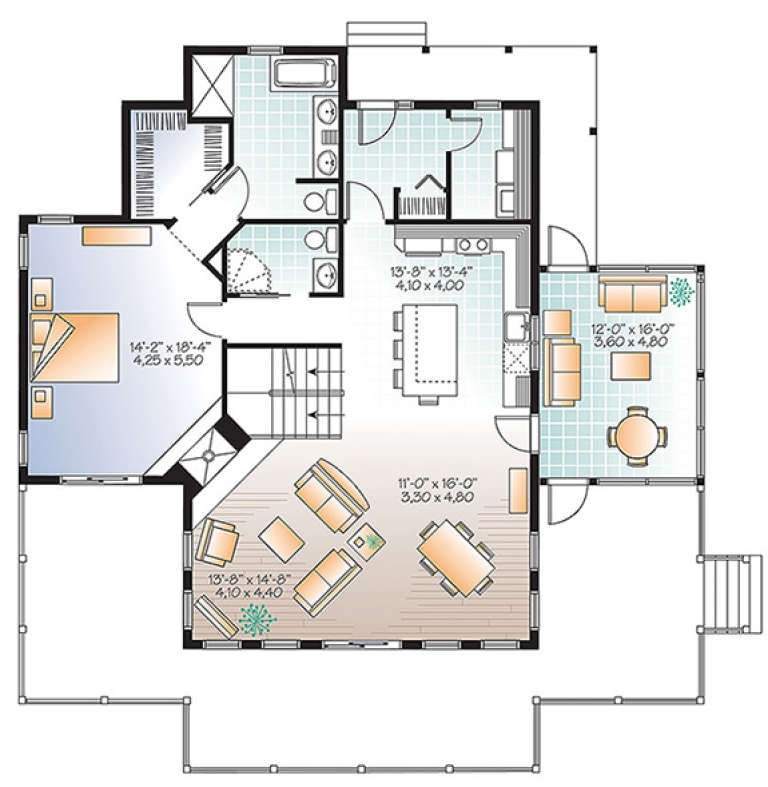
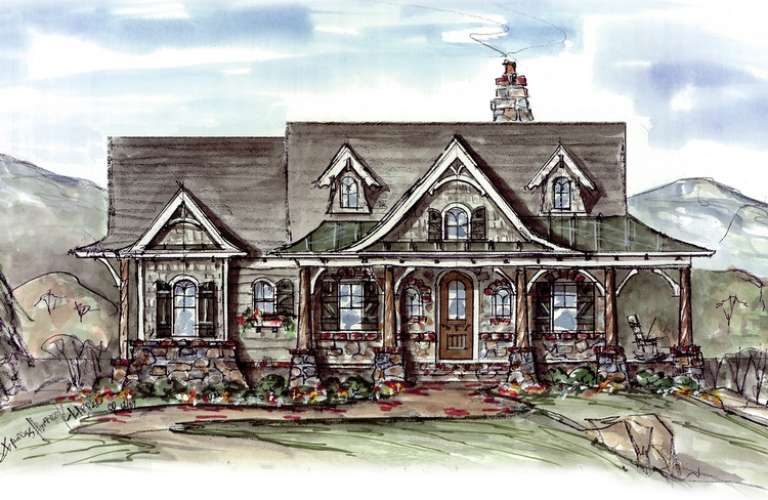
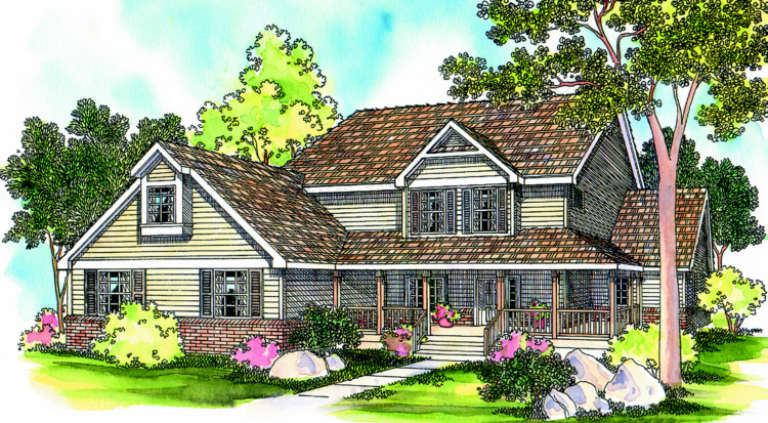
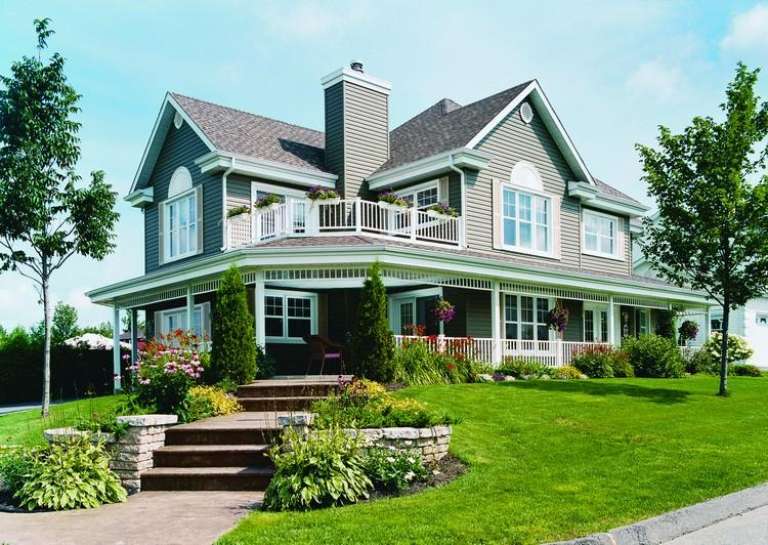
House Plan House Plan #17768 Rear Elevation

PLAN #034-01113

Starting at

$1,855
Sq Ft 2,416
Beds 4
Baths 3
½ Baths 0
Cars 0
Stories 2
Width 50'
Depth 44'
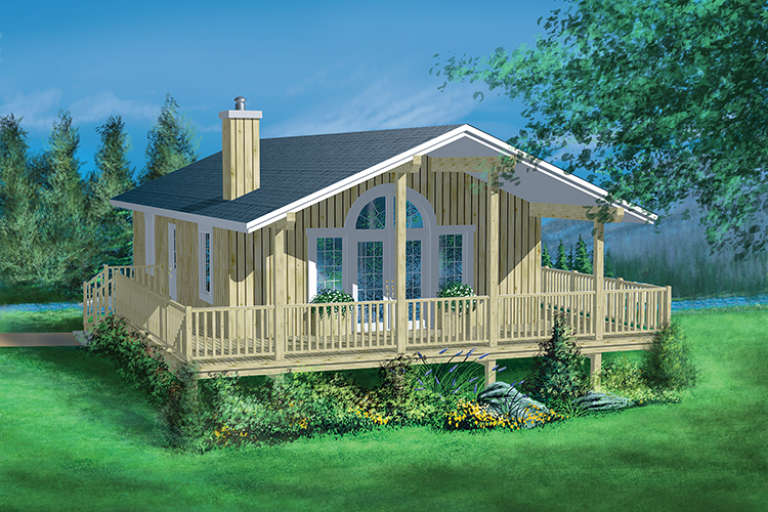
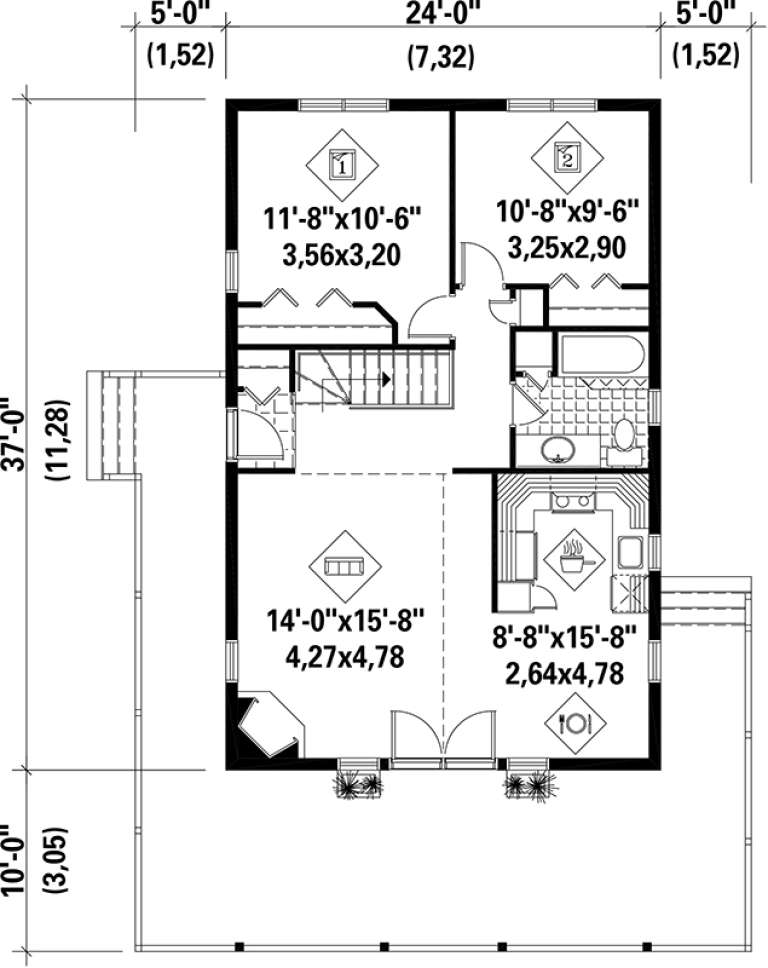
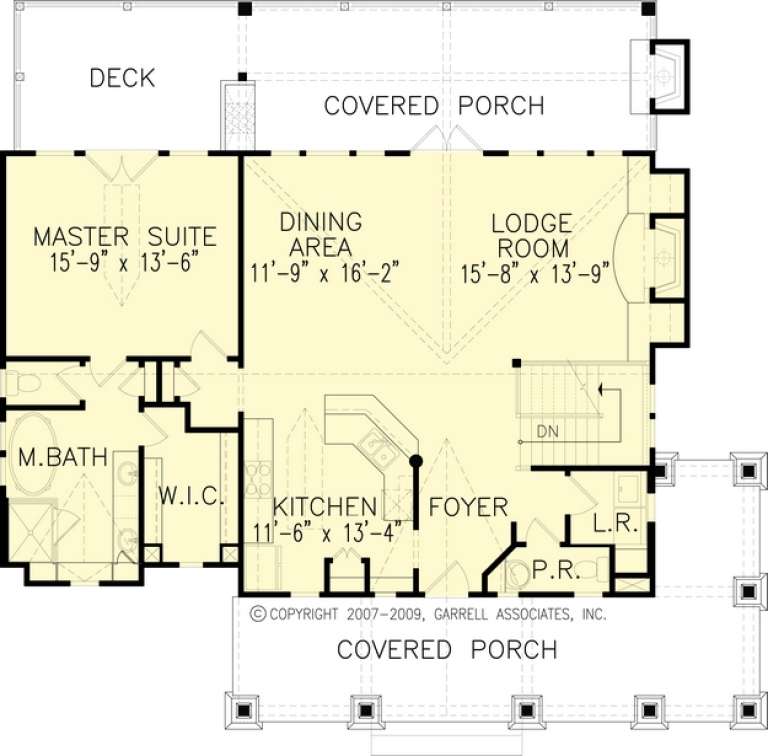
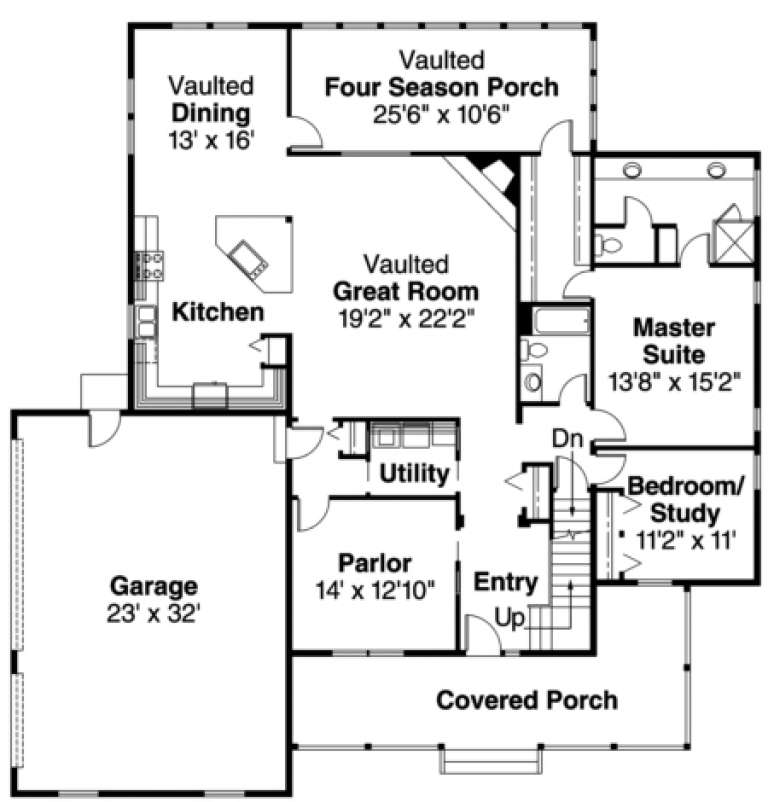
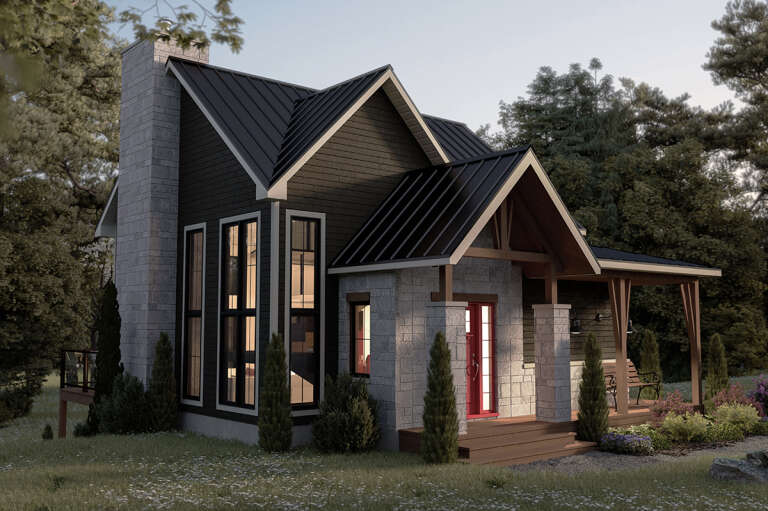
House Plan House Plan #17566 Front Elevation

PLAN #6146-00146

Starting at

$755
Sq Ft 888
Beds 2
Baths 1
½ Baths 0
Cars 0
Stories 1
Width 24'
Depth 37'
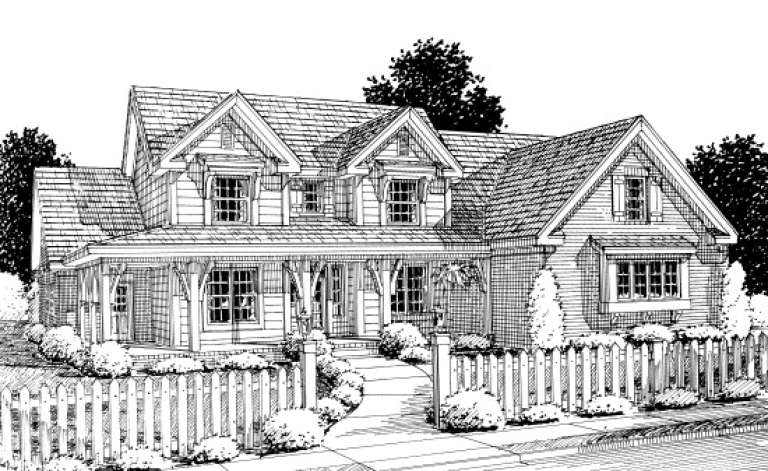
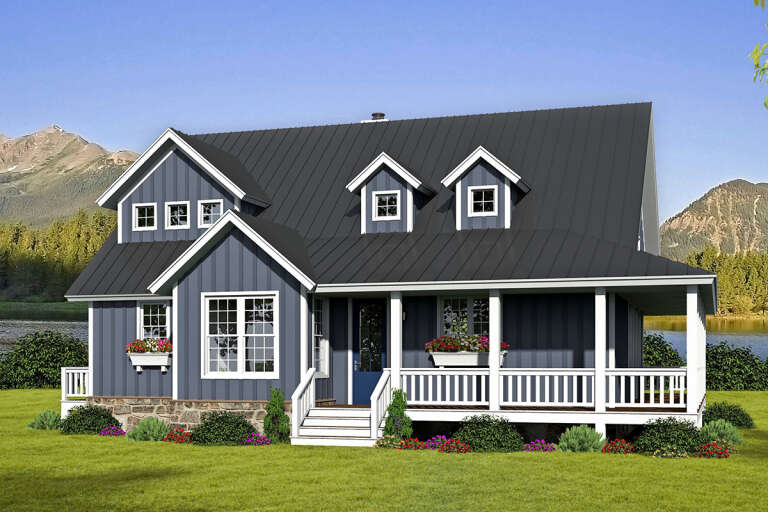
House Plan House Plan #14476 Front Elevation

PLAN #699-00040

Starting at

$1,795
Sq Ft 2,339
Beds 3
Baths 2
½ Baths 1
Cars 0
Stories 1
Width 60' 11"
Depth 48' 7"
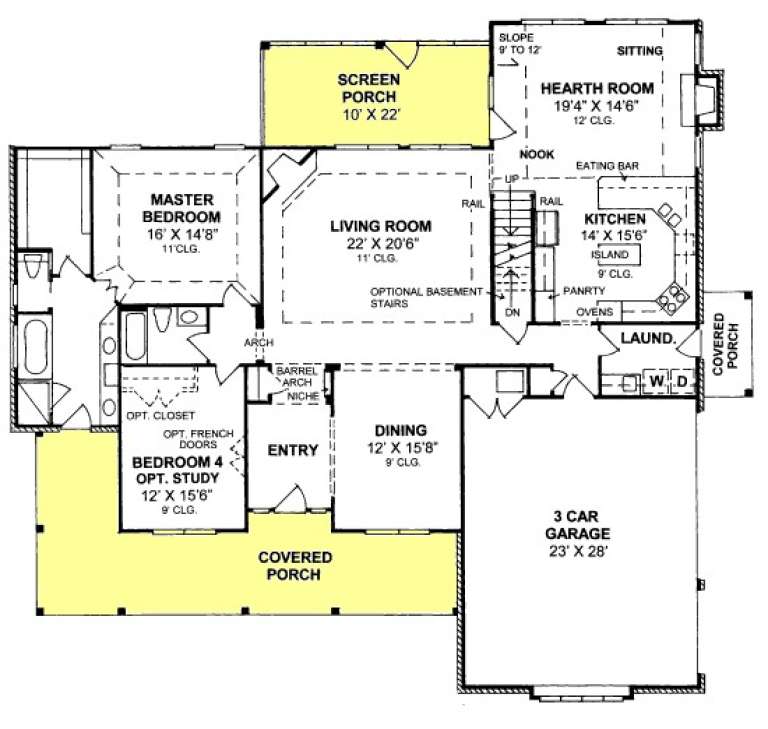
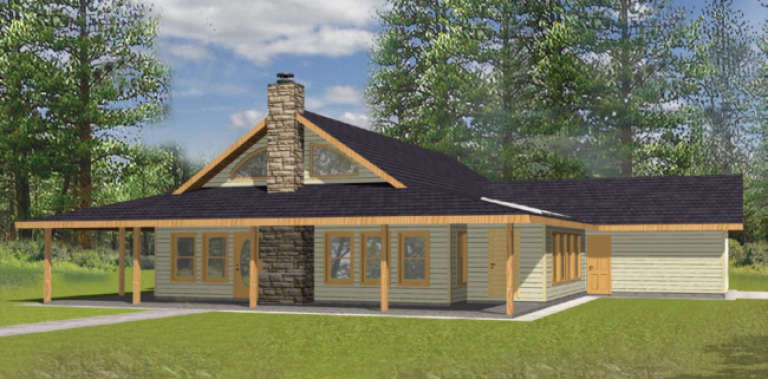
House Plan House Plan #13833 Front Elevation

PLAN #4848-00163

Starting at

$1,185
Sq Ft 2,924
Beds 3
Baths 3
½ Baths 0
Cars 3
Stories 1.5
Width 71'
Depth 64'
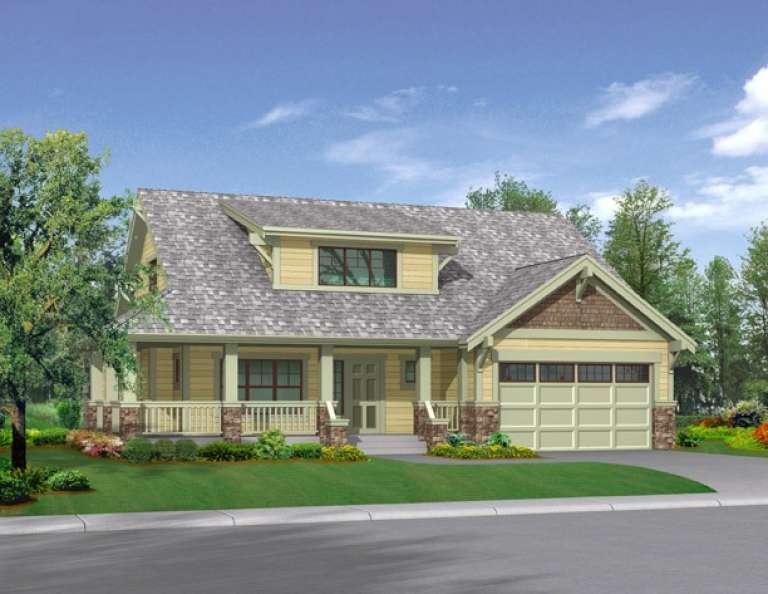
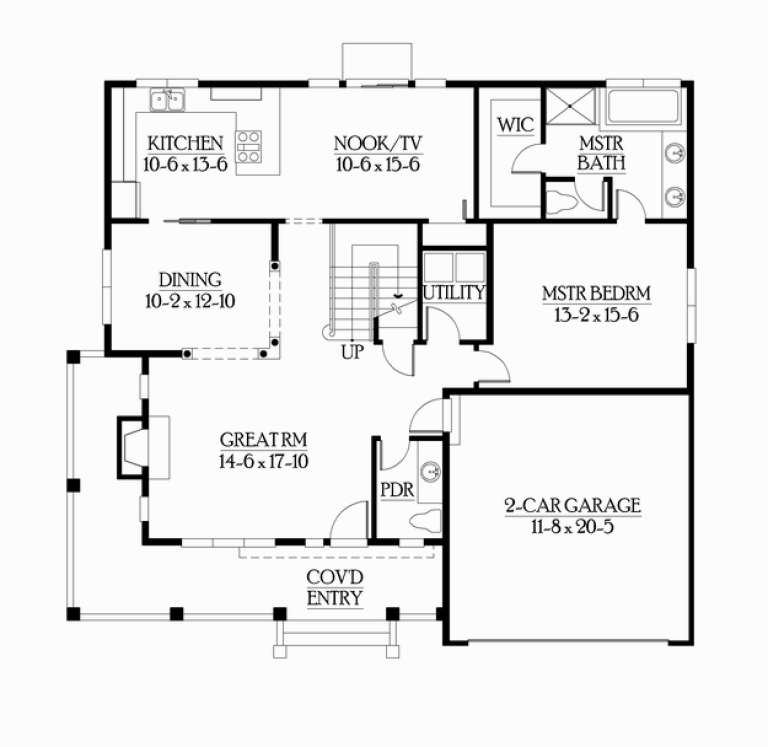
House Plan House Plan #5912 Front Elevation

PLAN #341-00038

Starting at

$1,700
Sq Ft 2,213
Beds 3
Baths 2
½ Baths 1
Cars 2
Stories 2
Width 50'
Depth 45'
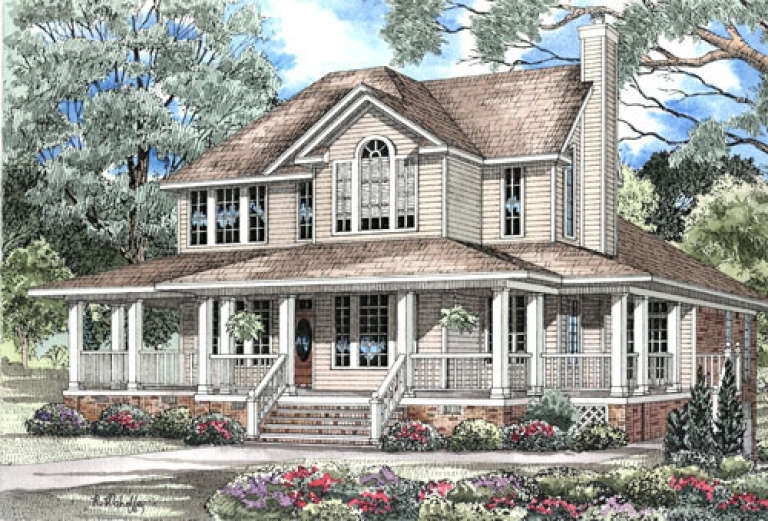
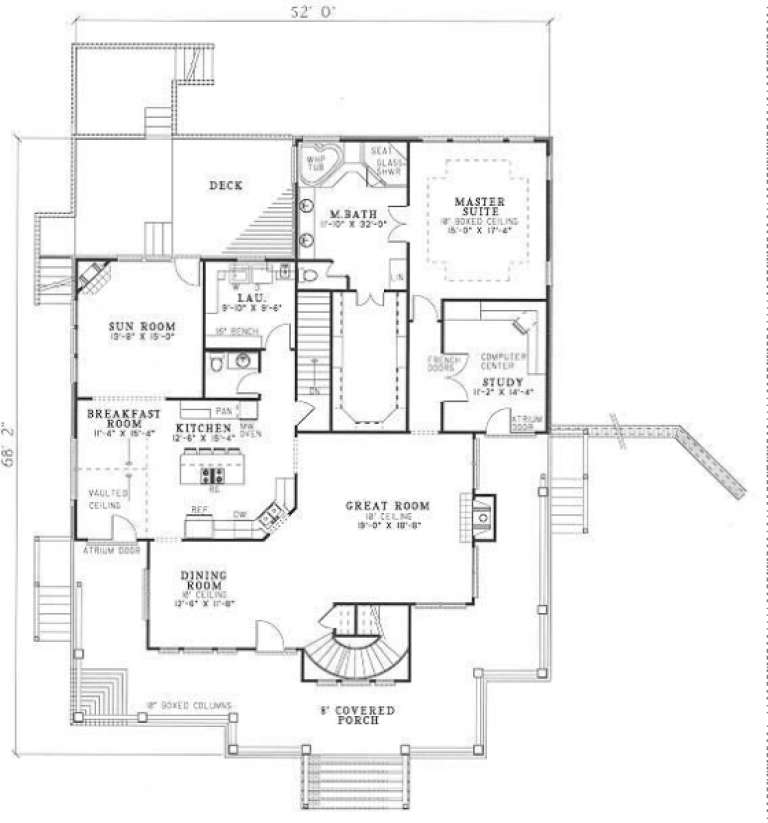
House Plan House Plan #3146 Front Elevation

PLAN #110-00113

Starting at

$1,200
Sq Ft 3,435
Beds 3
Baths 3
½ Baths 1
Cars 3
Stories 2
Width 52'
Depth 68' 2"
House Plan House Plan #1354 Front Elevation

PLAN #039-00102

Starting at

$1,425
Sq Ft 2,008
Beds 2
Baths 2
½ Baths 1
Cars 2
Stories 1
Width 65' 6"
Depth 70'
House Plan House Plan #1229 Front Elevation

PLAN #039-00013

Starting at

$2,085
Sq Ft 3,725
Beds 6
Baths 3
½ Baths 0
Cars 0
Stories 2
Width 32'
Depth 46' 3"
House Plan House Plan #804 Front Elevation

PLAN #035-00153

Starting at

$2,715
Sq Ft 4,506
Beds 4
Baths 4
½ Baths 1
Cars 3
Stories 3
Width 79'
Depth 58'
House Plan House Plan #708 Front Elevation

PLAN #035-00059

Starting at

$1,850
Sq Ft 3,759
Beds 6
Baths 3
½ Baths 0
Cars 3
Stories 2
Width 64'
Depth 66'
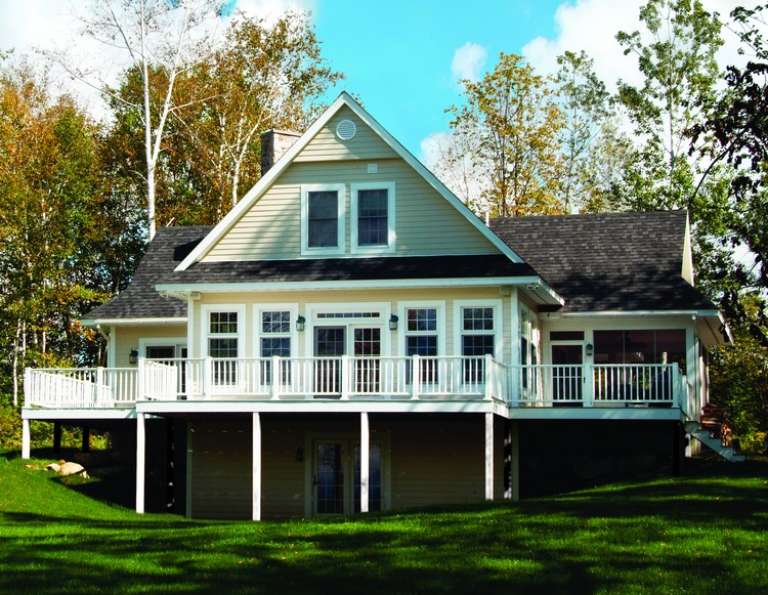
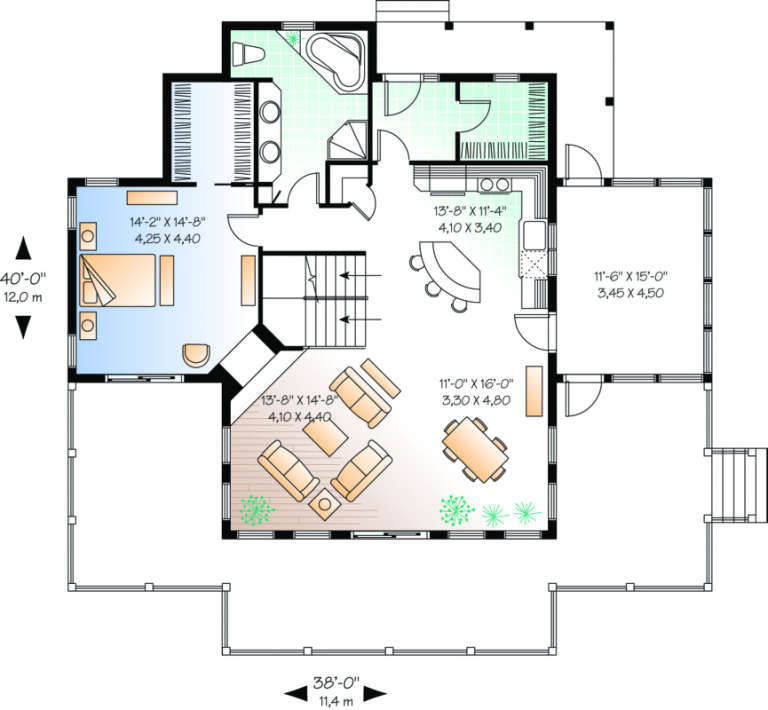
House Plan House Plan #490 Rear Photo

PLAN #034-00097

Starting at

$1,740
Sq Ft 1,832
Beds 3
Baths 2
½ Baths 0
Cars 0
Stories 2
Width 38'
Depth 40'
House Plan House Plan #322 Front Photo

PLAN #034-00040

Starting at

$1,855
Sq Ft 2,350
Beds 3-4
Baths 2
½ Baths 1
Cars 2
Stories 2
Width 58'
Depth 33'
House Plan House Plan #33980 Angled Front Elevation

PLAN #039-00813

Starting at

$1,425
Sq Ft 2,352
Beds 2
Baths 2
½ Baths 1
Cars 3
Stories 2
Width 68'
Depth 50'
House Plan House Plan #31581 Front Elevation

PLAN #6261-00046

Starting at

$1,495
Sq Ft 4,048
Beds 5
Baths 3
½ Baths 1
Cars 2
Stories 2
Width 70' 8"
Depth 60' 8"
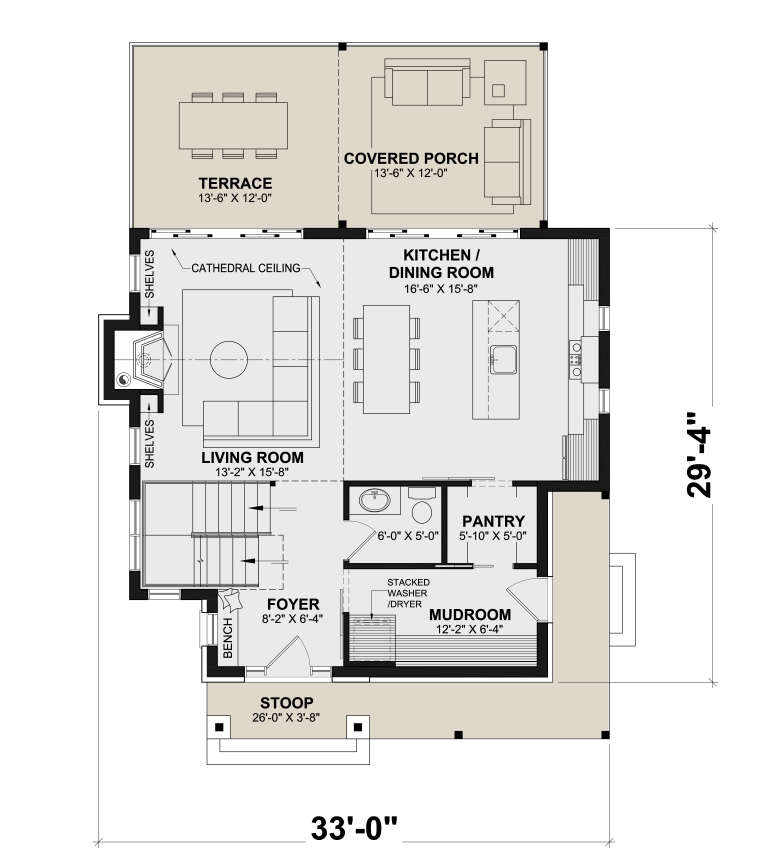
House Plan House Plan #30294 Angled Front Elevation

PLAN #034-01328

Starting at

$1,740
Sq Ft 2,122
Beds 3
Baths 2
½ Baths 1
Cars 0
Stories 1
Width 33'
Depth 29' 4"
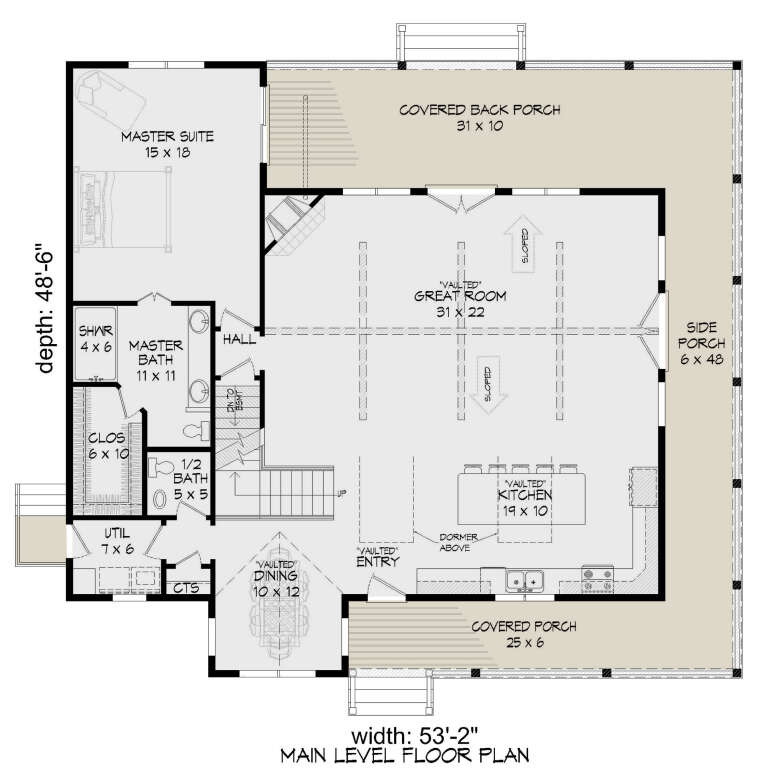
House Plan House Plan #26405 Front Elevation

PLAN #940-00431

Starting at

$1,450
Sq Ft 2,366
Beds 3
Baths 2
½ Baths 1
Cars 0
Stories 1.5
Width 53' 2"
Depth 48' 6"
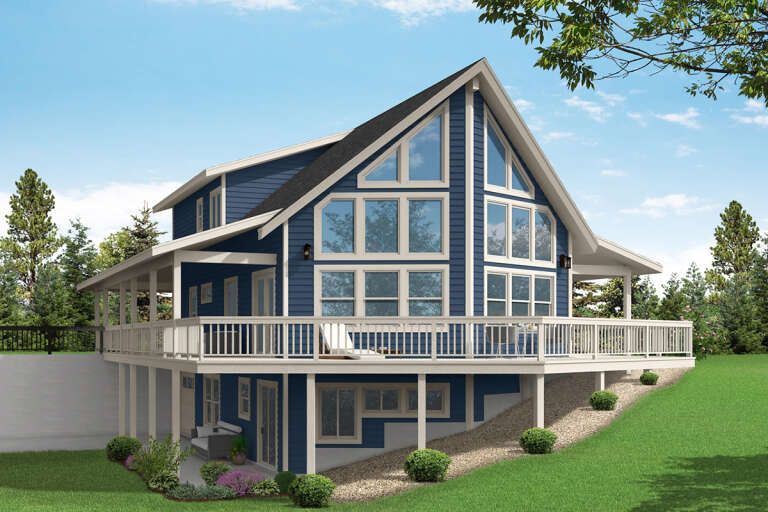
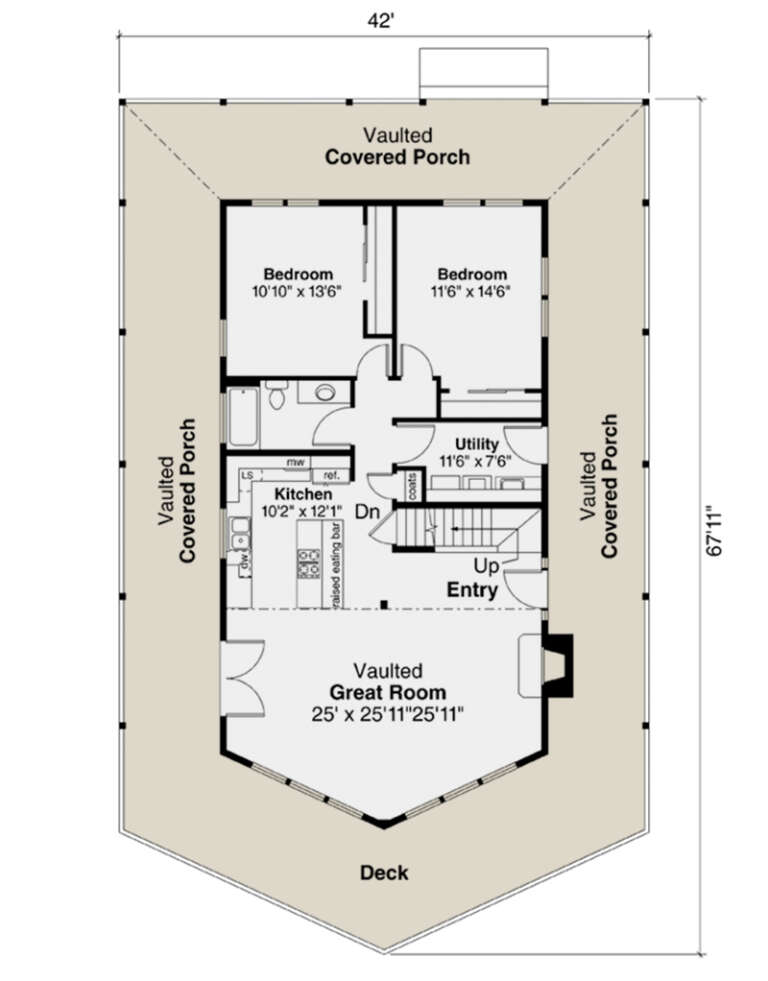
House Plan House Plan #26036 Rear Elevation

PLAN #035-00944

Starting at

$1,575
Sq Ft 2,906
Beds 4
Baths 3
½ Baths 0
Cars 1
Stories 2
Width 42'
Depth 67' 11"
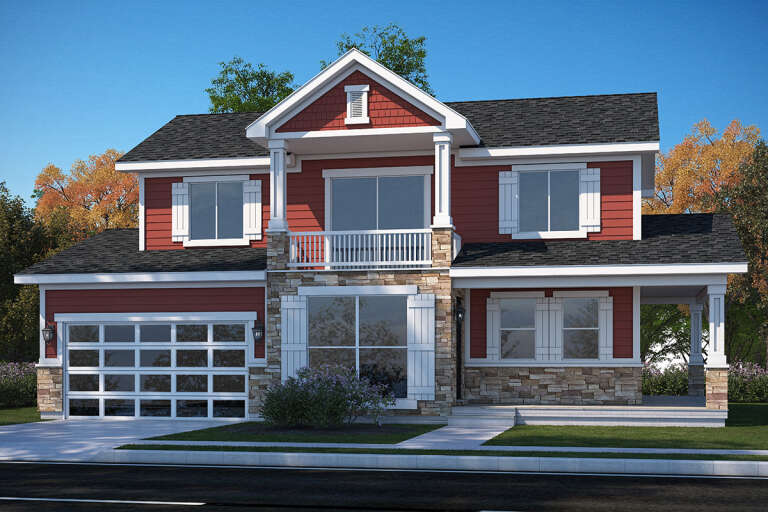
House Plan House Plan #25344 Front Elevation

PLAN #7306-00026

Starting at

$1,145
Sq Ft 1,842
Beds 3
Baths 2
½ Baths 1
Cars 2
Stories 2
Width 54'
Depth 31'
X
Shop Sign In
Favorites
Cart
Chat