1,396 Results

Sort By:  

1,396 RESULTS

SEARCH FILTERS

    Plan Type
    Square Feet
    Bedrooms
    Bathrooms
    Stories
    Garage (Vehicle Spaces)
    Architectural Styles

    Outdoor Living

    Bedroom Options
    Kitchen & Dining
    Laundry Location
    Additional Rooms

    Garage Type

    Garage Features
    Other Features
    Foundation Type

    Plan Width
    Plan Depth
    Framing Type
    Media Filters
SEARCHING...


Brown Barndominium front elevation at dusk with warm lighting, metal roof, stone base, and landscaping. House Plan # 009-00468 Digital Rendering by America's Best House Plans, Inc.
EXCLUSIVE

PLAN #009-00468

Starting at

$1,300
Sq Ft 2,072
Beds 3
Baths 2
½ Baths 0
Cars 4
Stories 1
Width 98'
Depth 56' 9"
House Plan House Plan #27680 Front Elevation at Dusk


PLAN #8318-00285

Starting at

$1,550
Sq Ft 3,005
Beds 3
Baths 3
½ Baths 0
Cars 3
Stories 1
Width 87' 2"
Depth 61' 4"
House Plan House Plan #35174 Angled Front Elevation

PLAN #963-01252

Starting at

$1,999
Sq Ft 3,835
Beds 4
Baths 3
½ Baths 1
Cars 4
Stories 2
Width 71'
Depth 90'
House Plan House Plan #24570 Front Elevation

PLAN #963-00428

Starting at

$1,599
Sq Ft 2,076
Beds 3
Baths 2
½ Baths 1
Cars 2
Stories 1
Width 57'
Depth 65'
House Plan House Plan #34731 Front Elevation

PLAN #940-01392

Starting at

$1,450
Sq Ft 2,165
Beds 3
Baths 2
½ Baths 1
Cars 2
Stories 2
Width 80' 2"
Depth 46' 6"
House Plan House Plan #34889 Angled Front Elevation

PLAN #940-01398

Starting at

$1,550
Sq Ft 2,081
Beds 3
Baths 2
½ Baths 1
Cars 3
Stories 1.5
Width 40'
Depth 38' 6"
House Plan House Plan #20664 Angled Front Elevation

PLAN #8318-00106

Starting at

$1,850
Sq Ft 3,416
Beds 4
Baths 4
½ Baths 0
Cars 4
Stories 1
Width 103' 4"
Depth 61' 6"
House Plan House Plan #34599 Angled Front Elevation

PLAN #963-01210

Starting at

$1,999
Sq Ft 3,684
Beds 4
Baths 4
½ Baths 1
Cars 3
Stories 2
Width 76'
Depth 65'
House Plan House Plan #32145 Front Elevation

PLAN #8318-00401

Starting at

$1,550
Sq Ft 2,481
Beds 3
Baths 3
½ Baths 1
Cars 3
Stories 1
Width 89' 3"
Depth 77' 6"
House Plan House Plan #34082 Angled Front Elevation

PLAN #2464-00195

Starting at

$2,150
Sq Ft 5,280
Beds 5
Baths 4
½ Baths 0
Cars 4
Stories 2
Width 107'
Depth 114' 6"
House Plan House Plan #32623 Angled Front Elevation

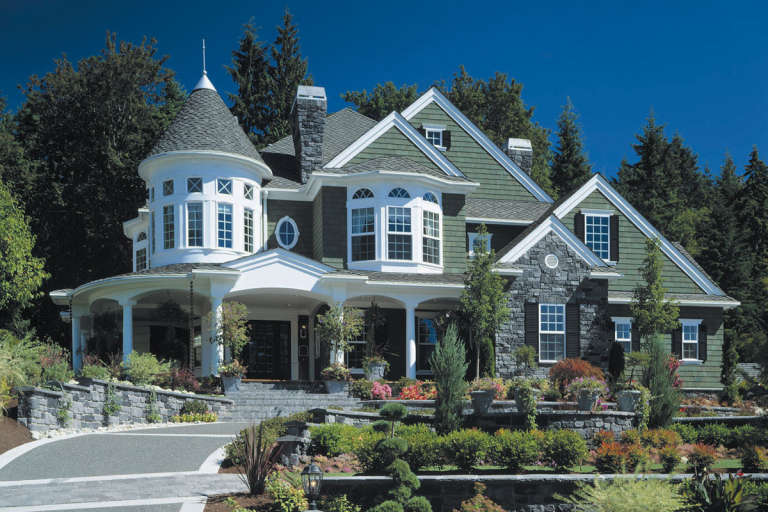
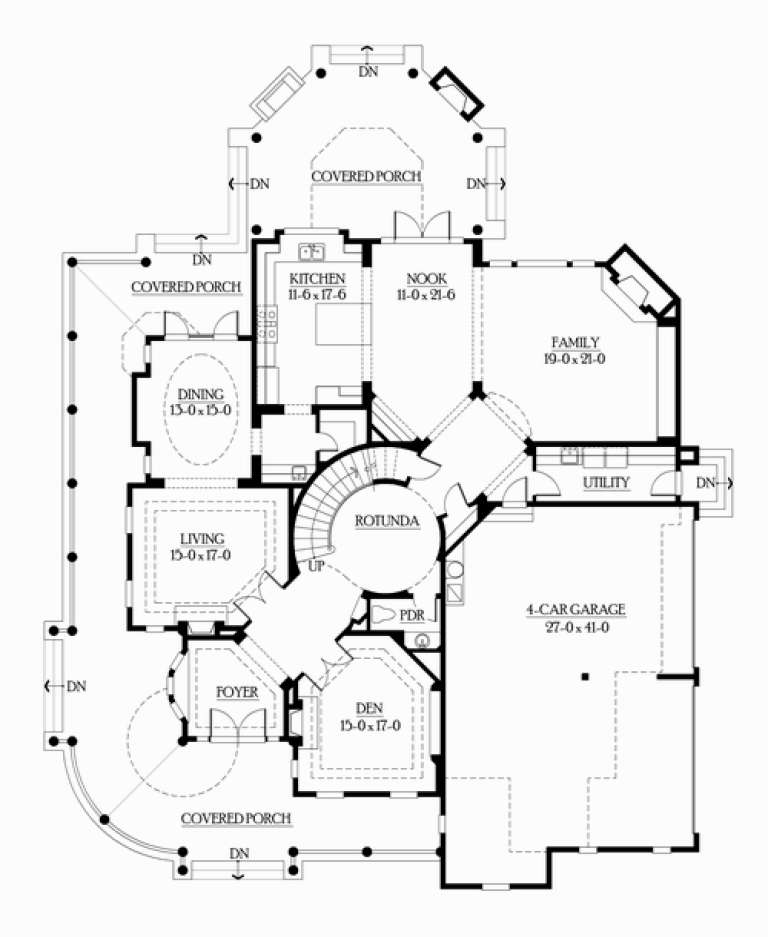
PLAN #963-01119

Starting at

$1,699
Sq Ft 2,494
Beds 1-4
Baths 1
½ Baths 1
Cars 2
Stories 1.5
Width 80' 8"
Depth 93' 8"
House Plan House Plan #28019 Front Elevation

PLAN #4534-00088

Starting at

$1,345
Sq Ft 2,965
Beds 4
Baths 3
½ Baths 0
Cars 3
Stories 1
Width 94' 1"
Depth 72' 5"
House Plan House Plan #33976 Angled Front Elevation

PLAN #699-00452

Starting at

$995
Sq Ft 922
Beds 2
Baths 2
½ Baths 0
Cars 0
Stories 1
Width 44'
Depth 36' 3"
House Plan House Plan #5898 FRONT PHOTO DEFAULT

PLAN #341-00025

Starting at

$3,400
Sq Ft 5,250
Beds 4
Baths 4
½ Baths 1
Cars 4
Stories 2
Width 71'
Depth 91' 6"
House Plan House Plan #32874 Front Elevation
EXCLUSIVE

PLAN #7174-00032

Starting at

$1,295
Sq Ft 2,242
Beds 3
Baths 2
½ Baths 0
Cars 2
Stories 1
Width 73'
Depth 78'
House Plan House Plan #22128 Angled Front Elevation


PLAN #7922-00236

Starting at

$800
Sq Ft 2,010
Beds 3
Baths 2
½ Baths 1
Cars 2
Stories 1
Width 68'
Depth 63' 8"
House Plan House Plan #31156 Front Elevation

PLAN #5032-00272

Starting at

$1,450
Sq Ft 4,013
Beds 4
Baths 3
½ Baths 3
Cars 4
Stories 2
Width 182'
Depth 81'
House Plan House Plan #34665 Front Elevation

PLAN #2464-00214

Starting at

$1,250
Sq Ft 2,191
Beds 3
Baths 3
½ Baths 0
Cars 3
Stories 1.5
Width 50'
Depth 82'
X
Shop Sign In
Favorites
Cart
Chat