6,639 Results

Sort By:  

6,639 RESULTS

SEARCH FILTERS

    Plan Type
    Square Feet
    Bedrooms
    Bathrooms
    Stories
    Garage (Vehicle Spaces)
    Architectural Styles

    Outdoor Living

    Bedroom Options
    Kitchen & Dining
    Laundry Location
    Additional Rooms

    Garage Type

    Garage Features
    Other Features
    Foundation Type

    Plan Width
    Plan Depth
    Framing Type
    Media Filters
SEARCHING...
Craftsman front elevation with tan siding, stone base, gabled roof, dormers, white trim, and covered porch. House Plan # 009-00103 Digital Rendering by America's Best House Plans, Inc.
EXCLUSIVE

PLAN #009-00103

Starting at

$1,350
Sq Ft 2,533
Beds 4
Baths 3
½ Baths 0
Cars 2
Stories 2
Width 40'
Depth 48'


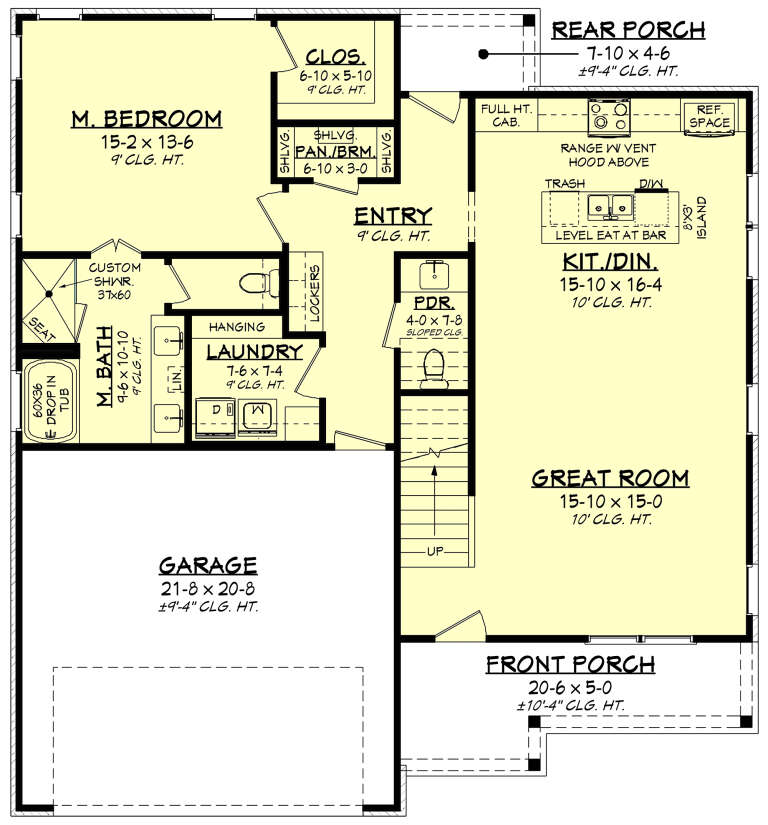
House Plan House Plan #29985 Rear Elevation
EXCLUSIVE

PLAN #1462-00078

Starting at

$1,250
Sq Ft 1,827
Beds 2
Baths 2
½ Baths 0
Cars 0
Stories 1
Width 56'
Depth 43'



House Plan House Plan #29667 Front Elevation

PLAN #2802-00240

Starting at

$950
Sq Ft 1,252
Beds 3
Baths 2
½ Baths 0
Cars 2
Stories 1
Width 50'
Depth 36' 6"

House Plan House Plan #20912 Front Elevation

PLAN #8594-00112

Starting at

$2,095
Sq Ft 2,462
Beds 3
Baths 3
½ Baths 1
Cars 2
Stories 2
Width 50'
Depth 62'

House Plan House Plan #35713 Front Elevation

PLAN #041-00436

Starting at

$1,345
Sq Ft 965
Beds 2
Baths 1
½ Baths 0
Cars 0
Stories 1
Width 30'
Depth 50' 2"
House Plan House Plan #35646 Front Elevation

PLAN #1958-00068

Starting at

$1,595
Sq Ft 3,002
Beds 3
Baths 4
½ Baths 1
Cars 3
Stories 1
Width 106' 4"
Depth 59' 6"


White Modern Farmhouse front elevation with board-and-batten siding, gabled roof, porch, and dark garage door. House Plan # 009-00505 Digital Rendering by America's Best House Plans, Inc.
EXCLUSIVE

PLAN #009-00505

Starting at

$1,250
Sq Ft 1,557
Beds 3
Baths 2
½ Baths 0
Cars 2
Stories 1
Width 74'
Depth 45'
House Plan House Plan #35775 Front Elevation

PLAN #1958-00069

Starting at

$1,395
Sq Ft 2,838
Beds 3-4
Baths 2
½ Baths 1
Cars 3
Stories 1
Width 103' 9"
Depth 98' 9"
House Plan House Plan #35753 Angled Front Elevation

PLAN #1776-00183

Starting at

$990
Sq Ft 2,215
Beds 3
Baths 2
½ Baths 0
Cars 2
Stories 1
Width 73'
Depth 54'
House Plan House Plan #35669 Angled Front Elevation

PLAN #963-01283

Starting at

$1,699
Sq Ft 2,555
Beds 3
Baths 2
½ Baths 1
Cars 0
Stories 2
Width 48'
Depth 62'
House Plan House Plan #35636 Angled Rear Elevation

PLAN #5032-00432

Starting at

$1,250
Sq Ft 1,720
Beds 3
Baths 3
½ Baths 1
Cars 2
Stories 1
Width 48'
Depth 80'
House Plan House Plan #35792 Angled Front Elevation

PLAN #940-01446

Starting at

$1,250
Sq Ft 2,000
Beds 3
Baths 2
½ Baths 0
Cars 4
Stories 2
Width 58'
Depth 77' 10"
House Plan House Plan #35735 Angled Front Elevation
EXCLUSIVE

PLAN #1462-00230

Starting at

$1,250
Sq Ft 1,560
Beds 2
Baths 2
½ Baths 0
Cars 0
Stories 1
Width 52'
Depth 48'
House Plan House Plan #35777 Angled Front Elevation

PLAN #1776-00184

Starting at

$990
Sq Ft 1,343
Beds 3
Baths 2
½ Baths 0
Cars 2
Stories 1
Width 56'
Depth 50'
House Plan House Plan #35683 Angled Rear Elevation
EXCLUSIVE

PLAN #1462-00224

Starting at

$1,250
Sq Ft 1,879
Beds 2
Baths 2
½ Baths 1
Cars 0
Stories 1
Width 48'
Depth 34'
House Plan House Plan #35737 Angled Rear Elevation

PLAN #3125-00043

Starting at

$1,395
Sq Ft 2,651
Beds 4
Baths 3
½ Baths 0
Cars 0
Stories 1
Width 52' 6"
Depth 47' 7"
House Plan House Plan #35661 Front Elevation

PLAN #963-01277

Starting at

$1,999
Sq Ft 3,558
Beds 4
Baths 3
½ Baths 1
Cars 0
Stories 2
Width 65' 4"
Depth 57' 8"
House Plan House Plan #35725 Angled Front Elevation

PLAN #5032-00436

Starting at

$1,250
Sq Ft 1,838
Beds 3
Baths 2
½ Baths 0
Cars 0
Stories 1
Width 54'
Depth 46'
X
Shop Sign In
Favorites
Cart
Chat