7,222 Results

Sort By:  

7,222 RESULTS

SEARCH FILTERS

    Plan Type
    Square Feet
    Bedrooms
    Bathrooms
    Stories
    Garage (Vehicle Spaces)
    Architectural Styles

    Outdoor Living

    Bedroom Options
    Kitchen & Dining
    Laundry Location
    Additional Rooms

    Garage Type

    Garage Features
    Other Features
    Foundation Type

    Plan Width (FT)
    Plan Depth (FT)
    Plan Height (FT)
    Framing Type
    Media Filters
SEARCHING...
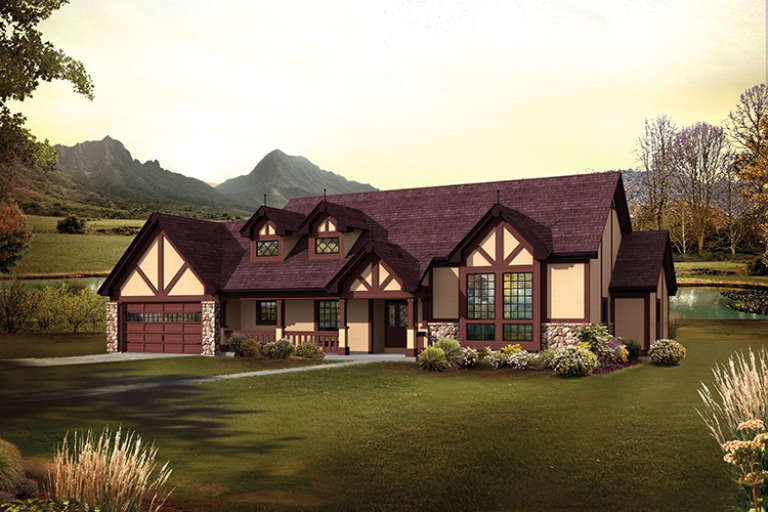
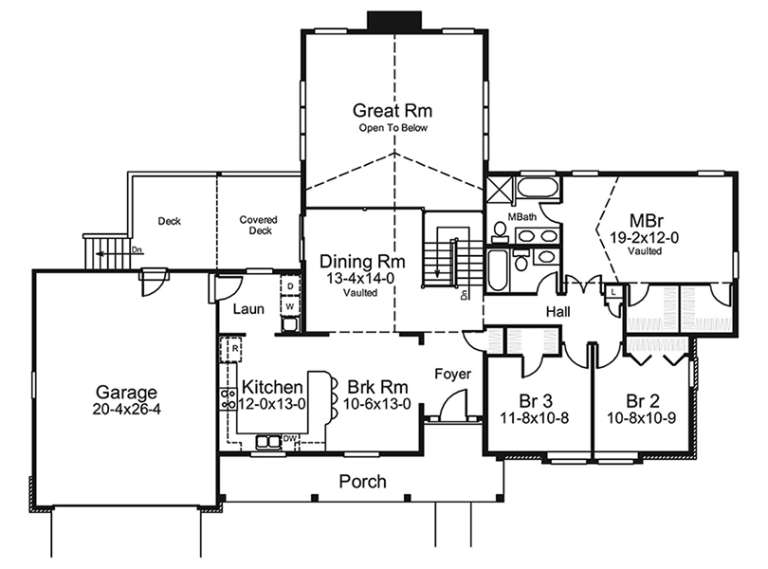
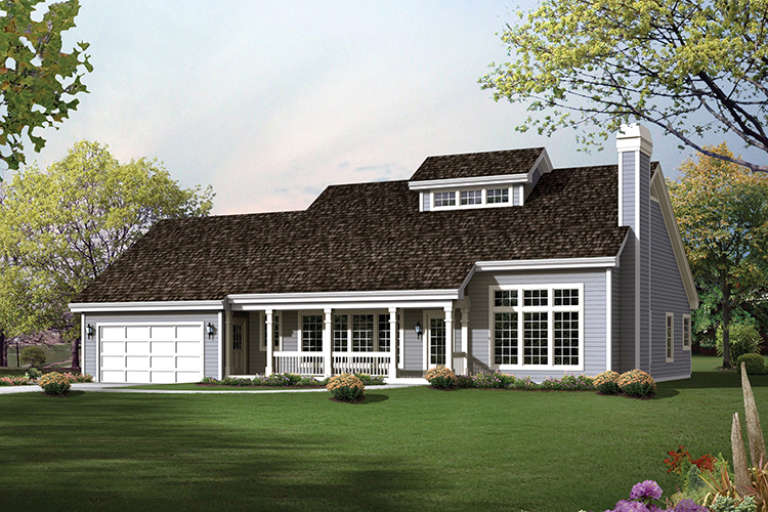
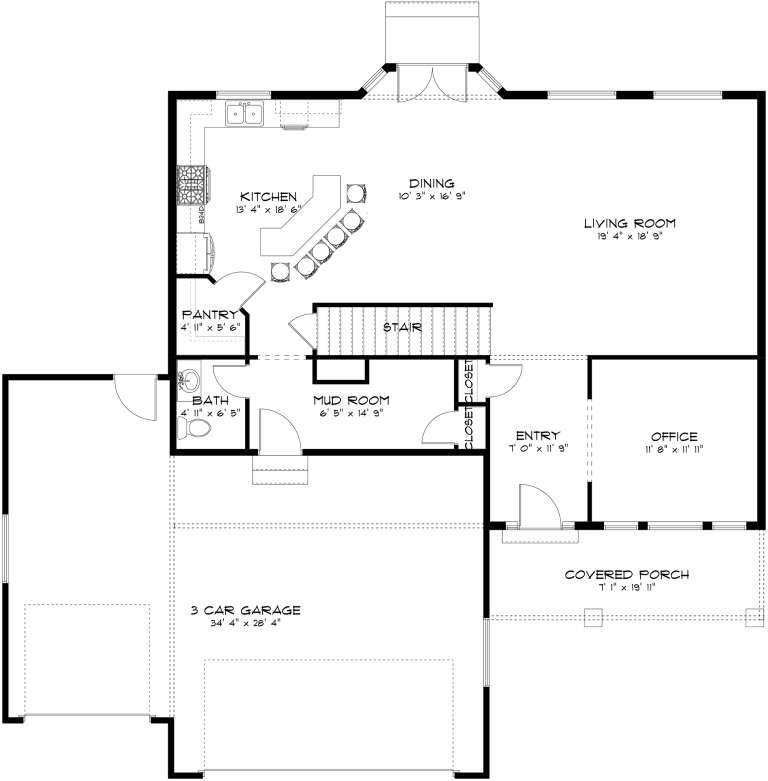
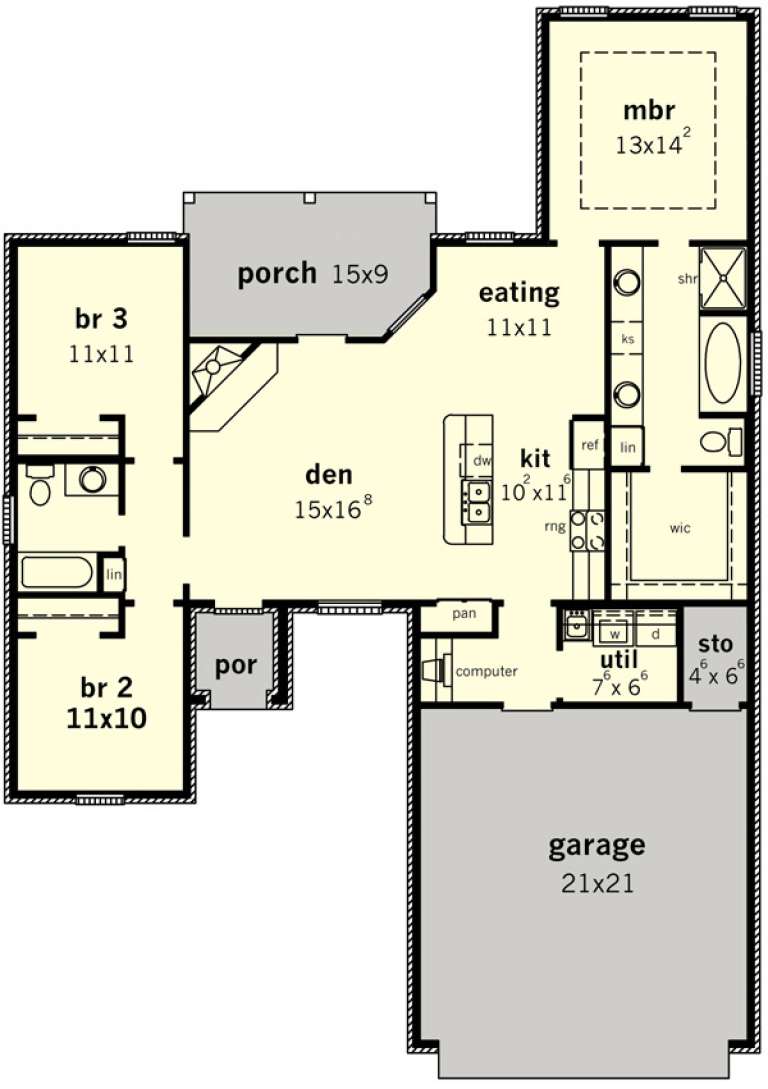
House Plan House Plan #17221 Front Elevation

PLAN #5633-00262

Starting at

$1,499
Sq Ft 2,541
Beds 3
Baths 3
½ Baths 0
Cars 2
Stories 1
Width 79' 8"
Depth 56' 4"
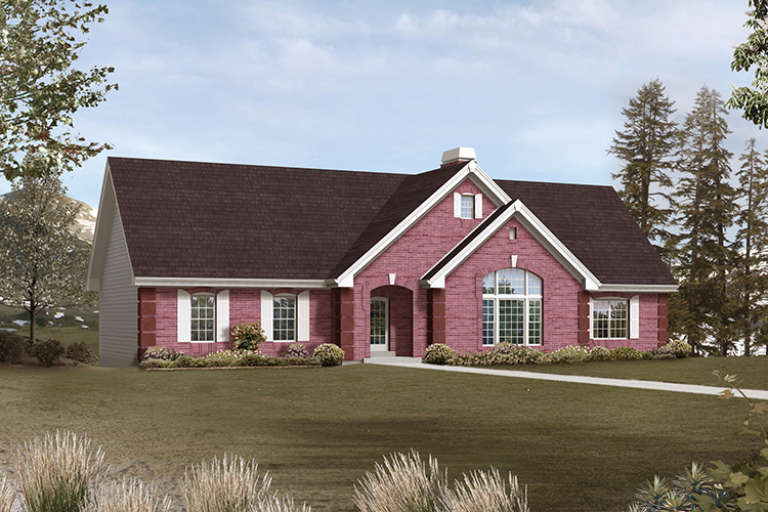
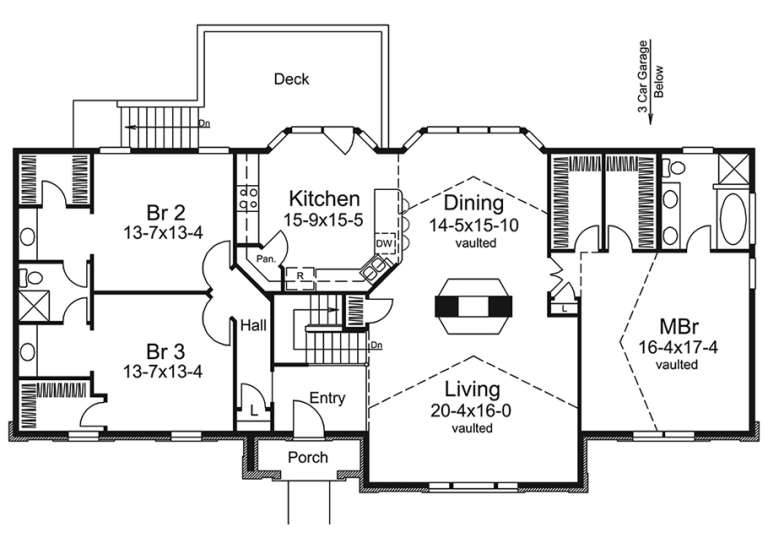
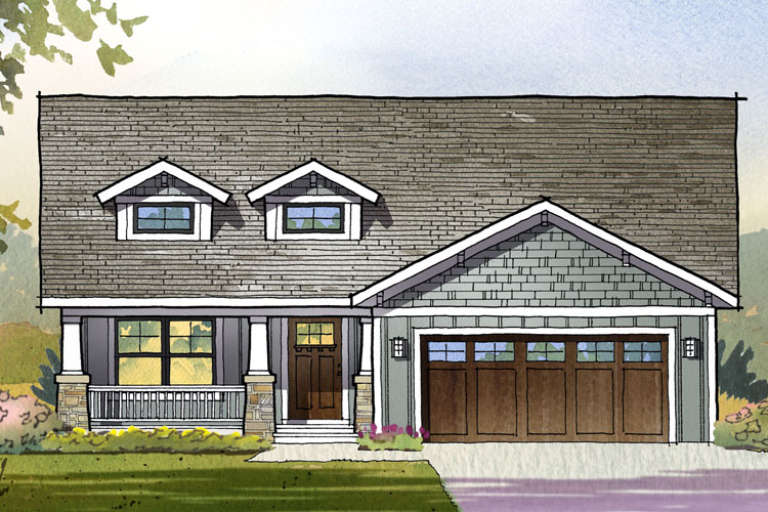
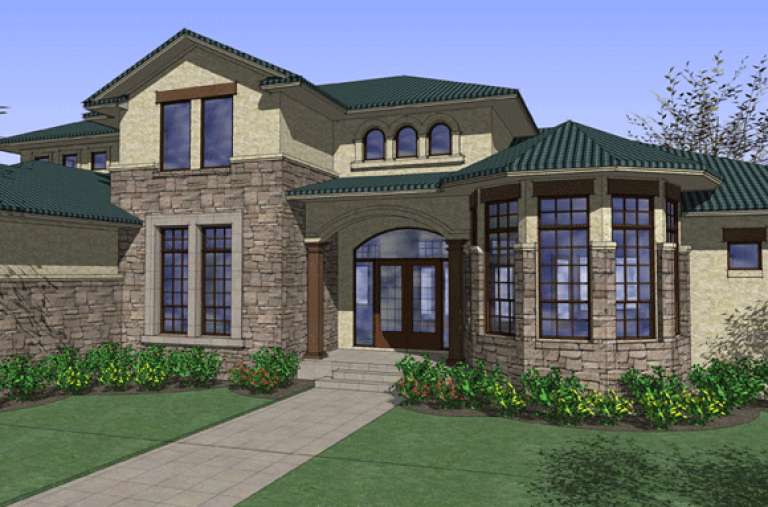
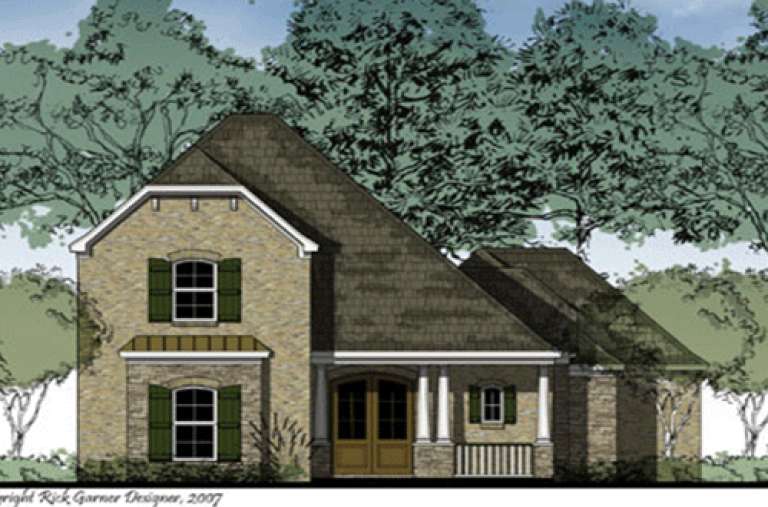
House Plan House Plan #17219 Front Elevation

PLAN #5633-00260

Starting at

$1,399
Sq Ft 2,394
Beds 3
Baths 2
½ Baths 0
Cars 3
Stories 1
Width 72' 8"
Depth 35' 4"
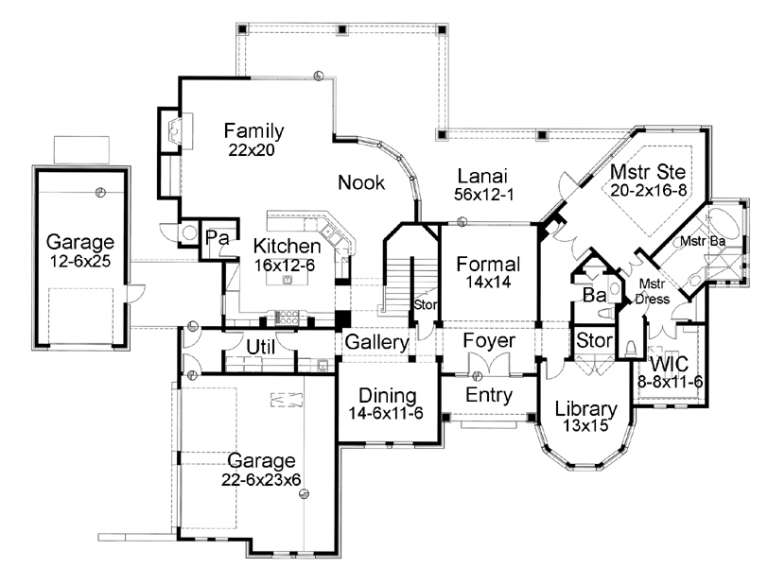
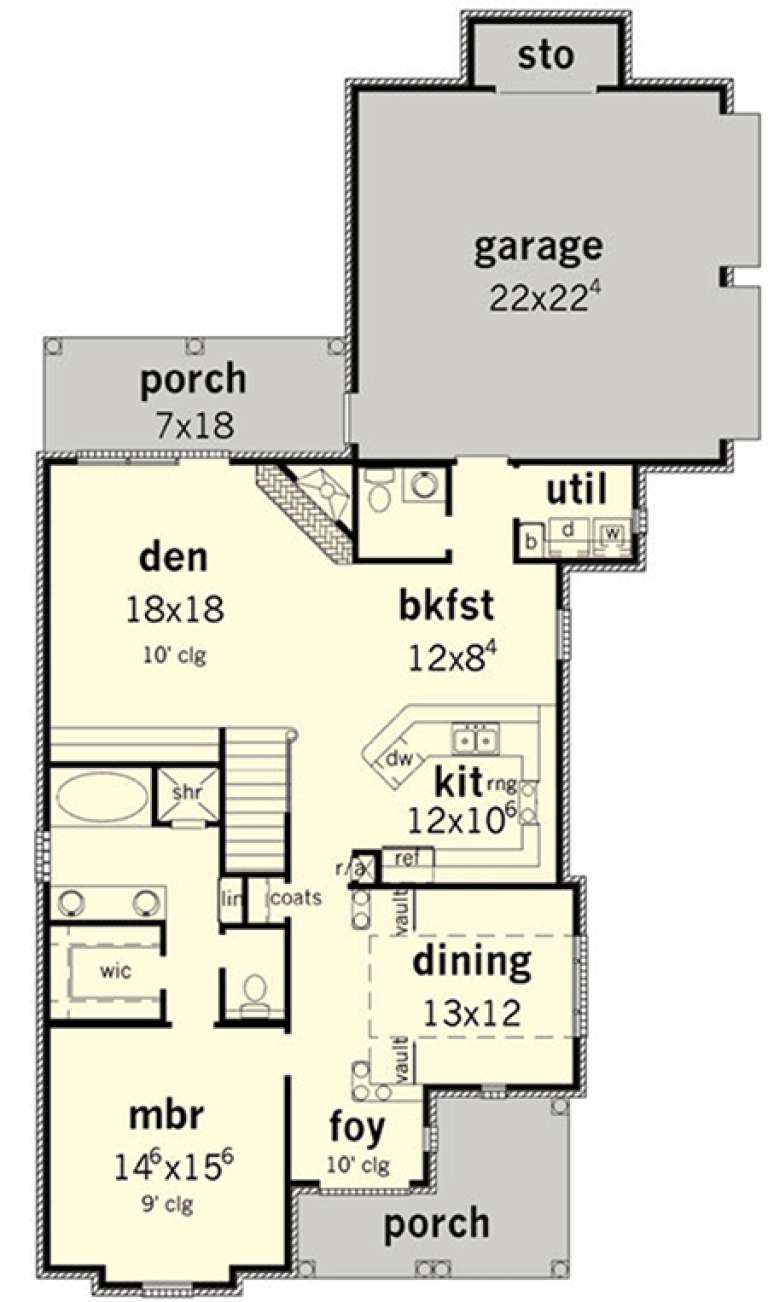
House Plan House Plan #17216 Front Elevation

PLAN #5633-00257

Starting at

$1,299
Sq Ft 1,942
Beds 3
Baths 2
½ Baths 1
Cars 2
Stories 1
Width 70' 4"
Depth 47'
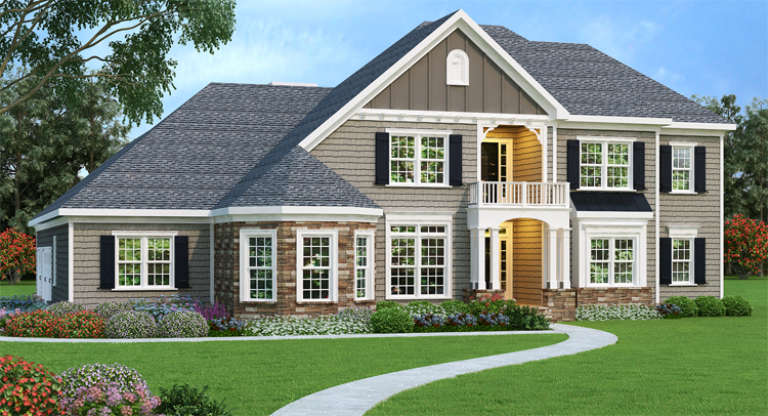
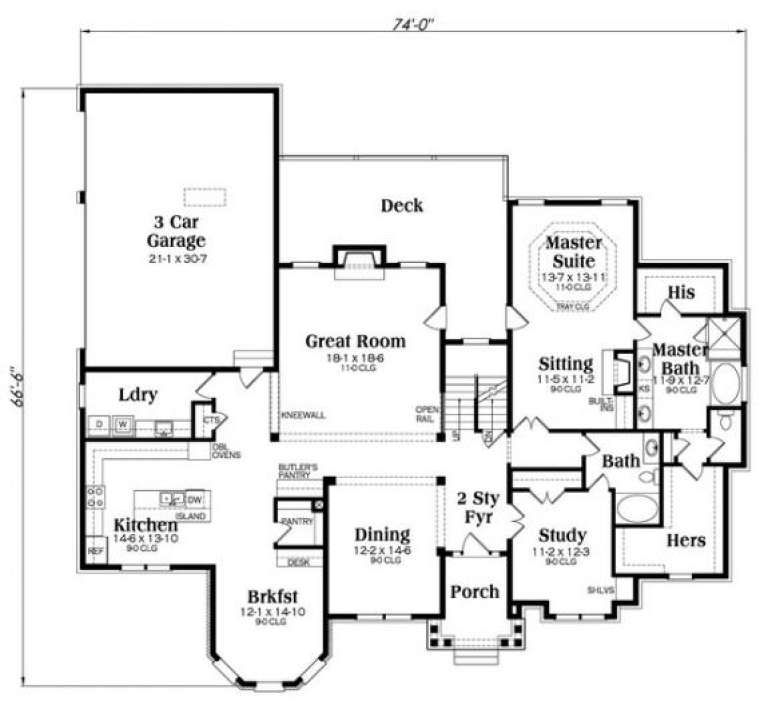
Traditional front elevation with gray siding, stone accents, gabled roof, covered entry with balcony, and dark shutters. House Plan # 009-00256 Digital Rendering by America's Best House Plans, Inc.
EXCLUSIVE

PLAN #009-00256

Starting at

$1,550
Sq Ft 3,894
Beds 4
Baths 5
½ Baths 0
Cars 3
Stories 2
Width 74'
Depth 66' 6"
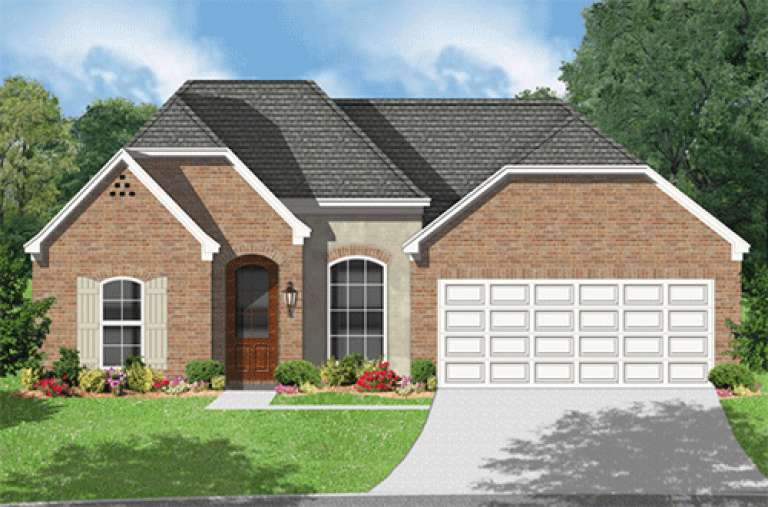
House Plan House Plan #16934 Front Elevation

PLAN #1637-00116

Starting at

$2,000
Sq Ft 3,001
Beds 3
Baths 2
½ Baths 1
Cars 2
Stories 1
Width 42'
Depth 77' 8"
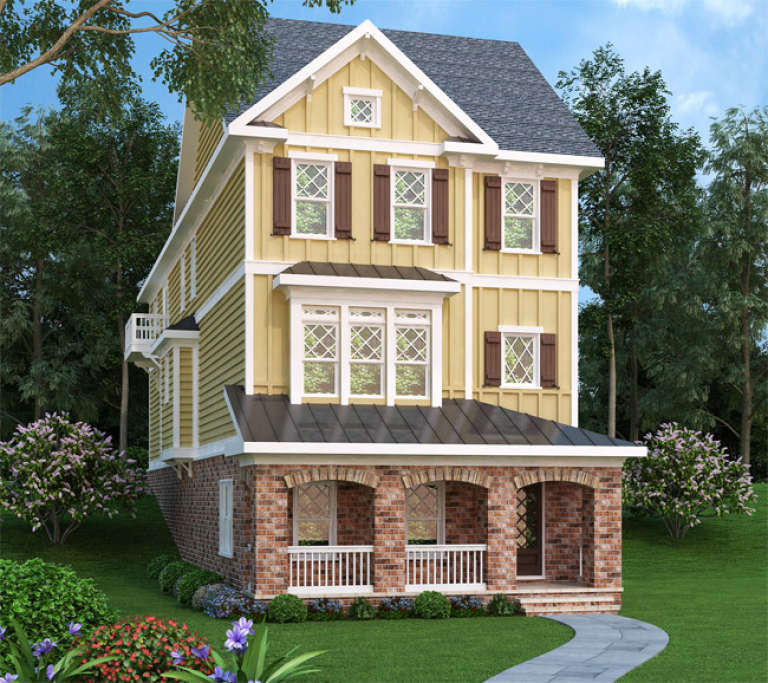
Yellow Craftsman front elevation with brick base, arched porch, metal roof, dark shutters, and gabled roof. House Plan # 009-00244 Digital Rendering by America's Best House Plans, Inc.
EXCLUSIVE

PLAN #009-00244

Starting at

$1,450
Sq Ft 3,430
Beds 4
Baths 4
½ Baths 1
Cars 2
Stories 2
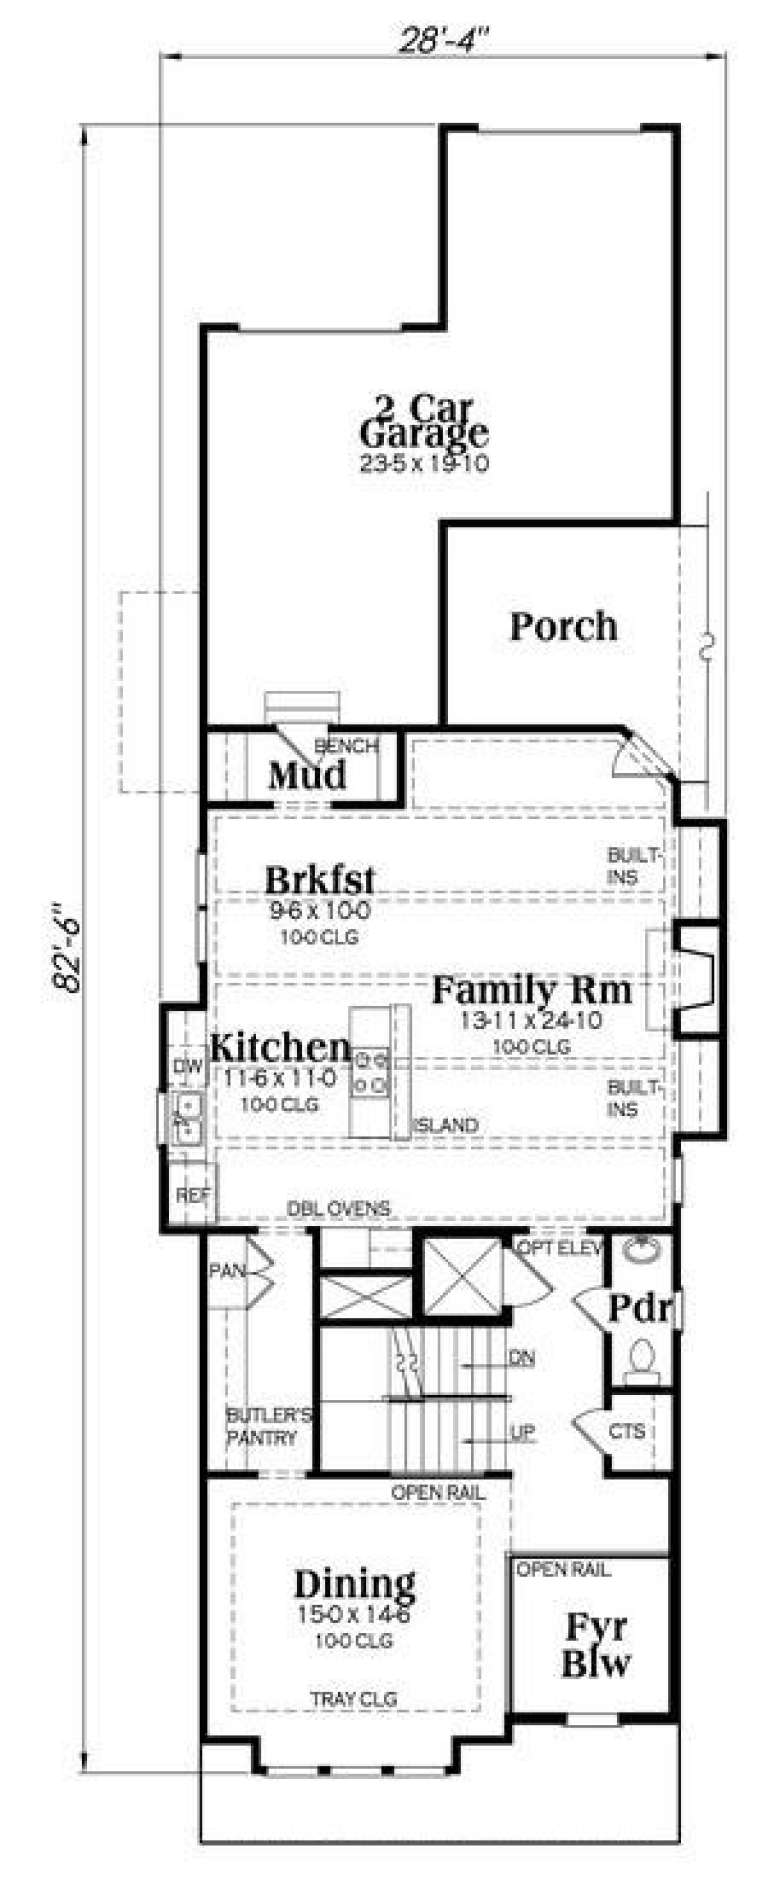
Width 28' 4"
Depth 86'
House Plan House Plan #16253 Front Elevation

PLAN #110-01004

Starting at

$2,050
Sq Ft 4,187
Beds 3
Baths 3
½ Baths 2
Cars 4
Stories 1
Width 109' 6"
Depth 92' 9"
House Plan House Plan #16213 Front Elevation

PLAN #2802-00019

Starting at

$1,450
Sq Ft 3,011
Beds 4
Baths 2
½ Baths 1
Cars 2
Stories 2
Width 48' 8"
Depth 43' 8"
House Plan House Plan #16194 Front Elevation

PLAN #2802-00018

Starting at

$1,250
Sq Ft 2,331
Beds 3
Baths 2
½ Baths 1
Cars 3
Stories 2
Width 51'
Depth 56' 8"
House Plan House Plan #16188 Front Elevation

PLAN #2802-00013

Starting at

$1,350
Sq Ft 2,641
Beds 4
Baths 2
½ Baths 1
Cars 3
Stories 2
Width 55'
Depth 51' 6"
House Plan House Plan #16066 Front Elevation

PLAN #9401-00080

Starting at

$1,795
Sq Ft 4,629
Beds 4
Baths 4
½ Baths 0
Cars 3
Stories 2
Width 103' 9"
Depth 76' 10"
House Plan House Plan #15999 Front Elevation

PLAN #9401-00059

Starting at

$1,295
Sq Ft 2,420
Beds 4
Baths 2
½ Baths 1
Cars 0
Stories 1.5
Width 67'
Depth 58'
House Plan House Plan #15521

PLAN #9035-00253

Starting at

$1,400
Sq Ft 1,920
Beds 3
Baths 2
½ Baths 0
Cars 2
Stories 1
Width 49' 4"
Depth 73' 10"
House Plan House Plan #15520

PLAN #9035-00252

Starting at

$1,400
Sq Ft 1,859
Beds 3
Baths 2
½ Baths 0
Cars 2
Stories 1
Width 49' 4"
Depth 71' 10"
House Plan House Plan #15512

PLAN #9035-00244

Starting at

$1,400
Sq Ft 1,442
Beds 3
Baths 2
½ Baths 0
Cars 2
Stories 1
Width 46' 10"
Depth 64' 10"
House Plan House Plan #15502

PLAN #9035-00234

Starting at

$1,400
Sq Ft 1,361
Beds 3
Baths 2
½ Baths 0
Cars 2
Stories 1
Width 50'
Depth 41' 10"
House Plan House Plan #15489

PLAN #9035-00221

Starting at

$1,400
Sq Ft 1,959
Beds 3
Baths 2
½ Baths 0
Cars 2
Stories 1
Width 54' 10"
Depth 64' 10"
House Plan House Plan #15479

PLAN #9035-00211

Starting at

$1,400
Sq Ft 1,835
Beds 3
Baths 2
½ Baths 1
Cars 2
Stories 1.5
Width 41'
Depth 75' 8"
X
Shop Sign In
Favorites
Cart
Chat