7,222 Results

Sort By:  

7,222 RESULTS

SEARCH FILTERS

    Plan Type
    Square Feet
    Bedrooms
    Bathrooms
    Stories
    Garage (Vehicle Spaces)
    Architectural Styles

    Outdoor Living

    Bedroom Options
    Kitchen & Dining
    Laundry Location
    Additional Rooms

    Garage Type

    Garage Features
    Other Features
    Foundation Type

    Plan Width (FT)
    Plan Depth (FT)
    Plan Height (FT)
    Framing Type
    Media Filters
SEARCHING...
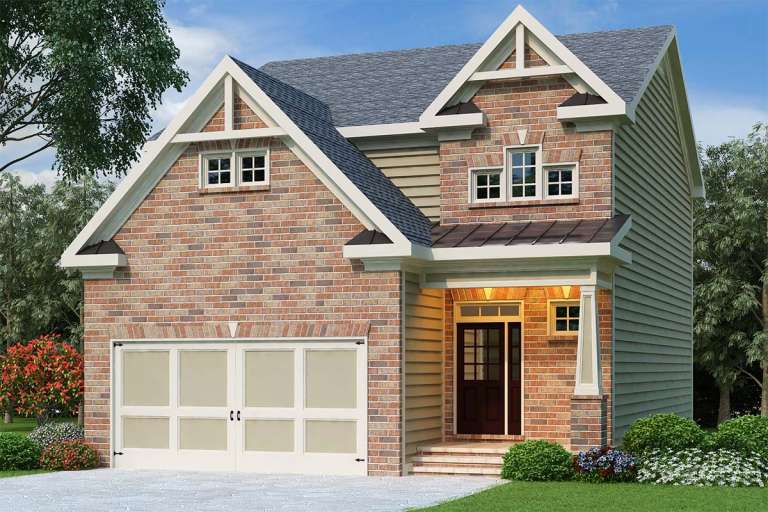
Craftsman front elevation with red brick, tan siding, gabled roof, 2-car garage, and covered porch. House Plan # 009-00095 Digital Rendering by America's Best House Plans, Inc.
EXCLUSIVE

PLAN #009-00095

Starting at

$1,250
Sq Ft 1,949
Beds 3
Baths 3
½ Baths 1
Cars 2
Stories 2
Width 30'
Depth 45'
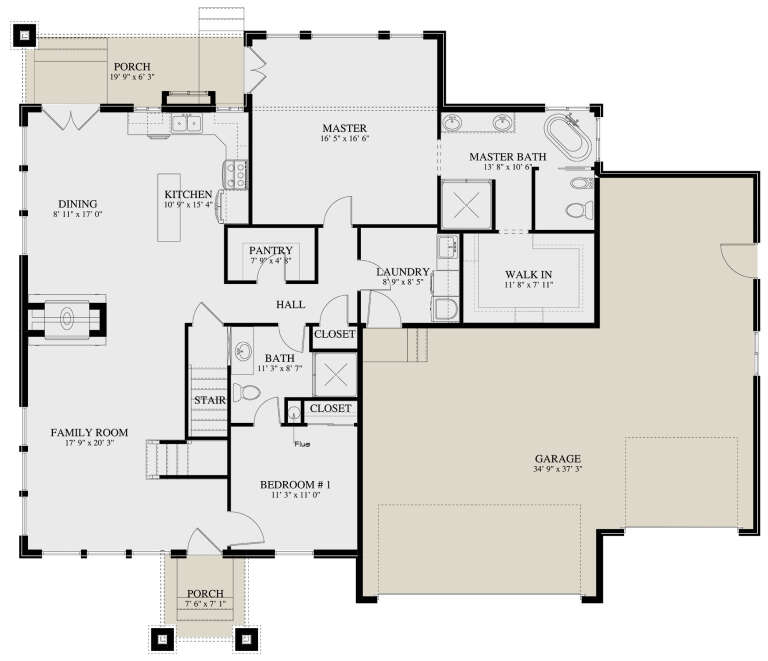
House Plan House Plan #33814 Front Elevation

PLAN #2802-00424

Starting at

$1,250
Sq Ft 4,501
Beds 4
Baths 3
½ Baths 1
Cars 2
Stories 1
Width 55' 2"
Depth 63'
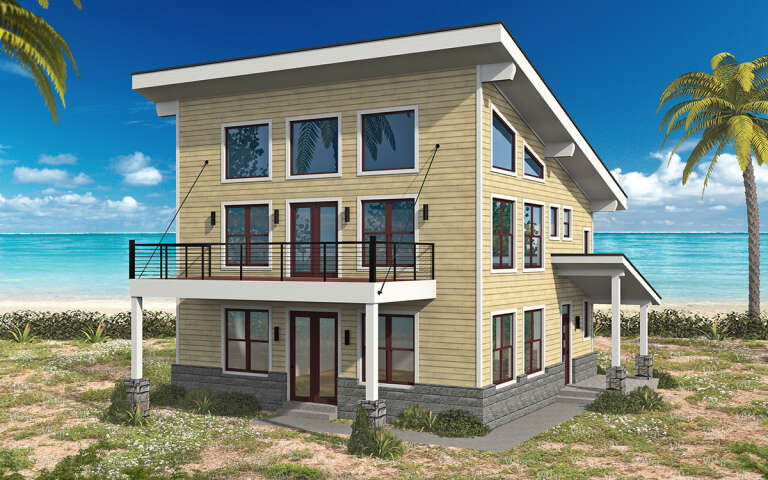
House Plan House Plan #32965 Angled Front Elevation

PLAN #039-00776

Starting at

$1,370
Sq Ft 1,632
Beds 3
Baths 2
½ Baths 0
Cars 1
Stories 1
Width 54'
Depth 51' 6"
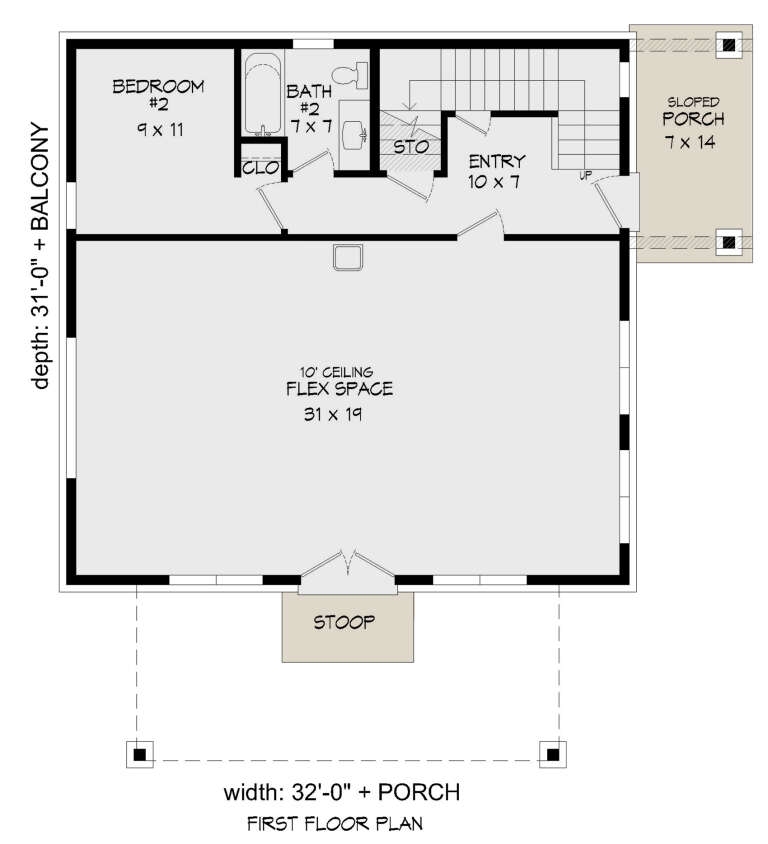
House Plan House Plan #32894 Angled Front Elevation

PLAN #039-00754

Starting at

$2,525
Sq Ft 4,330
Beds 3
Baths 2
½ Baths 1
Cars 2
Stories 1.5
Width 72'
Depth 53'
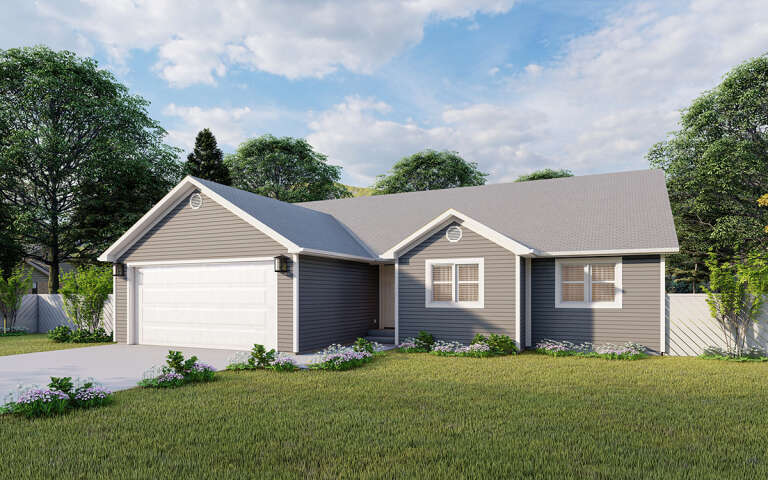
House Plan House Plan #32658 Angled Front Elevation

PLAN #940-01265

Starting at

$2,050
Sq Ft 2,901
Beds 3
Baths 3
½ Baths 0
Cars 2
Stories 2
Width 52'
Depth 63'
House Plan House Plan #32656 Angled Front Elevation

PLAN #940-01263

Starting at

$1,350
Sq Ft 2,147
Beds 3
Baths 3
½ Baths 1
Cars 1
Stories 3
Width 43'
Depth 26'
House Plan House Plan #32654 Angled Front Elevation

PLAN #940-01261

Starting at

$1,350
Sq Ft 2,147
Beds 3
Baths 3
½ Baths 1
Cars 1
Stories 3
Width 43'
Depth 26'
House Plan House Plan #31946 Angled Front Elevation

PLAN #098-00428

Starting at

$2,050
Sq Ft 2,403
Beds 3
Baths 3
½ Baths 1
Cars 0
Stories 2
Width 35'
Depth 60'
House Plan House Plan #31371 Front Elevation

PLAN #6849-00163

Starting at

$1,695
Sq Ft 2,330
Beds 3
Baths 2
½ Baths 1
Cars 2
Stories 1
Width 57'
Depth 64'
House Plan House Plan #31190 Angled Front Elevation

PLAN #940-01061

Starting at

$1,250
Sq Ft 1,888
Beds 2
Baths 2
½ Baths 0
Cars 2
Stories 1.5
Width 74' 3"
Depth 48' 2"
House Plan House Plan #29767 Front Elevation

PLAN #2802-00247

Starting at

$1,050
Sq Ft 1,729
Beds 3
Baths 2
½ Baths 0
Cars 2
Stories 1
Width 55' 9"
Depth 57' 5"
House Plan House Plan #29754 Front Elevation

PLAN #2802-00244

Starting at

$1,250
Sq Ft 2,368
Beds 2-3
Baths 2
½ Baths 0
Cars 3
Stories 1.5
Width 66'
Depth 51'
House Plan House Plan #29664 Angled Left Elevation

PLAN #940-00872

Starting at

$1,350
Sq Ft 2,184
Beds 2
Baths 2
½ Baths 0
Cars 0
Stories 2
Width 32'
Depth 31'
House Plan House Plan #29313 Angled Front Elevation

PLAN #2802-00222

Starting at

$1,050
Sq Ft 1,579
Beds 3
Baths 2
½ Baths 0
Cars 2
Stories 1
Width 50' 4"
Depth 48' 2"
House Plan House Plan #29262 Angled Front Elevation

PLAN #039-00730

Starting at

$1,480
Sq Ft 2,884
Beds 3
Baths 2
½ Baths 1
Cars 1
Stories 2
Width 56'
Depth 43' 11"
House Plan House Plan #29161 Front Elevation

PLAN #2802-00220

Starting at

$1,050
Sq Ft 1,714
Beds 3
Baths 2
½ Baths 0
Cars 2
Stories 1
Width 46' 2"
Depth 64' 5"
House Plan House Plan #29120 Angled Front Elevation

PLAN #940-00782

Starting at

$2,050
Sq Ft 3,080
Beds 4
Baths 3
½ Baths 0
Cars 0
Stories 1.5
Width 40'
Depth 32'
House Plan House Plan #28398 Front Elevation

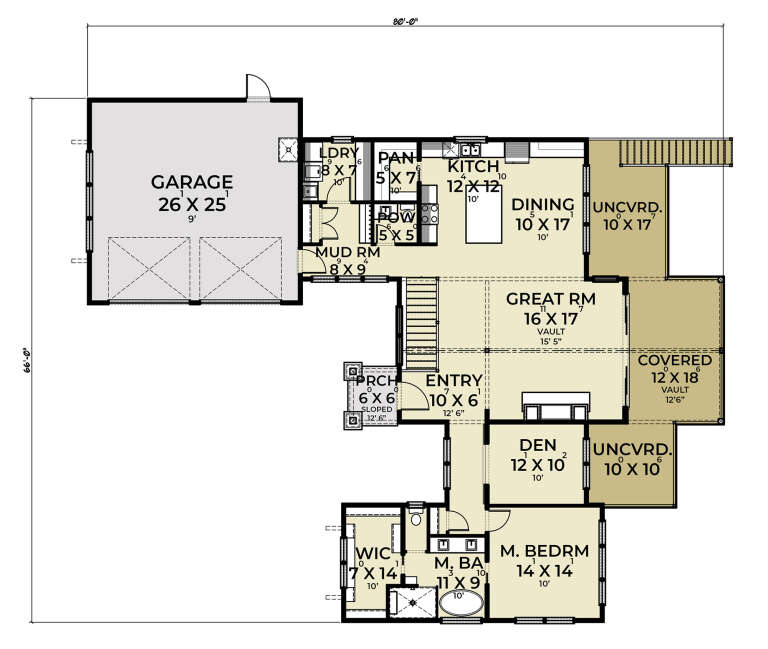
PLAN #2464-00060

Starting at

$2,150
Sq Ft 3,136
Beds 4
Baths 2
½ Baths 1
Cars 2
Stories 1
Width 80'
Depth 66'
X
Shop Sign In
Favorites
Cart
Chat