7,222 Results

Sort By:  

7,222 RESULTS

SEARCH FILTERS

    Plan Type
    Square Feet
    Bedrooms
    Bathrooms
    Stories
    Garage (Vehicle Spaces)
    Architectural Styles

    Outdoor Living

    Bedroom Options
    Kitchen & Dining
    Laundry Location
    Additional Rooms

    Garage Type

    Garage Features
    Other Features
    Foundation Type

    Plan Width (FT)
    Plan Depth (FT)
    Plan Height (FT)
    Framing Type
    Media Filters
SEARCHING...
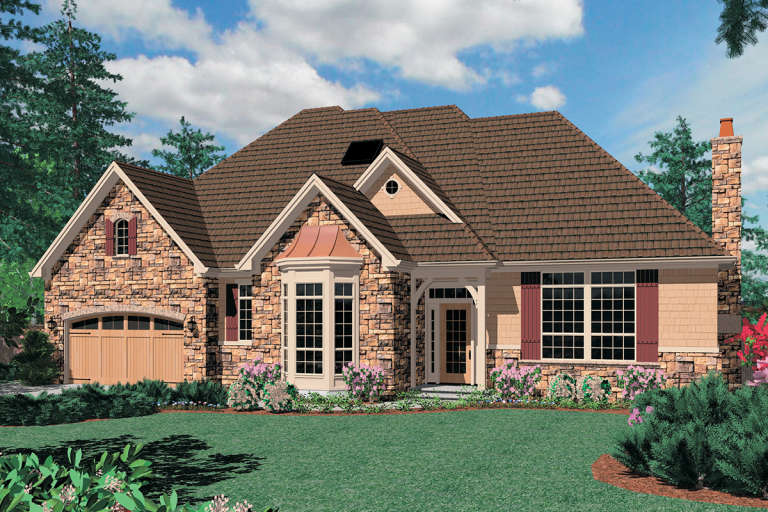
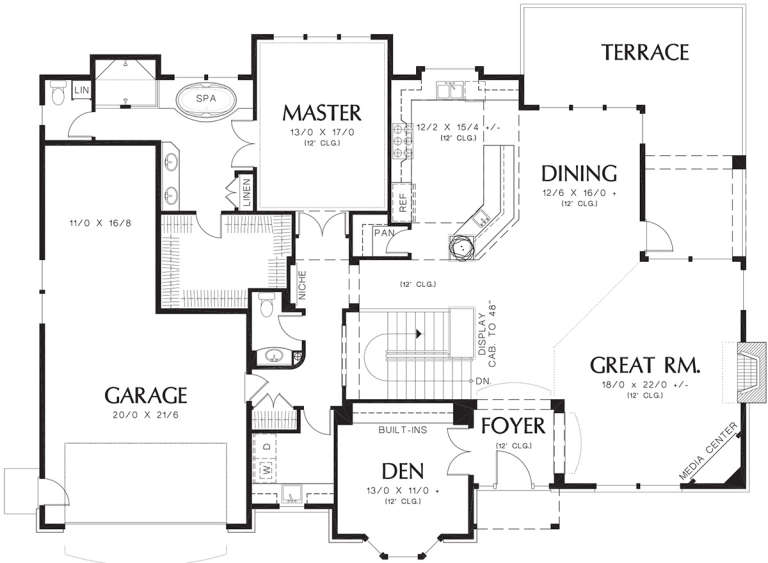
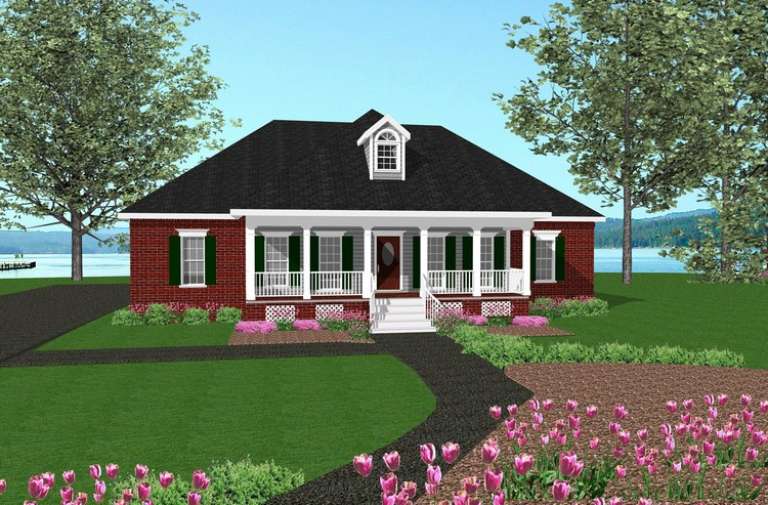
House Plan House Plan #11940 Front Elevation

PLAN #2559-00163

Starting at

$2,322
Sq Ft 3,955
Beds 4
Baths 3
½ Baths 1
Cars 3
Stories 1
Width 70'
Depth 52'
House Plan House Plan #11299 Front Elevation

PLAN #963-00109

Starting at

$1,699
Sq Ft 2,580
Beds 4
Baths 2
½ Baths 1
Cars 3
Stories 2
Width 57' 4"
Depth 53'
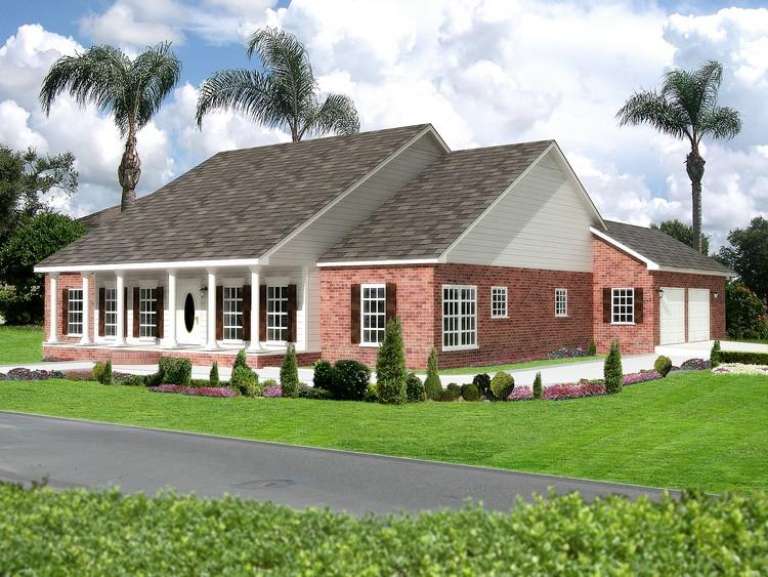
House Plan House Plan #11296 Front Elevation

PLAN #963-00106

Starting at

$1,799
Sq Ft 2,633
Beds 3
Baths 2
½ Baths 1
Cars 3
Stories 2
Width 55'
Depth 47' 8"
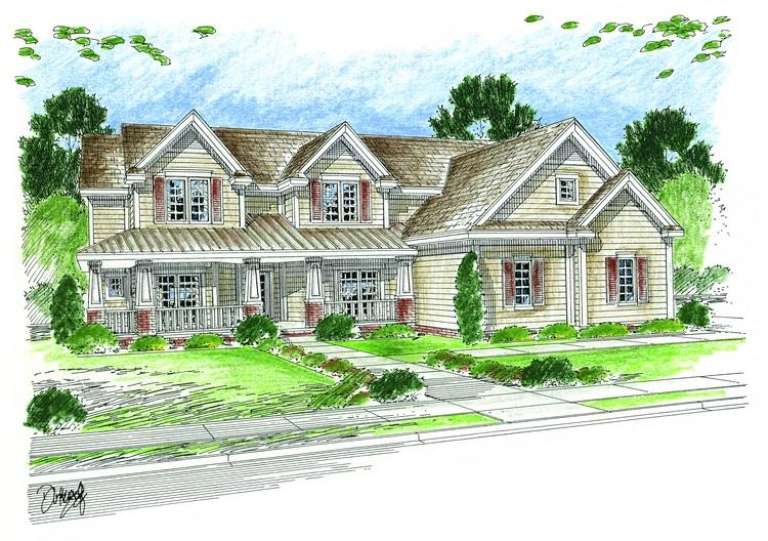
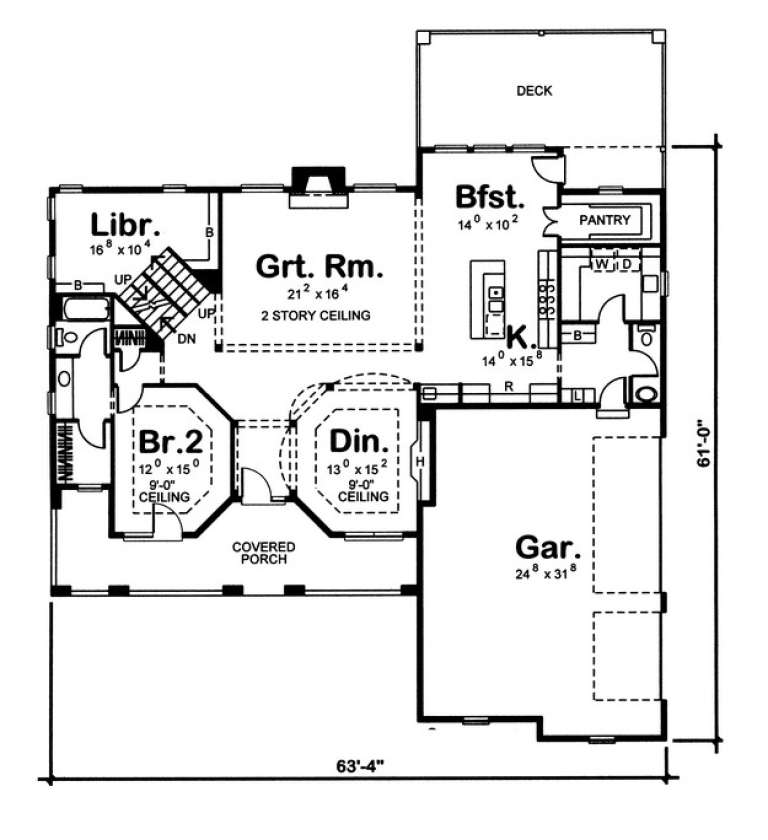
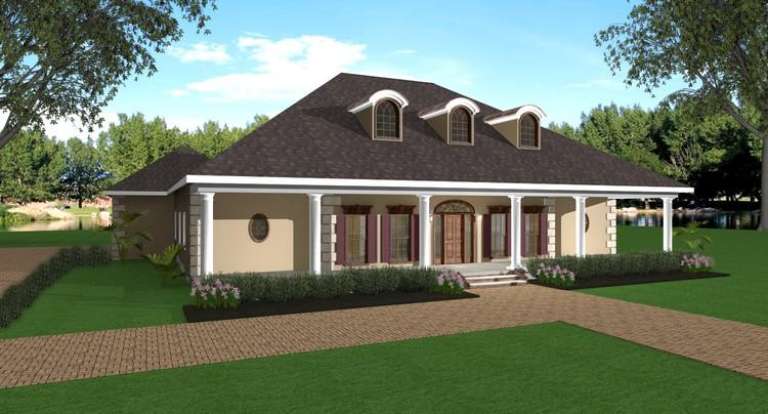
House Plan House Plan #11276 Front Elevation

PLAN #963-00086

Starting at

$1,899
Sq Ft 3,427
Beds 4
Baths 4
½ Baths 1
Cars 3
Stories 2
Width 63' 4"
Depth 61'
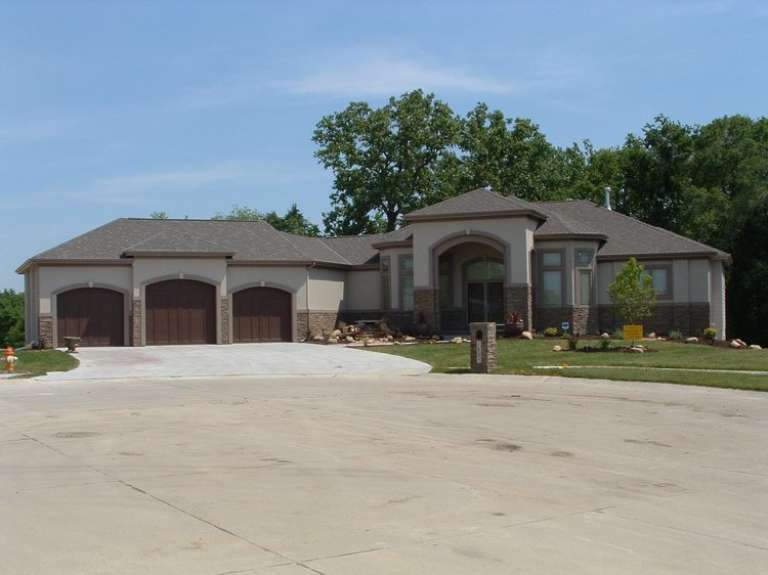
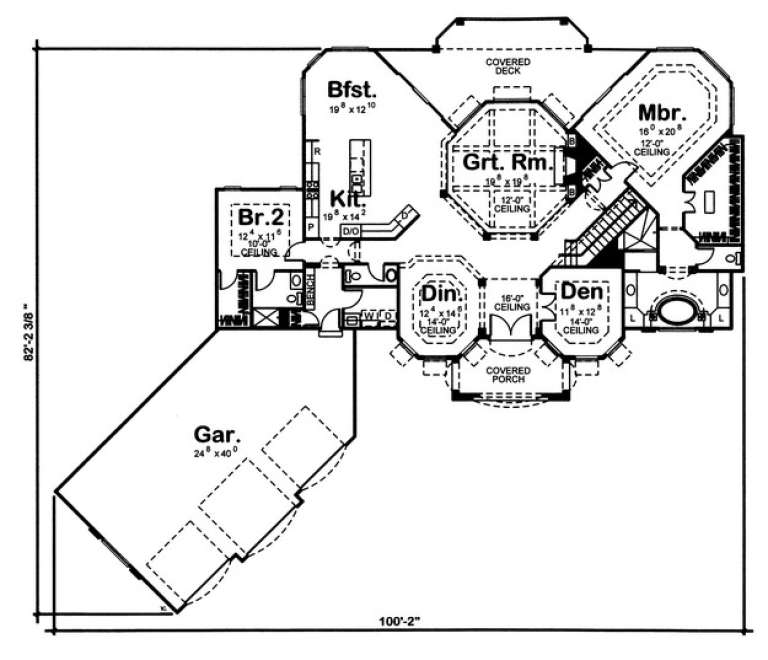
House Plan House Plan #11270 Front Photo

PLAN #963-00080

Starting at

$1,799
Sq Ft 2,688
Beds 2
Baths 2
½ Baths 1
Cars 3
Stories 1
Width 100' 2"
Depth 86' 8"
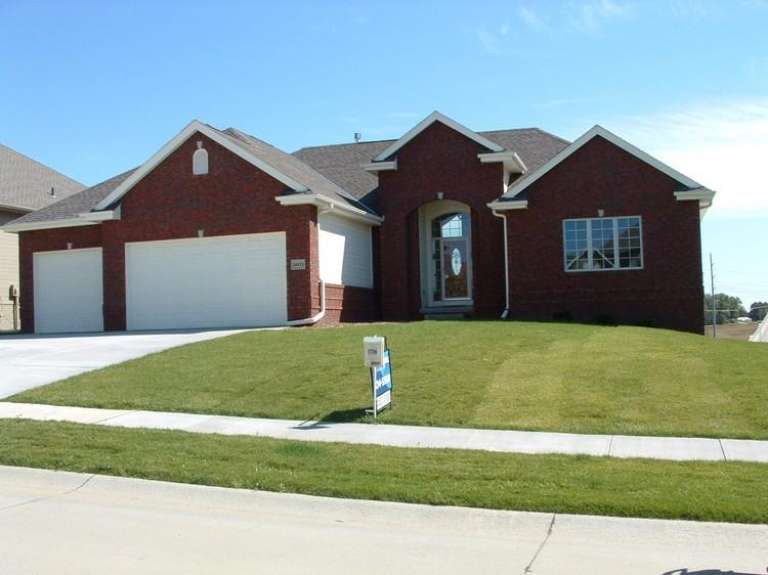
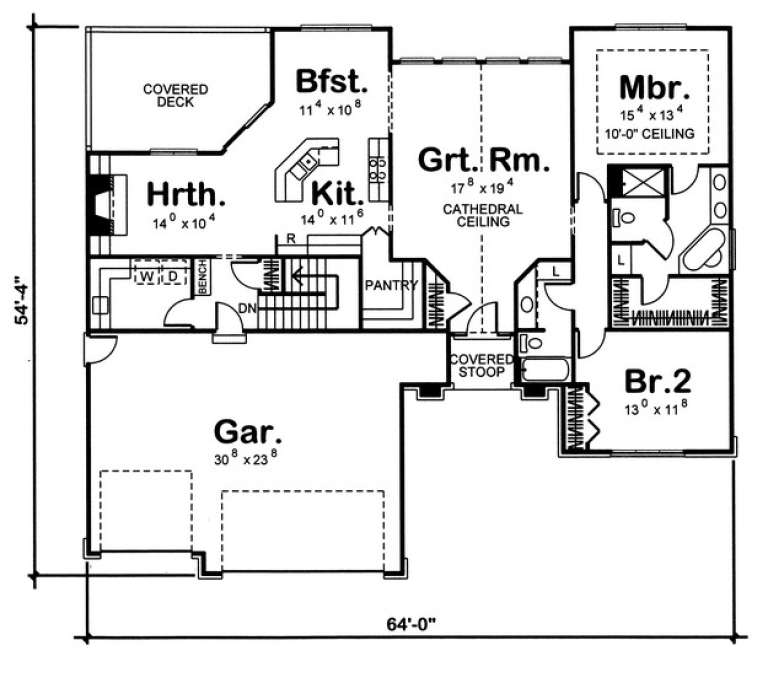
House Plan House Plan #11255 Front Photo

PLAN #963-00065

Starting at

$1,499
Sq Ft 1,899
Beds 2
Baths 2
½ Baths 0
Cars 3
Stories 1
Width 64'
Depth 54' 4"
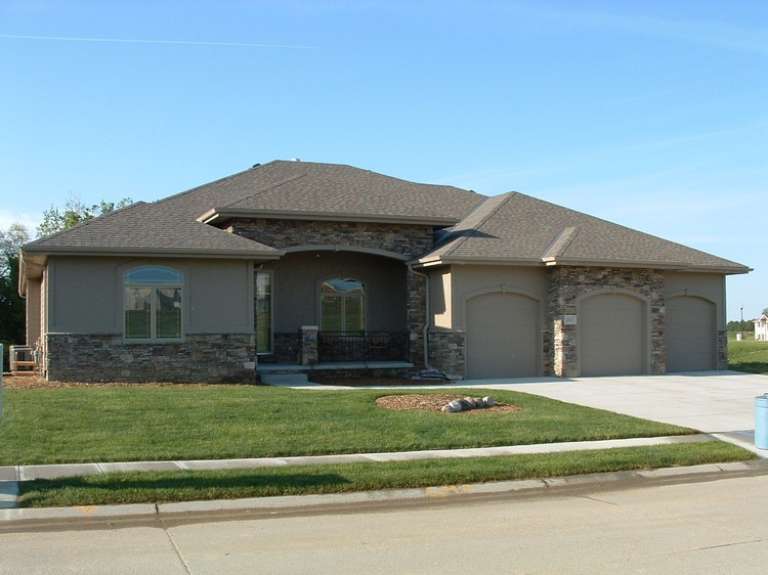
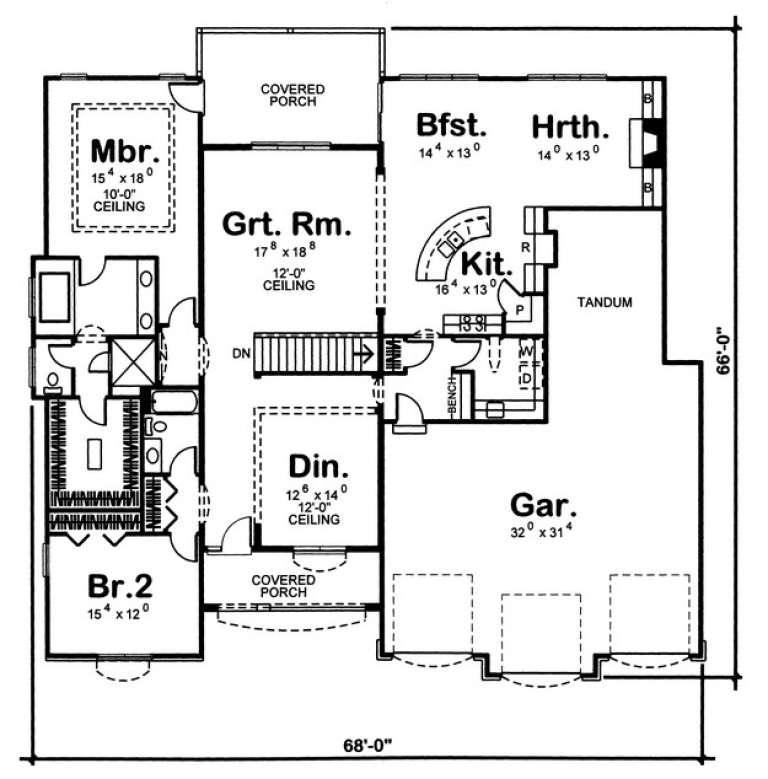
House Plan House Plan #11245 Front Photo

PLAN #963-00055

Starting at

$1,699
Sq Ft 2,478
Beds 2
Baths 2
½ Baths 0
Cars 3
Stories 1
Width 68'
Depth 66'
House Plan House Plan #11235 Front Elevation

PLAN #963-00045

Starting at

$1,399
Sq Ft 1,412
Beds 3
Baths 1
½ Baths 1
Cars 2
Stories 1
Width 42'
Depth 55' 8"
House Plan House Plan #9461 Front Elevation

PLAN #1776-00075

Starting at

$1,190
Sq Ft 2,446
Beds 3
Baths 3
½ Baths 0
Cars 2
Stories 1
Width 74' 10"
Depth 75' 8"
House Plan House Plan #9463 Front Elevation

PLAN #1776-00077

Starting at

$1,190
Sq Ft 2,459
Beds 3
Baths 2
½ Baths 1
Cars 2
Stories 1
Width 69' 10"
Depth 77' 8"
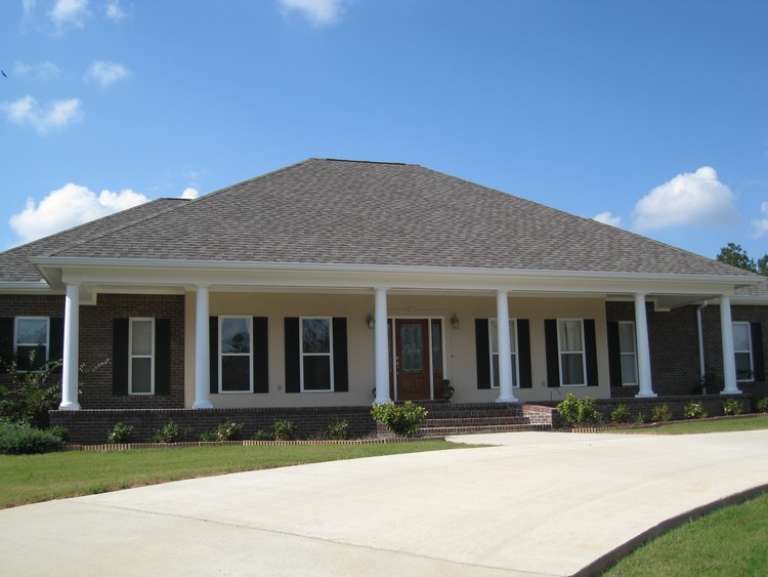
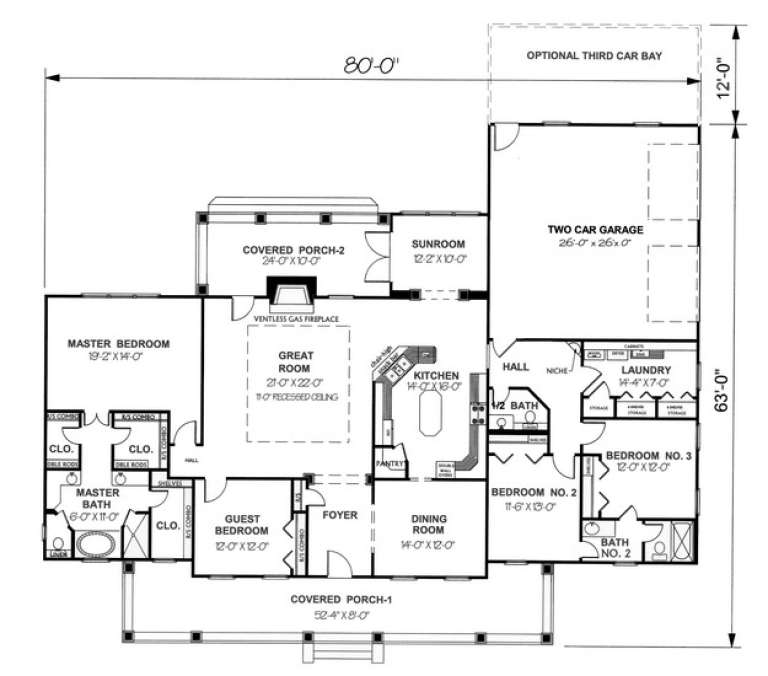
House Plan House Plan #9467 Front Photo

PLAN #1776-00081

Starting at

$1,290
Sq Ft 2,614
Beds 4
Baths 2
½ Baths 1
Cars 2
Stories 1
Width 80'
Depth 63'
House Plan House Plan #9469 Front Elevation

PLAN #1776-00083

Starting at

$1,290
Sq Ft 2,726
Beds 4
Baths 3
½ Baths 1
Cars 2
Stories 1
Width 78'
Depth 67'
House Plan House Plan #9470 Front Elevation

PLAN #1776-00084

Starting at

$1,290
Sq Ft 2,775
Beds 3
Baths 3
½ Baths 0
Cars 2
Stories 1
Width 81' 10"
Depth 77' 10"
House Plan House Plan #9424 Front Elevation

PLAN #1776-00038

Starting at

$1,120
Sq Ft 1,785
Beds 3
Baths 2
½ Baths 1
Cars 2
Stories 1
Width 56'
Depth 42'
House Plan House Plan #4363 Front Elevation

PLAN #110-00187

Starting at

$2,050
Sq Ft 4,693
Beds 7
Baths 5
½ Baths 1
Cars 3
Stories 2
Width 76' 10"
Depth 62' 8"
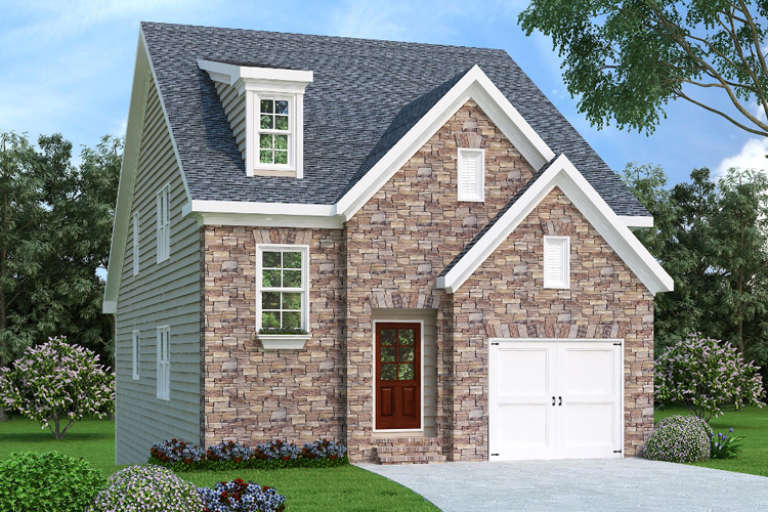
French Country front elevation with stone facade, gabled roof, dormer, 1-car garage, and wood front door. House Plan # 009-00127 Digital Rendering by America's Best House Plans, Inc.
EXCLUSIVE

PLAN #009-00127

Starting at

$1,300
Sq Ft 2,274
Beds 4
Baths 3
½ Baths 1
Cars 1
Stories 2
Width 28'
Depth 56'
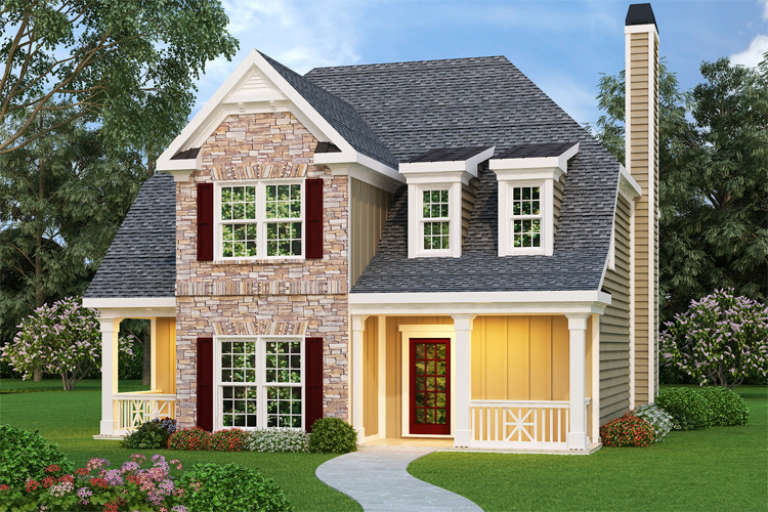
Traditional front elevation with stone and siding, gabled roof, dormers, covered porch, and red front door. House Plan # 009-00109 Digital Rendering by America's Best House Plans, Inc.
EXCLUSIVE

PLAN #009-00109

Starting at

$1,300
Sq Ft 2,170
Beds 3
Baths 3
½ Baths 0
Cars 2
Stories 2
Width 35'
Depth 47'
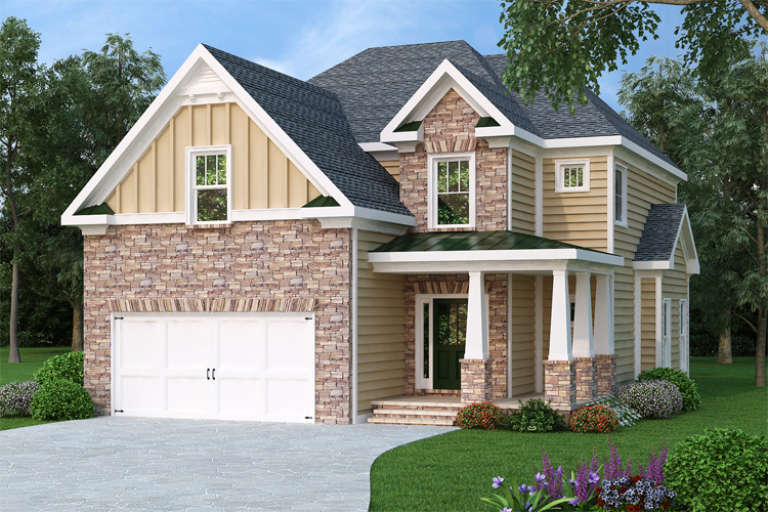
Traditional front elevation with tan siding, stone veneer, dark shingle roof, green metal porch roof, and white columns. House Plan # 009-00098 Digital Rendering by America's Best House Plans, Inc.
EXCLUSIVE

PLAN #009-00098

Starting at

$1,300
Sq Ft 2,224
Beds 4
Baths 2
½ Baths 1
Cars 2
Stories 2
Width 37'
Depth 52'
X
Shop Sign In
Favorites
Cart
Chat