6,613 Results

Sort By:  

6,613 RESULTS

SEARCH FILTERS

    Plan Type
    Square Feet
    Bedrooms
    Bathrooms
    Stories
    Garage (Vehicle Spaces)
    Architectural Styles

    Outdoor Living

    Bedroom Options
    Kitchen & Dining
    Laundry Location
    Additional Rooms

    Garage Type

    Garage Features
    Other Features
    Foundation Type

    Plan Width
    Plan Depth
    Framing Type
    Media Filters
SEARCHING...









House Plan House Plan #18547 Front Elevation

PLAN #940-00040

Starting at

$1,550
Sq Ft 2,571
Beds 3
Baths 2
½ Baths 1
Cars 2
Stories 2
Width 25' 5"
Depth 111' 11"







House Plan House Plan #18440 Front Elevation

PLAN #940-00031

Starting at

$1,350
Sq Ft 2,163
Beds 3
Baths 2
½ Baths 0
Cars 2
Stories 1.5
Width 26' 11"
Depth 98'


House Plan House Plan #18264 Front Elevation

PLAN #6082-00109

Starting at

$2,295
Sq Ft 4,003
Beds 4
Baths 4
½ Baths 1
Cars 3
Stories 2
Width 68' 6"
Depth 64' 6"


House Plan House Plan #18262 Front Elevation

PLAN #6082-00107

Starting at

$2,295
Sq Ft 3,343
Beds 4
Baths 4
½ Baths 0
Cars 2
Stories 1.5
Width 69' 9"
Depth 55' 6"
House Plan House Plan #18261 Front Elevation

PLAN #6082-00106

Starting at

$2,295
Sq Ft 3,020
Beds 5
Baths 4
½ Baths 1
Cars 2
Stories 2
Width 66'
Depth 82'
House Plan House Plan #18244 Front Elevation

PLAN #6082-00100

Starting at

$1,895
Sq Ft 2,631
Beds 3
Baths 2
½ Baths 1
Cars 2
Stories 1.5
Width 76'
Depth 56'
House Plan House Plan #18157

PLAN #035-00723

Starting at

$1,270
Sq Ft 2,460
Beds 3
Baths 3
½ Baths 0
Cars 2
Stories 1
Width 79'
Depth 63'
House Plan House Plan #18021 Front Elevation

PLAN #6082-00022

Starting at

$2,295
Sq Ft 3,640
Beds 4
Baths 3
½ Baths 1
Cars 3
Stories 2
Width 61' 9"
Depth 76' 6"
House Plan House Plan #18013 Front Elevation

PLAN #6082-00014

Starting at

$2,295
Sq Ft 3,815
Beds 4
Baths 3
½ Baths 1
Cars 2
Stories 2
Width 56' 8"
Depth 63' 4"
House Plan House Plan #17352 Front Elevation

PLAN #039-00577

Starting at

$2,525
Sq Ft 4,988
Beds 5
Baths 4
½ Baths 0
Cars 3
Stories 1
Width 66' 6"
Depth 79' 10"
House Plan House Plan #17341 Front Elevation

PLAN #039-00566

Starting at

$2,525
Sq Ft 4,384
Beds 4
Baths 3
½ Baths 0
Cars 2
Stories 1.5
Width 56'
Depth 46' 2"
House Plan House Plan #17216 Front Elevation

PLAN #5633-00257

Starting at

$1,299
Sq Ft 1,942
Beds 3
Baths 2
½ Baths 1
Cars 2
Stories 1
Width 70' 4"
Depth 47'
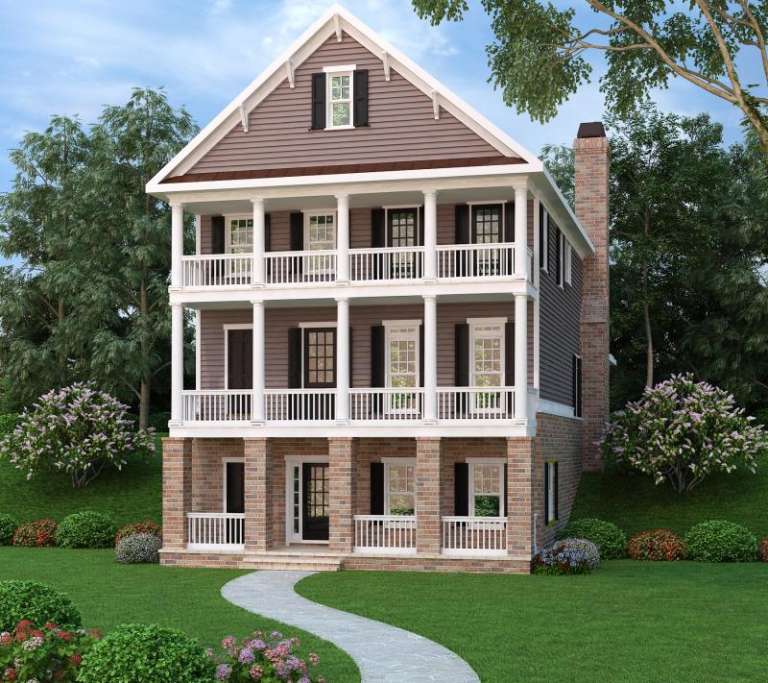
Colonial rear elevation with brick lower level, stacked porches, siding upper levels, and tall brick chimney. House Plan # 009-00260 Digital Rendering by America's Best House Plans, Inc.
EXCLUSIVE

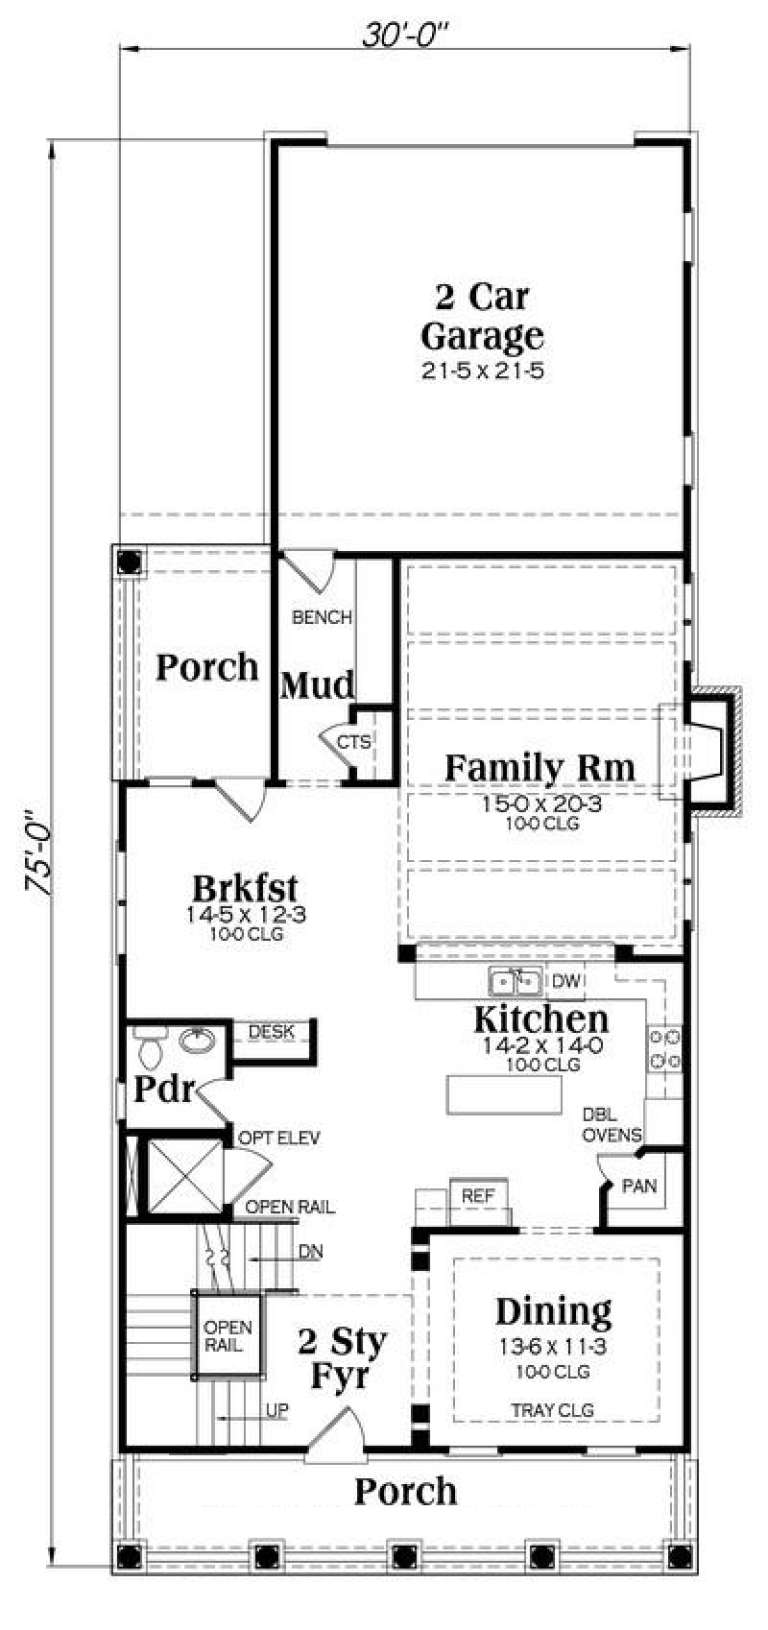
PLAN #009-00260

Starting at

$1,450
Sq Ft 3,127
Beds 3
Baths 4
½ Baths 0
Cars 2
Stories 2
Width 30'
Depth 75'
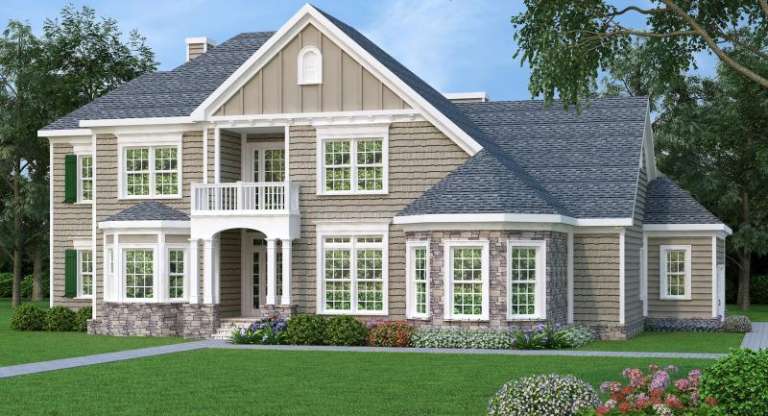
Tan European front elevation with stone base, shingle roof, gabled rooflines, bay windows, and upper balcony. House Plan # 009-00254 Digital Rendering by America's Best House Plans, Inc.
EXCLUSIVE

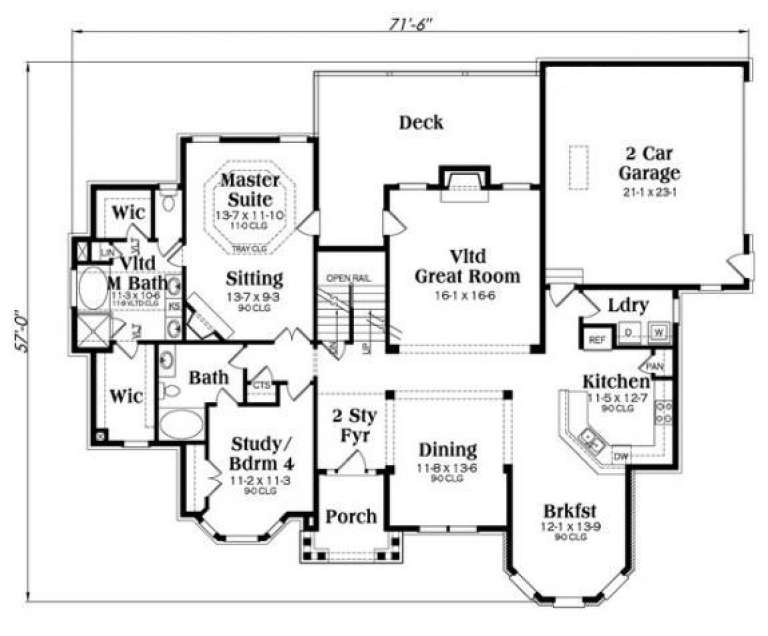
PLAN #009-00254

Starting at

$1,350
Sq Ft 2,872
Beds 4
Baths 4
½ Baths 0
Cars 2
Stories 2
Width 71' 6"
Depth 57'

House Plan House Plan #16253 Front Elevation

PLAN #110-01004

Starting at

$2,050
Sq Ft 4,187
Beds 3
Baths 3
½ Baths 2

Cars 4
Stories 1
Width 109' 6"
Depth 92' 9"
House Plan House Plan #16219 Front Elevation

PLAN #2802-00022

Starting at

$1,350
Sq Ft 2,903
Beds 4
Baths 3
½ Baths 1
Cars 3
Stories 2
Width 81'
Depth 47'
House Plan House Plan #16172 Front Elevation

PLAN #2802-00008

Starting at

$1,250
Sq Ft 2,483
Beds 3
Baths 2
½ Baths 1
Cars 3
Stories 2
Width 67' 6"
Depth 32'
House Plan House Plan #16046 Front Elevation

PLAN #9401-00066

Starting at

$1,545
Sq Ft 2,811
Beds 3
Baths 2
½ Baths 1
Cars 2
Stories 2
Width 81'
Depth 53'
X
Shop Sign In
Favorites
Cart
Chat