6,610 Results

Sort By:  

6,610 RESULTS

SEARCH FILTERS

    Plan Type
    Square Feet
    Bedrooms
    Bathrooms
    Stories
    Garage (Vehicle Spaces)
    Architectural Styles

    Outdoor Living

    Bedroom Options
    Kitchen & Dining
    Laundry Location
    Additional Rooms

    Garage Type

    Garage Features
    Other Features
    Foundation Type

    Plan Width
    Plan Depth
    Framing Type
    Media Filters
SEARCHING...


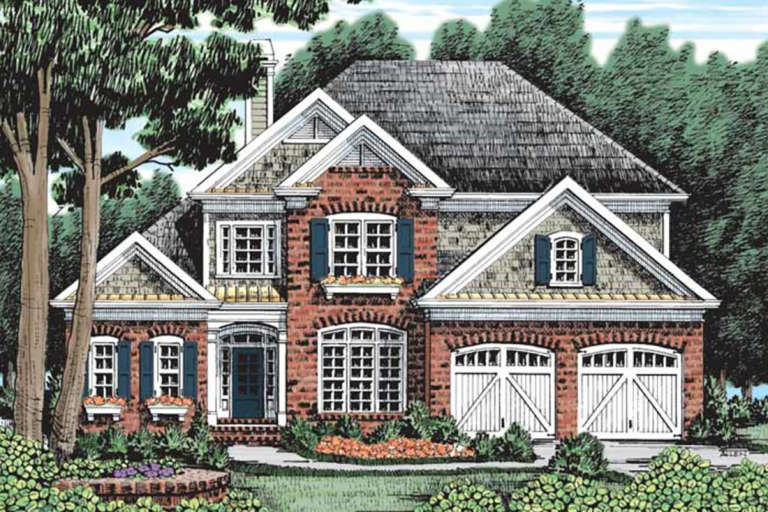
House Plan House Plan #9457 Angled Front Elevation

PLAN #1776-00071

Starting at

$1,190
Sq Ft 2,415
Beds 4
Baths 2
½ Baths 1
Cars 2
Stories 2
Width 40'
Depth 68'



House Plan House Plan #9397 Front Elevation

PLAN #1776-00011

Starting at

$990
Sq Ft 1,292
Beds 3
Baths 1
½ Baths 0
Cars 0
Stories 1
Width 38'
Depth 52'
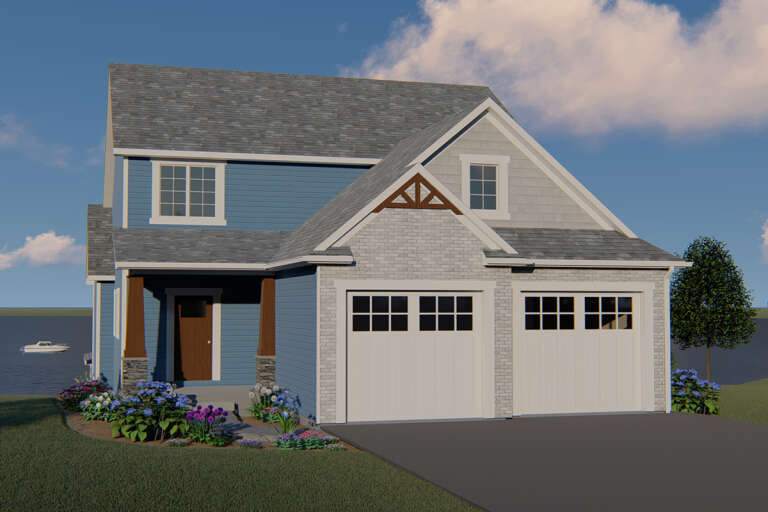
House Plan House Plan #5633 Front Elevation

PLAN #963-00008

Starting at

$1,999
Sq Ft 3,749
Beds 5
Baths 3
½ Baths 1
Cars 4
Stories 2
Width 86'
Depth 66'


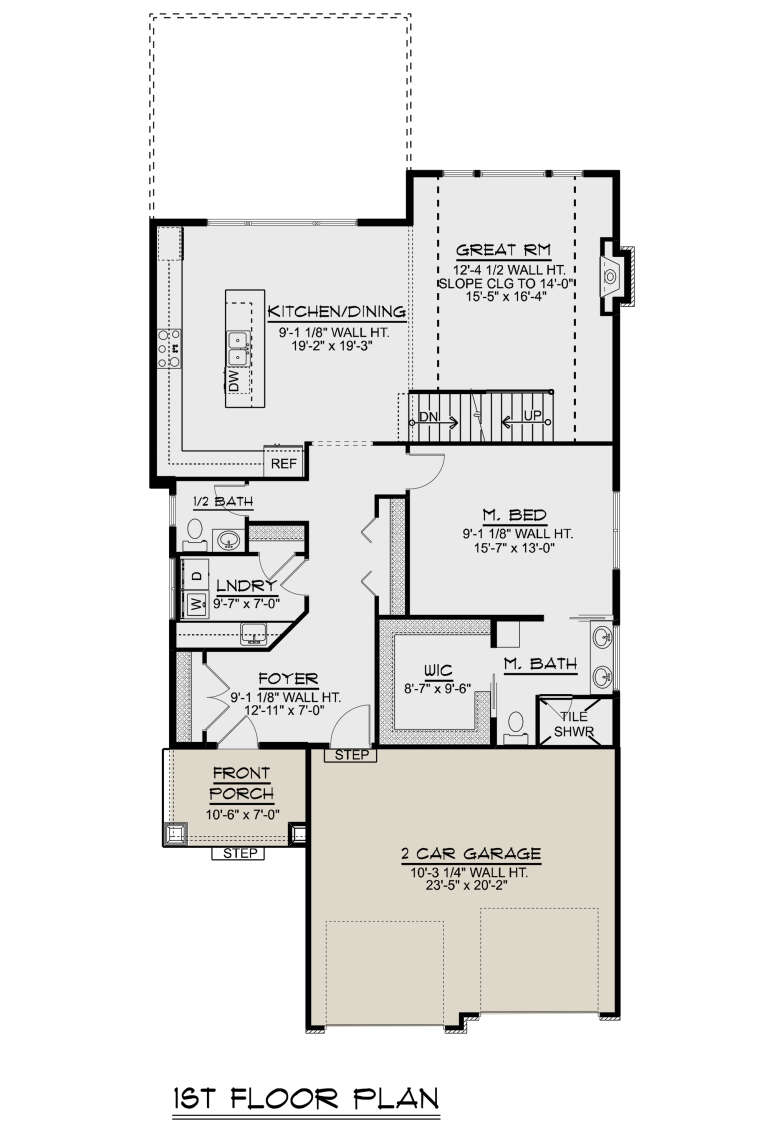
House Plan House Plan #3561 Front Elevation

PLAN #286-00045

Starting at

$1,000
Sq Ft 1,831
Beds 3
Baths 2
½ Baths 0
Cars 2
Stories 1
Width 54'
Depth 60' 8"

House Plan House Plan #3422 Front Elevation

PLAN #041-00029

Starting at

$1,395
Sq Ft 1,700
Beds 3
Baths 2
½ Baths 0
Cars 2
Stories 1
Width 40'
Depth 67' 6"
House Plan House Plan #110 Front Elevation
EXCLUSIVE

PLAN #009-00093

Starting at

$1,550
Sq Ft 3,687
Beds 4
Baths 4
½ Baths 0
Cars 3
Stories 2
Width 52'
Depth 55'
House Plan House Plan #60 Front Elevation
EXCLUSIVE

PLAN #009-00043

Starting at

$1,300
Sq Ft 2,225
Beds 4
Baths 2
½ Baths 0
Cars 2
Stories 1
Width 58'
Depth 60' 6"
House Plan House Plan #32823 Front Elevation

PLAN #2802-00380

Starting at

$950
Sq Ft 1,255
Beds 0-1
Baths 1
½ Baths 0
Cars 0
Stories 2
Width 30'
Depth 34'


House Plan House Plan #30193 Angled Front Elevation

PLAN #940-00961

Starting at

$1,350
Sq Ft 2,184
Beds 2
Baths 3
½ Baths 0
Cars 0
Stories 2.5
Width 32'
Depth 31'
House Plan House Plan #29950 Front Elevation

PLAN #2802-00254

Starting at

$1,250
Sq Ft 2,356
Beds 4
Baths 2
½ Baths 0
Cars 2
Stories 1
Width 70' 5"
Depth 56' 9"


House Plan House Plan #26173 Front Elevation

PLAN #940-00399

Starting at

$1,150
Sq Ft 1,642
Beds 2
Baths 3
½ Baths 0
Cars 0
Stories 1
Width 58' 8"
Depth 36' 9"
House Plan House Plan #24963 Front Elevation

PLAN #2699-00006

Starting at

$2,195
Sq Ft 3,625
Beds 3
Baths 3
½ Baths 1
Cars 2
Stories 1
Width 42'
Depth 85'
House Plan House Plan #24320 Front Elevation

PLAN #2802-00064

Starting at

$1,250
Sq Ft 2,406
Beds 3
Baths 2
½ Baths 0
Cars 2
Stories 1
Width 68' 4"
Depth 58'
House Plan House Plan #24205 Front Elevation

PLAN #5032-00018

Starting at

$1,450
Sq Ft 2,734
Beds 3
Baths 2
½ Baths 1
Cars 2
Stories 2
Width 36'
Depth 77' 10"
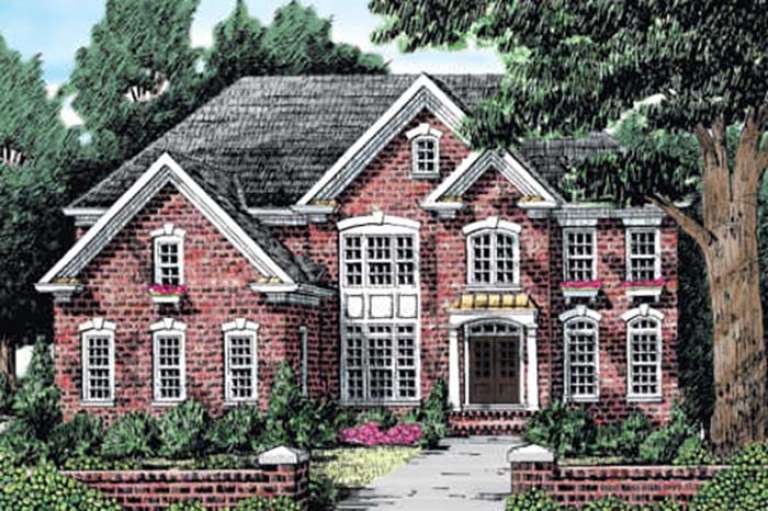
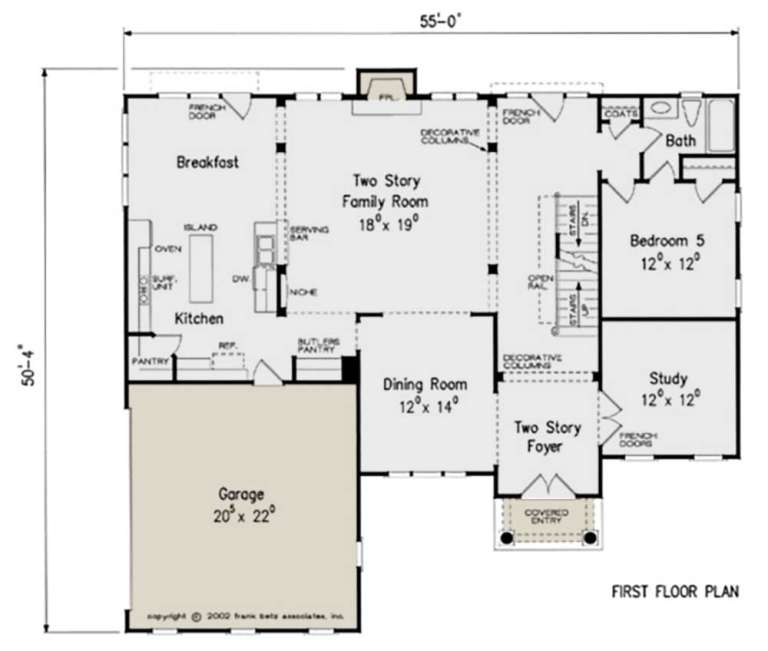
House Plan House Plan #23757 Front Elevation

PLAN #8594-00408

Starting at

$2,515
Sq Ft 3,342
Beds 5
Baths 4
½ Baths 0
Cars 2
Stories 2
Width 55'
Depth 50' 4"
House Plan House Plan #23744 Front Elevation

PLAN #8594-00397

Starting at

$1,570
Sq Ft 1,764
Beds 3
Baths 2
½ Baths 0
Cars 2
Stories 1
Width 51'
Depth 40' 4"
House Plan House Plan #23732 Front Elevation

PLAN #8594-00385

Starting at

$2,305
Sq Ft 2,744
Beds 4
Baths 3
½ Baths 1
Cars 2
Stories 2
Width 56'
Depth 51' 4"
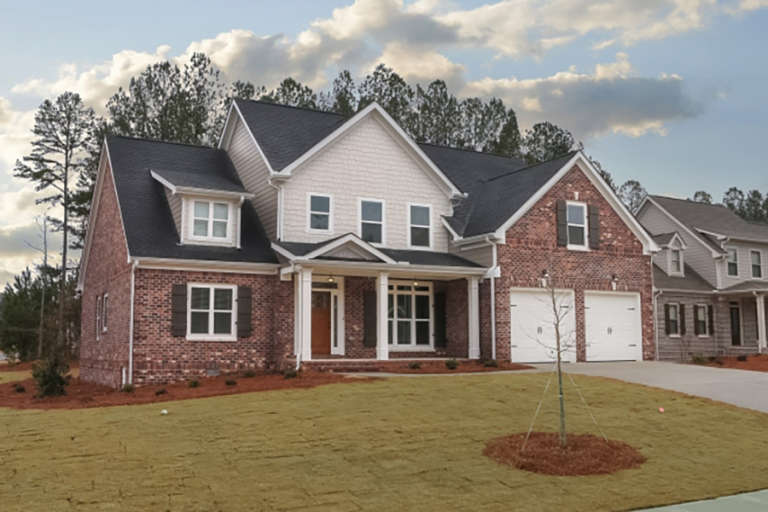
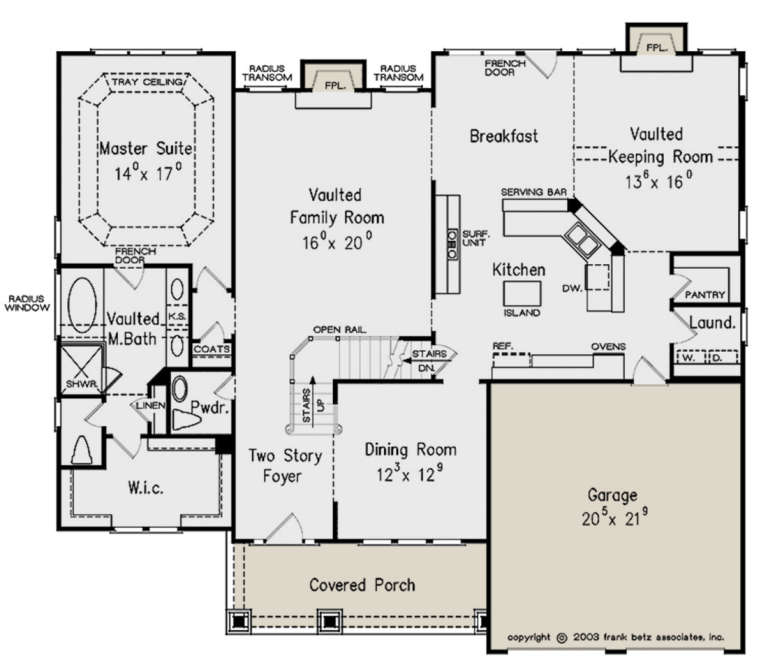
House Plan House Plan #23729 Front Elevation

PLAN #8594-00384

Starting at

$2,515
Sq Ft 3,349
Beds 5
Baths 4
½ Baths 0
Cars 2
Stories 2
Width 54'
Depth 66'
X
Shop Sign In
Favorites
Cart
Chat