6,605 Results

Sort By:  

6,605 RESULTS

SEARCH FILTERS

    Plan Type
    Square Feet
    Bedrooms
    Bathrooms
    Stories
    Garage (Vehicle Spaces)
    Architectural Styles

    Outdoor Living

    Bedroom Options
    Kitchen & Dining
    Laundry Location
    Additional Rooms

    Garage Type

    Garage Features
    Other Features
    Foundation Type

    Plan Width
    Plan Depth
    Framing Type
    Media Filters
SEARCHING...





House Plan House Plan #16191 Front Elevation

PLAN #2802-00016

Starting at

$1,250
Sq Ft 2,445
Beds 3
Baths 2
½ Baths 1
Cars 4
Stories 2
Width 78' 6"
Depth 48'


House Plan House Plan #15944 Front Elevation

PLAN #9401-00037

Starting at

$1,795
Sq Ft 4,802
Beds 4
Baths 5
½ Baths 2
Cars 2
Stories 2
Width 44' 6"
Depth 108' 6"
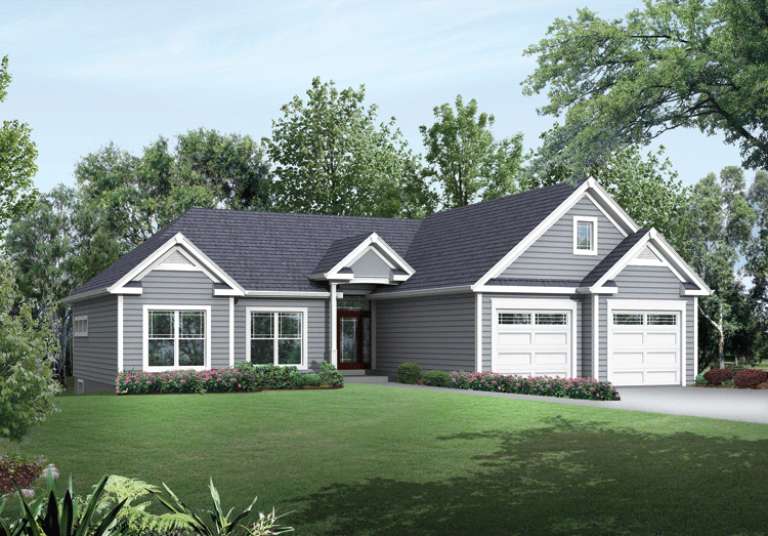


House Plan House Plan #14679 Front Elevation

PLAN #5633-00210

Starting at

$1,399
Sq Ft 2,100
Beds 3
Baths 2
½ Baths 0
Cars 2
Stories 1
Width 56' 8"
Depth 59'


House Plan House Plan #14413 Front Elevation

PLAN #5633-00099

Starting at

$1,599
Sq Ft 3,420
Beds 4
Baths 3
½ Baths 1
Cars 3
Stories 2
Width 80' 4"
Depth 57'


House Plan House Plan #14302 Front Elevation

PLAN #5633-00026

Starting at

$1,599
Sq Ft 3,810
Beds 3
Baths 2
½ Baths 1
Cars 3
Stories 1
Width 88'
Depth 70' 8"
House Plan House Plan #14120

PLAN #4766-00143

Starting at

$1,345
Sq Ft 1,933
Beds 4
Baths 2
½ Baths 0
Cars 2
Stories 1
Width 54'
Depth 71' 8"
House Plan House Plan #13195 Front Elevation

PLAN #110-00873

Starting at

$1,550
Sq Ft 3,978
Beds 4
Baths 3
½ Baths 1
Cars 4
Stories 1
Width 91' 4"
Depth 65' 2"
House Plan House Plan #12299 Front 6 Default

PLAN #2559-00507

Starting at

$2,462
Sq Ft 3,443
Beds 3
Baths 2
½ Baths 1
Cars 3
Stories 2
Width 63'
Depth 48'
House Plan House Plan #11935 Front Photo

PLAN #2559-00158

Starting at

$2,216
Sq Ft 3,414
Beds 4
Baths 3
½ Baths 0
Cars 3
Stories 1
Width 56'
Depth 62'
House Plan House Plan #11939 Front Elevation

PLAN #2559-00162

Starting at

$2,337
Sq Ft 3,985
Beds 4
Baths 3
½ Baths 1
Cars 3
Stories 1
Width 75'
Depth 51'
House Plan House Plan #11940 Front Elevation

PLAN #2559-00163

Starting at

$2,322
Sq Ft 3,955
Beds 4
Baths 3
½ Baths 1
Cars 3
Stories 1
Width 70'
Depth 52'


House Plan House Plan #11270 Front Photo

PLAN #963-00080

Starting at

$1,799
Sq Ft 2,688
Beds 2
Baths 2
½ Baths 1
Cars 3
Stories 1
Width 100' 2"
Depth 86' 8"


House Plan House Plan #11255 Front Photo

PLAN #963-00065

Starting at

$1,499
Sq Ft 1,899
Beds 2
Baths 2
½ Baths 0
Cars 3
Stories 1
Width 64'
Depth 54' 4"
House Plan House Plan #11236 Front Elevation

PLAN #963-00046

Starting at

$1,299
Sq Ft 1,304
Beds 3
Baths 1
½ Baths 1
Cars 2
Stories 1
Width 40'
Depth 57' 4"

House Plan House Plan #11228 Front Elevation

PLAN #963-00038

Starting at

$1,499
Sq Ft 1,850
Beds 1
Baths 1
½ Baths 1
Cars 3
Stories 1
Width 64'
Depth 51'
House Plan House Plan #10153 Front Elevation

PLAN #041-00044

Starting at

$1,395
Sq Ft 1,900
Beds 3
Baths 2
½ Baths 0
Cars 2
Stories 1
Width 66' 10"
Depth 49'
House Plan House Plan #9466 Angled Front Elevation at Dusk

PLAN #1776-00080

Starting at

$1,290
Sq Ft 2,605
Beds 4
Baths 2
½ Baths 1
Cars 2
Stories 1
Width 78'
Depth 61'



House Plan House Plan #9467 Front Photo

PLAN #1776-00081

Starting at

$1,290
Sq Ft 2,614
Beds 4
Baths 2
½ Baths 1
Cars 2
Stories 1
Width 80'
Depth 63'
X
Shop Sign In
Favorites
Cart
Chat