6,611 Results

Sort By:  

6,611 RESULTS

SEARCH FILTERS

    Plan Type
    Square Feet
    Bedrooms
    Bathrooms
    Stories
    Garage (Vehicle Spaces)
    Architectural Styles

    Outdoor Living

    Bedroom Options
    Kitchen & Dining
    Laundry Location
    Additional Rooms

    Garage Type

    Garage Features
    Other Features
    Foundation Type

    Plan Width
    Plan Depth
    Framing Type
    Media Filters
SEARCHING...







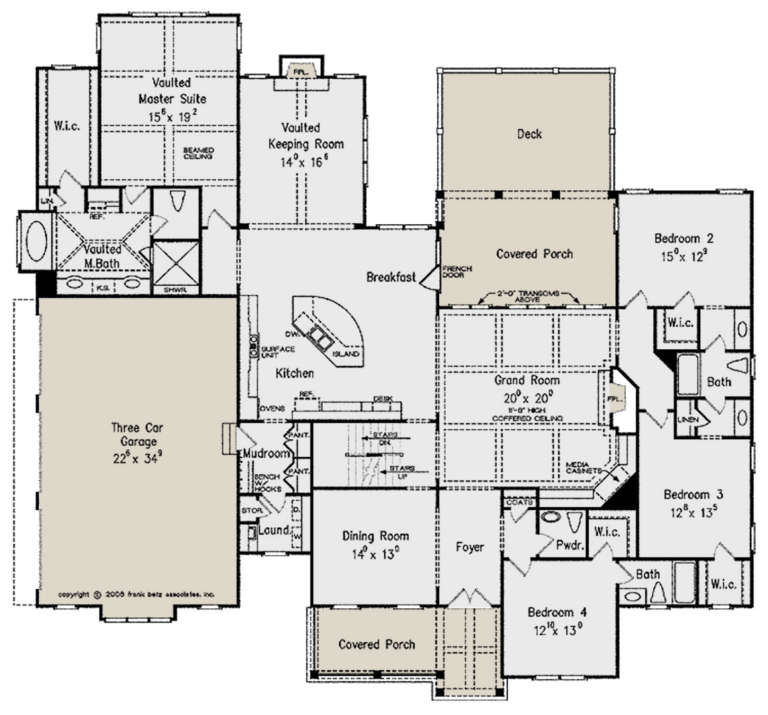
House Plan House Plan #24294 Front Elevation

PLAN #963-00403

Starting at

$1,499
Sq Ft 1,912
Beds 3
Baths 2
½ Baths 1
Cars 1
Stories 1.5
Width 53'
Depth 40'







House Plan House Plan #24194 Front Elevation

PLAN #5032-00011

Starting at

$1,450
Sq Ft 2,810
Beds 2
Baths 3
½ Baths 1
Cars 4
Stories 2
Width 101'
Depth 71' 6"



House Plan House Plan #24016 Front Elevation

PLAN #1020-00346

Starting at

$2,062
Sq Ft 4,388
Beds 6
Baths 4
½ Baths 1
Cars 3
Stories 2
Width 55'
Depth 66' 8"

House Plan House Plan #23998 Front Elevation

PLAN #2802-00045

Starting at

$1,350
Sq Ft 2,920
Beds 2
Baths 3
½ Baths 1
Cars 3
Stories 2
Width 68' 6"
Depth 58'
House Plan House Plan #23988 Front Elevation

PLAN #425-00026

Starting at

$1,750
Sq Ft 3,125
Beds 3
Baths 3
½ Baths 0
Cars 3
Stories 2
Width 89' 9"
Depth 90'
House Plan House Plan #23680 Front Elevation

PLAN #8594-00353

Starting at

$2,305
Sq Ft 2,628
Beds 4
Baths 3
½ Baths 0
Cars 2
Stories 2
Width 55' 4"
Depth 55'
House Plan House Plan #23676 Front Elevation

PLAN #7306-00006

Starting at

$1,145
Sq Ft 2,403
Beds 3
Baths 2
½ Baths 1
Cars 3
Stories 1
Width 78'
Depth 58' 7"
House Plan House Plan #23632 Front Elevation
EXCLUSIVE

PLAN #009-00285

Starting at

$1,450
Sq Ft 3,301
Beds 5
Baths 4
½ Baths 0
Cars 2
Stories 2
Width 45'
Depth 52'
House Plan House Plan #23629 Front Elevation
EXCLUSIVE

PLAN #009-00282

Starting at

$1,350
Sq Ft 2,888
Beds 4
Baths 2
½ Baths 1
Cars 2
Stories 2
Width 45'
Depth 46'
House Plan House Plan #23572 Front Elevation

PLAN #8594-00336

Starting at

$2,305
Sq Ft 2,939
Beds 4
Baths 3
½ Baths 1
Cars 2
Stories 2
Width 64'
Depth 55' 4"
House Plan House Plan #23552 Front Elevation

PLAN #963-00345

Starting at

$1,699
Sq Ft 2,443
Beds 4
Baths 2
½ Baths 1
Cars 2
Stories 2
Width 43'
Depth 61'
House Plan House Plan #23241 Front Elevation

PLAN #8318-00124

Starting at

$1,650
Sq Ft 3,870
Beds 3
Baths 4
½ Baths 0
Cars 2
Stories 2
Width 86' 3"
Depth 54' 10"
House Plan House Plan #23171 Front Elevation

PLAN #2559-00829

Starting at

$1,994
Sq Ft 2,946
Beds 4
Baths 3
½ Baths 1
Cars 0
Stories 1
Width 92' 4"
Depth 67' 5"
House Plan House Plan #22464 Front Elevation

PLAN #8594-00294

Starting at

$2,515
Sq Ft 2,689
Beds 4
Baths 4
½ Baths 0
Cars 2
Stories 2
Width 60'
Depth 56'
House Plan House Plan #21778 Front Elevation

PLAN #8594-00285

Starting at

$3,145
Sq Ft 3,761
Beds 4
Baths 3
½ Baths 1
Cars 3
Stories 2
Width 78'
Depth 64'
House Plan House Plan #21694 Front Elevation

PLAN #8594-00273

Starting at

$2,305
Sq Ft 2,240
Beds 4-5
Baths 3
½ Baths 0
Cars 2
Stories 1
Width 57'
Depth 68'
House Plan House Plan #21243 Front Elevation

PLAN #8594-00249

Starting at

$2,725
Sq Ft 3,394
Beds 4
Baths 3
½ Baths 1
Cars 3
Stories 1
Width 83'
Depth 77'
House Plan House Plan #21036 Front Elevation

PLAN #8594-00212

Starting at

$2,515
Sq Ft 3,194
Beds 4-5
Baths 4
½ Baths 0
Cars 2
Stories 2
Width 40'
Depth 57' 4"
X
Shop Sign In
Favorites
Cart
Chat