7,214 Results

Sort By:  

7,214 RESULTS

SEARCH FILTERS

    Plan Type
    Square Feet
    Bedrooms
    Bathrooms
    Stories
    Garage (Vehicle Spaces)
    Architectural Styles

    Outdoor Living

    Bedroom Options
    Kitchen & Dining
    Laundry Location
    Additional Rooms

    Garage Type

    Garage Features
    Other Features
    Foundation Type

    Plan Width (FT)
    Plan Depth (FT)
    Plan Height (FT)
    Framing Type
    Media Filters
SEARCHING...
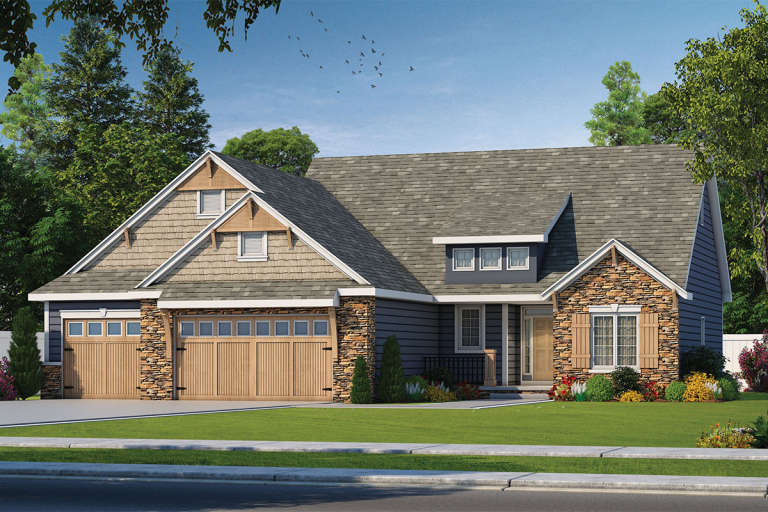
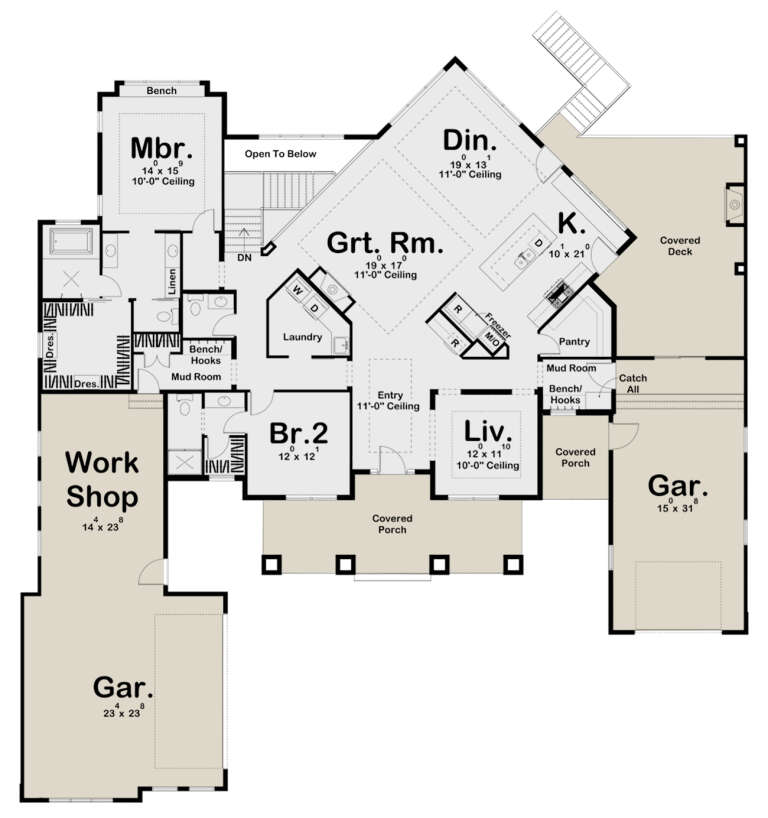
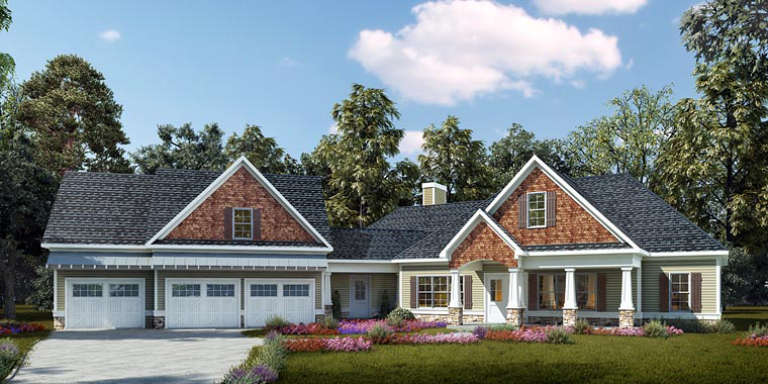
House Plan House Plan #19923 Front Elevation

PLAN #402-01548

Starting at

$1,305
Sq Ft 2,083
Beds 2
Baths 2
½ Baths 0
Cars 3
Stories 1
Width 60'
Depth 62'
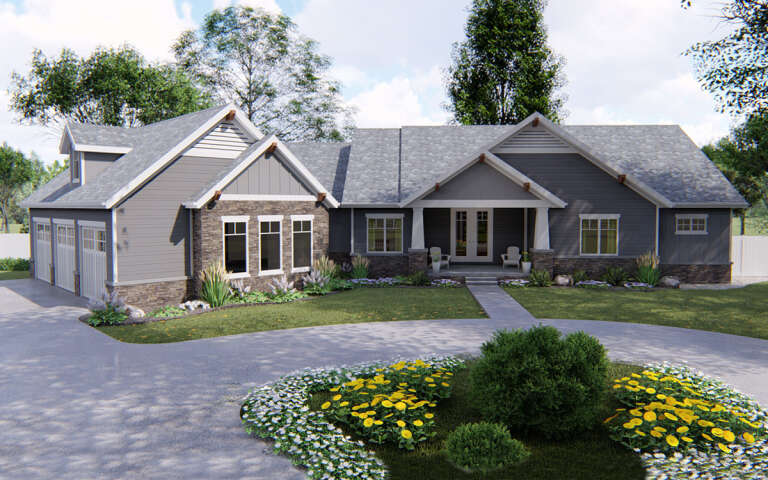
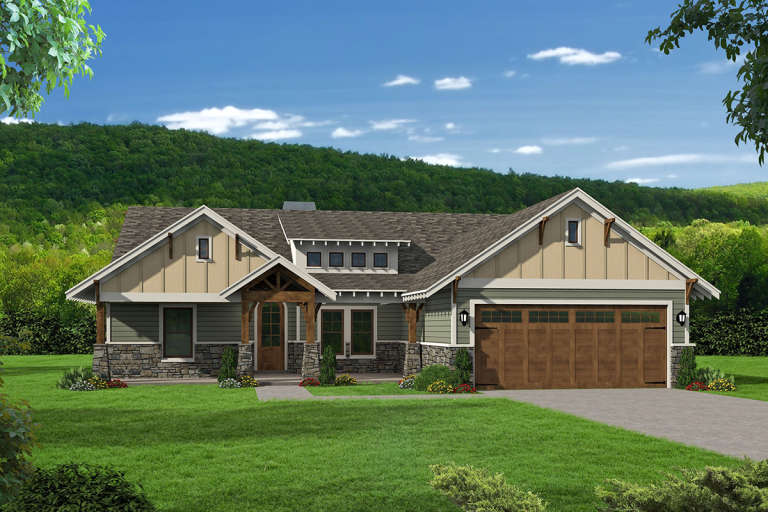
House Plan House Plan #19493 Front Elevation

PLAN #963-00303

Starting at

$1,799
Sq Ft 2,712
Beds 2
Baths 2
½ Baths 1
Cars 3
Stories 1
Width 98'
Depth 69'
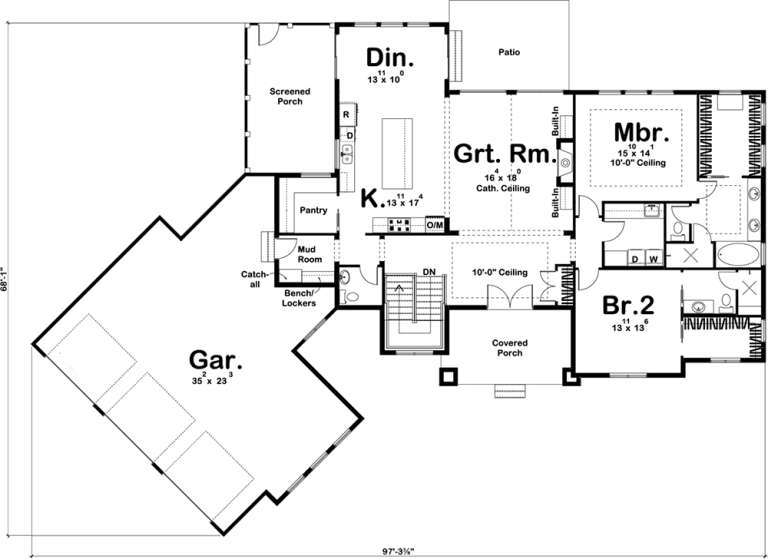
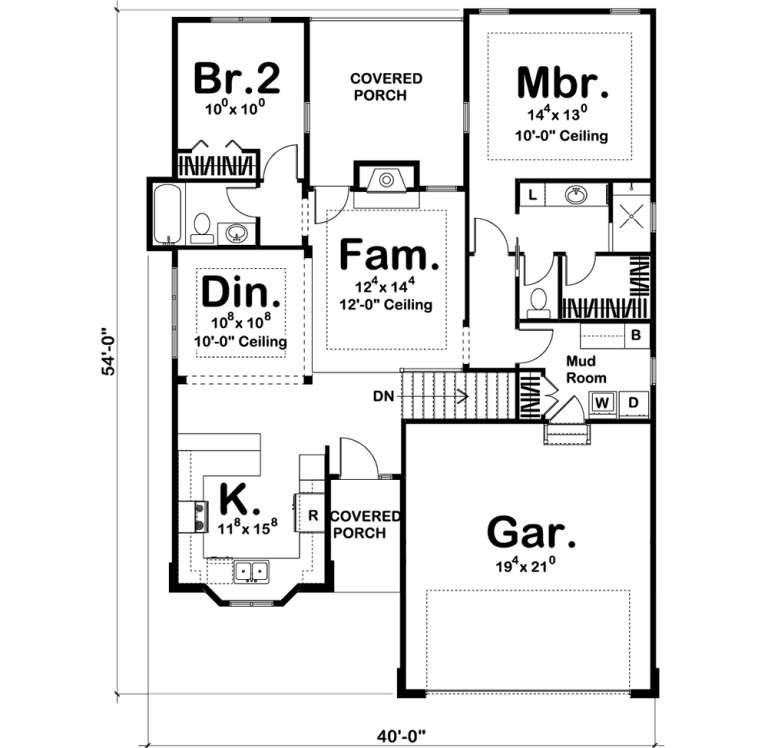
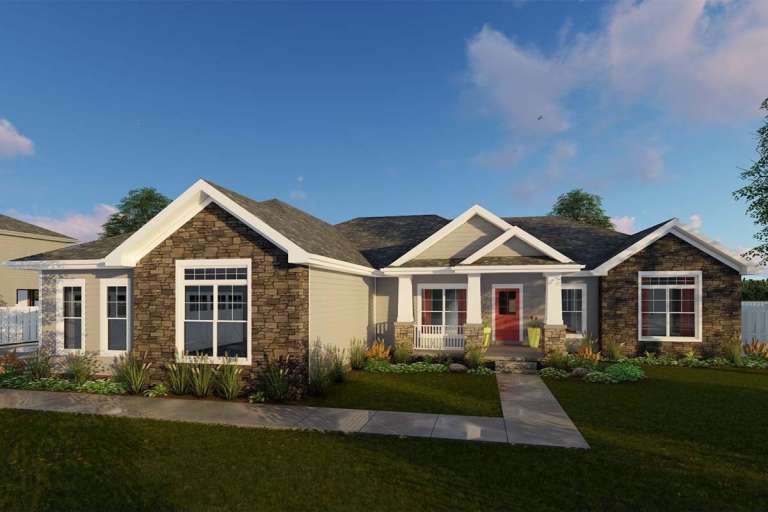
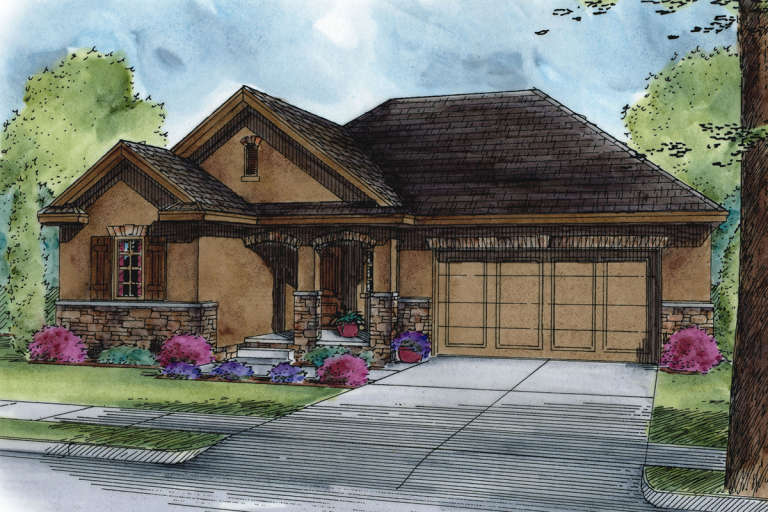
House Plan House Plan #19482 Front Elevation

PLAN #963-00292

Starting at

$1,299
Sq Ft 1,260
Beds 2
Baths 2
½ Baths 0
Cars 2
Stories 1
Width 40'
Depth 54'
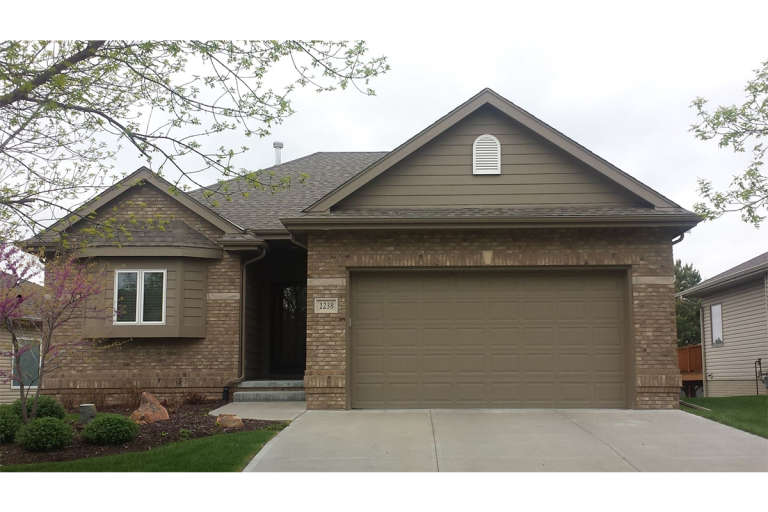
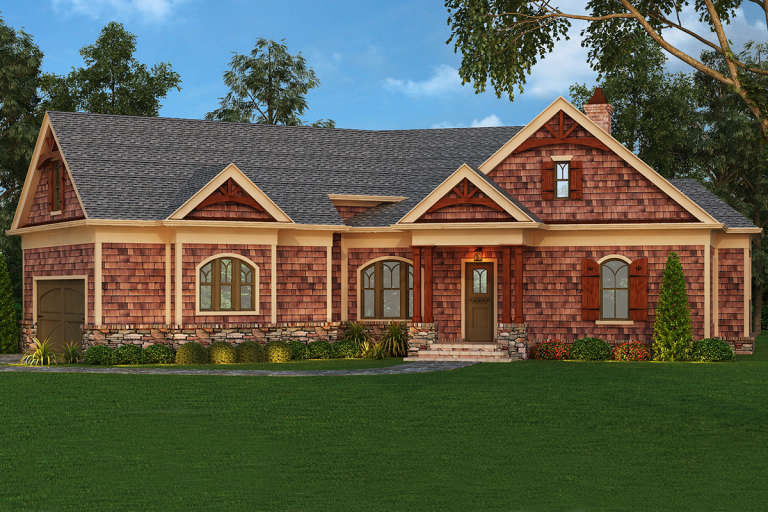
House Plan House Plan #19478 Front Elevation

PLAN #963-00288

Starting at

$1,399
Sq Ft 1,550
Beds 3
Baths 2
½ Baths 0
Cars 2
Stories 1
Width 49'
Depth 56'
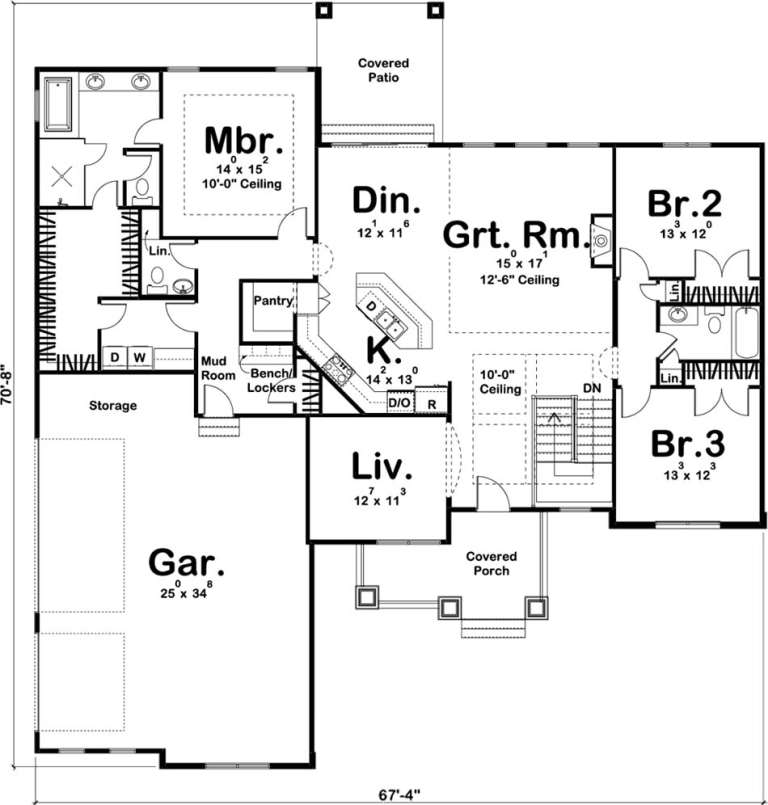
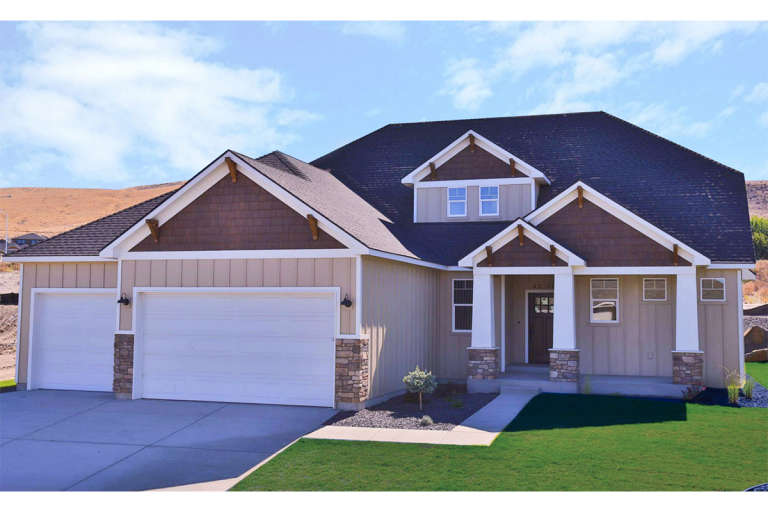
House Plan House Plan #19467 Front Elevation

PLAN #963-00277

Starting at

$1,599
Sq Ft 2,257
Beds 3
Baths 2
½ Baths 1
Cars 3
Stories 1
Width 68'
Depth 71'
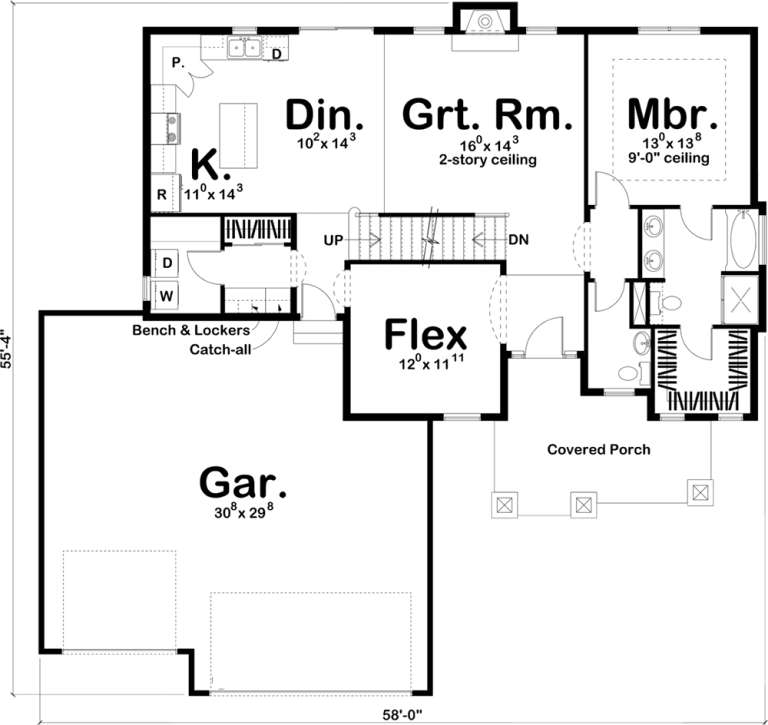
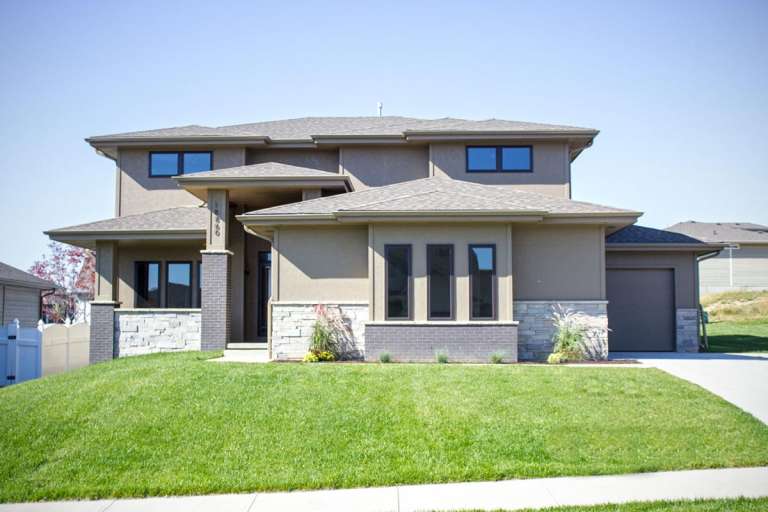
House Plan House Plan #19453 Front Elevation

PLAN #963-00266

Starting at

$1,499
Sq Ft 1,947
Beds 3
Baths 2
½ Baths 1
Cars 3
Stories 1.5
Width 58'
Depth 56'
House Plan House Plan #19388 Front Elevation

PLAN #963-00210

Starting at

$1,699
Sq Ft 2,363
Beds 4
Baths 3
½ Baths 1
Cars 3
Stories 2
Width 53'
Depth 62'
House Plan House Plan #19333 Front Elevation

PLAN #963-00156

Starting at

$1,699
Sq Ft 2,442
Beds 2
Baths 2
½ Baths 1
Cars 3
Stories 1
Width 85'
Depth 88'
House Plan House Plan #19107 Front Elevation

PLAN #940-00094

Starting at

$1,350
Sq Ft 2,095
Beds 3
Baths 2
½ Baths 1
Cars 2
Stories 1
Width 54'
Depth 74'
House Plan House Plan #18973 Front Elevation

PLAN #402-01499

Starting at

$1,255
Sq Ft 1,710
Beds 3
Baths 2
½ Baths 0
Cars 2
Stories 1
Width 46'
Depth 62'
House Plan House Plan #18923 Front Elevation

PLAN #4195-00020

Starting at

$1,695
Sq Ft 2,666
Beds 3-4
Baths 2
½ Baths 1
Cars 3
Stories 1
Width 122'
Depth 84'
House Plan House Plan #18922 Front Elevation

PLAN #4195-00019

Starting at

$1,295
Sq Ft 2,344
Beds 3-4
Baths 2
½ Baths 1
Cars 2
Stories 1
Width 75'
Depth 74'
House Plan House Plan #18832 Front Elevation

PLAN #4195-00012

Starting at

$1,695
Sq Ft 4,140
Beds 4
Baths 4
½ Baths 1
Cars 3
Stories 2
Width 80'
Depth 81'
House Plan House Plan #18720 Front Photo

PLAN #699-00082

Starting at

$1,245
Sq Ft 2,397
Beds 3
Baths 3
½ Baths 1
Cars 2
Stories 2
Width 42'
Depth 59' 10"
House Plan House Plan #18665 Front Elevation

PLAN #940-00064

Starting at

$1,450
Sq Ft 2,367
Beds 3
Baths 2
½ Baths 0
Cars 2
Stories 2
Width 50'
Depth 57' 5"
House Plan House Plan #18654 Front Elevation

PLAN #940-00061

Starting at

$2,150
Sq Ft 3,275
Beds 3
Baths 3
½ Baths 1
Cars 3
Stories 2
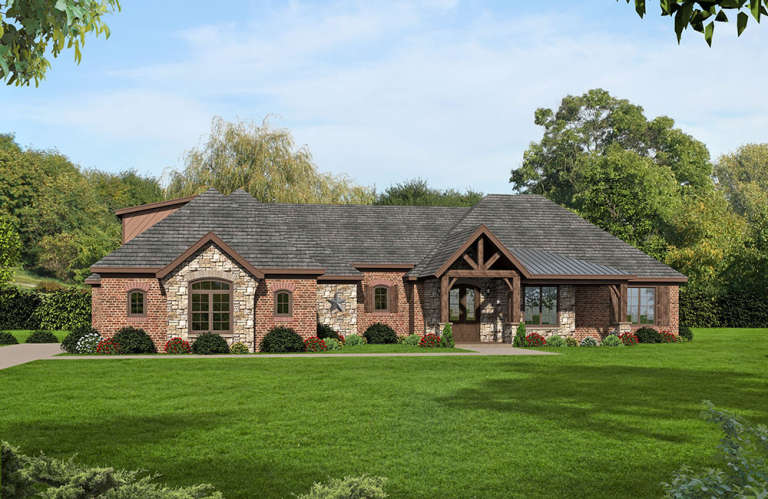
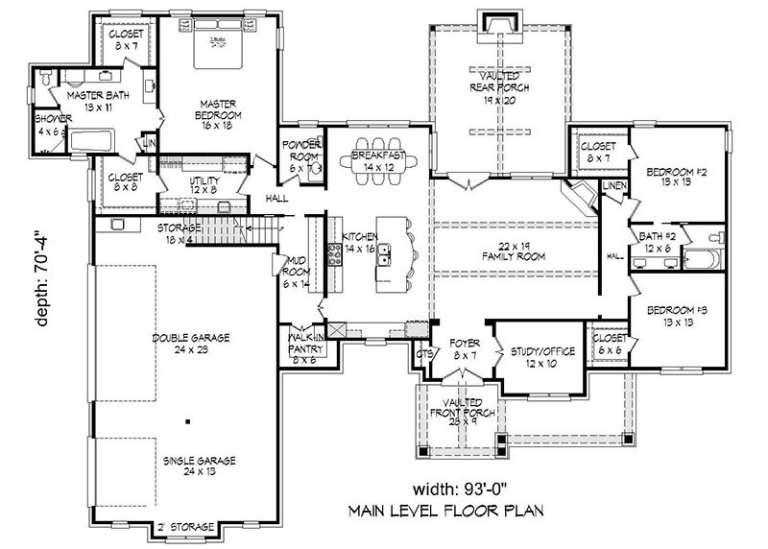
Width 93'
Depth 70' 4"
House Plan House Plan #18538 Front Elevation

PLAN #6082-00115

Starting at

$2,295
Sq Ft 5,909
Beds 5
Baths 7
½ Baths 1
Cars 4
Stories 2
Width 103' 6"
Depth 96' 5"
House Plan House Plan #18053 Front Elevation

PLAN #6082-00047

Starting at

$2,295
Sq Ft 3,092
Beds 3-4
Baths 2
½ Baths 1
Cars 3
Stories 1
Width 99' 10"
Depth 98' 6"
X
Shop Sign In
Favorites
Cart
Chat