6,704 Results

Sort By:  

6,704 RESULTS

SEARCH FILTERS

    Plan Type
    Square Feet
    Bedrooms
    Bathrooms
    Stories
    Garage (Vehicle Spaces)
    Architectural Styles

    Outdoor Living

    Bedroom Options
    Kitchen & Dining
    Laundry Location
    Additional Rooms

    Garage Type

    Garage Features
    Other Features
    Foundation Type

    Plan Width
    Plan Depth
    Framing Type
    Media Filters
SEARCHING...







House Plan House Plan #31948 Angled Front Elevation

PLAN #098-00430

Starting at

$2,050
Sq Ft 2,403
Beds 3
Baths 3
½ Baths 1
Cars 2
Stories 2
Width 57'
Depth 60'




House Plan House Plan #31543 Front Elevation

PLAN #963-01022

Starting at

$1,799
Sq Ft 2,770
Beds 4
Baths 4
½ Baths 1
Cars 2
Stories 3
Width 22'
Depth 57'


House Plan House Plan #31520 Front Elevation

PLAN #2802-00309

Starting at

$1,250
Sq Ft 2,038
Beds 3-5
Baths 2
½ Baths 0
Cars 2
Stories 1
Width 65' 11"
Depth 55'

House Plan House Plan #31322 Angled Front Elevation

PLAN #940-01114

Starting at

$1,550
Sq Ft 2,569
Beds 4
Baths 3
½ Baths 0
Cars 1
Stories 1
Width 50'
Depth 30'
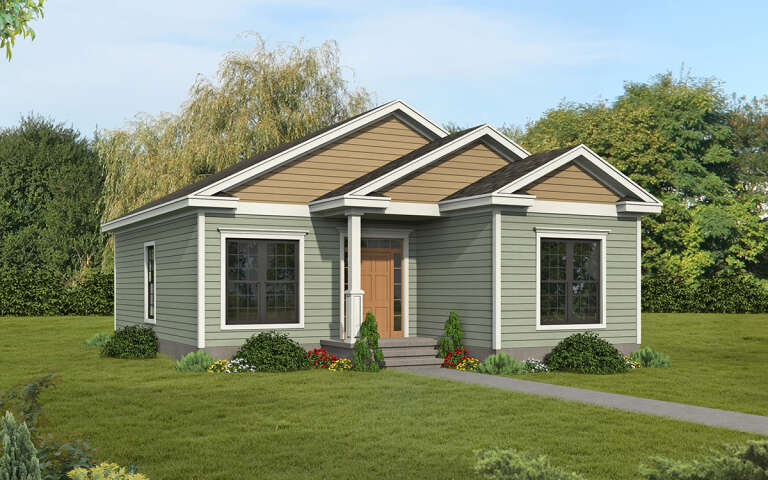

House Plan House Plan #30464 Angled Front Elevation

PLAN #3367-00072

Starting at

$975


Sq Ft 1,012
Beds 2
Baths 1
½ Baths 0
Cars 0
Stories 1
Width 30'
Depth 39' 10"


House Plan House Plan #30160 Angled Rear Elevation

PLAN #940-00954

Starting at

$2,150
Sq Ft 3,308
Beds 4
Baths 2
½ Baths 2
Cars 0
Stories 1
Width 53' 2"
Depth 33' 2"
House Plan House Plan #29356 Angled Front Elevation

PLAN #039-00737

Starting at

$1,370
Sq Ft 1,664
Beds 2
Baths 1
½ Baths 1
Cars 0
Stories 1
Width 26'
Depth 32'


House Plan House Plan #29364 Angled Front Elevation

PLAN #940-00803

Starting at

$1,550
Sq Ft 2,600
Beds 3
Baths 3
½ Baths 1
Cars 0
Stories 2
Width 72' 4"
Depth 62' 4"
House Plan House Plan #29333 Front Elevation

PLAN #4195-00057

Starting at

$1,695
Sq Ft 4,212
Beds 4
Baths 4
½ Baths 1
Cars 3
Stories 2
Width 80' 3"
Depth 80' 3"


House Plan House Plan #29063 Angled Front Elevation

PLAN #940-00772

Starting at

$2,050
Sq Ft 3,101
Beds 3
Baths 3
½ Baths 0
Cars 3
Stories 1.5
Width 52' 2"
Depth 50' 6"
House Plan House Plan #28964 Front Elevation

PLAN #6422-00089

Starting at

$2,100
Sq Ft 3,038
Beds 4
Baths 3
½ Baths 1
Cars 2
Stories 1
Width 69' 6"
Depth 65' 2"
House Plan House Plan #28629 Front Elevation

PLAN #6422-00068

Starting at

$1,500
Sq Ft 2,488
Beds 3
Baths 2
½ Baths 1
Cars 2
Stories 1
Width 89' 10"
Depth 68' 8"
House Plan House Plan #28607 Angled Front Elevation

PLAN #5032-00219

Starting at

$1,250
Sq Ft 2,230
Beds 3
Baths 2
½ Baths 1
Cars 2
Stories 1.5
Width 66' 3"
Depth 44' 6"
House Plan House Plan #28588 Front Elevation

PLAN #6422-00062

Starting at

$1,200
Sq Ft 1,817
Beds 2-3
Baths 1
½ Baths 1
Cars 2
Stories 2
Width 67'
Depth 31'
House Plan House Plan #28553 Angled Front Elevation

PLAN #5032-00208

Starting at

$1,450
Sq Ft 2,769
Beds 3
Baths 2
½ Baths 0
Cars 0
Stories 1.5
Width 44'
Depth 70'
House Plan House Plan #28532 Angled Front Elevation

PLAN #6422-00058

Starting at

$2,400
Sq Ft 4,106
Beds 3
Baths 3
½ Baths 0
Cars 2
Stories 2
Width 66'
Depth 58'
House Plan House Plan #28521 Front Elevation

PLAN #5458-00073

Starting at

$1,334
Sq Ft 3,315
Beds 3
Baths 3
½ Baths 1
Cars 2
Stories 1
Width 84'
Depth 49' 10"
House Plan House Plan #28100 Front Elevation

PLAN #8504-00176

Starting at

$4,330
Sq Ft 2,905
Beds 3
Baths 3
½ Baths 1
Cars 2
Stories 1
Width 70'
Depth 44' 6"
X
Shop Sign In
Favorites
Cart
Chat