7,214 Results

Sort By:  

7,214 RESULTS

SEARCH FILTERS

    Plan Type
    Square Feet
    Bedrooms
    Bathrooms
    Stories
    Garage (Vehicle Spaces)
    Architectural Styles

    Outdoor Living

    Bedroom Options
    Kitchen & Dining
    Laundry Location
    Additional Rooms

    Garage Type

    Garage Features
    Other Features
    Foundation Type

    Plan Width (FT)
    Plan Depth (FT)
    Plan Height (FT)
    Framing Type
    Media Filters
SEARCHING...
House Plan House Plan #11242 Front Elevation

PLAN #963-00052

Starting at

$1,399
Sq Ft 1,589
Beds 3
Baths 2
½ Baths 1
Cars 2
Stories 2
Width 30'
Depth 50'
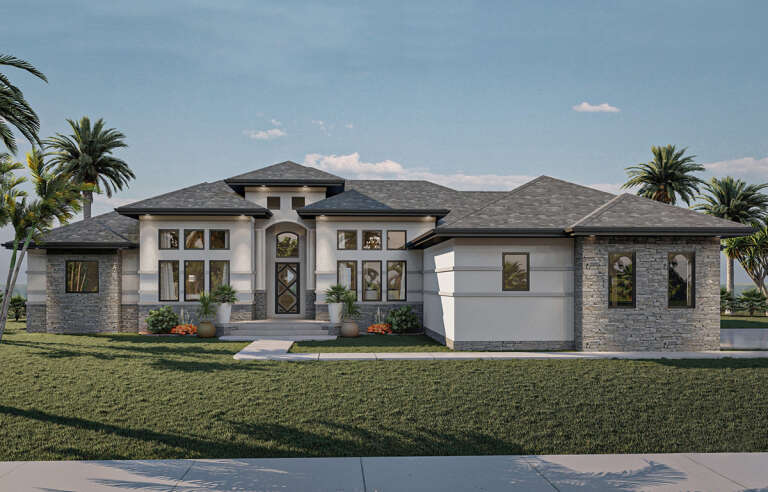
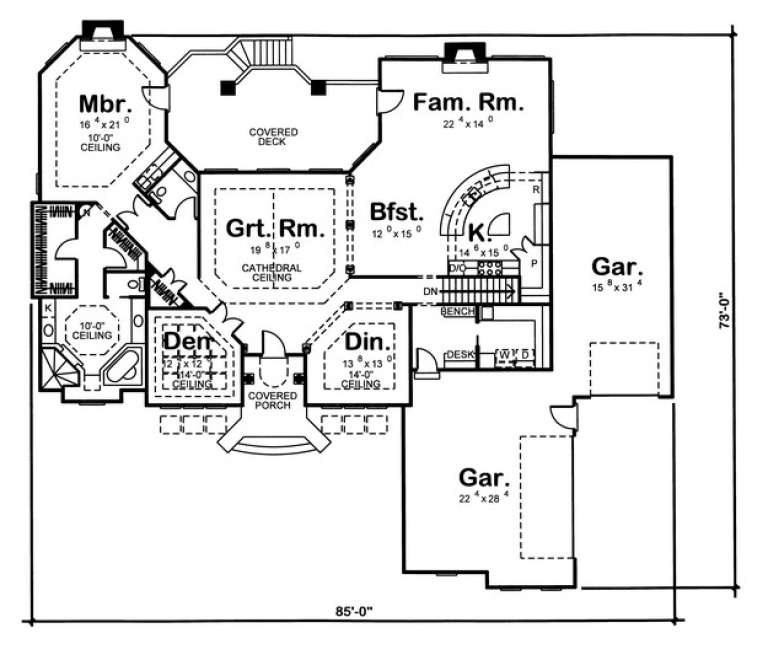
House Plan House Plan #11233 Front Elevation

PLAN #963-00043

Starting at

$1,799
Sq Ft 2,613
Beds 1
Baths 1
½ Baths 1
Cars 3
Stories 1
Width 85'
Depth 73'
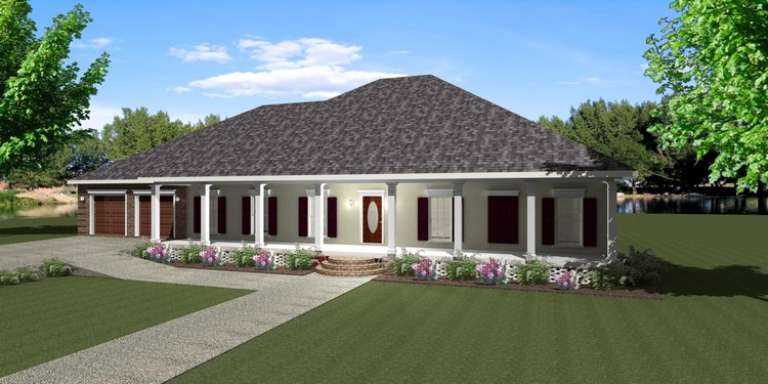
House Plan House Plan #9456 Front Elevation

PLAN #1776-00070

Starting at

$1,190
Sq Ft 2,380
Beds 4
Baths 2
½ Baths 1
Cars 2
Stories 1
Width 87'
Depth 54'
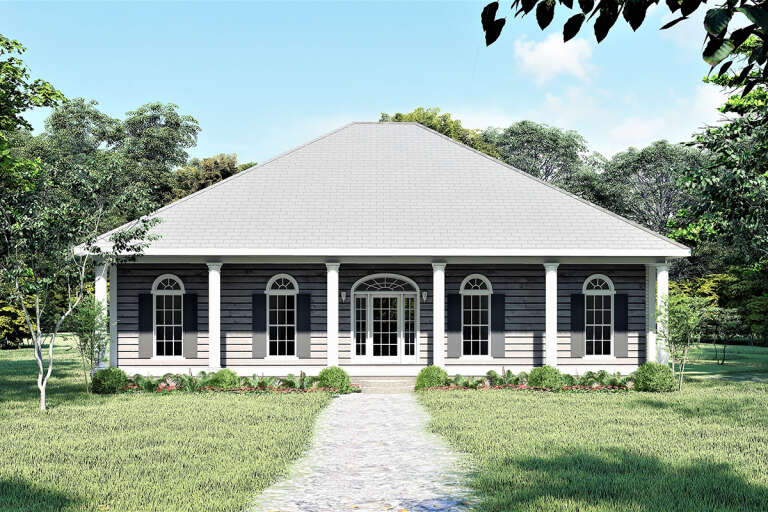
House Plan House Plan #9419 Front Elevation

PLAN #1776-00033

Starting at

$1,120
Sq Ft 1,640
Beds 3
Baths 2
½ Baths 0
Cars 0
Stories 1
Width 51'
Depth 44'
House Plan House Plan #9420 Front Elevation

PLAN #1776-00034

Starting at

$1,120
Sq Ft 1,700
Beds 3
Baths 2
½ Baths 0
Cars 0
Stories 1
Width 50'
Depth 42'
House Plan House Plan #9391 Front Elevation

PLAN #1776-00005

Starting at

$990
Sq Ft 1,097
Beds 2
Baths 1
½ Baths 0
Cars 0
Stories 1
Width 34'
Depth 42'
House Plan House Plan #5527 Angled Front Elevation

PLAN #110-00578

Starting at

$1,350
Sq Ft 3,706
Beds 4
Baths 2
½ Baths 0
Cars 3
Stories 2.5
Width 57' 8"
Depth 54' 6"
Ranch front elevation with brick and siding, gabled roof, arched entry, windows with shutters, and landscaping. House Plan # 009-00074 Digital Rendering by America's Best House Plans, Inc.
EXCLUSIVE

PLAN #009-00074

Starting at

$1,300
Sq Ft 2,068
Beds 4-5
Baths 2
½ Baths 0
Cars 2
Stories 1
Width 56'
Depth 63'
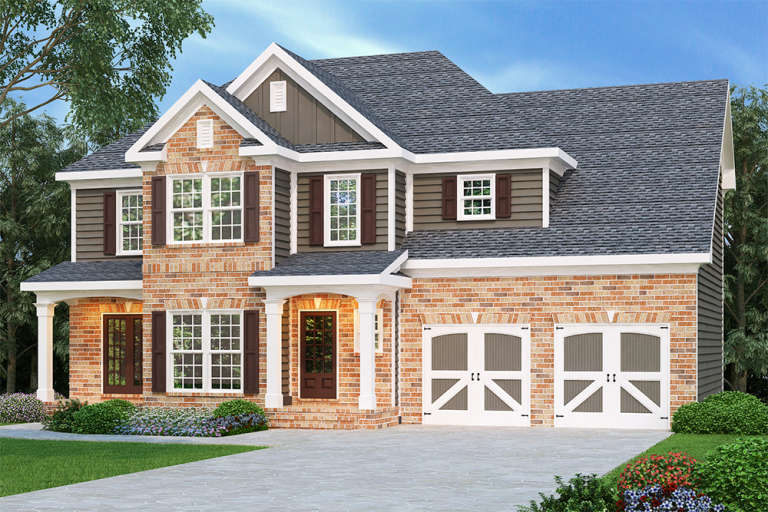
Traditional front elevation with brick and siding, gabled roof, front porch, and 2-car garage with carriage doors. House Plan # 009-00055 Digital Rendering by America's Best House Plans, Inc.
EXCLUSIVE

PLAN #009-00055

Starting at

$1,250
Sq Ft 1,819
Beds 3
Baths 2
½ Baths 1
Cars 2
Stories 2
Width 52'
Depth 32'
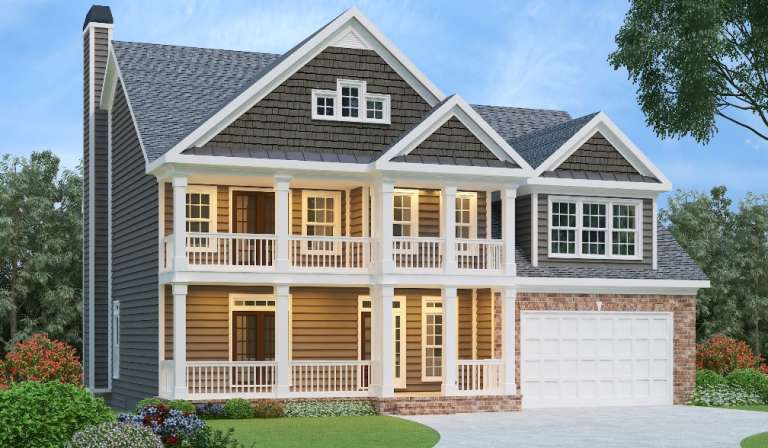
Southern style front elevation with two-story porch, brick base, horizontal siding, gabled roof, and 2-car garage. House Plan # 009-00054 Digital Rendering by America's Best House Plans, Inc.
EXCLUSIVE

PLAN #009-00054

Starting at

$1,350
Sq Ft 2,739
Beds 4-5
Baths 4
½ Baths 0
Cars 2
Stories 2
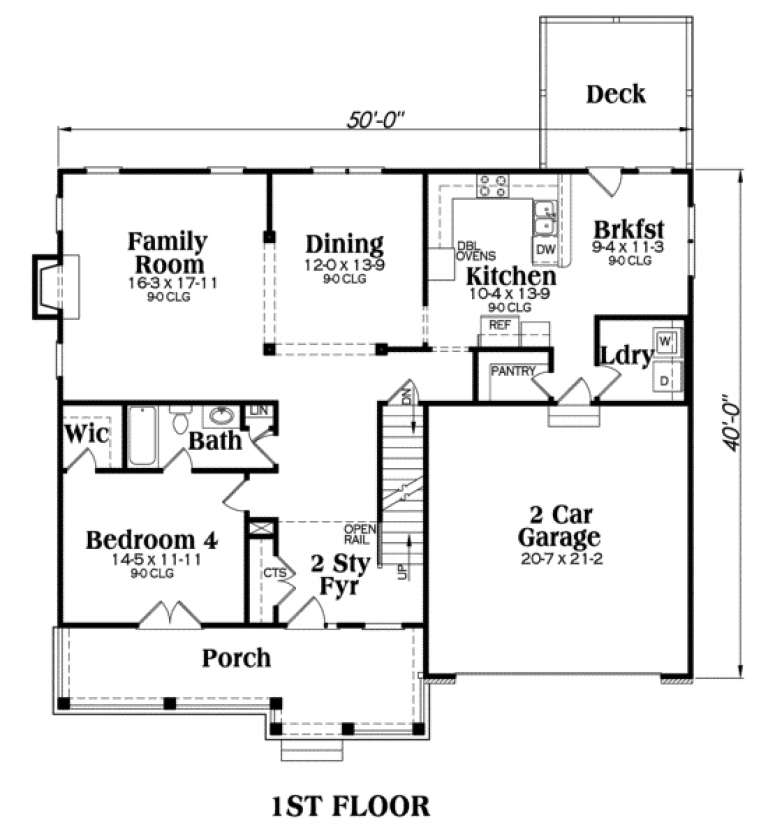
Width 50'
Depth 40'
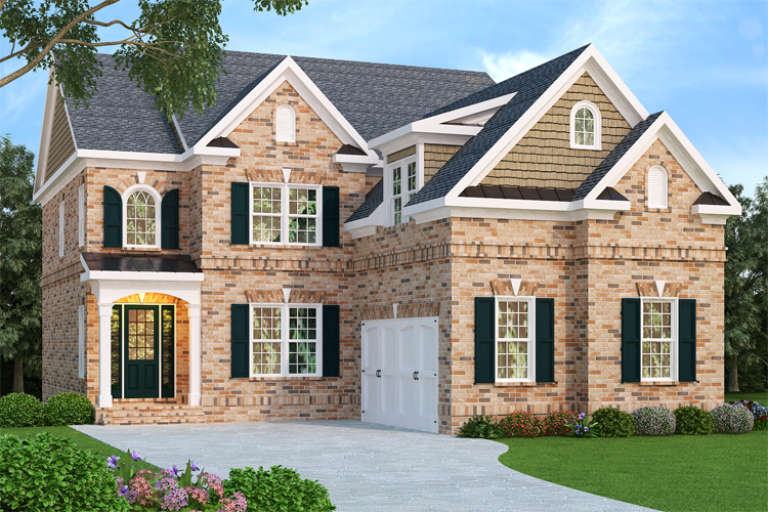
European front elevation with brick exterior, shake siding, gabled roof, dark shutters, and arched entryway. House Plan # 009-00030 Digital Rendering by America's Best House Plans, Inc.
EXCLUSIVE

PLAN #009-00030

Starting at

$1,450
Sq Ft 3,249
Beds 4
Baths 4
½ Baths 1
Cars 2
Stories 2
Width 43'
Depth 70'
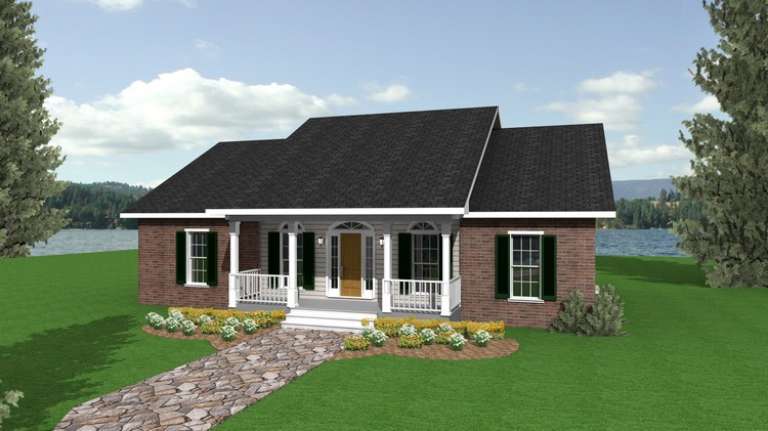
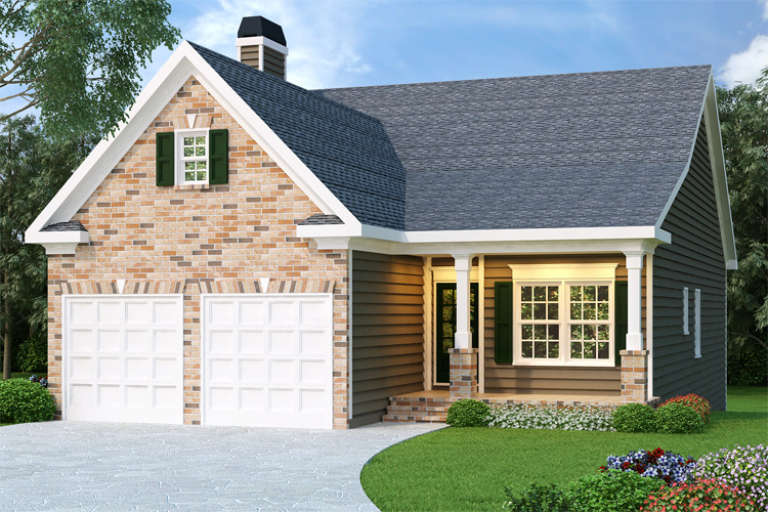
Ranch front elevation with brick and dark siding, gabled roof, 2-car garage, covered porch, and green shutters. House Plan # 009-00027 Digital Rendering by America's Best House Plans, Inc.
EXCLUSIVE

PLAN #009-00027

Starting at

$1,250
Sq Ft 1,592
Beds 3
Baths 2
½ Baths 0
Cars 2
Stories 1
Width 35'
Depth 64'
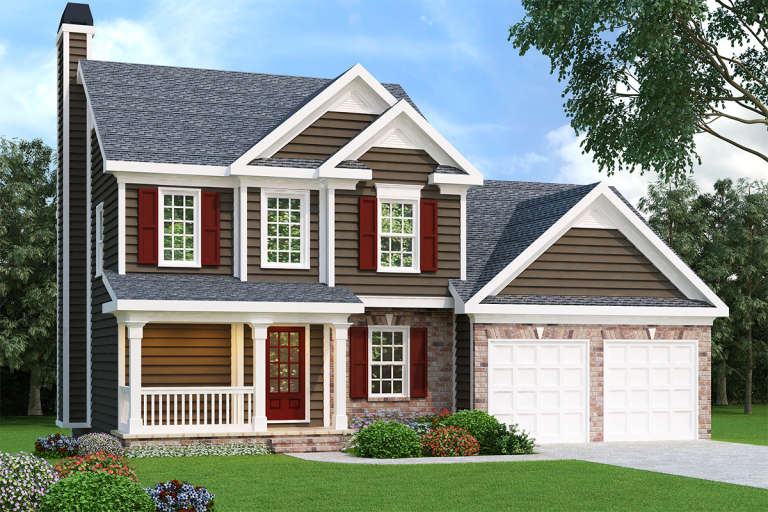
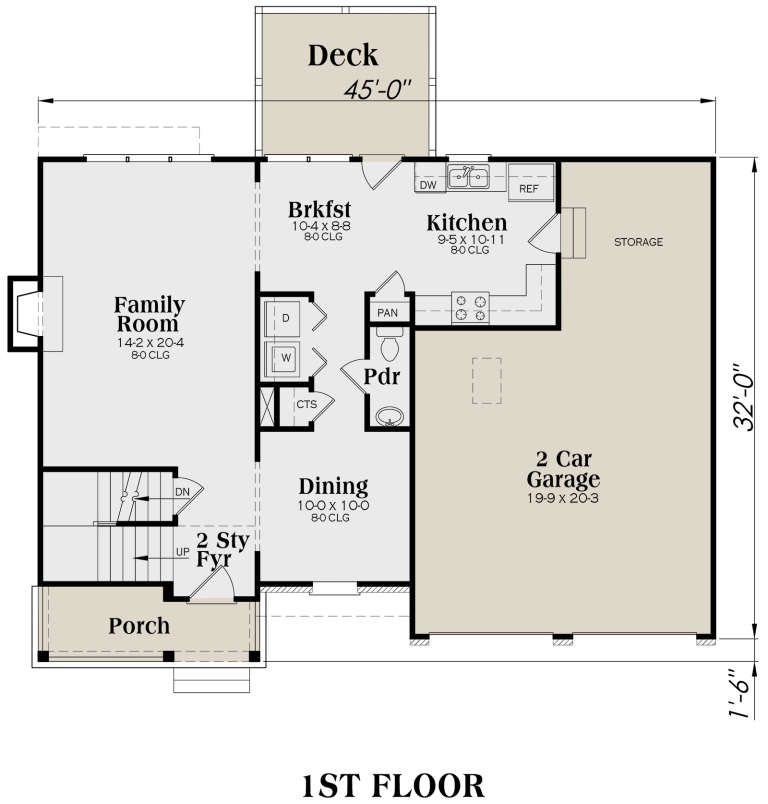
Traditional front elevation with brown siding, red shutters, brick base, front porch, and 2-car garage. House Plan # 009-00010 Digital Rendering by America's Best House Plans, Inc.
EXCLUSIVE

PLAN #009-00010

Starting at

$1,200
Sq Ft 1,496
Beds 3
Baths 2
½ Baths 1
Cars 2
Stories 2
Width 45'
Depth 32'
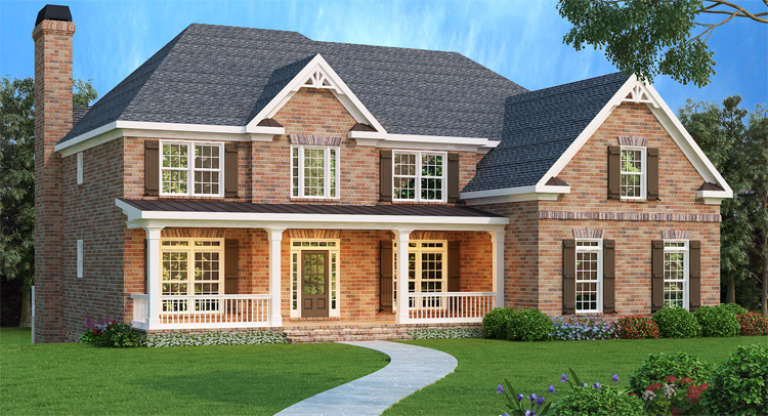
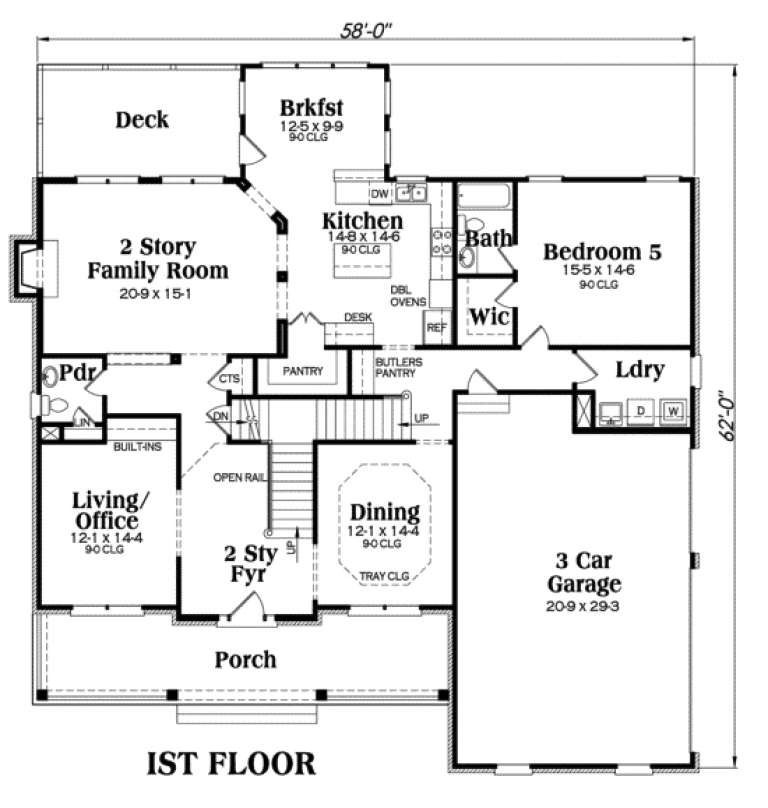
Traditional red brick front elevation with dark shutters, covered porch, white railings, and chimney. House Plan # 009-00008 Digital Rendering by America's Best House Plans, Inc.
EXCLUSIVE

PLAN #009-00008

Starting at

$1,550
Sq Ft 3,919
Beds 5
Baths 4
½ Baths 1
Cars 3
Stories 2
Width 58'
Depth 62'
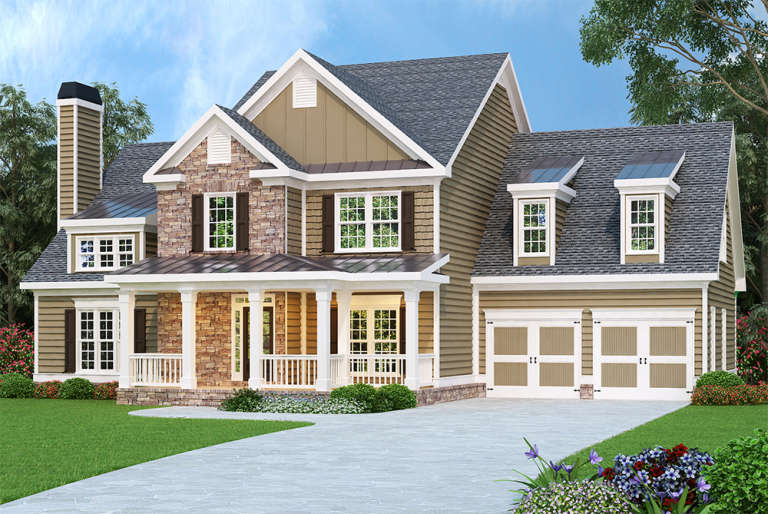
Tan Craftsman front elevation with stone facade, front porch with columns, 2-car garage, and dormer windows. House Plan # 009-00002 Digital Rendering by America's Best House Plans, Inc.
EXCLUSIVE

PLAN #009-00002

Starting at

$1,350
Sq Ft 2,798
Beds 4
Baths 2
½ Baths 1
Cars 2
Stories 2
Width 64'
Depth 46'
House Plan House Plan #35384 Front Elevation

PLAN #2802-00536

Starting at

$1,450
Sq Ft 3,094
Beds 2
Baths 2
½ Baths 1
Cars 2
Stories 2
Width 78'
Depth 65'
House Plan House Plan #34658 Front Elevation

PLAN #1020-00419

Starting at

$2,539
Sq Ft 5,402
Beds 5
Baths 4
½ Baths 1
Cars 3
Stories 2
Width 78'
Depth 71' 8"
House Plan House Plan #34457 Front Elevation

PLAN #7112-00005

Starting at

$1,095
Sq Ft 1,410
Beds 3
Baths 2
½ Baths 0
Cars 0
Stories 2
Width 33' 2"
Depth 40' 11"
X
Shop Sign In
Favorites
Cart
Chat