6,702 Results

Sort By:  

6,702 RESULTS

SEARCH FILTERS

    Plan Type
    Square Feet
    Bedrooms
    Bathrooms
    Stories
    Garage (Vehicle Spaces)
    Architectural Styles

    Outdoor Living

    Bedroom Options
    Kitchen & Dining
    Laundry Location
    Additional Rooms

    Garage Type

    Garage Features
    Other Features
    Foundation Type

    Plan Width
    Plan Depth
    Framing Type
    Media Filters
SEARCHING...





House Plan House Plan #25876 Front Elevation

PLAN #5032-00115

Starting at

$1,250
Sq Ft 1,836
Beds 4
Baths 3
½ Baths 0
Cars 3
Stories 1
Width 60'
Depth 64'



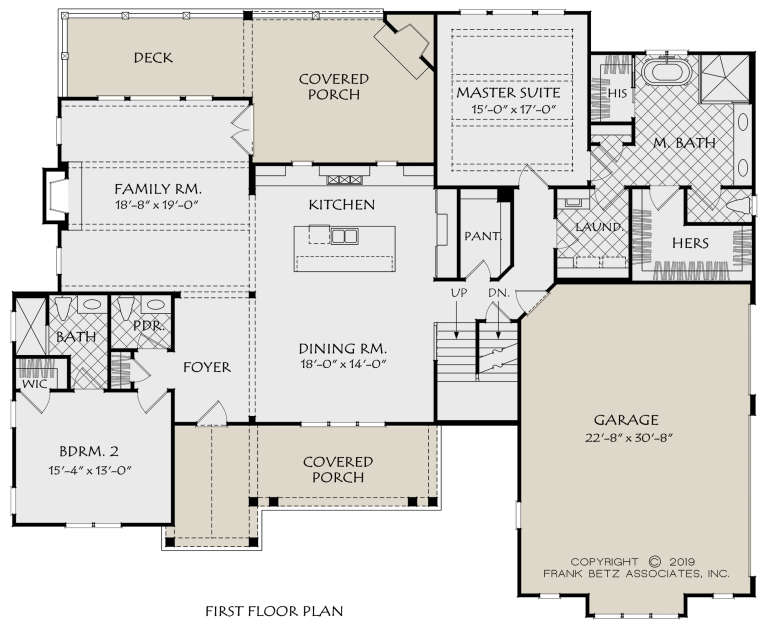
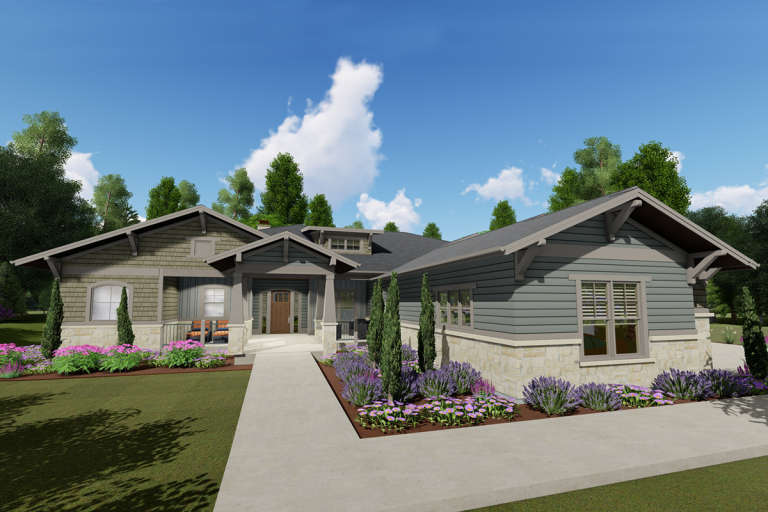

House Plan House Plan #25663 Front Elevation

PLAN #8594-00452

Starting at

$3,145
Sq Ft 3,072
Beds 4
Baths 4
½ Baths 1
Cars 2
Stories 1
Width 58'
Depth 70' 5"

House Plan House Plan #25339 Front Elevation
EXCLUSIVE

PLAN #6849-00103

Starting at

$2,195
Sq Ft 3,123
Beds 3
Baths 3
½ Baths 1
Cars 2
Stories 1.5
Width 59' 8"
Depth 76' 9"
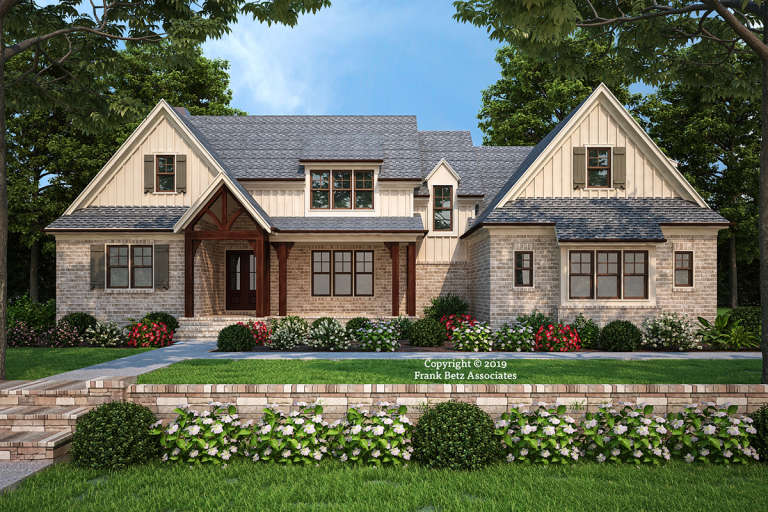
House Plan House Plan #25097 Angled Front Elevation

PLAN #940-00265

Starting at

$1,150
Sq Ft 1,765
Beds 2
Baths 2
½ Baths 0
Cars 0
Stories 1.5
Width 50'
Depth 36'
House Plan House Plan #24928 Front Elevation

PLAN #5032-00050

Starting at

$1,250
Sq Ft 2,130
Beds 3
Baths 2
½ Baths 0
Cars 2
Stories 2
Width 60'
Depth 44'
House Plan House Plan #24321 Front Elevation

PLAN #2802-00065

Starting at

$1,050
Sq Ft 1,660
Beds 3
Baths 2
½ Baths 1
Cars 2
Stories 1
Width 60'
Depth 41' 9"
House Plan House Plan #24100 Front Elevation

PLAN #8594-00419

Starting at

$2,725
Sq Ft 2,911
Beds 4
Baths 4
½ Baths 1
Cars 2
Stories 2
Width 73' 6"
Depth 60'
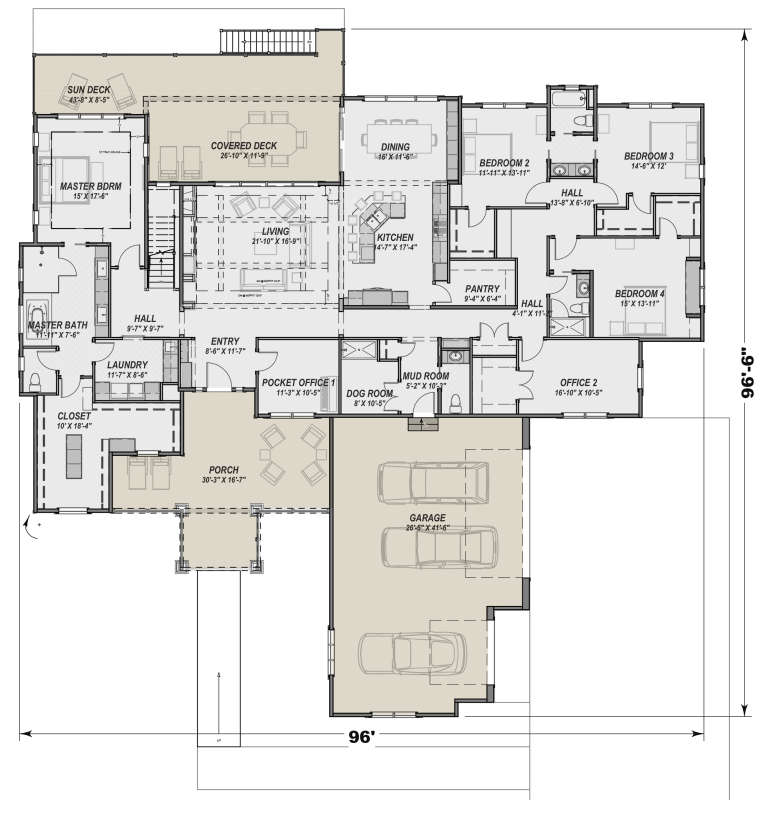
House Plan House Plan #23968 Front Elevation

PLAN #425-00022

Starting at

$1,750
Sq Ft 3,893
Beds 4
Baths 3
½ Baths 1
Cars 3
Stories 1
Width 96'
Depth 96' 6"
House Plan House Plan #23859 Front Elevation

PLAN #425-00015

Starting at

$1,550
Sq Ft 2,590
Beds 3-4
Baths 4
½ Baths 0
Cars 2
Stories 1
Width 79'
Depth 63'
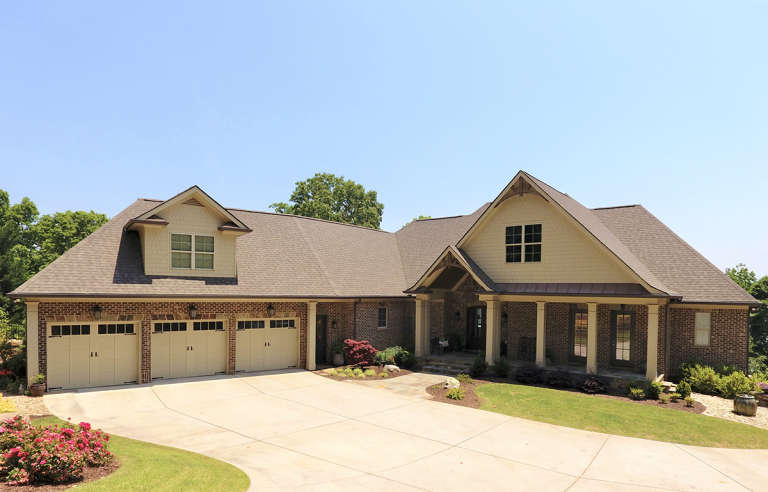
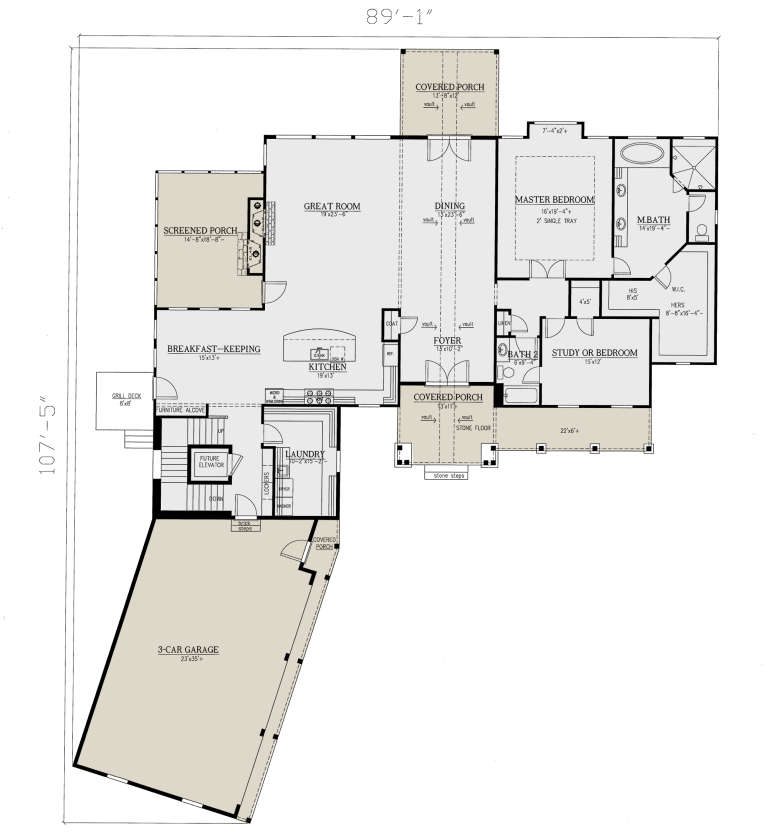
House Plan House Plan #23731 Front Elevation

PLAN #286-00089

Starting at

$1,650
Sq Ft 3,633
Beds 3-4
Baths 3
½ Baths 0
Cars 3
Stories 1.5
Width 89' 2"
Depth 106' 11"
House Plan House Plan #23708 Front Elevation

PLAN #8594-00371

Starting at

$2,305
Sq Ft 2,477
Beds 3-4
Baths 2
½ Baths 1
Cars 2
Stories 1
Width 65' 4"
Depth 68'
House Plan House Plan #21743 Front Elevation

PLAN #8594-00280

Starting at

$2,305
Sq Ft 2,289
Beds 3-4
Baths 2
½ Baths 1
Cars 2
Stories 1
Width 59' 4"
Depth 70'
House Plan House Plan #21512 Front Elevation

PLAN #8594-00271

Starting at

$2,305
Sq Ft 2,324
Beds 3
Baths 2
½ Baths 1
Cars 2
Stories 2
Width 59'
Depth 52'


House Plan House Plan #21098 Front Elevation

PLAN #286-00086

Starting at

$1,850
Sq Ft 5,810
Beds 4
Baths 4
½ Baths 1
Cars 4
Stories 1
Width 123' 4"
Depth 46' 8"
House Plan House Plan #20901 Front Elevation

PLAN #8594-00101

Starting at

$2,305
Sq Ft 2,870
Beds 3
Baths 3
½ Baths 1
Cars 2
Stories 2
Width 64'
Depth 86' 6"
House Plan House Plan #20922 Front Elevation

PLAN #8594-00118

Starting at

$2,095
Sq Ft 1,891
Beds 3-4
Baths 2
½ Baths 1
Cars 2
Stories 1
Width 56'
Depth 60'
House Plan House Plan #20944 Front Elevation

PLAN #8594-00137

Starting at

$2,095
Sq Ft 2,481
Beds 4
Baths 3
½ Baths 0
Cars 2
Stories 2
Width 60'
Depth 53'
House Plan House Plan #20554 Front Elevation

PLAN #699-00124

Starting at

$2,050
Sq Ft 3,021
Beds 3
Baths 3
½ Baths 0
Cars 2
Stories 1
Width 61' 5"
Depth 65'
X
Shop Sign In
Favorites
Cart
Chat