7,214 Results

Sort By:  

7,214 RESULTS

SEARCH FILTERS

    Plan Type
    Square Feet
    Bedrooms
    Bathrooms
    Stories
    Garage (Vehicle Spaces)
    Architectural Styles

    Outdoor Living

    Bedroom Options
    Kitchen & Dining
    Laundry Location
    Additional Rooms

    Garage Type

    Garage Features
    Other Features
    Foundation Type

    Plan Width (FT)
    Plan Depth (FT)
    Plan Height (FT)
    Framing Type
    Media Filters
SEARCHING...
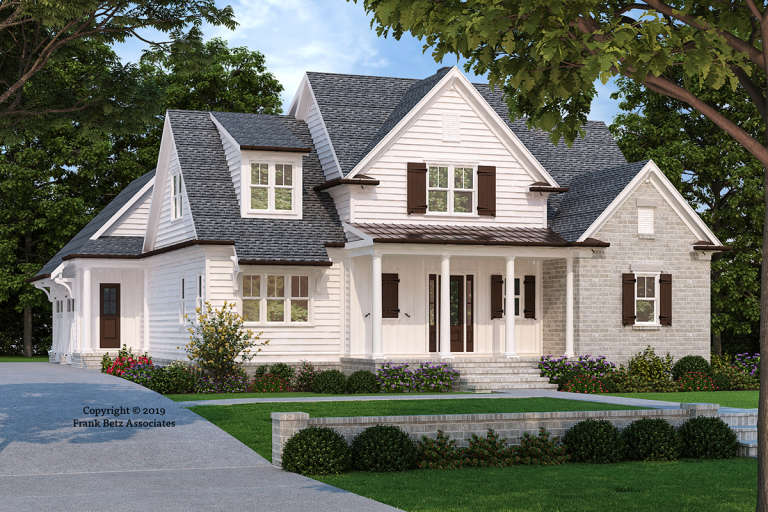
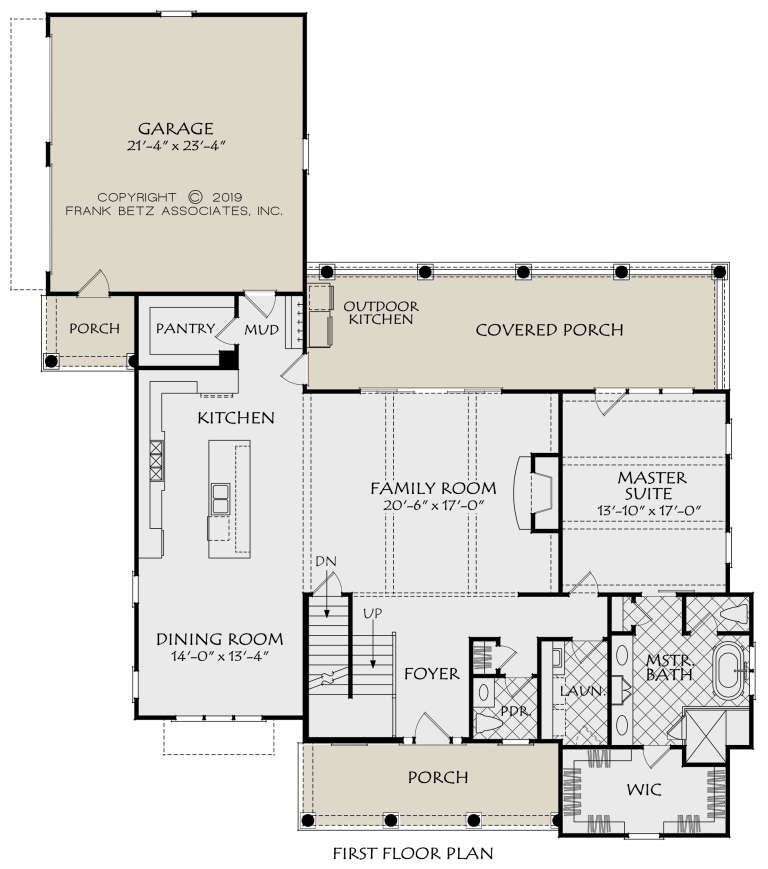
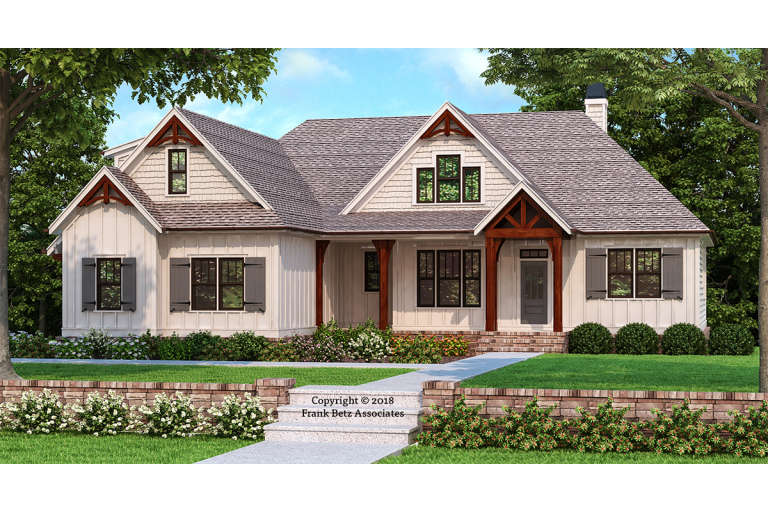
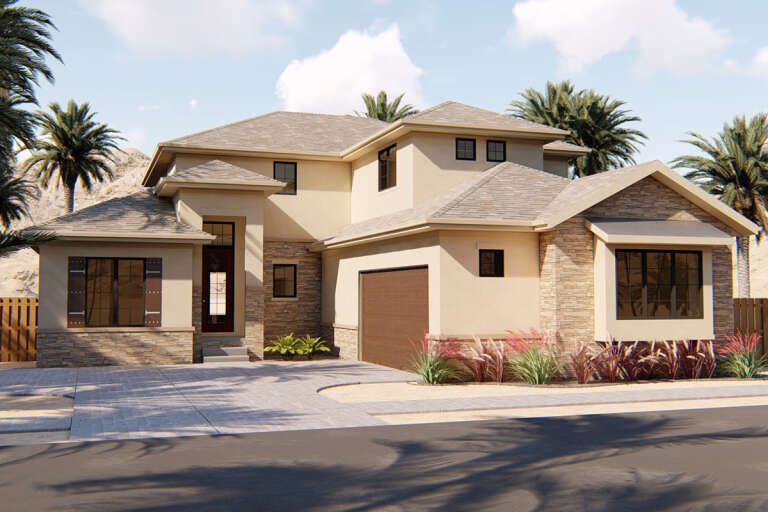
House Plan House Plan #23817 Front Elevation

PLAN #8594-00415

Starting at

$2,515
Sq Ft 2,564
Beds 4
Baths 2
½ Baths 1
Cars 2
Stories 2
Width 60'
Depth 70'
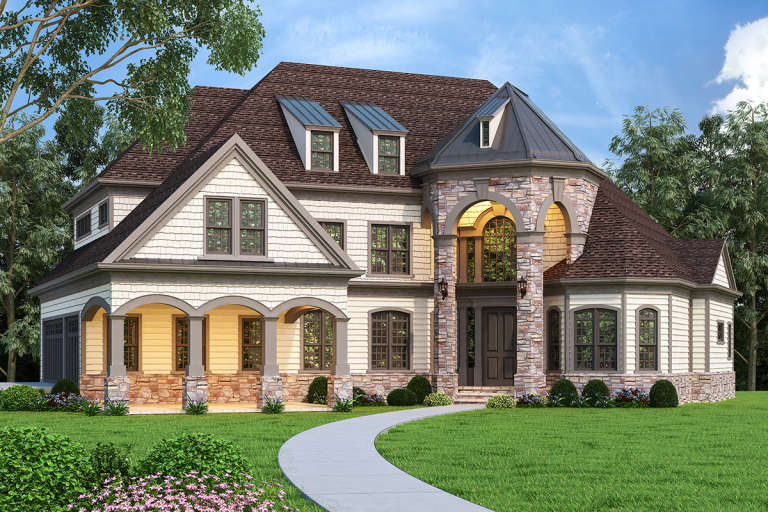
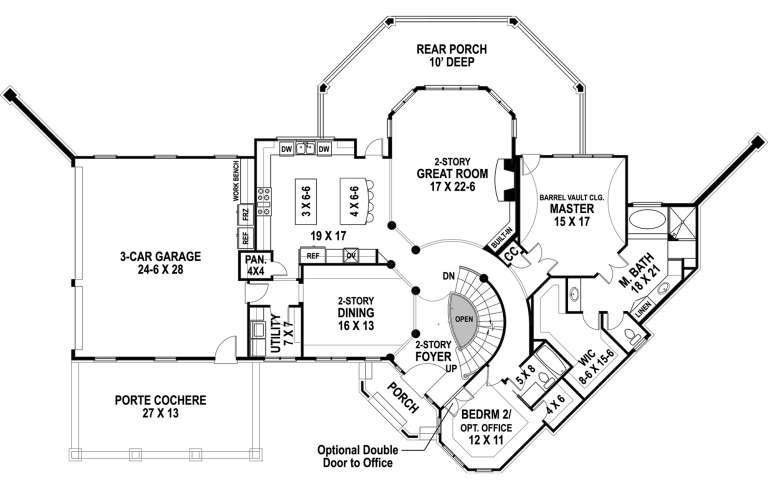
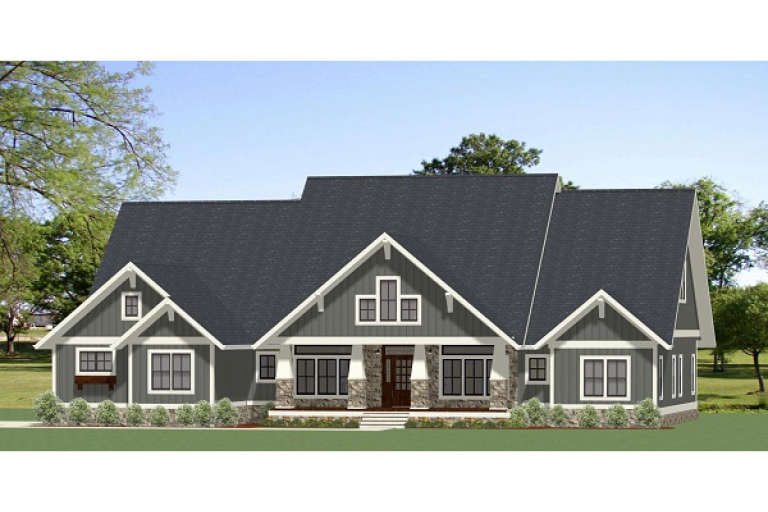
House Plan House Plan #23664 Front Elevation

PLAN #4195-00033

Starting at

$1,695
Sq Ft 3,125
Beds 4
Baths 4
½ Baths 0
Cars 3
Stories 2
Width 89'
Depth 65'
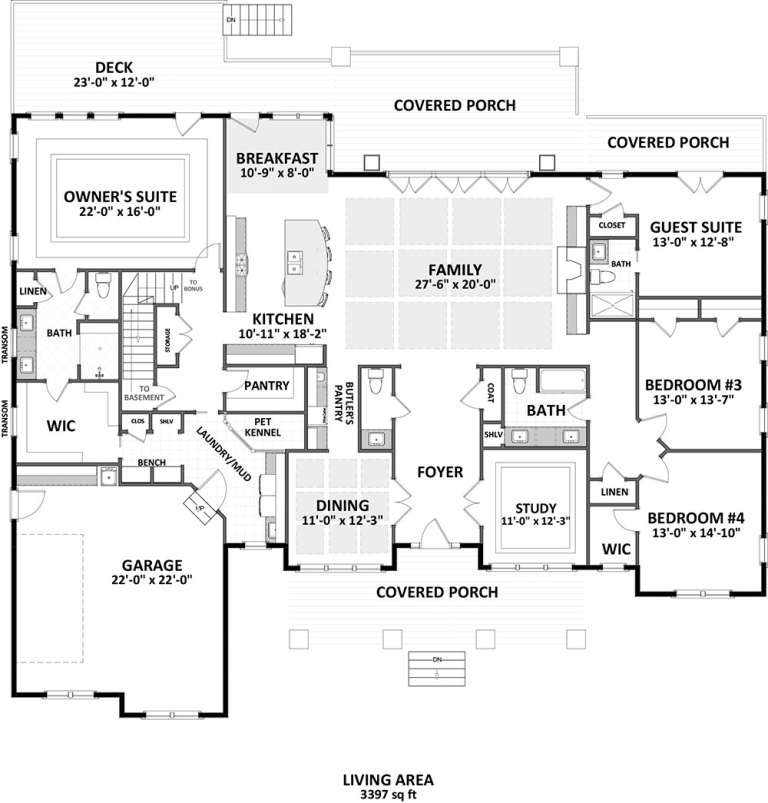
House Plan House Plan #23554 Front Elevation

PLAN #963-00347

Starting at

$1,599
Sq Ft 2,215
Beds 3
Baths 2
½ Baths 1
Cars 2
Stories 1
Width 88'
Depth 73'
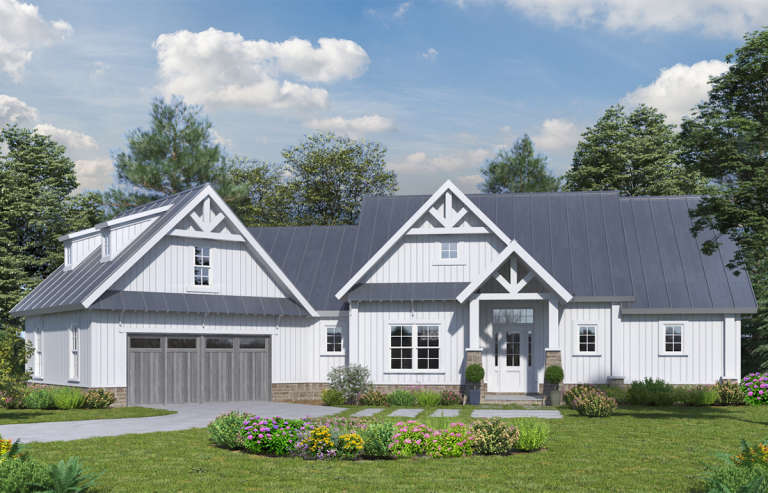
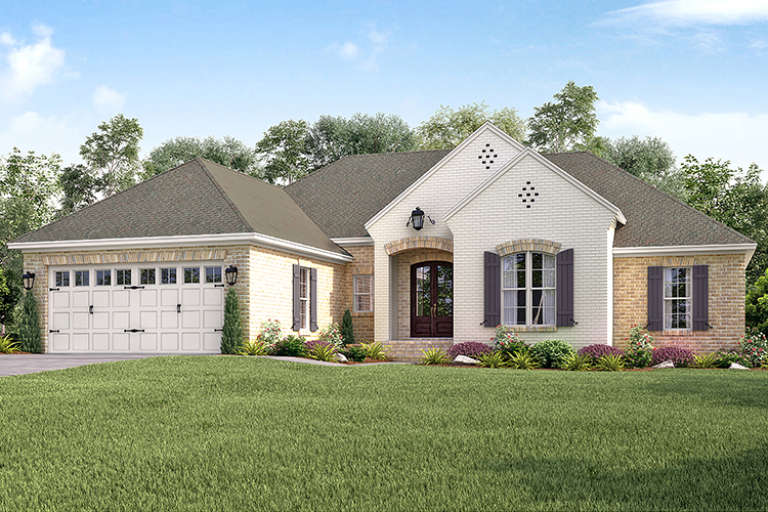
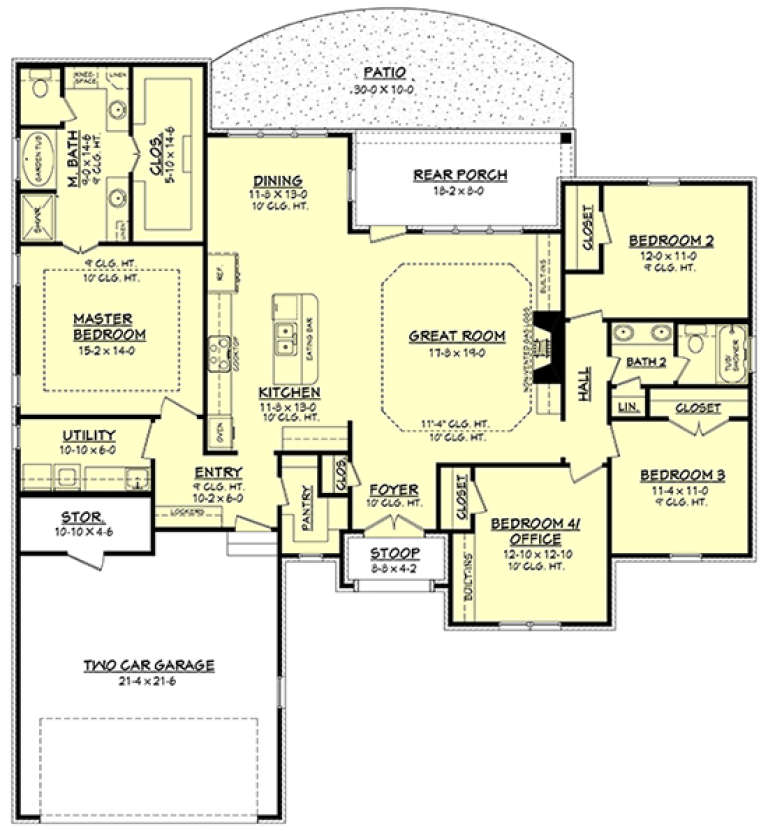
House Plan House Plan #20636 Front Elevation

PLAN #8594-00001

Starting at

$2,305
Sq Ft 2,187
Beds 3
Baths 2
½ Baths 0
Cars 2
Stories 1
Width 61'
Depth 68' 6"
House Plan House Plan #20903 Front Elevation

PLAN #8594-00103

Starting at

$1,885
Sq Ft 1,698
Beds 3-4
Baths 2
½ Baths 0
Cars 2
Stories 1
Width 57'
Depth 52'
House Plan House Plan #20925 Front Elevation

PLAN #8594-00119

Starting at

$2,095
Sq Ft 1,949
Beds 3-4
Baths 2
½ Baths 1
Cars 2
Stories 1
Width 56'
Depth 65'
House Plan House Plan #20959 Angled Front Elevation

PLAN #8594-00152

Starting at

$2,725
Sq Ft 3,843
Beds 5
Baths 4
½ Baths 1
Cars 3
Stories 2
Width 66' 4"
Depth 53'
House Plan House Plan #20324 Front Rendering

PLAN #6849-00050

Starting at

$2,095
Sq Ft 3,401
Beds 4
Baths 3
½ Baths 1
Cars 2
Stories 1
Width 80' 4"
Depth 82' 9"
House Plan House Plan #19944 Front Elevation

PLAN #699-00103

Starting at

$2,195
Sq Ft 2,417
Beds 3-4
Baths 2
½ Baths 0
Cars 2
Stories 1
Width 84' 10"
Depth 61'
House Plan House Plan #19503 Angled Front Elevation

PLAN #963-00313

Starting at

$1,599
Sq Ft 2,001
Beds 3
Baths 2
½ Baths 1
Cars 2
Stories 1
Width 38'
Depth 55'
House Plan House Plan #19451 Front Elevation

PLAN #963-00264

Starting at

$1,899
Sq Ft 3,042
Beds 4
Baths 3
½ Baths 1
Cars 3
Stories 1.5
Width 65'
Depth 62'
House Plan House Plan #19374 Angled Front Elevation

PLAN #963-00196

Starting at

$899
Sq Ft 671
Beds 1
Baths 1
½ Baths 0
Cars 0
Stories 1
Width 29'
Depth 27'
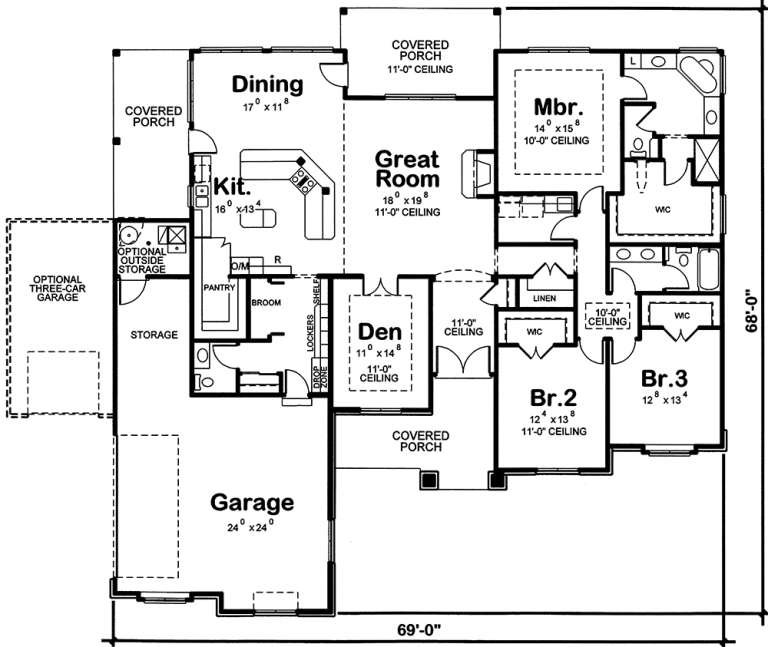
House Plan House Plan #19325 Front Elevation

PLAN #402-01535

Starting at

$1,305
Sq Ft 2,449
Beds 3
Baths 2
½ Baths 1
Cars 2-3
Stories 1
Width 69'
Depth 68'
House Plan House Plan #18781 Front Elevation

PLAN #6849-00040

Starting at

$2,095
Sq Ft 3,001
Beds 4
Baths 4
½ Baths 1
Cars 2
Stories 2
Width 55' 2"
Depth 59' 5"
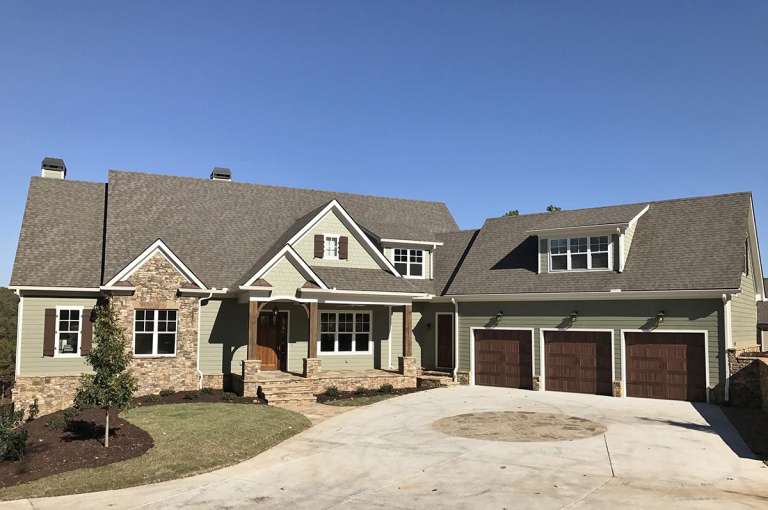
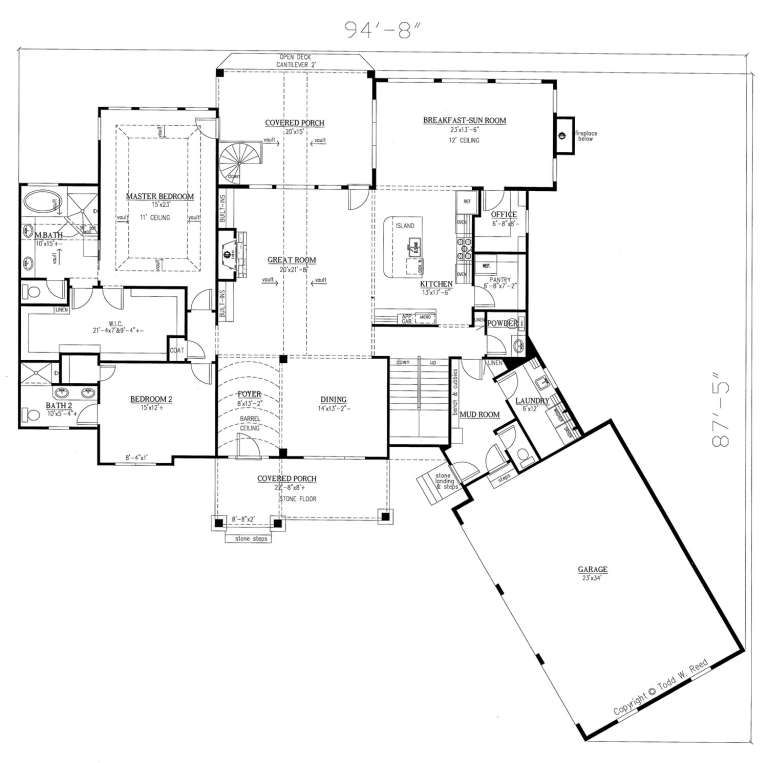
House Plan House Plan #18772 Front Photo

PLAN #286-00074

Starting at

$1,595
Sq Ft 3,958
Beds 4
Baths 4
½ Baths 2
Cars 3
Stories 1.5
Width 94' 8"
Depth 87' 5"
House Plan House Plan #18472 Front Elevation

PLAN #041-00165

Starting at

$1,445
Sq Ft 2,275
Beds 3
Baths 2
½ Baths 1
Cars 2
Stories 1
Width 60' 8"
Depth 68' 10"
House Plan House Plan #17705 Front Elevation

PLAN #041-00142

Starting at

$1,445
Sq Ft 2,016
Beds 4
Baths 2
½ Baths 0
Cars 2
Stories 1
Width 61'
Depth 62' 8"
House Plan House Plan #17446 Front Elevation

PLAN #963-00137

Starting at

$1,799
Sq Ft 2,831
Beds 4
Baths 4
½ Baths 0
Cars 2
Stories 2
Width 50'
Depth 68'
X
Shop Sign In
Favorites
Cart
Chat