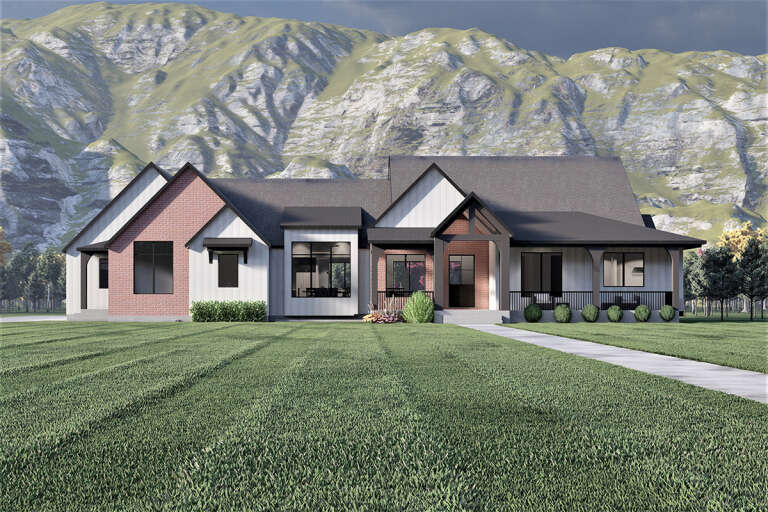
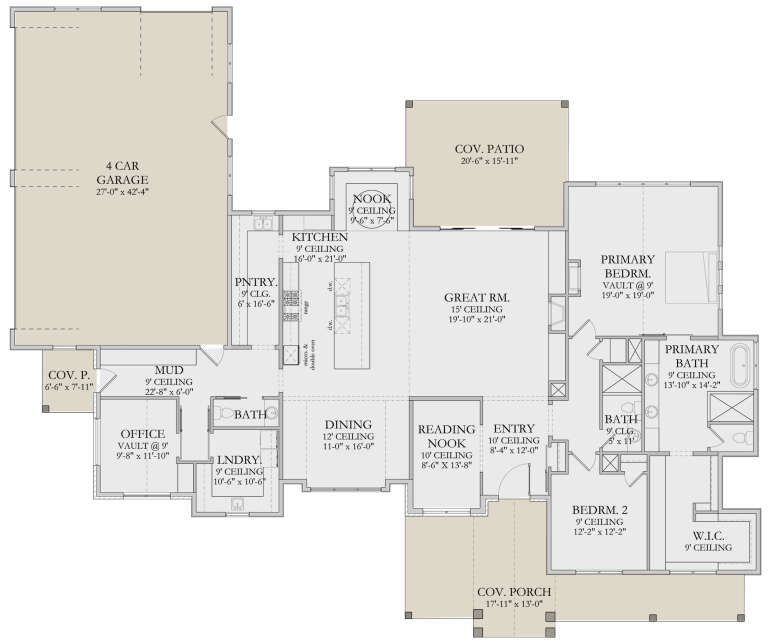
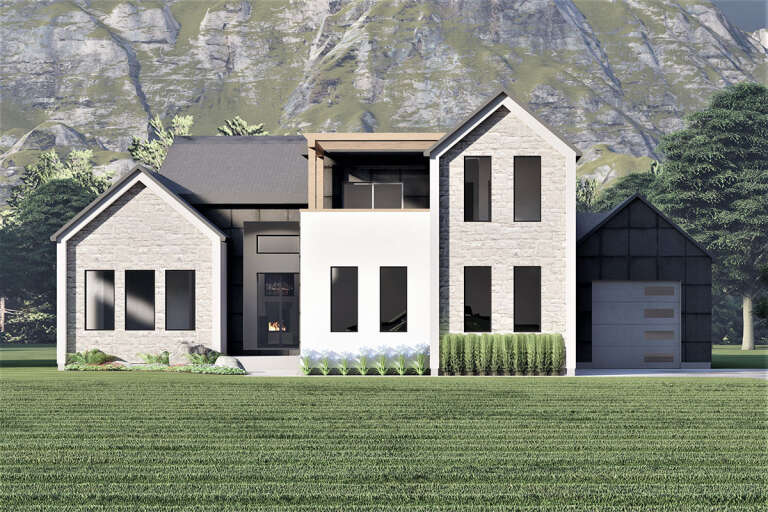
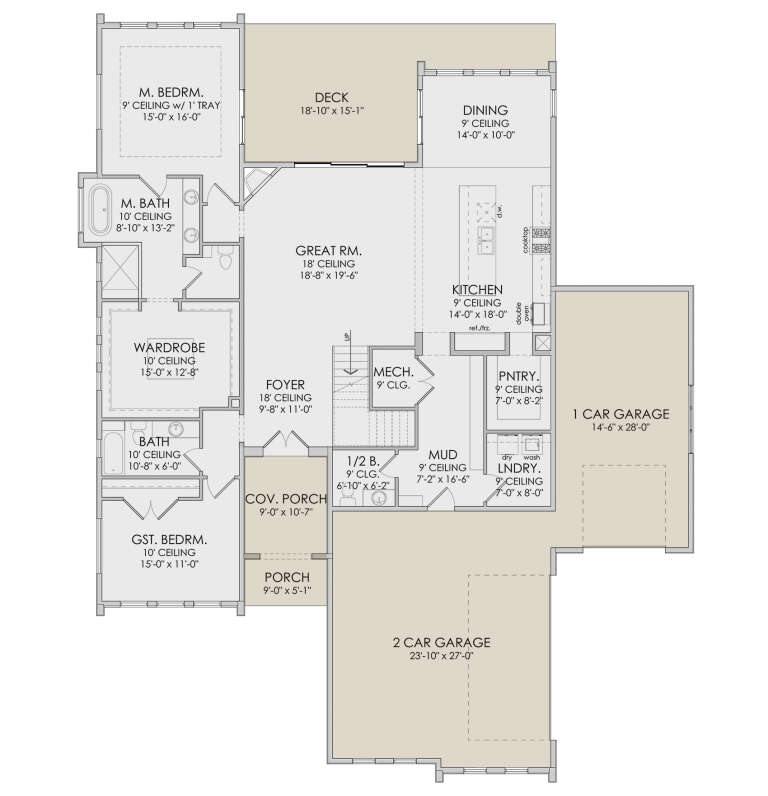
7,214 Results

Sort By:  

7,214 RESULTS

SEARCH FILTERS

    Plan Type
    Square Feet
    Bedrooms
    Bathrooms
    Stories
    Garage (Vehicle Spaces)
    Architectural Styles

    Outdoor Living

    Bedroom Options
    Kitchen & Dining
    Laundry Location
    Additional Rooms

    Garage Type

    Garage Features
    Other Features
    Foundation Type

    Plan Width (FT)
    Plan Depth (FT)
    Plan Height (FT)
    Framing Type
    Media Filters
SEARCHING...
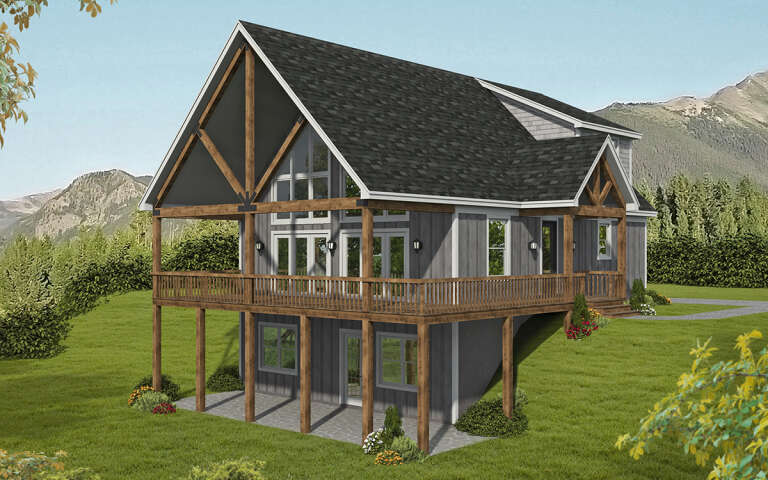
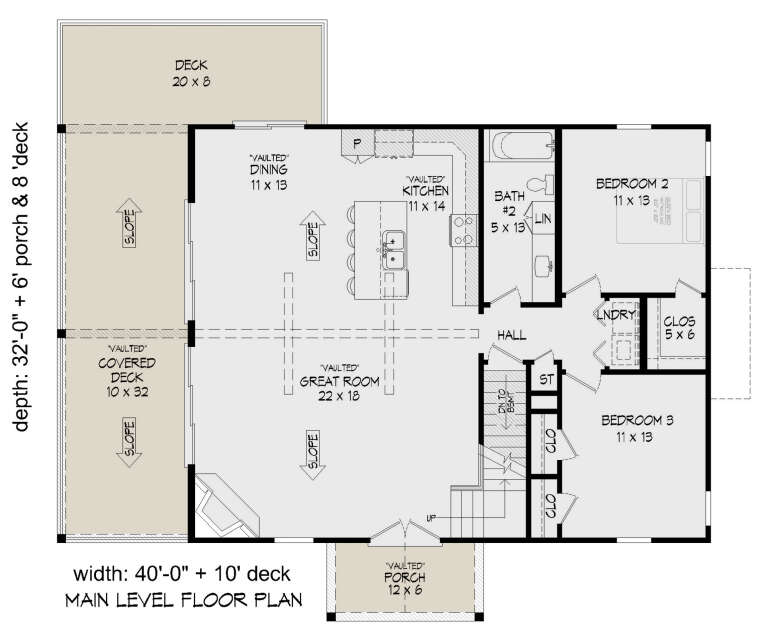
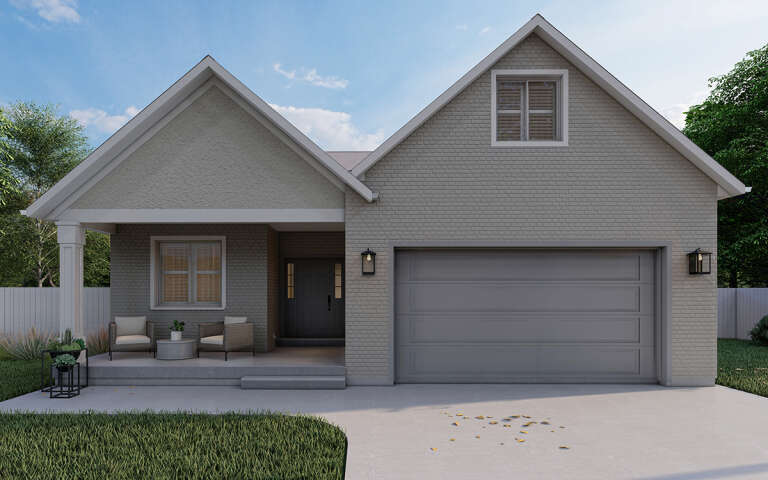
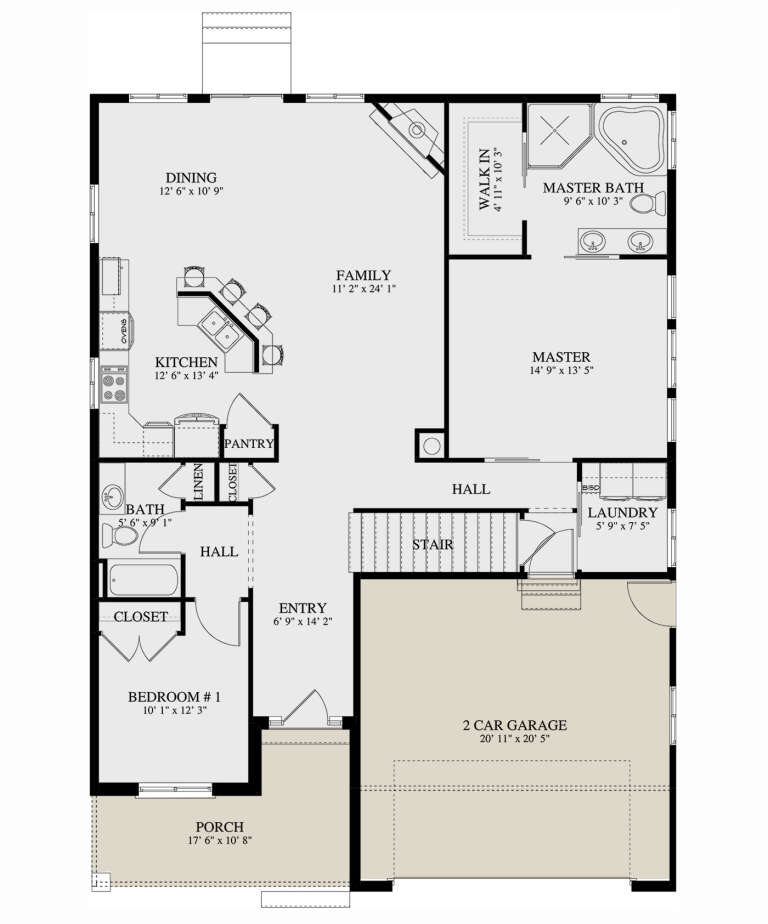
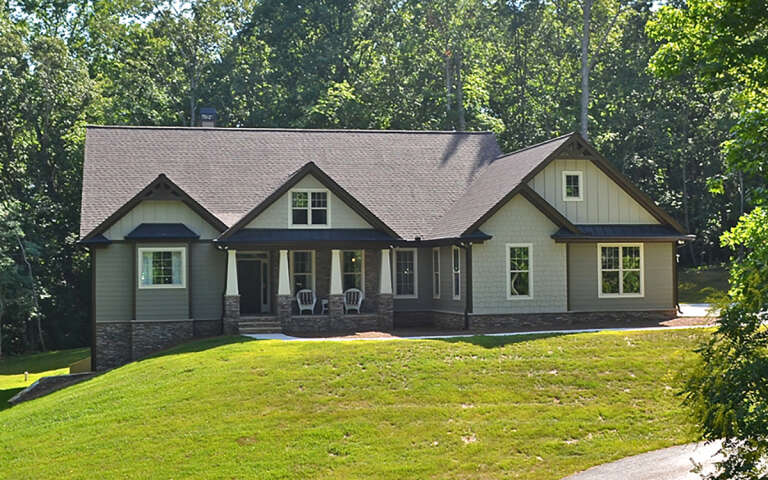
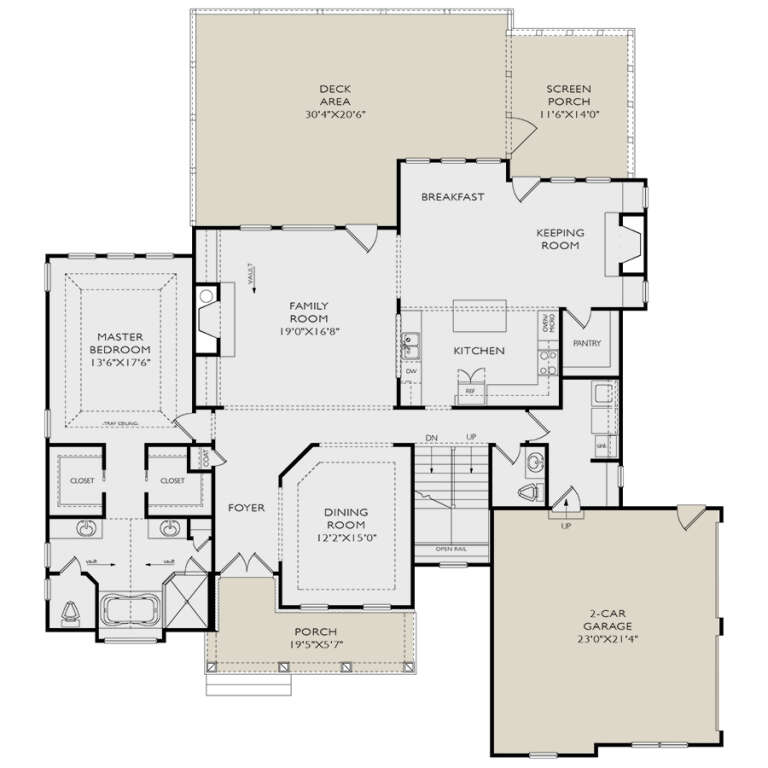
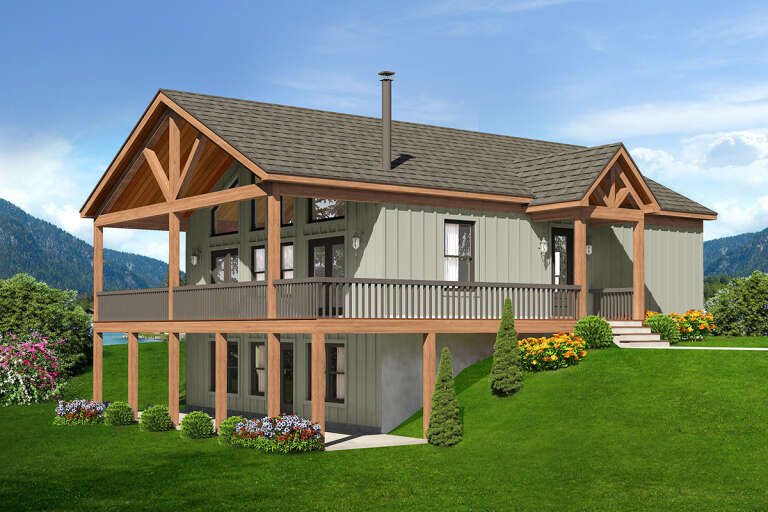
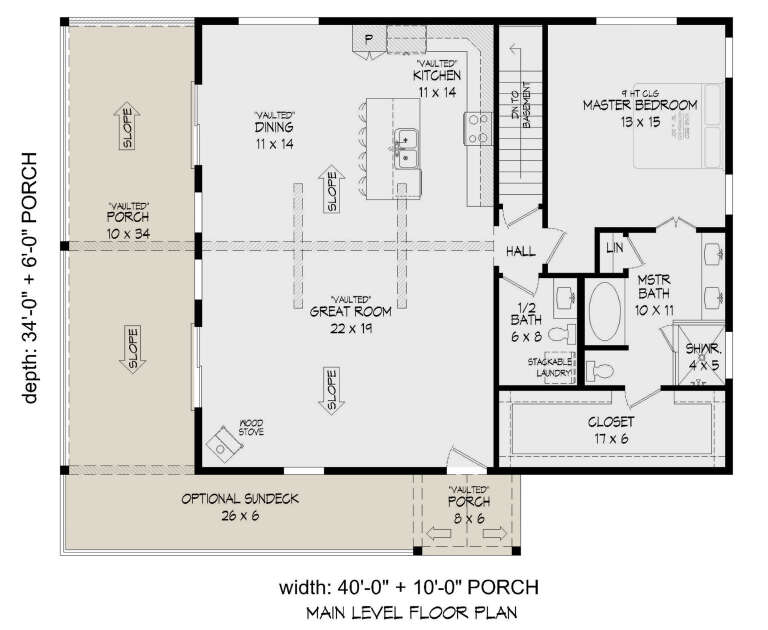
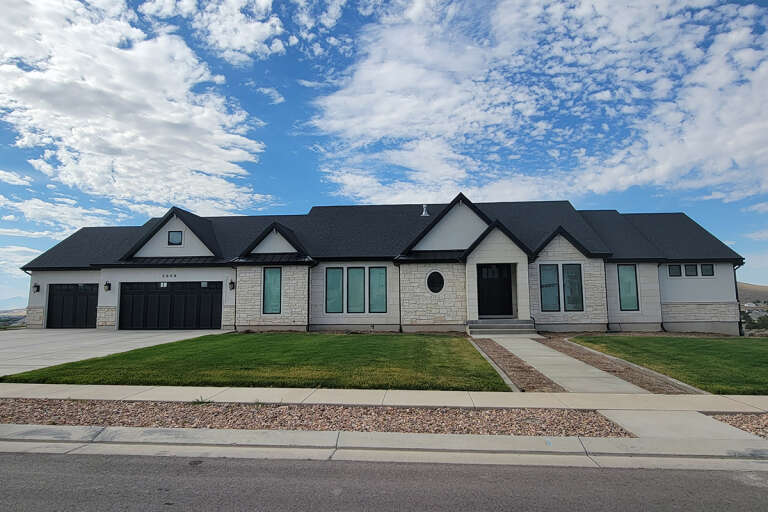
House Plan House Plan #29397 Angled Front Elevation

PLAN #940-00807

Starting at

$1,750
Sq Ft 1,736
Beds 3
Baths 2
½ Baths 0
Cars 0
Stories 1.5
Width 40'
Depth 32'
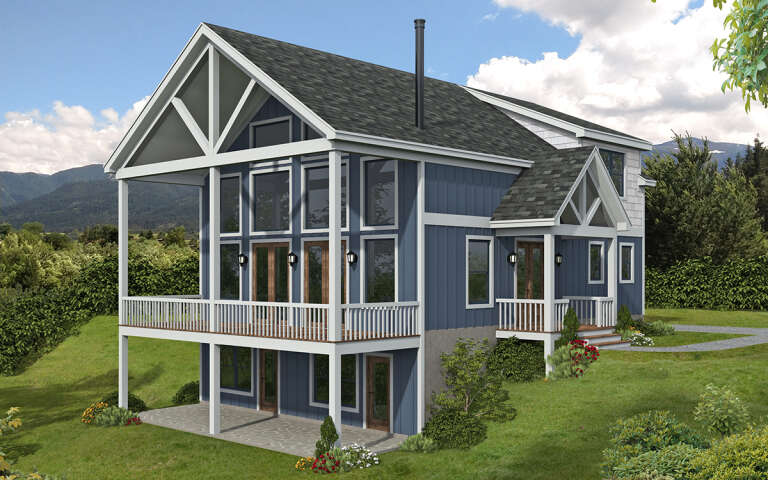
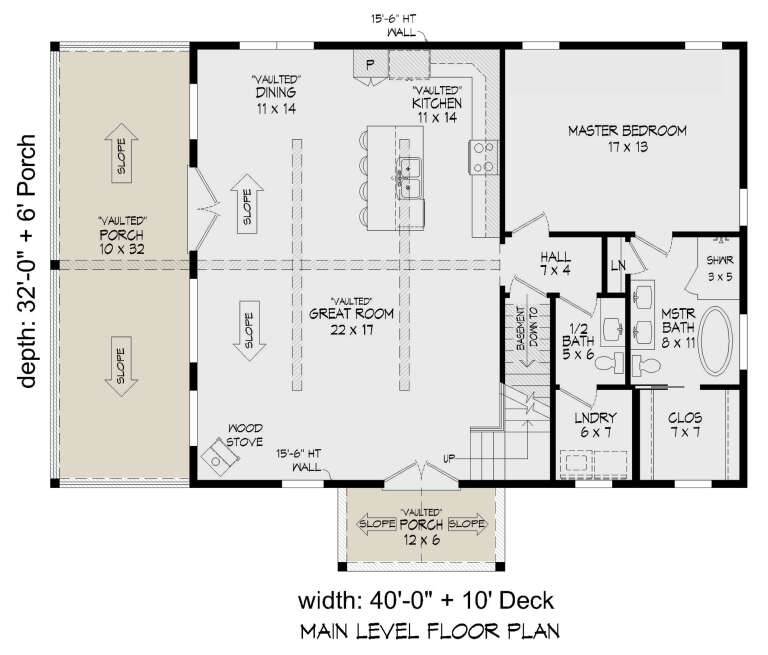
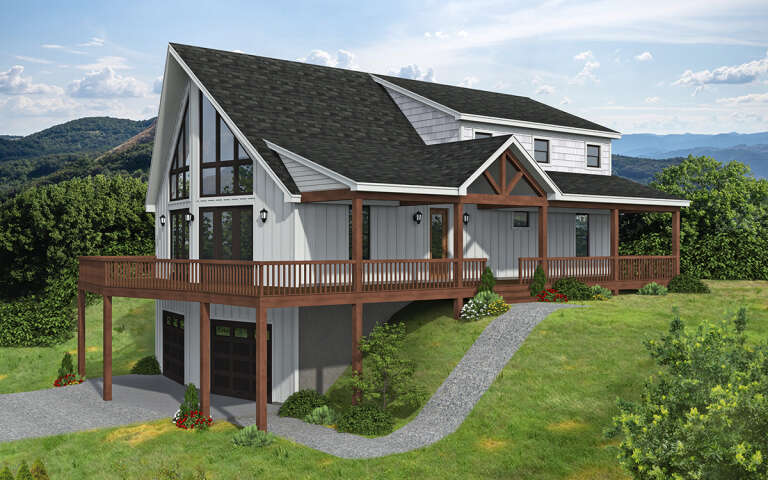
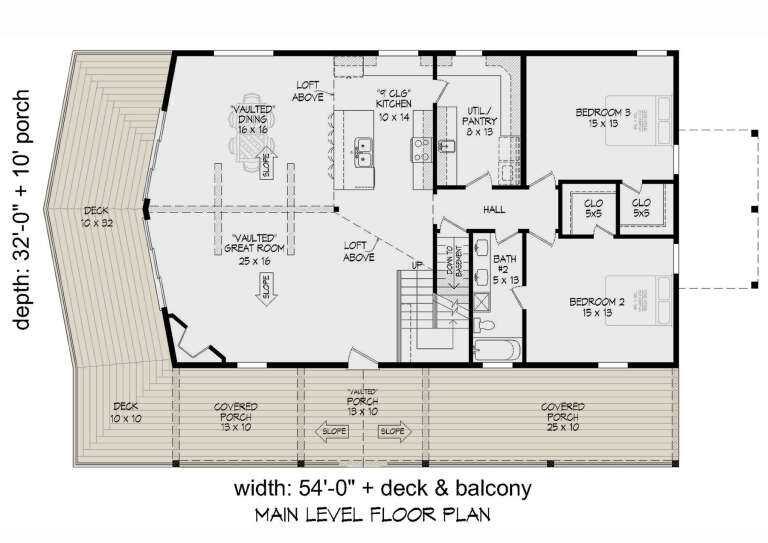
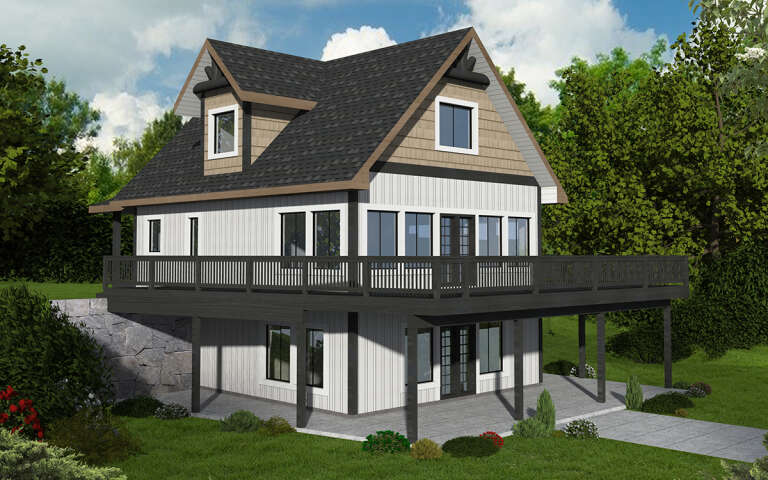
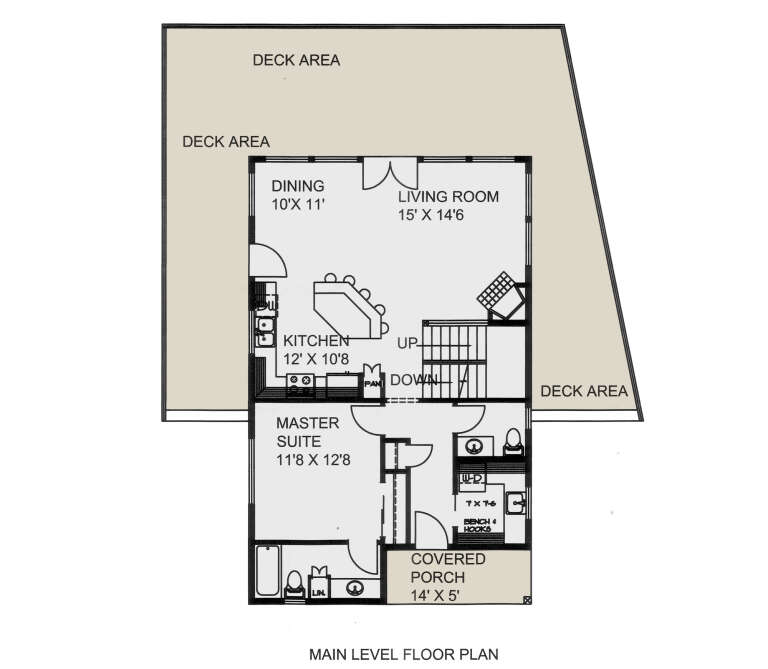
House Plan House Plan #29119 Angled Front Elevation

PLAN #940-00781

Starting at

$1,750
Sq Ft 1,833
Beds 3
Baths 2
½ Baths 1
Cars 0
Stories 1.5
Width 40'
Depth 32'
House Plan House Plan #28970 Front Elevation

PLAN #2802-00214

Starting at

$1,150
Sq Ft 1,548
Beds 2-5
Baths 2
½ Baths 0
Cars 2
Stories 1
Width 39' 6"
Depth 54'
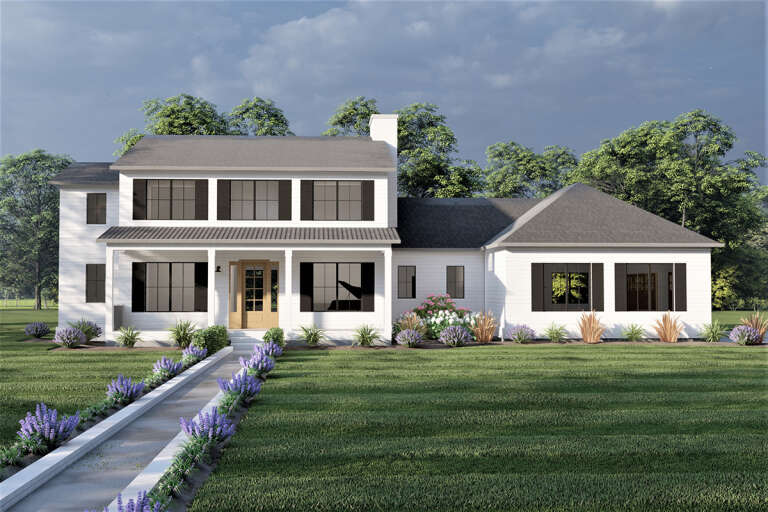
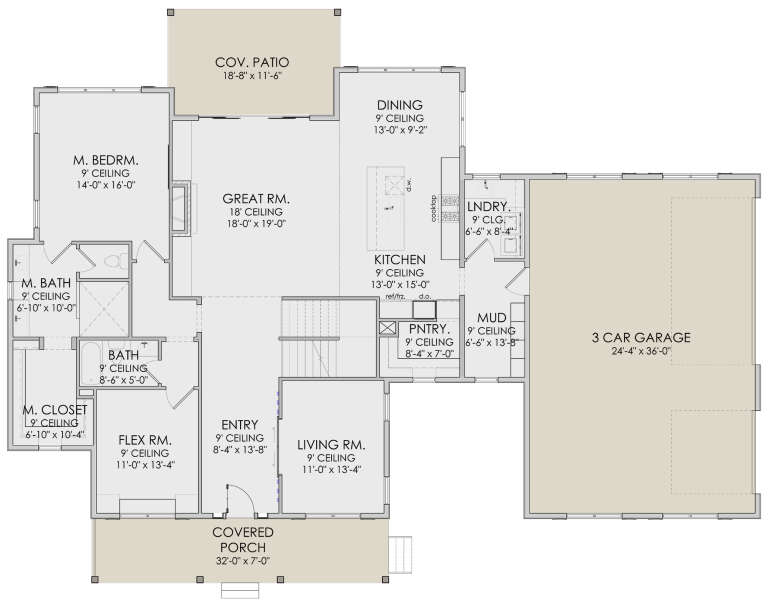
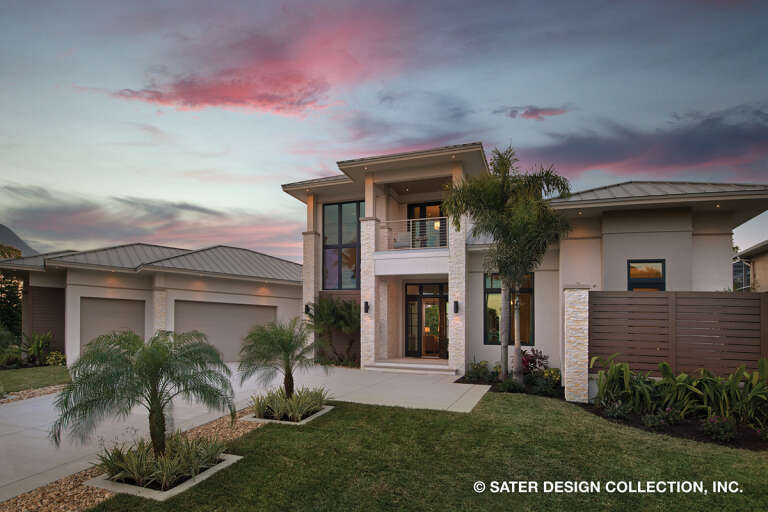
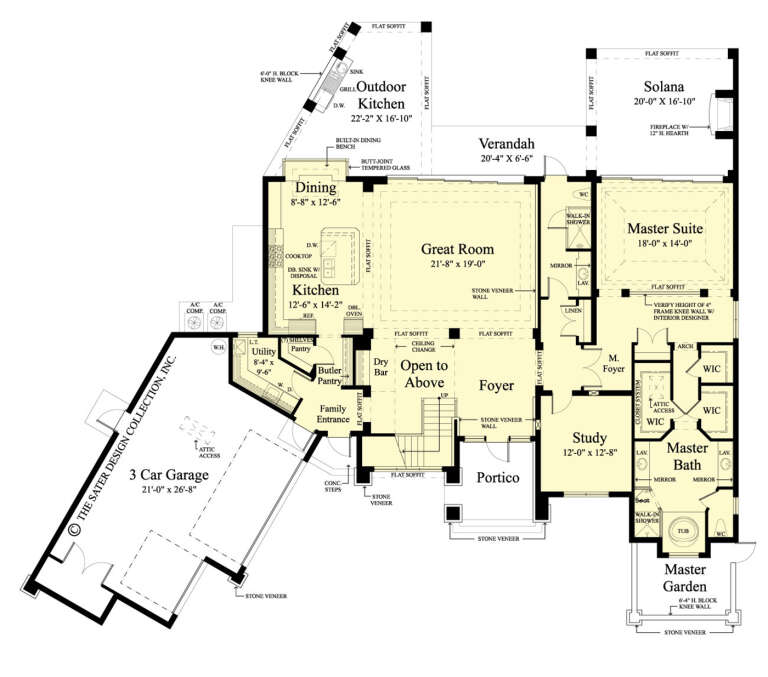
House Plan House Plan #28927 Angled Front Elevation

PLAN #940-00756

Starting at

$1,550
Sq Ft 2,595
Beds 3
Baths 2
½ Baths 0
Cars 3
Stories 2
Width 54'
Depth 32'
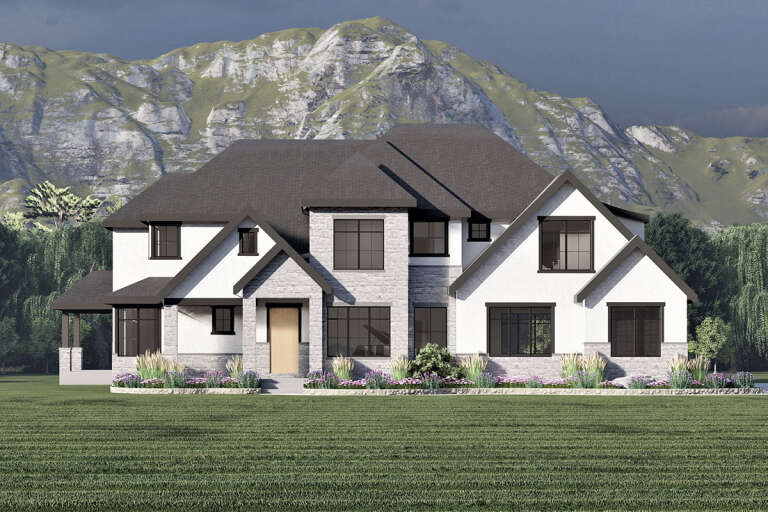
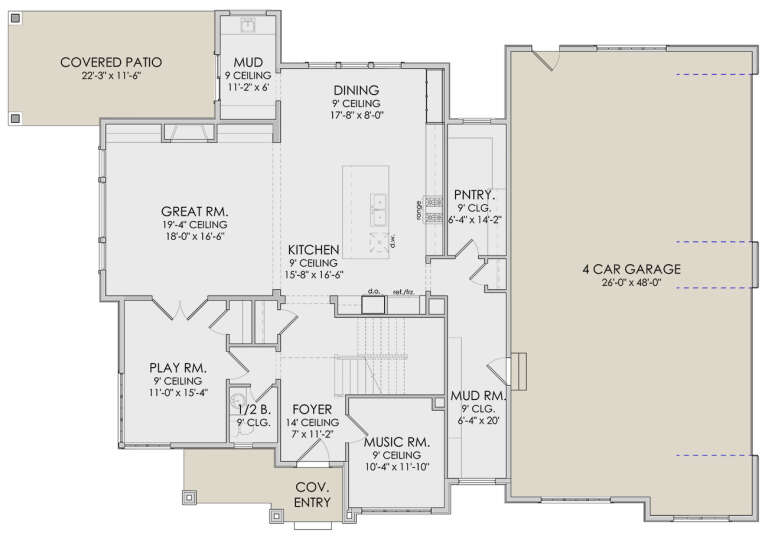
House Plan House Plan #28810 Angled Front Elevation

PLAN #5458-00088

Starting at

$1,229
Sq Ft 2,760
Beds 4
Baths 3
½ Baths 1
Cars 2
Stories 2
Width 62' 2"
Depth 55' 6"
House Plan House Plan #28714 Angled Front Elevation

PLAN #039-00725

Starting at

$1,370
Sq Ft 1,613
Beds 3
Baths 2
½ Baths 1
Cars 0
Stories 2
Width 26'
Depth 41'
House Plan House Plan #28632 Front Elevation

PLAN #6422-00071

Starting at

$2,100
Sq Ft 3,060
Beds 2-4
Baths 2
½ Baths 1
Cars 4
Stories 1
Width 95' 2"
Depth 79' 11"
House Plan House Plan #28531 Front Elevation

PLAN #6422-00057

Starting at

$2,100
Sq Ft 3,321
Beds 3
Baths 3
½ Baths 1
Cars 3
Stories 1.5
Width 67'
Depth 83' 8"
House Plan House Plan #28385 Front Elevation

PLAN #6422-00038

Starting at

$2,100
Sq Ft 3,190
Beds 3-4
Baths 4
½ Baths 0
Cars 3
Stories 2
Width 81'
Depth 48' 6"
House Plan House Plan #28349 Front Elevation

PLAN #6422-00030

Starting at

$2,100
Sq Ft 3,860
Beds 4
Baths 3
½ Baths 1
Cars 4
Stories 2
Width 80' 8"
Depth 55'
House Plan House Plan #27458 Front Elevation

PLAN #940-00557

Starting at

$1,550
Sq Ft 2,510
Beds 3
Baths 2
½ Baths 1
Cars 0
Stories 1
Width 40'
Depth 34'
House Plan House Plan #26774 Front Elevation

PLAN #8436-00030

Starting at

$1,859
Sq Ft 3,507
Beds 3
Baths 4
½ Baths 0
Cars 3
Stories 2
Width 94'
Depth 79' 11"
House Plan House Plan #26888 Front Elevation

PLAN #940-00503

Starting at

$1,150
Sq Ft 1,600
Beds 3
Baths 2
½ Baths 0
Cars 2
Stories 1
Width 56' 7"
Depth 53'
House Plan House Plan #26513 Front Elevation
EXCLUSIVE

PLAN #8768-00048

Starting at

$1,696
Sq Ft 2,788
Beds 2-5
Baths 2
½ Baths 0
Cars 3
Stories 1
Width 125' 4"
Depth 55' 6"
House Plan House Plan #26374 Front Elevation

PLAN #2559-00930

Starting at

$1,690
Sq Ft 2,098
Beds 4
Baths 3
½ Baths 0
Cars 3
Stories 2
Width 60'
Depth 42'
House Plan House Plan #26271 Rear Elevation at Dusk

PLAN #035-00967

Starting at

$2,435
Sq Ft 4,461
Beds 4
Baths 4
½ Baths 1
Cars 3
Stories 1
Width 112' 10"
Depth 71' 10"
House Plan House Plan #25838 Front Elevation

PLAN #7306-00028

Starting at

$1,145
Sq Ft 2,621
Beds 4
Baths 4
½ Baths 1
Cars 2
Stories 1
Width 61'
Depth 63'
House Plan House Plan #23967 Front Elevation

PLAN #425-00021

Starting at

$1,750
Sq Ft 3,433
Beds 2-4
Baths 2
½ Baths 2
Cars 4
Stories 1
Width 101'
Depth 98' 8"
X
Shop Sign In
Favorites
Cart
Chat