6,700 Results

Sort By:  

6,700 RESULTS

SEARCH FILTERS

    Plan Type
    Square Feet
    Bedrooms
    Bathrooms
    Stories
    Garage (Vehicle Spaces)
    Architectural Styles

    Outdoor Living

    Bedroom Options
    Kitchen & Dining
    Laundry Location
    Additional Rooms

    Garage Type

    Garage Features
    Other Features
    Foundation Type

    Plan Width
    Plan Depth
    Framing Type
    Media Filters
SEARCHING...
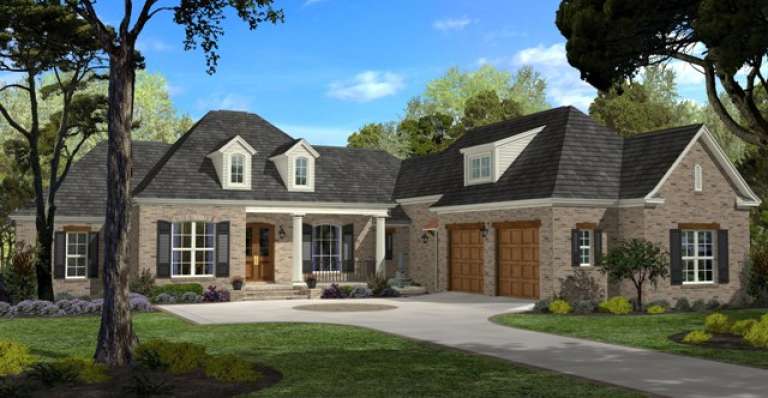
House Plan House Plan #11246 Front Elevation

PLAN #963-00056

Starting at

$1,299
Sq Ft 1,381
Beds 3
Baths 2
½ Baths 0
Cars 2
Stories 1
Width 50'
Depth 48'
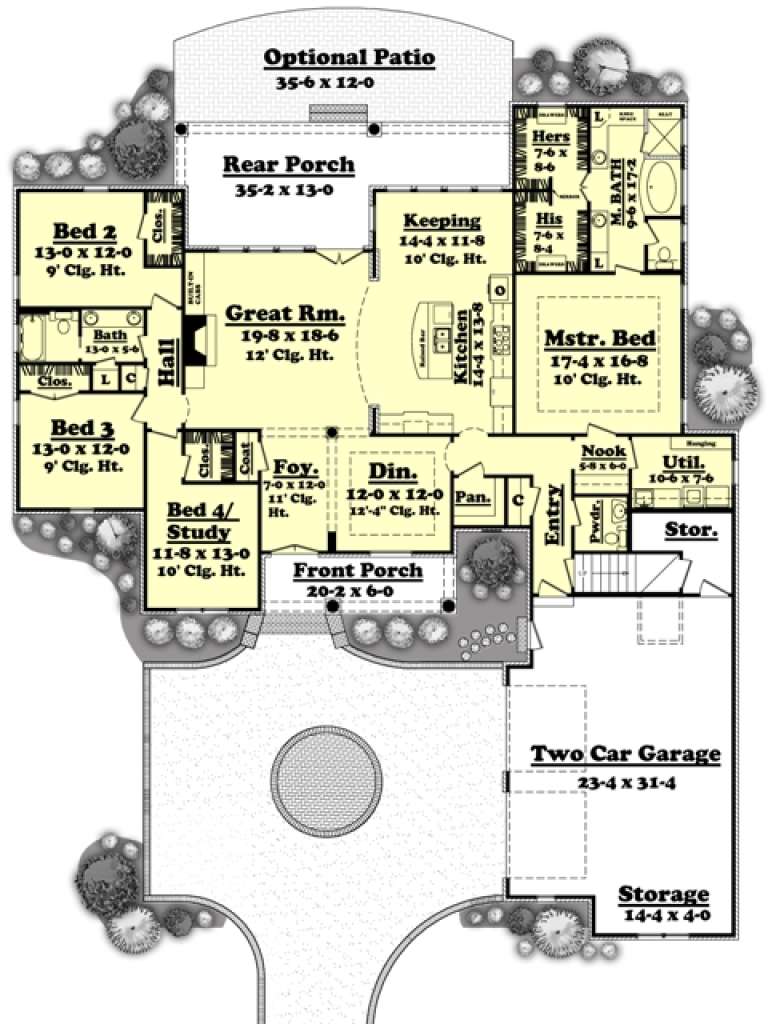
House Plan House Plan #10160 Front Elevation

PLAN #041-00051

Starting at

$1,495
Sq Ft 2,750
Beds 4
Baths 2
½ Baths 1
Cars 2
Stories 1
Width 75' 4"
Depth 87' 4"
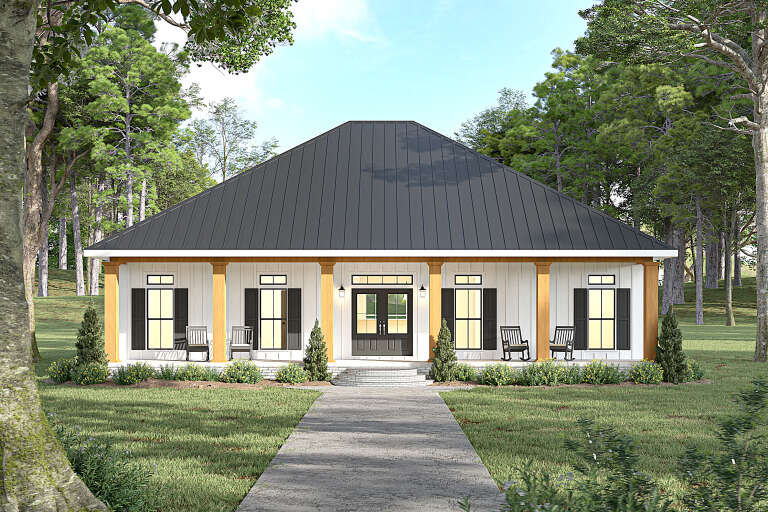
House Plan House Plan #9418 Front Elevation

PLAN #1776-00032

Starting at

$1,120
Sq Ft 1,640
Beds 3
Baths 2
½ Baths 0
Cars 0
Stories 1
Width 51'
Depth 44'
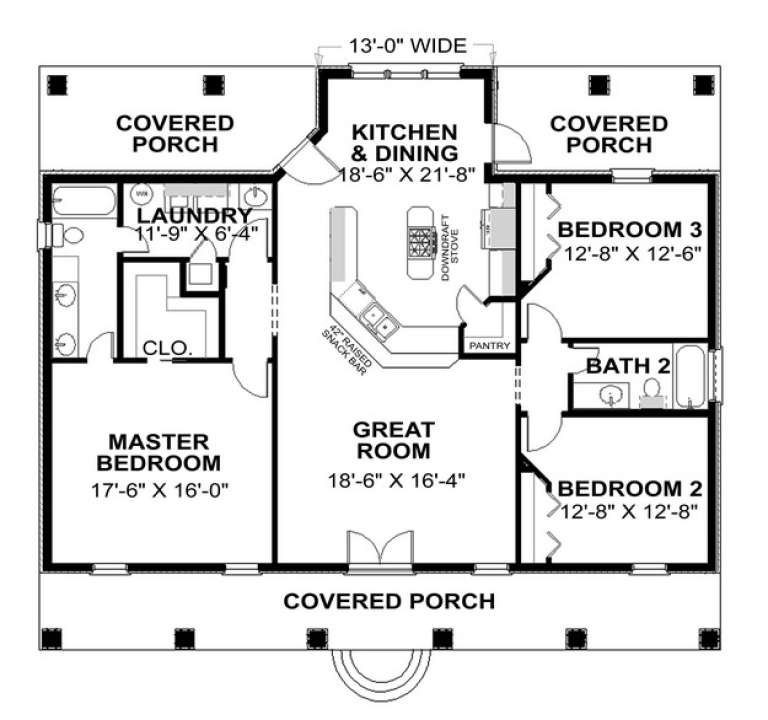
House Plan House Plan #9426 Angled Front Elevation - Fall

PLAN #1776-00040

Starting at

$1,120
Sq Ft 1,856
Beds 3
Baths 3
½ Baths 0
Cars 2
Stories 1
Width 58'
Depth 68'


Navy blue Cottage front elevation with red shutters, white porch columns, brick foundation, and metal porch roof. House Plan # 009-00137 Digital Rendering by America's Best House Plans, Inc.
EXCLUSIVE

PLAN #009-00137

Starting at

$1,300
Sq Ft 2,018
Beds 4
Baths 2
½ Baths 1
Cars 0
Stories 2
Width 24'
Depth 56'
House Plan House Plan #1238 Front Elevation

PLAN #041-00013

Starting at

$1,395
Sq Ft 1,600
Beds 3
Baths 2
½ Baths 0
Cars 2
Stories 1
Width 68'
Depth 39' 8"

Brown Craftsman front elevation with stone accents, board-and-batten siding, gabled roof, shutters, and porch. House Plan # 009-00082 Digital Rendering by America's Best House Plans, Inc.
EXCLUSIVE

PLAN #009-00082

Starting at

$1,300
Sq Ft 2,107
Beds 3
Baths 2
½ Baths 1
Cars 2
Stories 1
Width 54'
Depth 63'


European front elevation with tan brick, gabled roof, arched entryway, large arched window, and dark shutters. House Plan # 009-00035 Digital Rendering by America's Best House Plans, Inc.
EXCLUSIVE

PLAN #009-00035

Starting at

$1,300
Sq Ft 2,406
Beds 4
Baths 2
½ Baths 0
Cars 2
Stories 1
Width 62'
Depth 63' 6"
House Plan House Plan #35325 Front Elevation

PLAN #2802-00527

Starting at

$950
Sq Ft 2,190
Beds 3
Baths 2
½ Baths 1
Cars 2
Stories 1
Width 69' 9"
Depth 34' 6"
House Plan House Plan #35114 Front Elevation

PLAN #2802-00485

Starting at

$950
Sq Ft 1,493
Beds 3-6
Baths 2
½ Baths 0
Cars 2
Stories 1
Width 54' 9"
Depth 40'
House Plan House Plan #34890 Angled Front Elevation

PLAN #940-01399

Starting at

$1,350
Sq Ft 2,250
Beds 4
Baths 3
½ Baths 1
Cars 0
Stories 3
Width 25'
Depth 30'
House Plan House Plan #34508 Angled Front Elevation

PLAN #940-01362

Starting at

$1,250
Sq Ft 1,784
Beds 2
Baths 2
½ Baths 1
Cars 0
Stories 1
Width 55' 9"
Depth 52'
House Plan House Plan #34334 Front Elevation

PLAN #940-01360

Starting at

$1,150
Sq Ft 1,682
Beds 3-4
Baths 3
½ Baths 0
Cars 0
Stories 2.5
Width 22'
Depth 48'
House Plan House Plan #33698 Angled Front Elevation

PLAN #7306-00053

Starting at

$1,145
Sq Ft 2,203
Beds 3-5
Baths 2
½ Baths 1
Cars 2
Stories 1
Width 50'
Depth 75' 6"
House Plan House Plan #33612 Front Elevation

PLAN #2802-00409

Starting at

$1,350
Sq Ft 2,920
Beds 3-5
Baths 2
½ Baths 0
Cars 2
Stories 1.5
Width 66'
Depth 39'
House Plan House Plan #33054 Front Elevation

PLAN #098-00528

Starting at

$2,050
Sq Ft 2,216
Beds 3
Baths 2
½ Baths 1
Cars 2
Stories 2
Width 40'
Depth 52'
House Plan House Plan #32713 Angled Front Elevation

PLAN #2802-00378

Starting at

$1,550
Sq Ft 4,008
Beds 4-6
Baths 4
½ Baths 0
Cars 2
Stories 2
Width 89'
Depth 52'
House Plan House Plan #32934 Angled Front Elevation

PLAN #098-00504

Starting at

$2,050
Sq Ft 2,426
Beds 4
Baths 2
½ Baths 1
Cars 2
Stories 2
Width 40'
Depth 52'
X
Shop Sign In
Favorites
Cart
Chat