7,214 Results

Sort By:  

7,214 RESULTS

SEARCH FILTERS

    Plan Type
    Square Feet
    Bedrooms
    Bathrooms
    Stories
    Garage (Vehicle Spaces)
    Architectural Styles

    Outdoor Living

    Bedroom Options
    Kitchen & Dining
    Laundry Location
    Additional Rooms

    Garage Type

    Garage Features
    Other Features
    Foundation Type

    Plan Width (FT)
    Plan Depth (FT)
    Plan Height (FT)
    Framing Type
    Media Filters
SEARCHING...
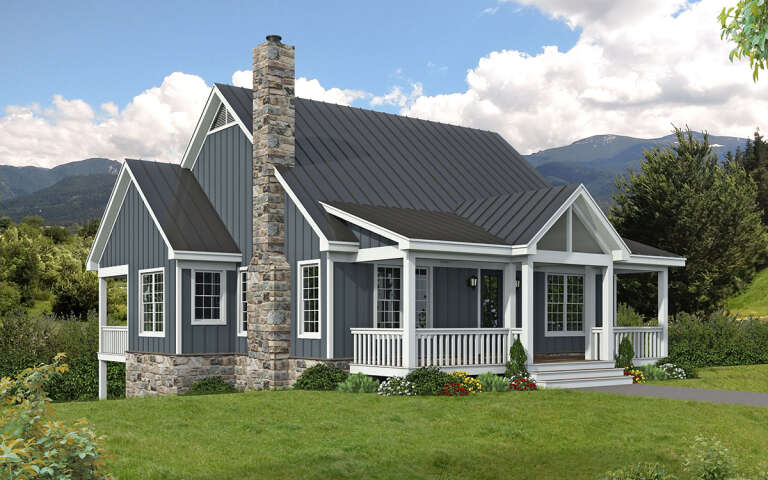
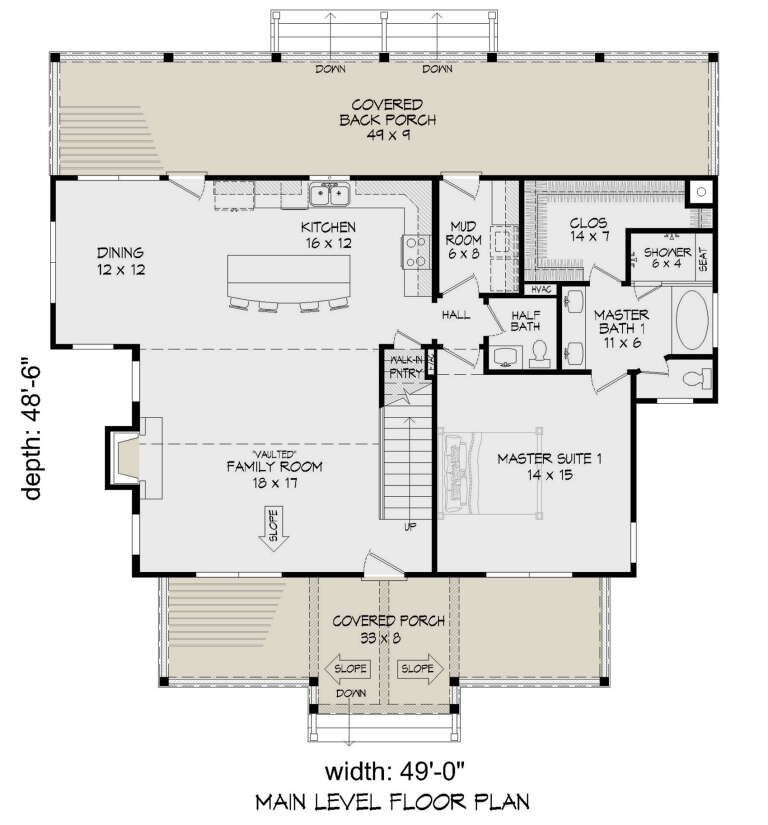
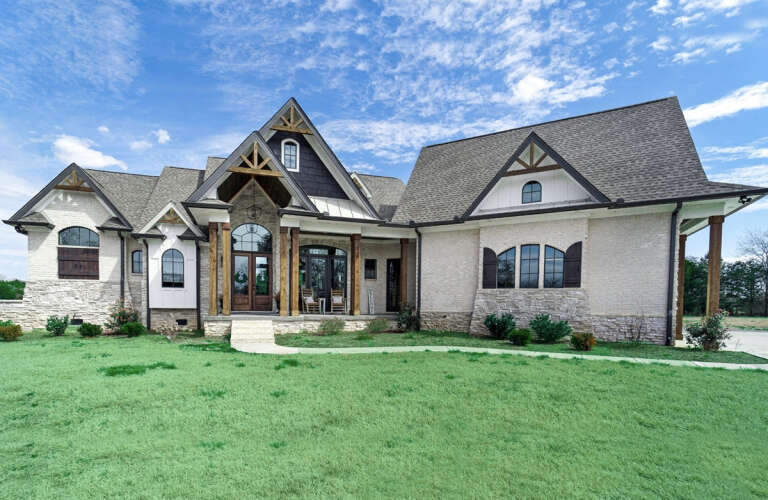
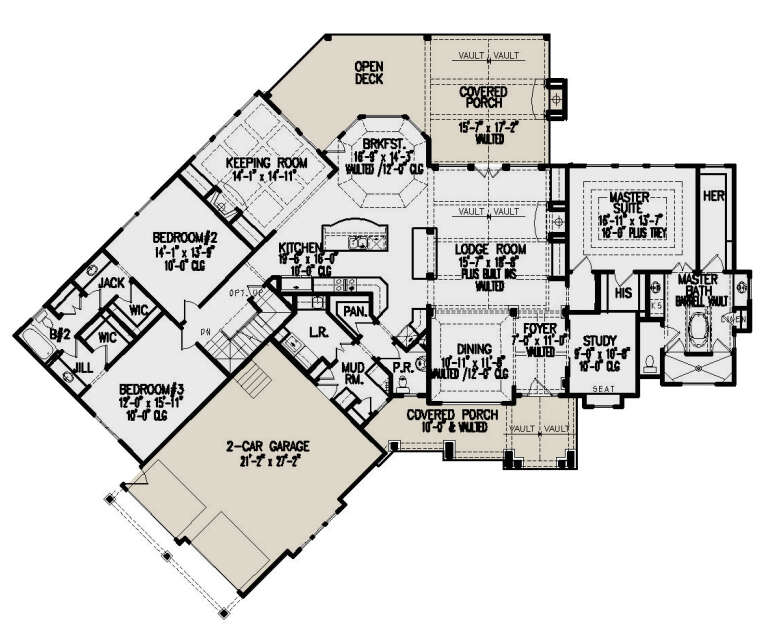
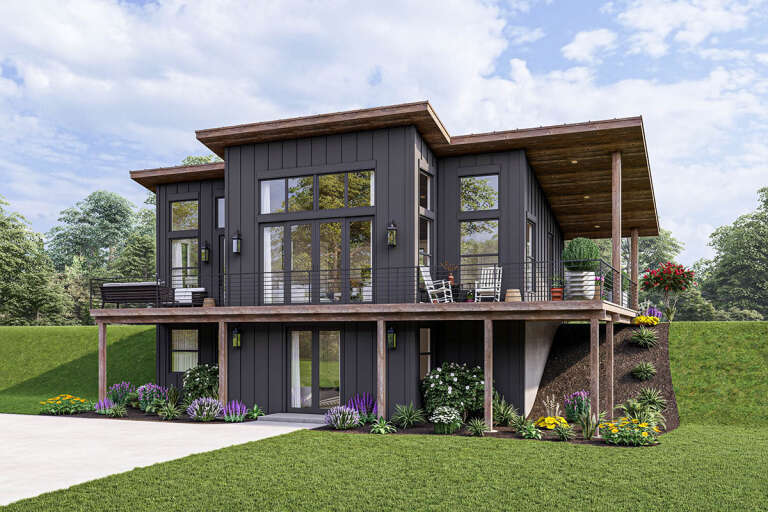
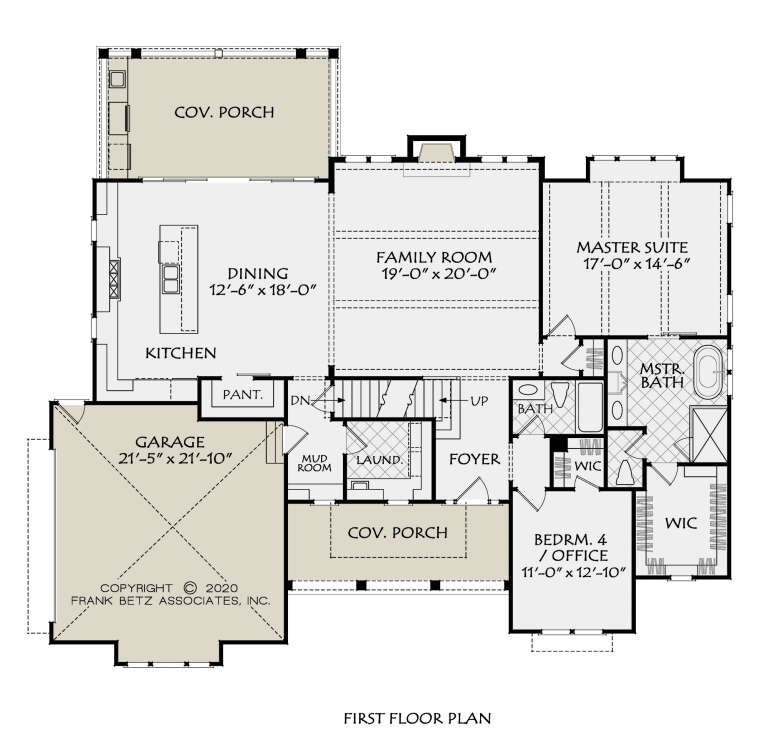
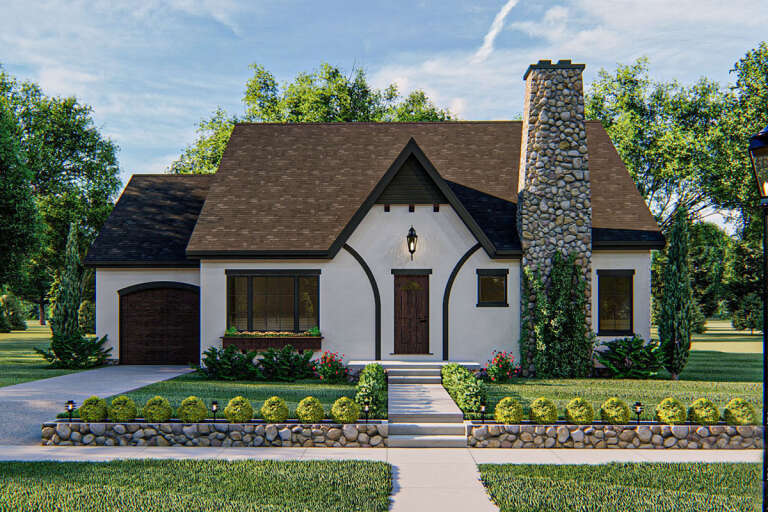
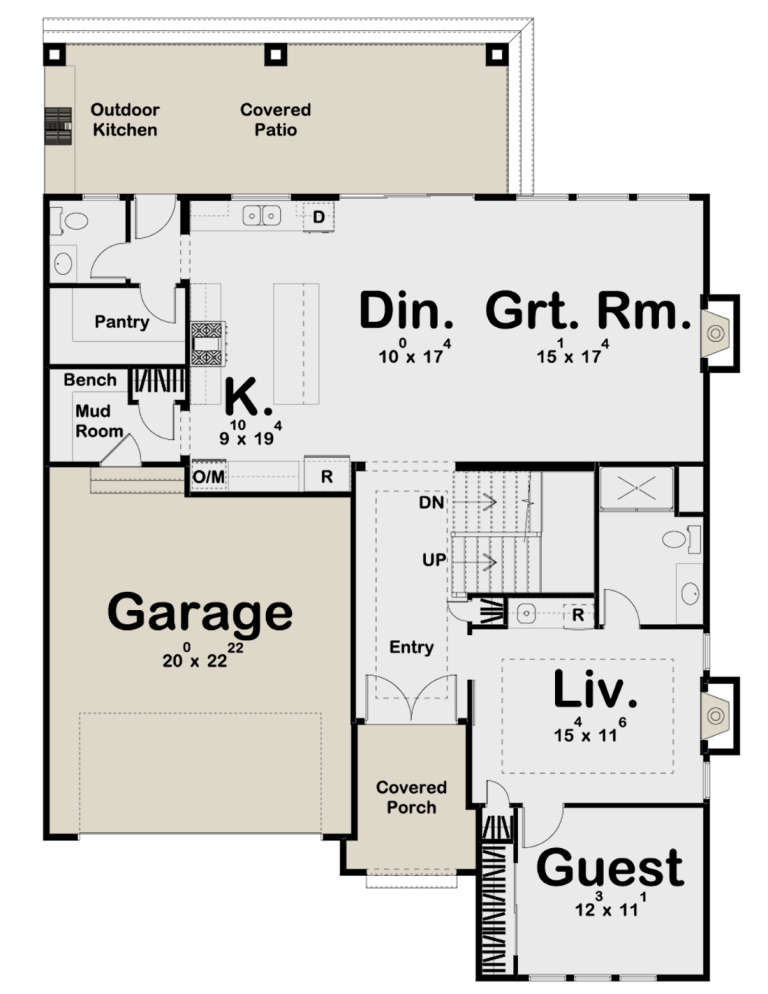
House Plan House Plan #28773 Angled Front Elevation

PLAN #940-00731

Starting at

$2,150
Sq Ft 2,106
Beds 3
Baths 2
½ Baths 1
Cars 0
Stories 2
Width 49'
Depth 48' 6"
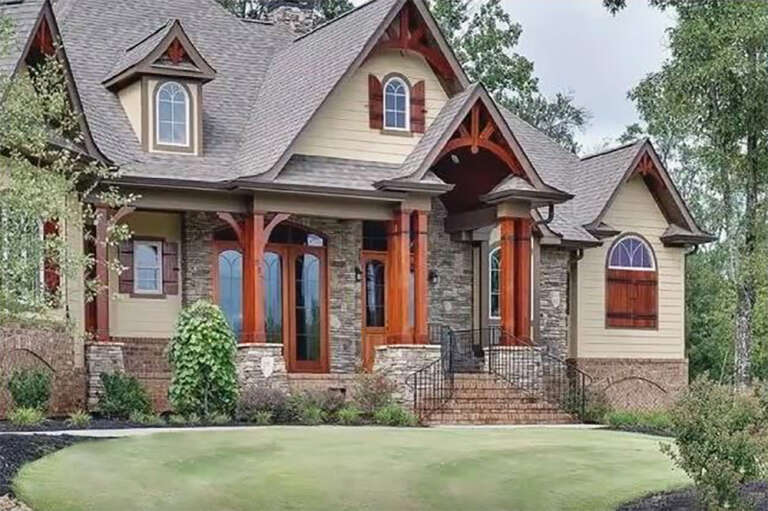
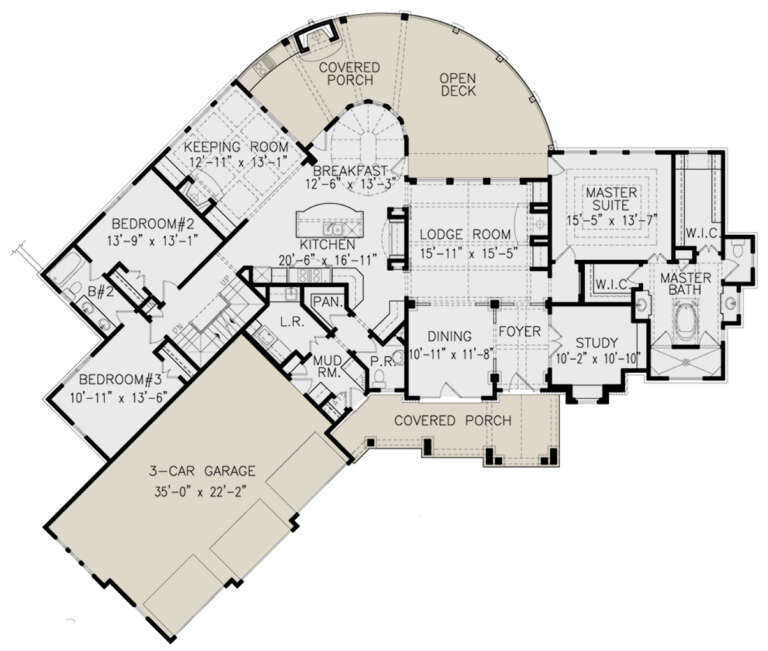
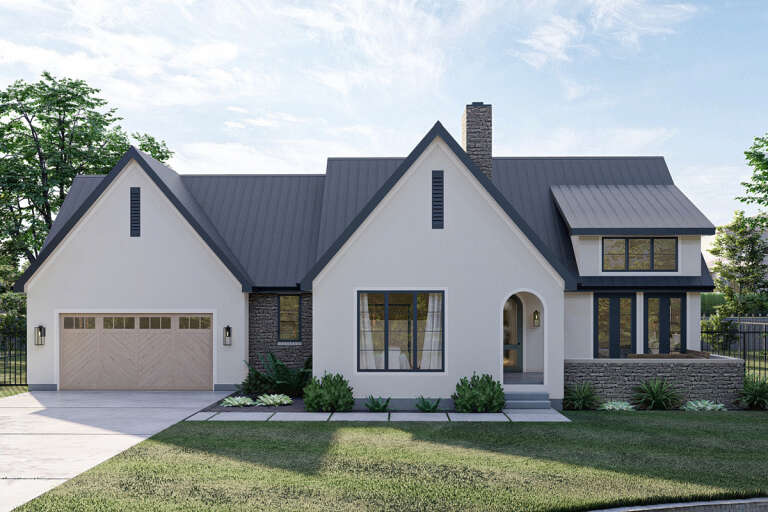
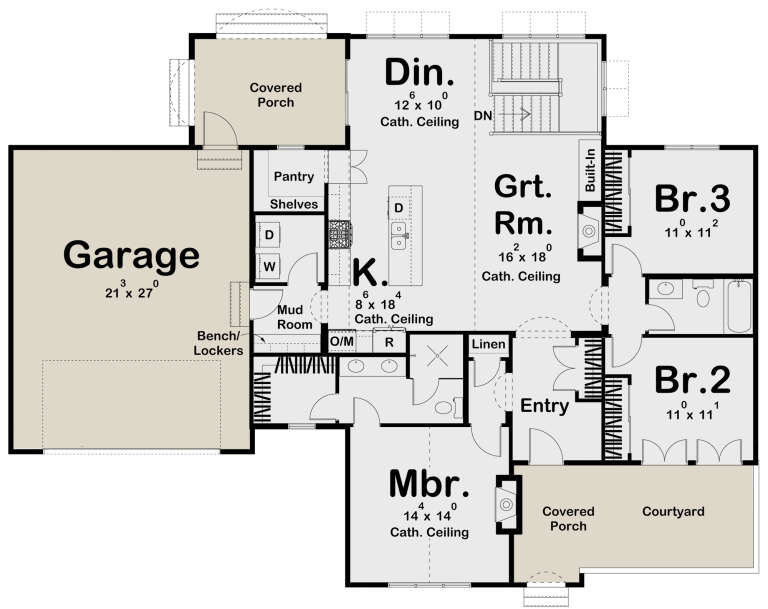
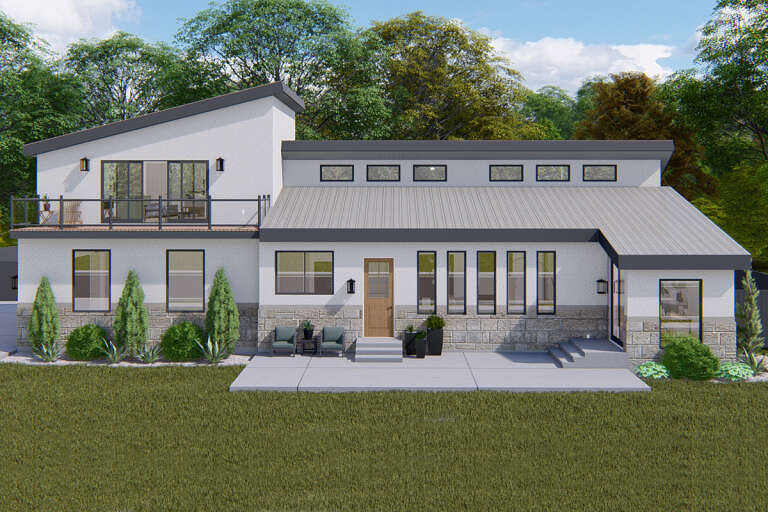
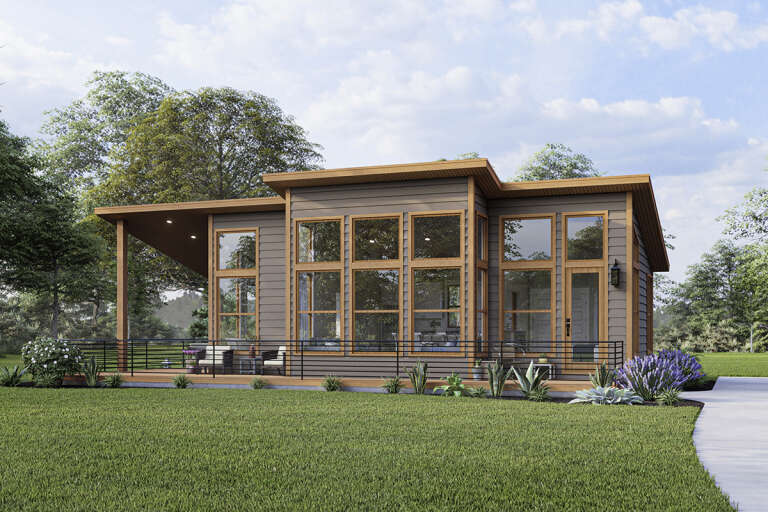
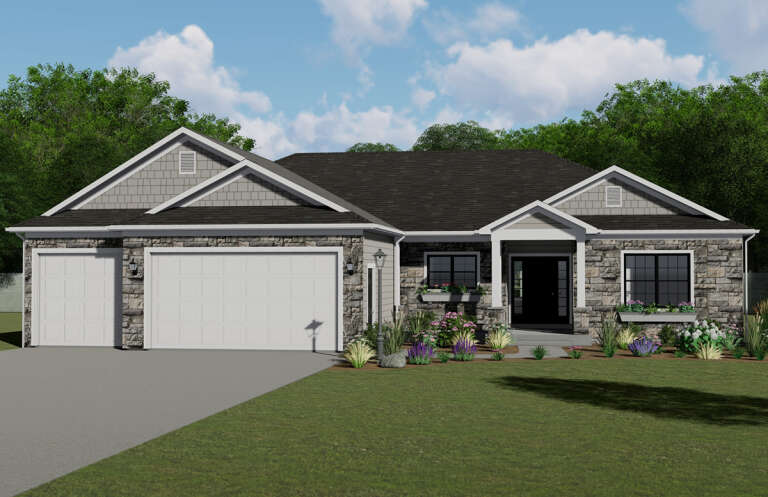
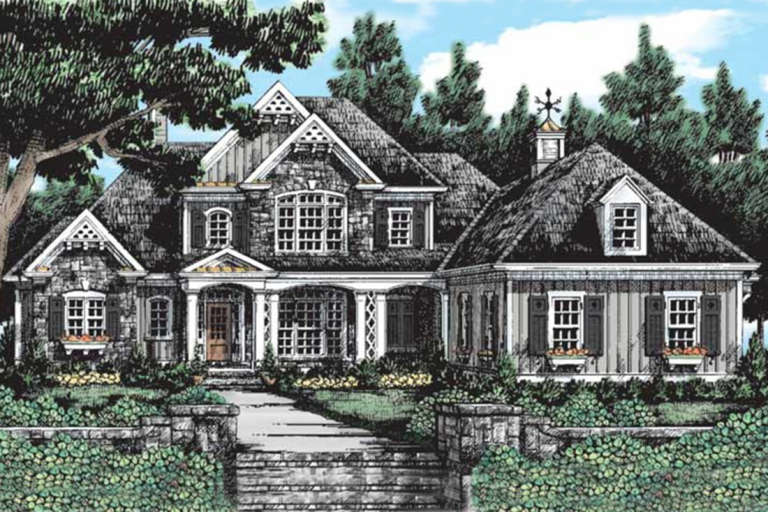
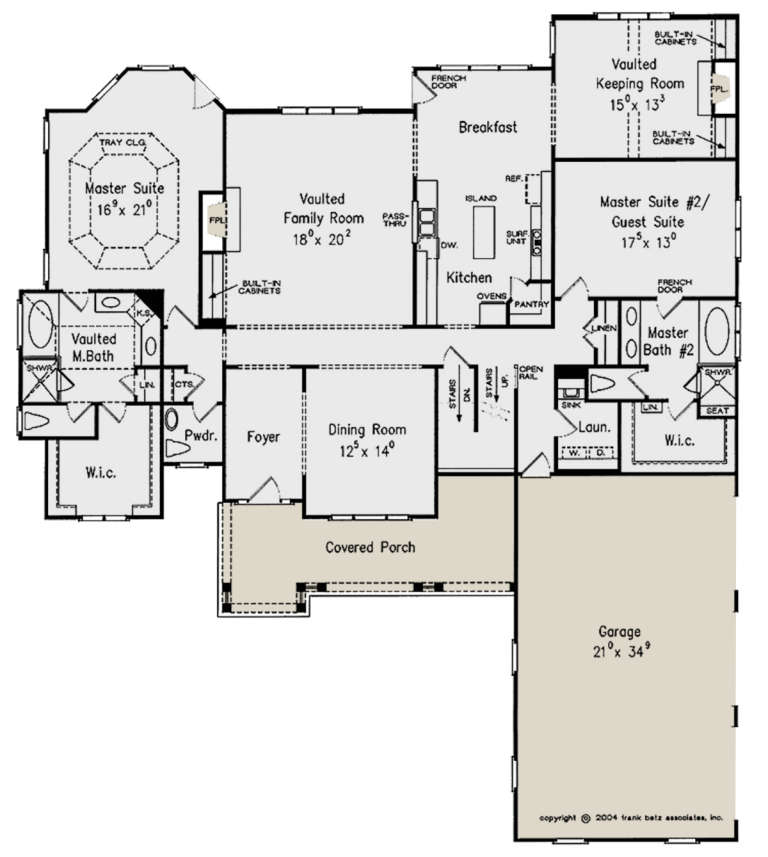
House Plan House Plan #27796 Front Elevation

PLAN #699-00329

Starting at

$2,495
Sq Ft 2,611
Beds 3
Baths 2
½ Baths 1
Cars 3
Stories 1
Width 90' 8"
Depth 80' 4"
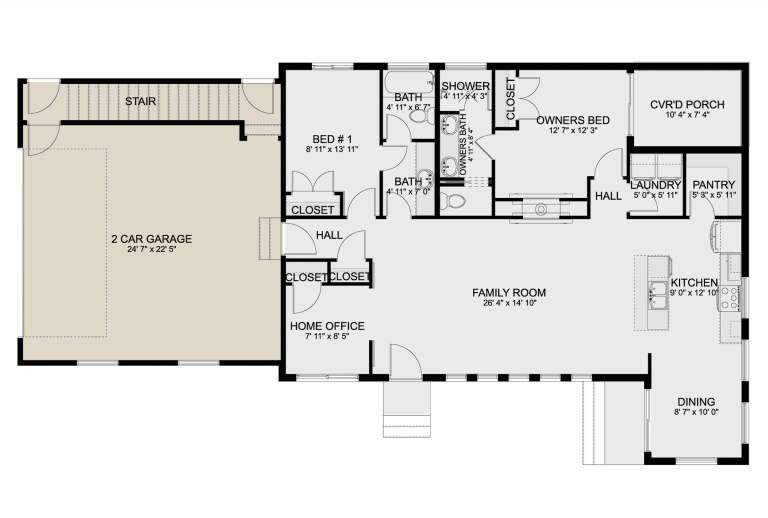
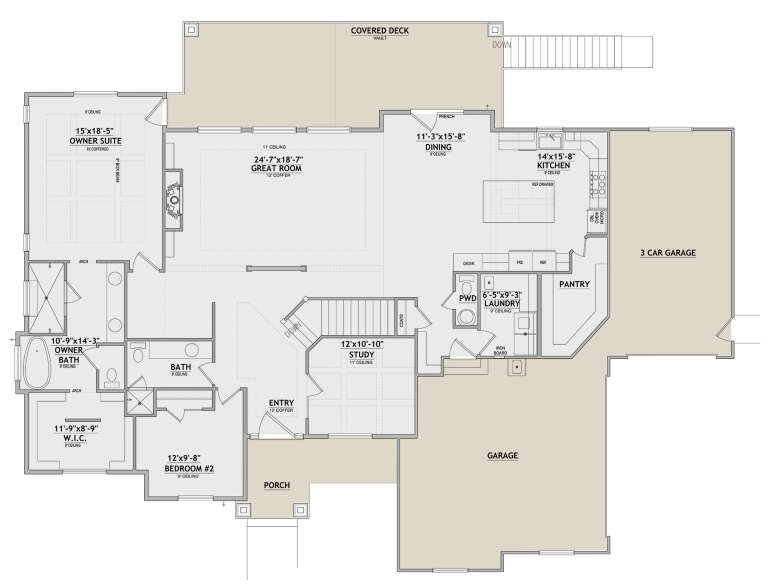
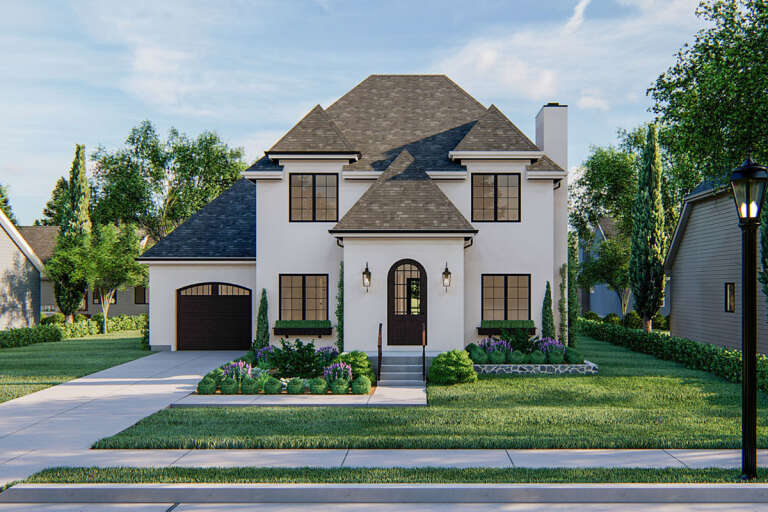
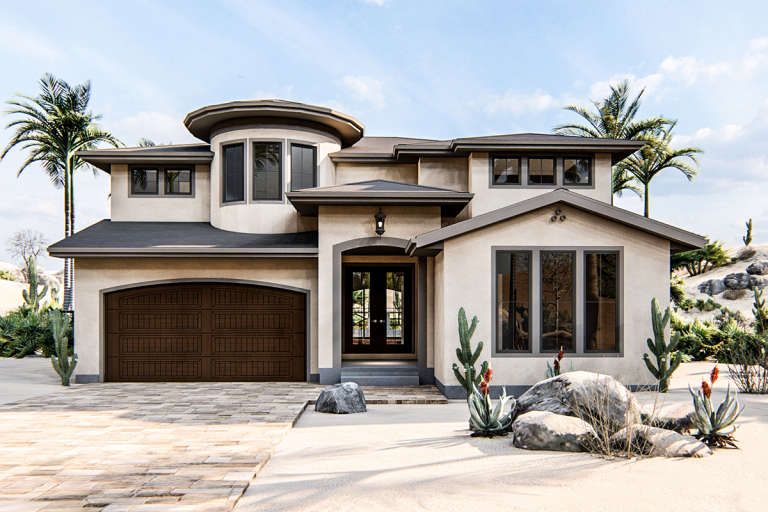
House Plan House Plan #27589 Front Elevation

PLAN #699-00313

Starting at

$2,495
Sq Ft 2,797
Beds 3
Baths 2
½ Baths 1
Cars 2
Stories 1
Width 97' 10"
Depth 77' 8"
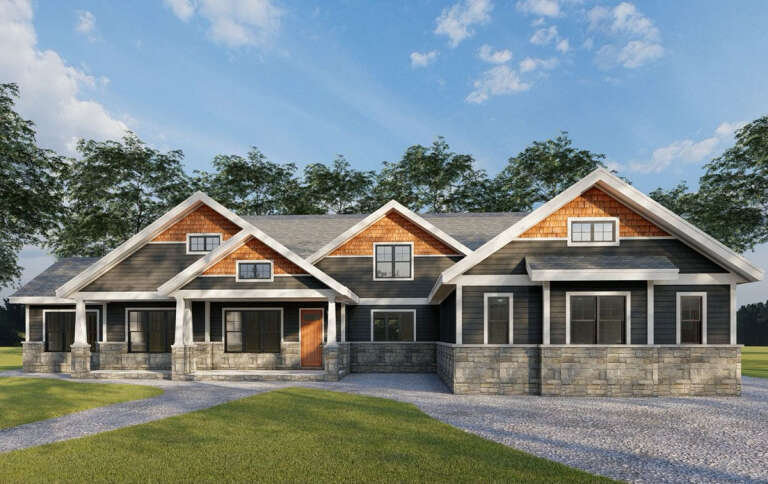
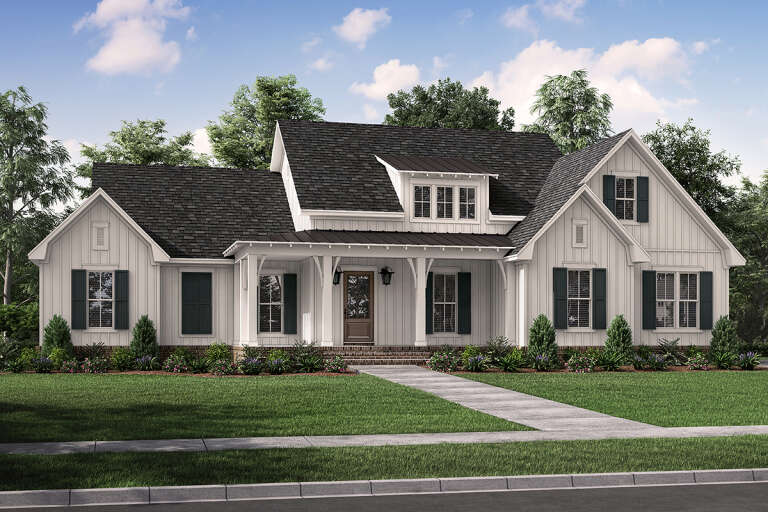
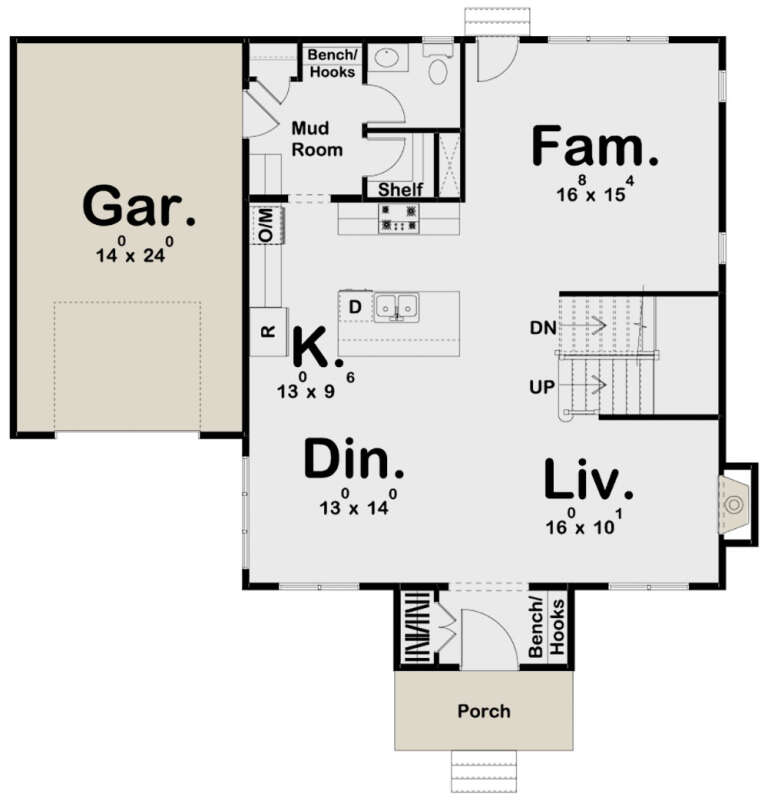
House Plan House Plan #27339 Front Elevation

PLAN #963-00657

Starting at

$1,399
Sq Ft 1,680
Beds 3
Baths 2
½ Baths 0
Cars 2
Stories 1
Width 67' 4"
Depth 49' 8"
House Plan House Plan #26530 Front Elevation
EXCLUSIVE

PLAN #1462-00041

Starting at

$1,250
Sq Ft 1,691
Beds 2
Baths 2
½ Baths 1
Cars 0
Stories 1
Width 48'
Depth 30'
House Plan House Plan #26872 Front Elevation
EXCLUSIVE

PLAN #2802-00146

Starting at

$1,250
Sq Ft 2,043
Beds 2-3
Baths 3
½ Baths 0
Cars 2
Stories 2
Width 70'
Depth 38' 6"
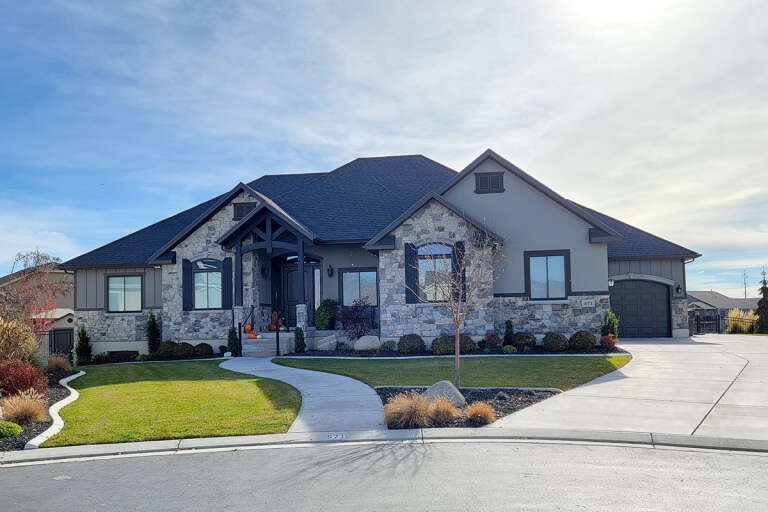
House Plan House Plan #26740 Front Elevation

PLAN #940-00490

Starting at

$2,450
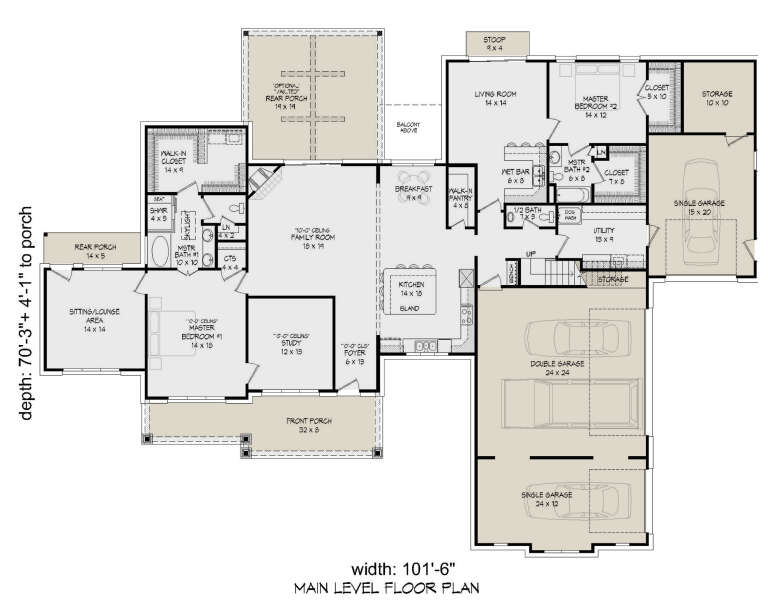
Sq Ft 4,081
Beds 4
Baths 3
½ Baths 1
Cars 4
Stories 2
Width 101' 6"
Depth 70' 3"
House Plan House Plan #26728 Front Elevation
EXCLUSIVE

PLAN #8768-00086

Starting at

$1,378
Sq Ft 2,343
Beds 2-4
Baths 2
½ Baths 1
Cars 3
Stories 1
Width 80'
Depth 54' 8"
House Plan House Plan #25456 Front Elevation

PLAN #041-00246

Starting at

$1,445
Sq Ft 2,431
Beds 3
Baths 2
½ Baths 1
Cars 2
Stories 1
Width 75'
Depth 62'
House Plan House Plan #24705 Angled Front Elevation at Dusk

PLAN #8504-00173

Starting at

$4,579
Sq Ft 2,775
Beds 3
Baths 2
½ Baths 1
Cars 2
Stories 2
Width 62'
Depth 58'
House Plan House Plan #24693 Front Elevation

PLAN #963-00440

Starting at

$1,899
Sq Ft 3,371
Beds 4
Baths 3
½ Baths 1
Cars 3
Stories 2
Width 62'
Depth 79'
House Plan House Plan #24625 Front Elevation

PLAN #8594-00445

Starting at

$2,725
Sq Ft 2,462
Beds 4
Baths 3
½ Baths 0
Cars 2
Stories 1.5
Width 63'
Depth 57'
House Plan House Plan #24439 Front Elevation
EXCLUSIVE

PLAN #1462-00016

Starting at

$1,000
Sq Ft 723
Beds 1
Baths 1
½ Baths 0
Cars 0
Stories 1
Width 46' 6"
Depth 26' 6"
House Plan House Plan #24293 Front Elevation

PLAN #963-00402

Starting at

$1,499
Sq Ft 1,990
Beds 3
Baths 2
½ Baths 1
Cars 1
Stories 2
Width 46'
Depth 39'
House Plan House Plan #24246 Front Elevation

PLAN #963-00396

Starting at

$1,399
Sq Ft 1,496
Beds 3
Baths 2
½ Baths 0
Cars 1
Stories 1
Width 52'
Depth 43'
House Plan House Plan #24185 Front Elevation

PLAN #5032-00004

Starting at

$1,250
Sq Ft 2,041
Beds 3
Baths 2
½ Baths 1
Cars 3
Stories 1
Width 62'
Depth 61'
House Plan House Plan #24084 Front Elevation

PLAN #963-00377

Starting at

$1,899
Sq Ft 3,077
Beds 5
Baths 4
½ Baths 1
Cars 2
Stories 2
Width 46'
Depth 62'
House Plan House Plan #23561 Front Elevation

PLAN #8594-00325

Starting at

$2,725
Sq Ft 3,708
Beds 5
Baths 4
½ Baths 1
Cars 3
Stories 2
Width 69'
Depth 79'
X
Shop Sign In
Favorites
Cart
Chat