7,214 Results

Sort By:  

7,214 RESULTS

SEARCH FILTERS

    Plan Type
    Square Feet
    Bedrooms
    Bathrooms
    Stories
    Garage (Vehicle Spaces)
    Architectural Styles

    Outdoor Living

    Bedroom Options
    Kitchen & Dining
    Laundry Location
    Additional Rooms

    Garage Type

    Garage Features
    Other Features
    Foundation Type

    Plan Width (FT)
    Plan Depth (FT)
    Plan Height (FT)
    Framing Type
    Media Filters
SEARCHING...
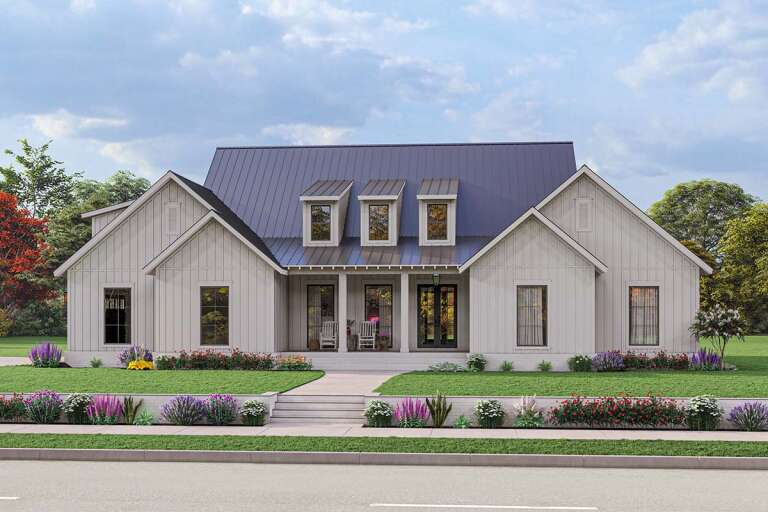
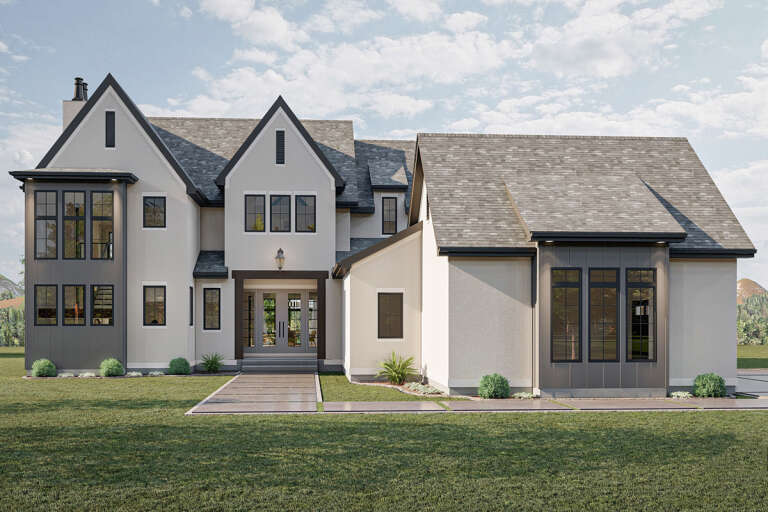
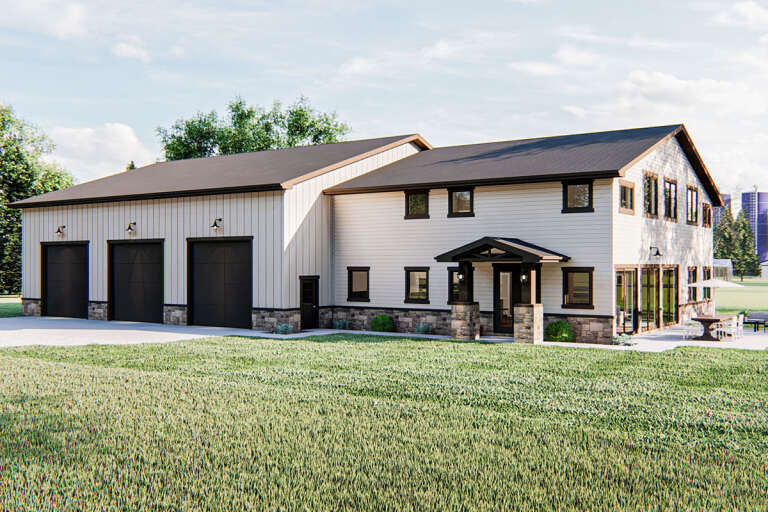
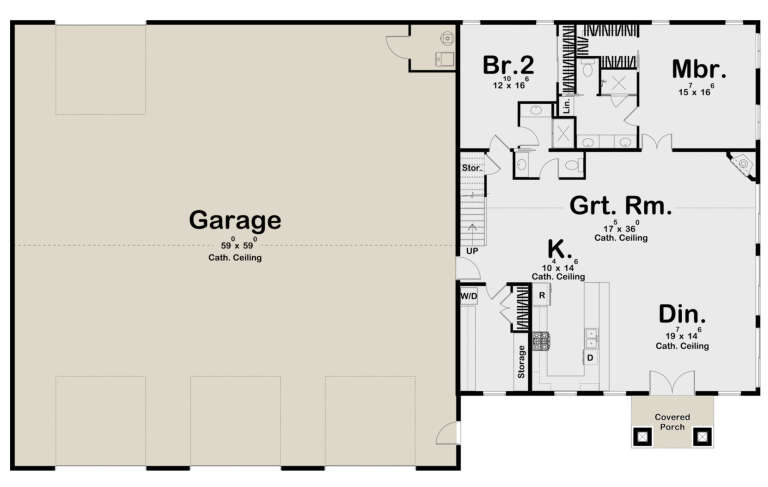
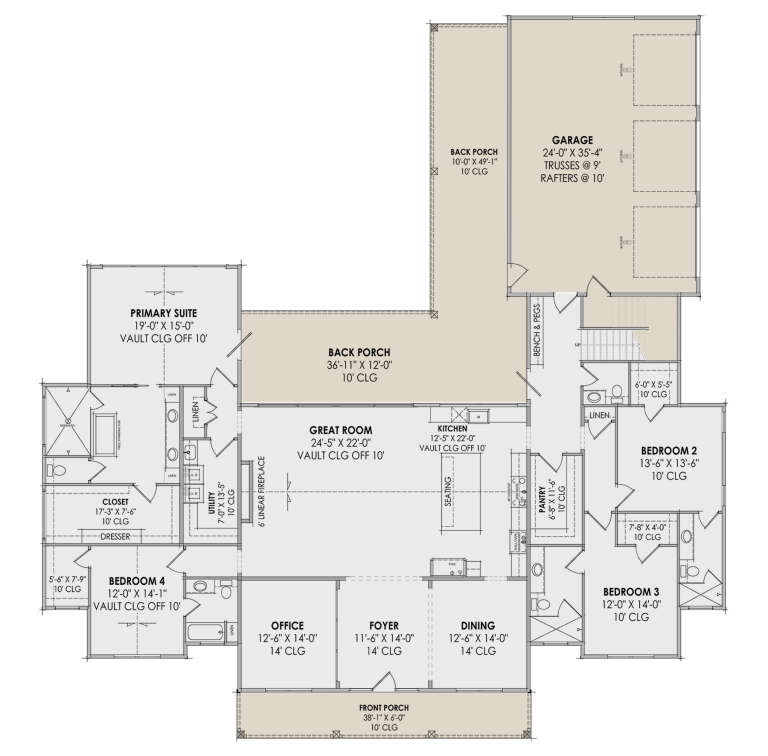
House Plan House Plan #27761 Front Elevation

PLAN #041-00302

Starting at

$1,495
Sq Ft 2,792
Beds 3
Baths 2
½ Baths 1
Cars 2
Stories 1
Width 77' 4"
Depth 69' 2"
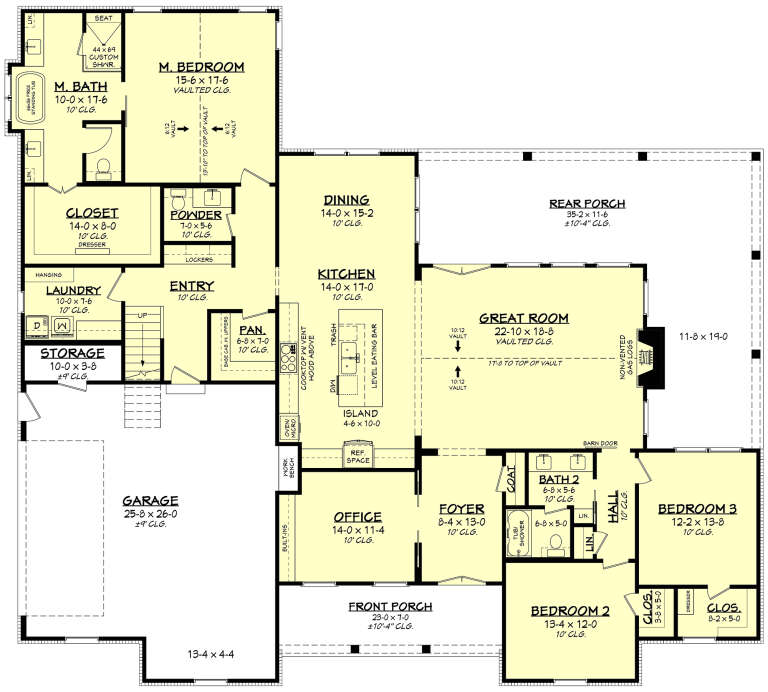
House Plan House Plan #27075 Front Elevation

PLAN #098-00351

Starting at

$2,050
Sq Ft 2,001
Beds 3
Baths 2
½ Baths 0
Cars 2
Stories 1
Width 52'
Depth 52'
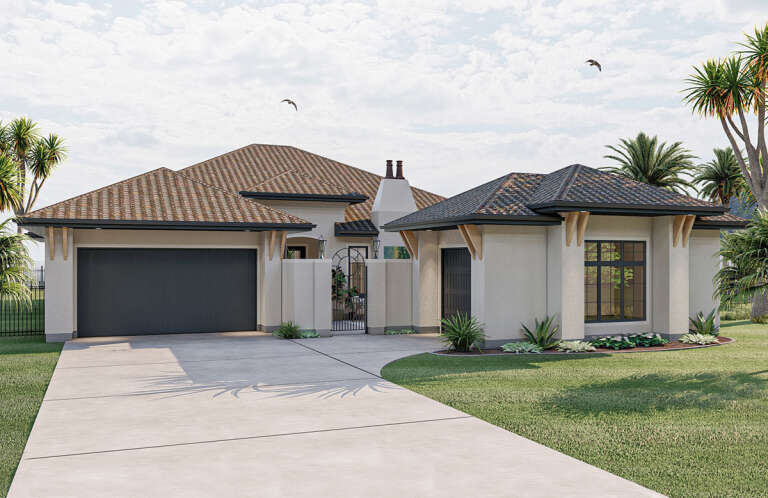
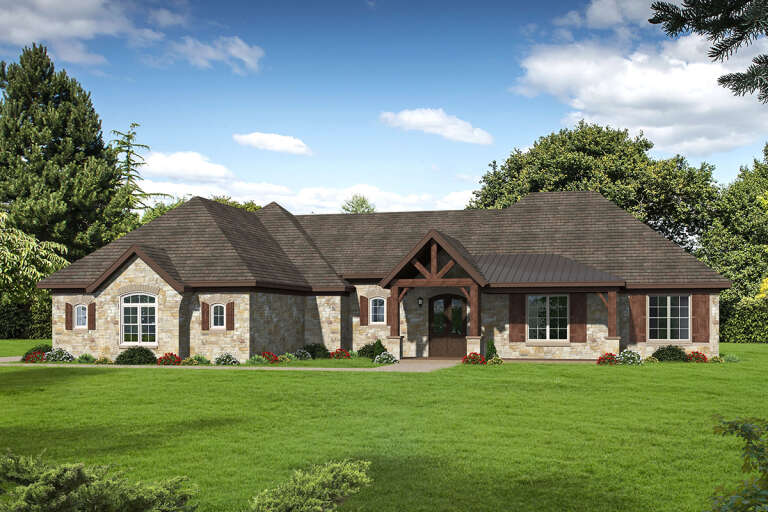
House Plan House Plan #26869 Front Elevation
EXCLUSIVE

PLAN #6849-00120

Starting at

$1,795
Sq Ft 2,296
Beds 3
Baths 2
½ Baths 1
Cars 2
Stories 1
Width 67'
Depth 73'
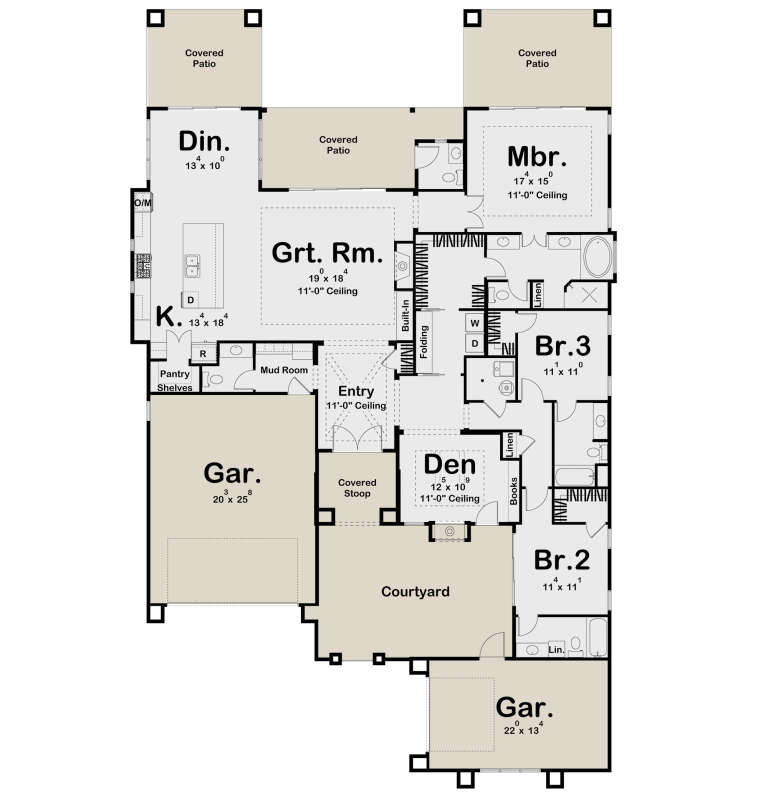
House Plan House Plan #26255 Front Elevation

PLAN #963-00624

Starting at

$1,699
Sq Ft 2,531
Beds 3
Baths 3
½ Baths 2
Cars 3
Stories 1
Width 60'
Depth 96'
House Plan House Plan #25896 Front Elevation

PLAN #963-00589

Starting at

$1,999
Sq Ft 3,696
Beds 4
Baths 3
½ Baths 1
Cars 3
Stories 2
Width 82'
Depth 77'
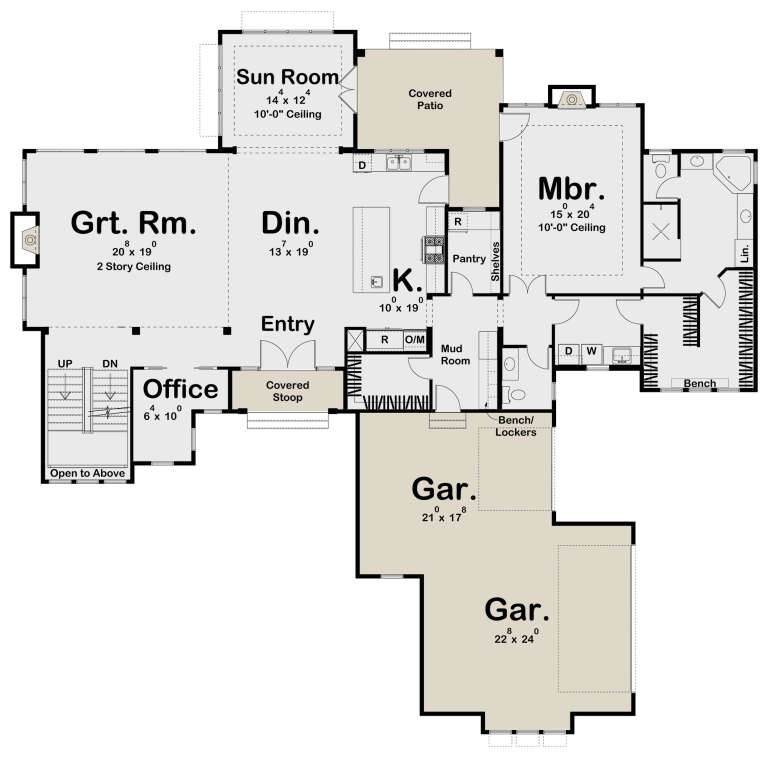
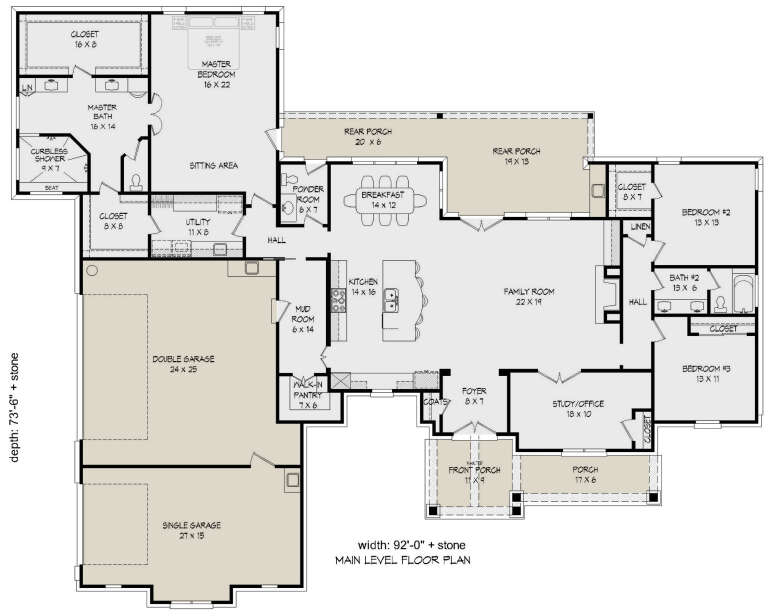
House Plan House Plan #25027 Front Elevation

PLAN #940-00256

Starting at

$1,750
Sq Ft 2,894
Beds 3
Baths 2
½ Baths 1
Cars 3
Stories 1
Width 92'
Depth 73' 6"
House Plan House Plan #24608 Front Elevation

PLAN #963-00432

Starting at

$1,799
Sq Ft 2,776
Beds 4
Baths 3
½ Baths 1
Cars 4
Stories 1.5
Width 100'
Depth 60'
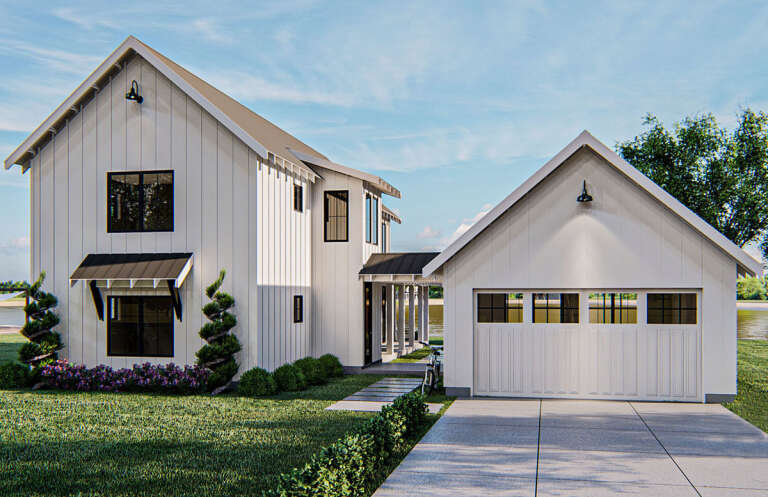
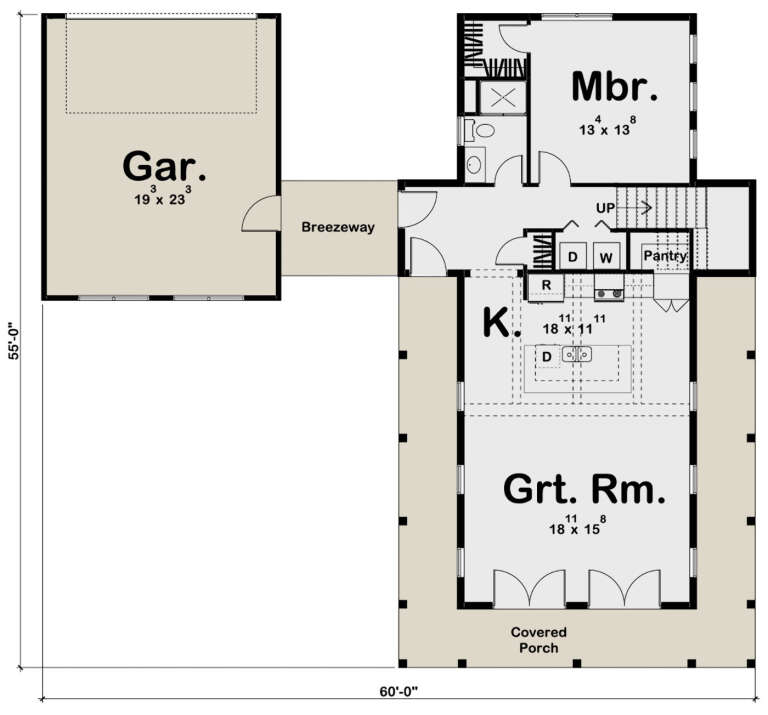
House Plan House Plan #17729 Front Elevation

PLAN #963-00148

Starting at

$1,499
Sq Ft 1,757
Beds 2
Baths 2
½ Baths 0
Cars 2
Stories 2
Width 60'
Depth 55'
House Plan House Plan #35556 Front Elevation

PLAN #2802-00543

Starting at

$1,250
Sq Ft 2,825
Beds 3-6
Baths 2
½ Baths 1
Cars 2
Stories 1.5
Width 65'
Depth 72' 4"
House Plan House Plan #35326 Front Elevation

PLAN #2802-00528

Starting at

$1,050
Sq Ft 1,332
Beds 2-4
Baths 2
½ Baths 0
Cars 2
Stories 1
Width 36' 1"
Depth 52' 6"
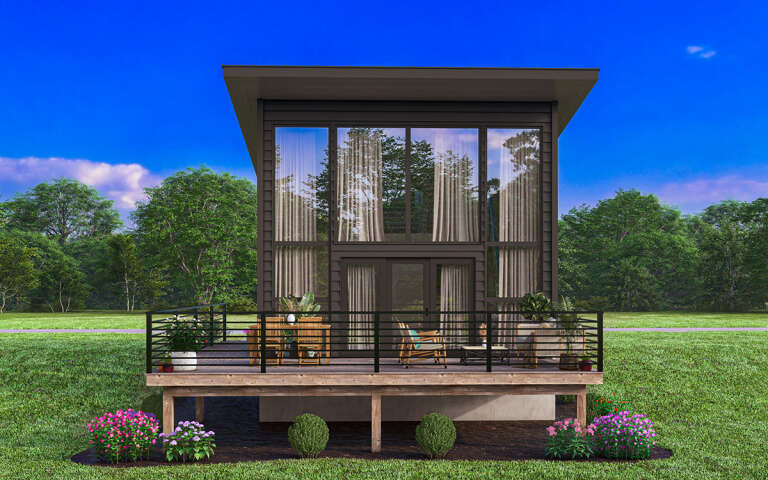
House Plan House Plan #34769 Angled Front Elevation at Dusk

PLAN #7983-00168

Starting at

$1,050
Sq Ft 1,083
Beds 2
Baths 2
½ Baths 0
Cars 0
Stories 2
Width 26' 3"
Depth 41' 4"
House Plan House Plan #33251 Angled Front Elevation

PLAN #098-00616

Starting at

$2,050
Sq Ft 3,574
Beds 5
Baths 4
½ Baths 1
Cars 3
Stories 2
Width 70' 10"
Depth 76'
House Plan House Plan #33215 Front Elevation

PLAN #8314-00011

Starting at

$3,882
Sq Ft 3,882
Beds 3
Baths 3
½ Baths 1
Cars 4
Stories 1
Width 145' 7"
Depth 69' 4"
House Plan House Plan #33085 Angled Front Elevation at Dusk

PLAN #7983-00149

Starting at

$1,480
Sq Ft 2,376
Beds 4
Baths 3
½ Baths 1
Cars 2
Stories 1
Width 75' 1"
Depth 52' 6"
House Plan House Plan #32345 Angled Front Elevation
EXCLUSIVE

PLAN #1935-00016

Starting at

$1,500
Sq Ft 1,762
Beds 3-5
Baths 2
½ Baths 0
Cars 3
Stories 1
Width 58'
Depth 65'
House Plan House Plan #30888 Front Elevation at Dusk

PLAN #7983-00072

Starting at

$2,115
Sq Ft 3,641
Beds 4
Baths 4
½ Baths 1
Cars 3
Stories 1
Width 88' 4"
Depth 93' 6"
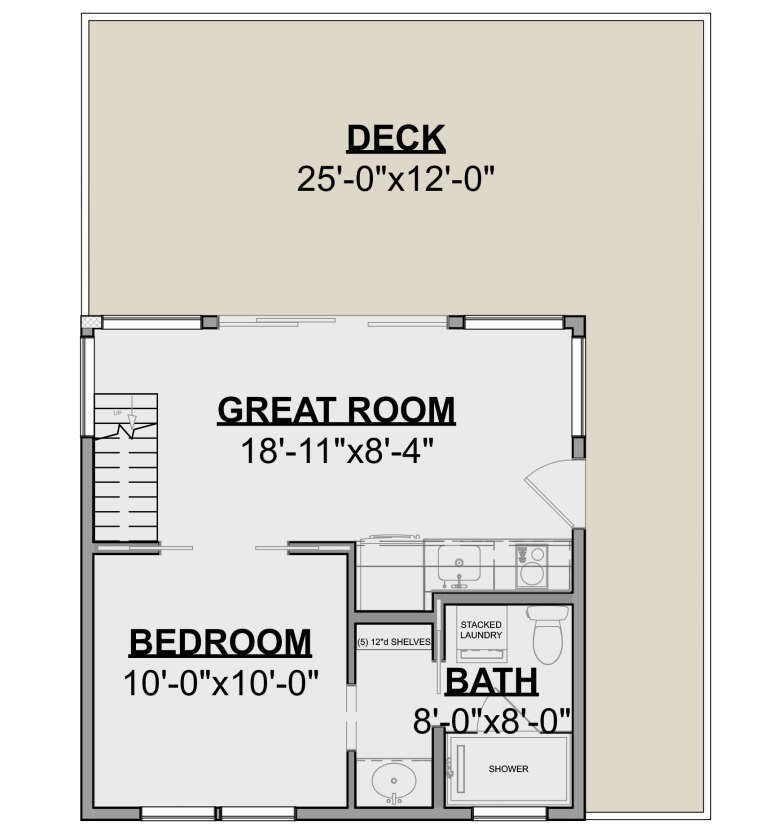
House Plan House Plan #30595 Front Elevation
EXCLUSIVE

PLAN #1462-00105

Starting at

$1,000
Sq Ft 620
Beds 1
Baths 1
½ Baths 0
Cars 0
Stories 2
Width 25'
Depth 32'
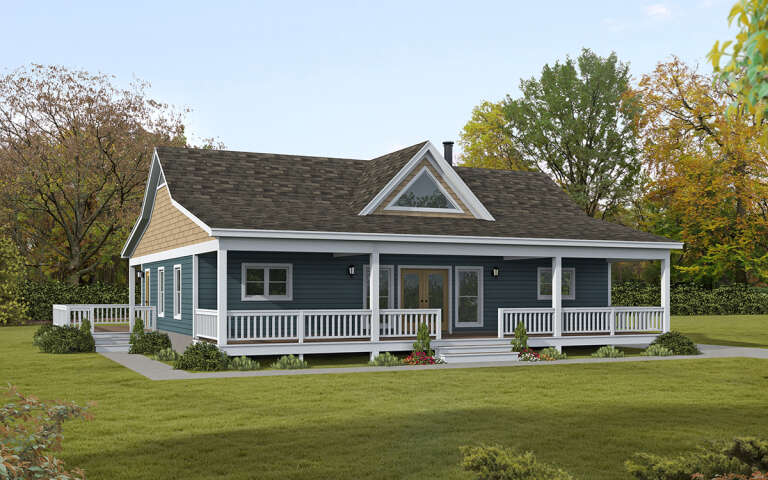
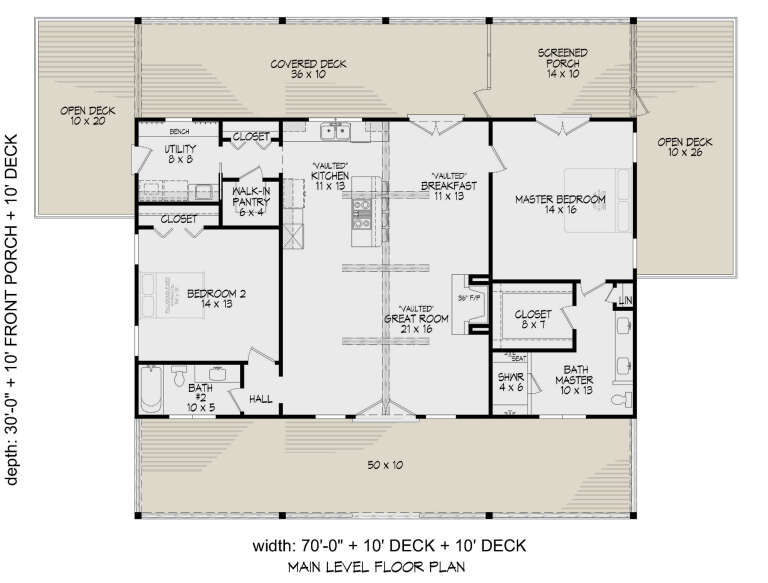
House Plan House Plan #30459 Angled Front Elevation

PLAN #940-00984

Starting at

$1,100
Sq Ft 1,500
Beds 2
Baths 2
½ Baths 0
Cars 0
Stories 1
Width 70'
Depth 30'
X
Shop Sign In
Favorites
Cart
Chat