7,214 Results

Sort By:  

7,214 RESULTS

SEARCH FILTERS

    Plan Type
    Square Feet
    Bedrooms
    Bathrooms
    Stories
    Garage (Vehicle Spaces)
    Architectural Styles

    Outdoor Living

    Bedroom Options
    Kitchen & Dining
    Laundry Location
    Additional Rooms

    Garage Type

    Garage Features
    Other Features
    Foundation Type

    Plan Width (FT)
    Plan Depth (FT)
    Plan Height (FT)
    Framing Type
    Media Filters
SEARCHING...
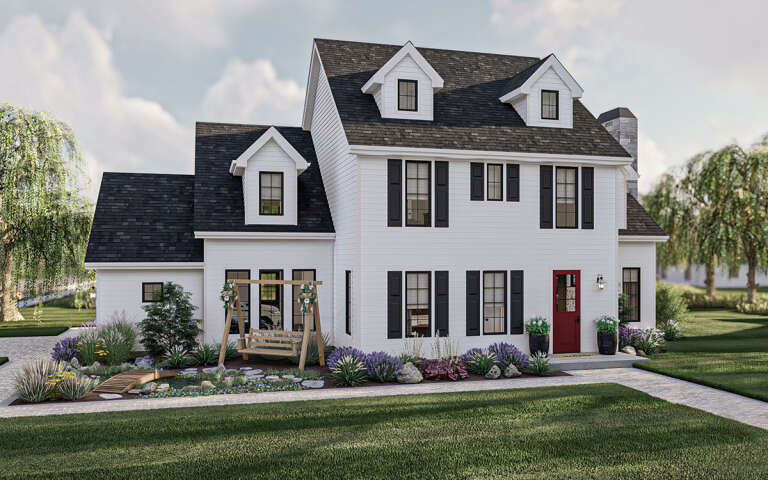
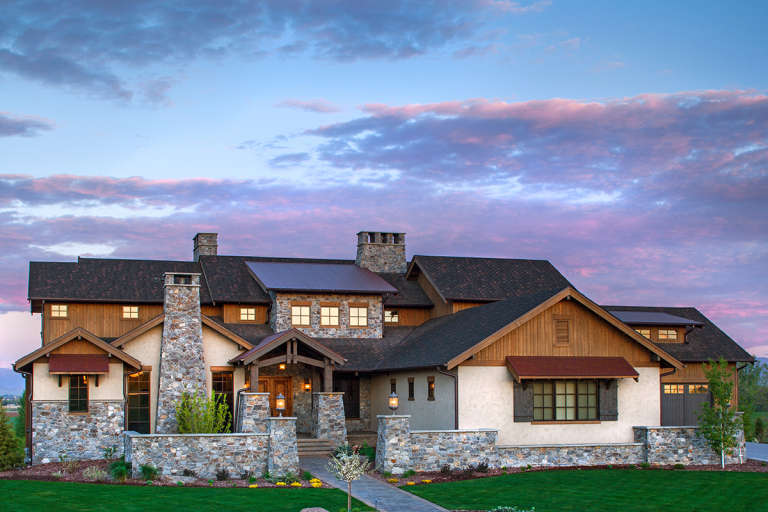
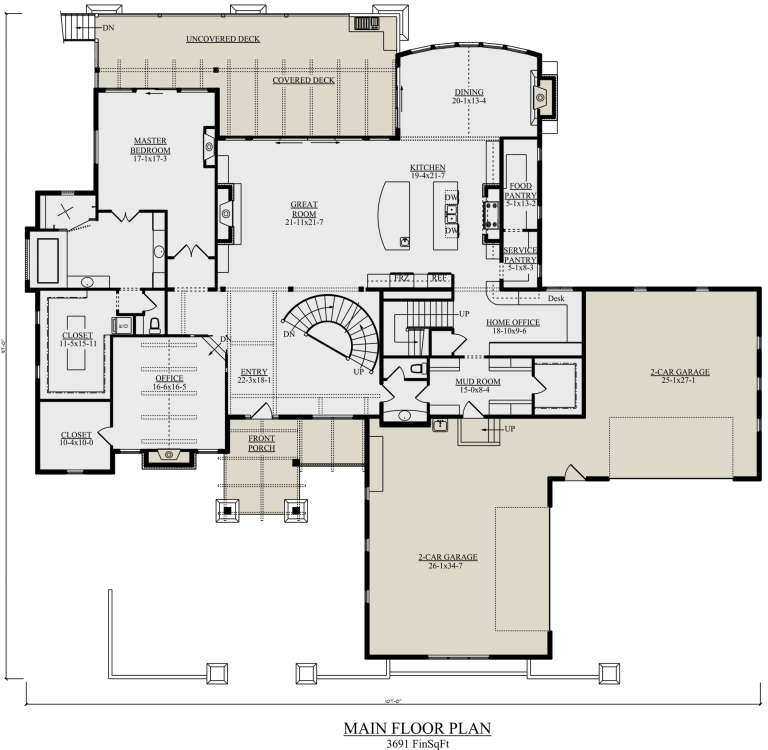
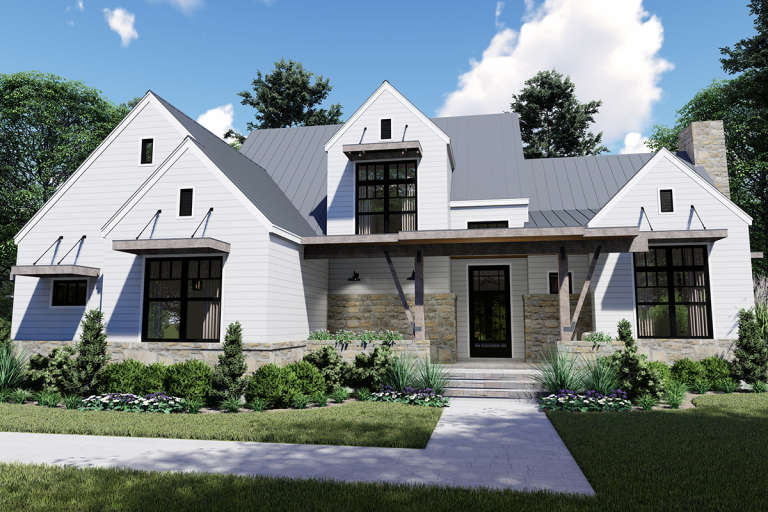
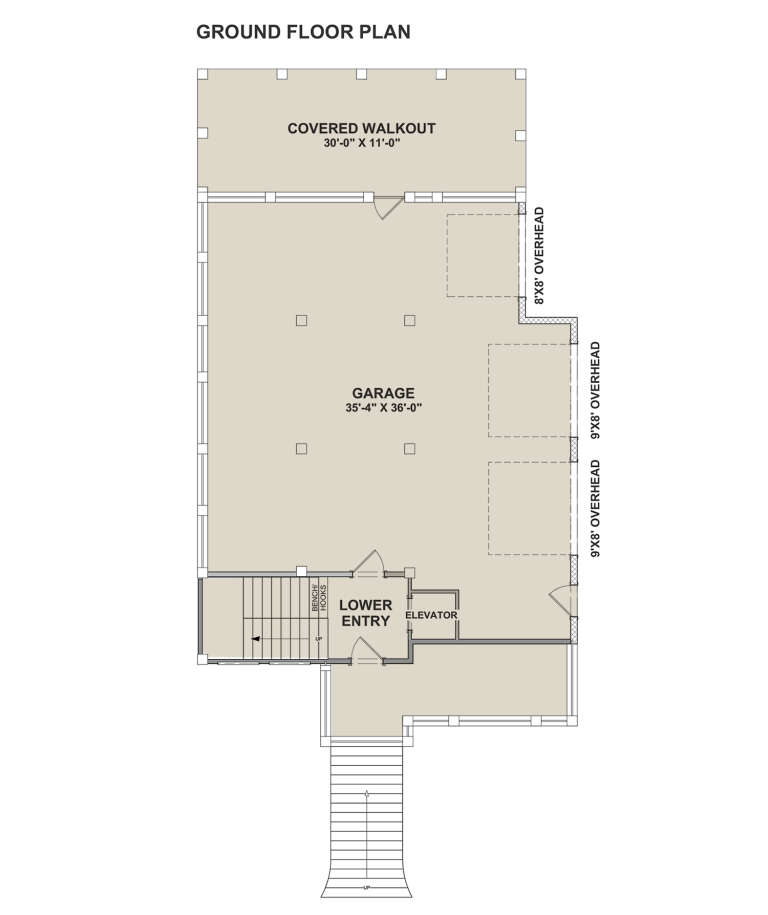
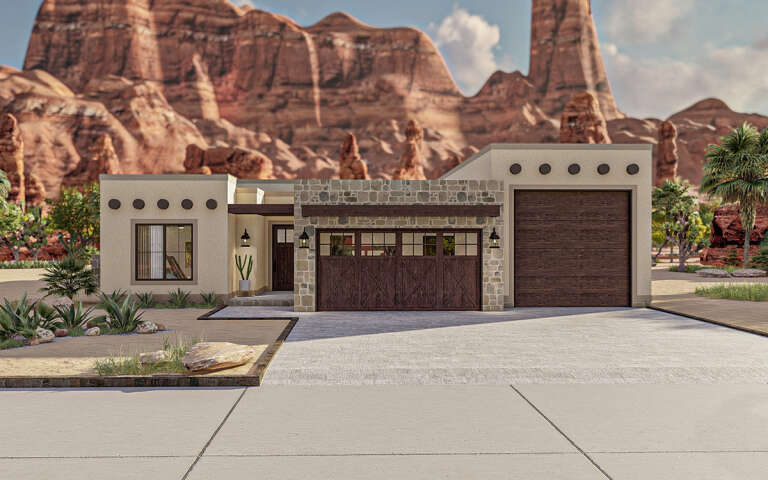
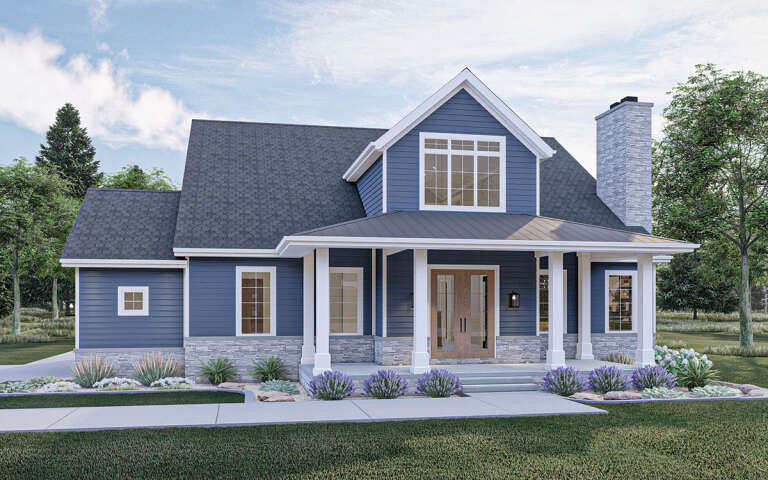
House Plan House Plan #23929 Front Elevation

PLAN #5631-00123

Starting at

$3,850
Sq Ft 5,002
Beds 4-5
Baths 5
½ Baths 1
Cars 4
Stories 2
Width 107'
Depth 97' 9"
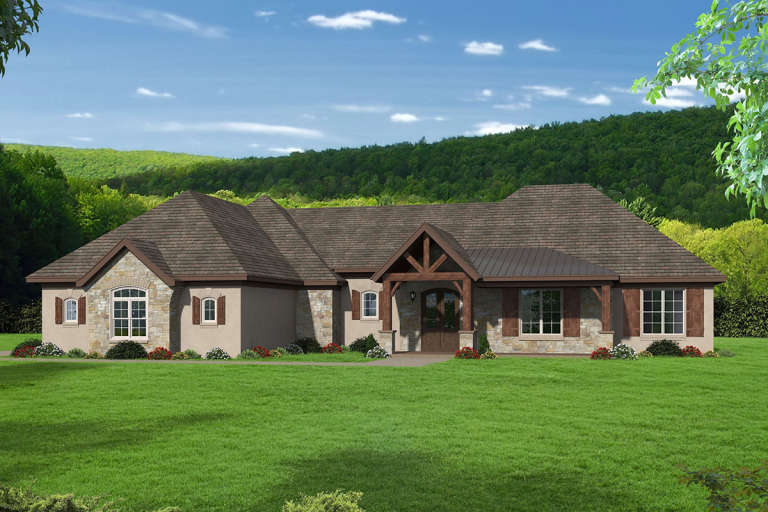
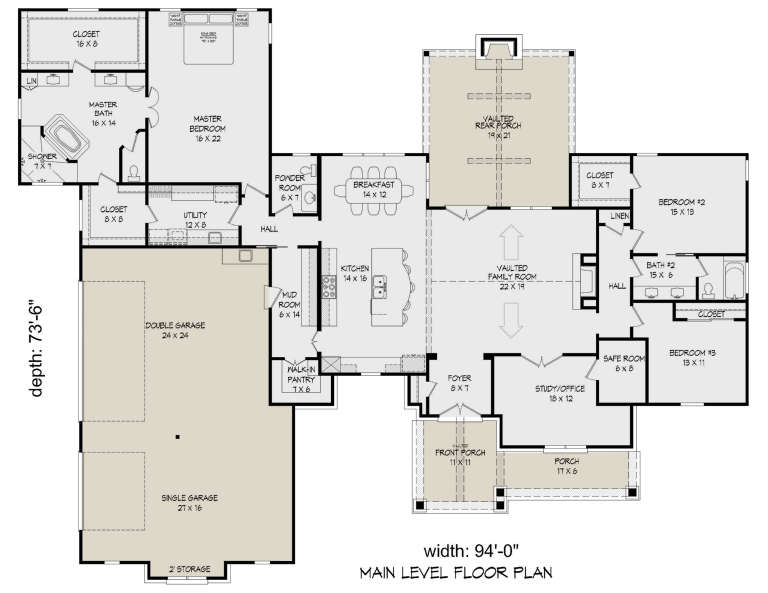
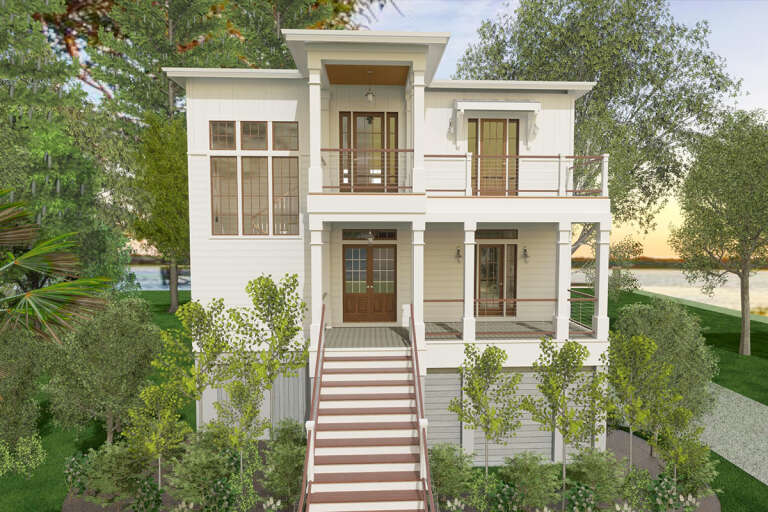
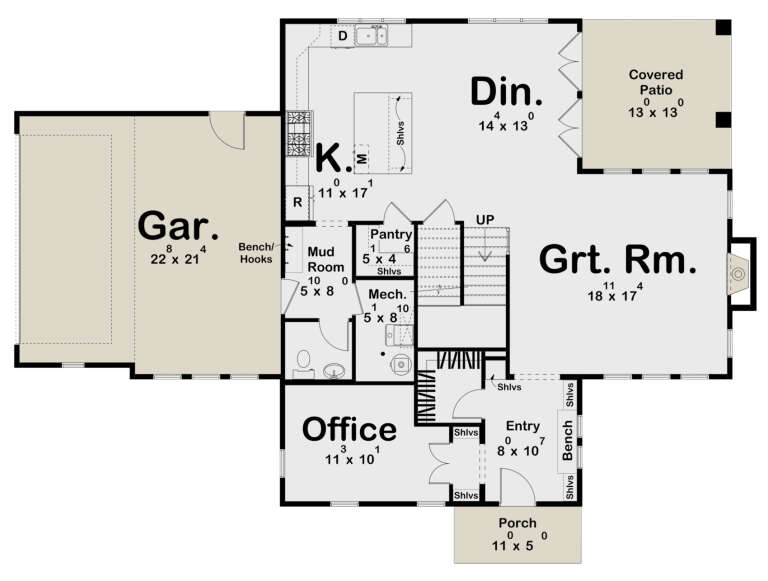
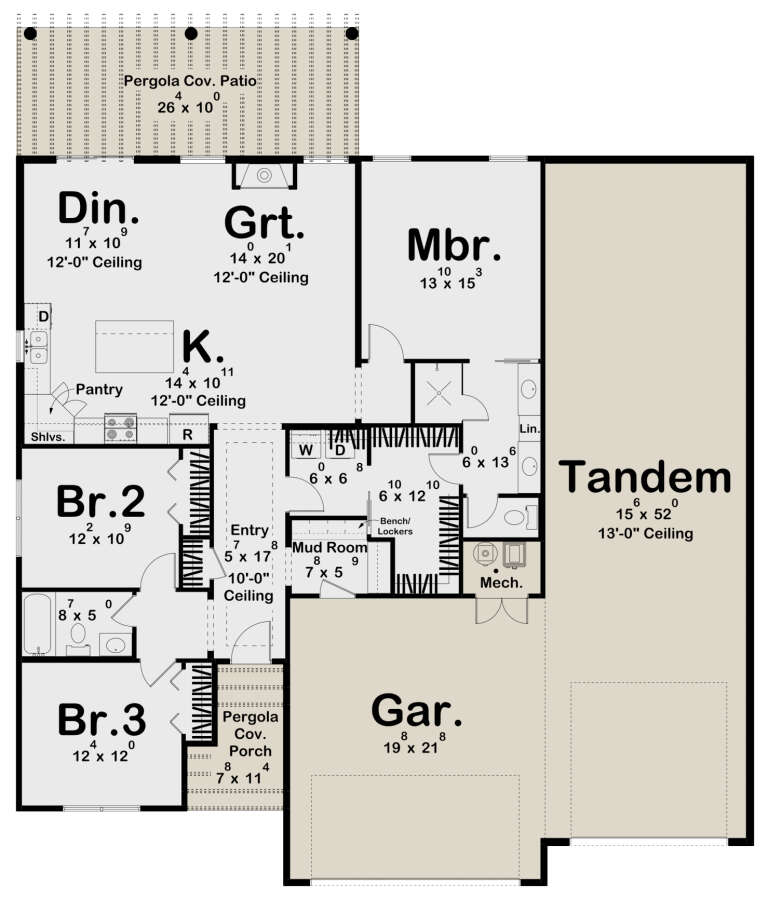
House Plan House Plan #23638 Front Elevation

PLAN #940-00169

Starting at

$1,750
Sq Ft 2,916
Beds 3
Baths 2
½ Baths 1
Cars 3
Stories 1
Width 94'
Depth 73' 6"
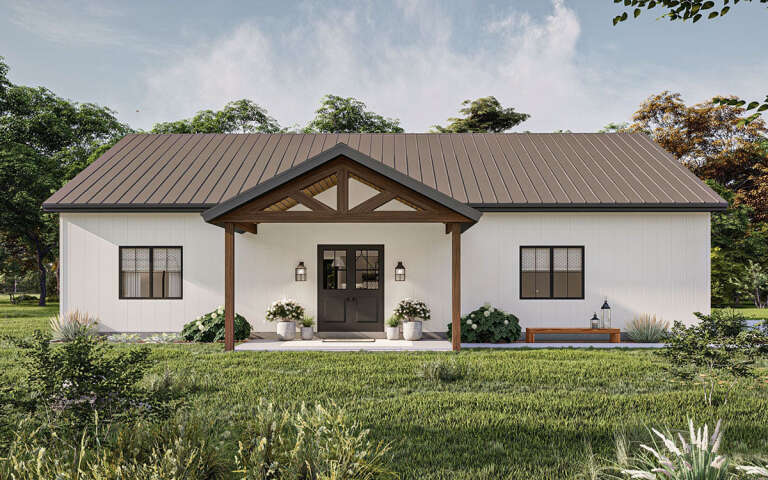
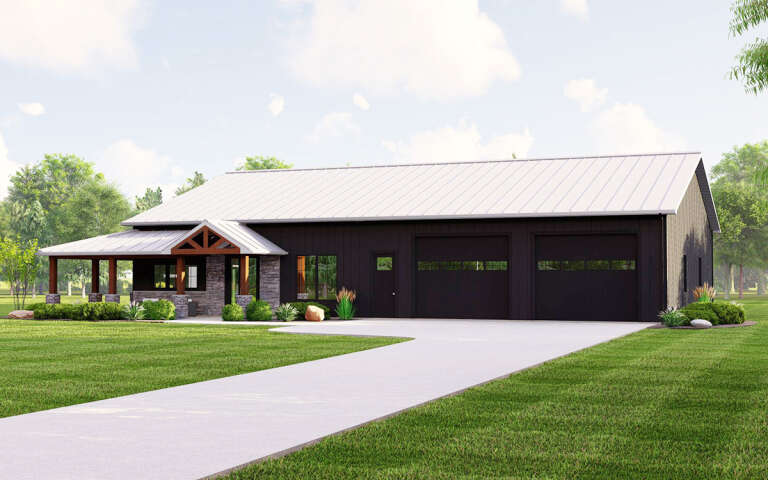
House Plan House Plan #20682 Front Elevation

PLAN #9401-00099

Starting at

$1,545
Sq Ft 2,828
Beds 4
Baths 3
½ Baths 1
Cars 2-3
Stories 2
Width 67' 7"
Depth 65' 4"
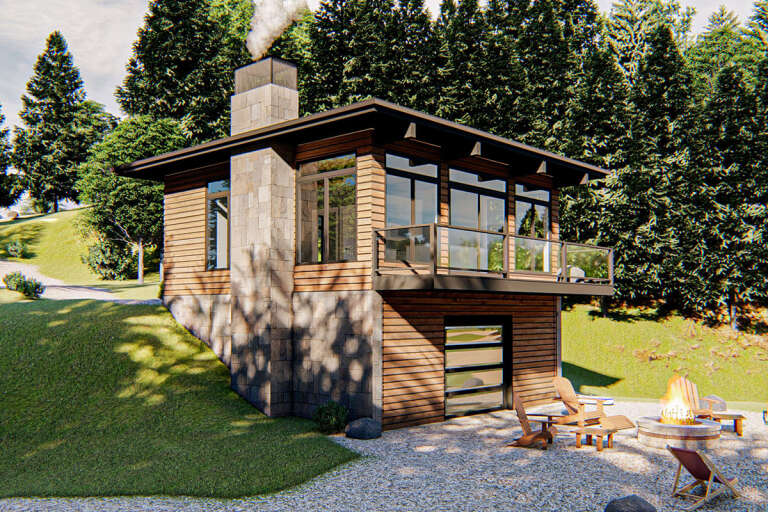
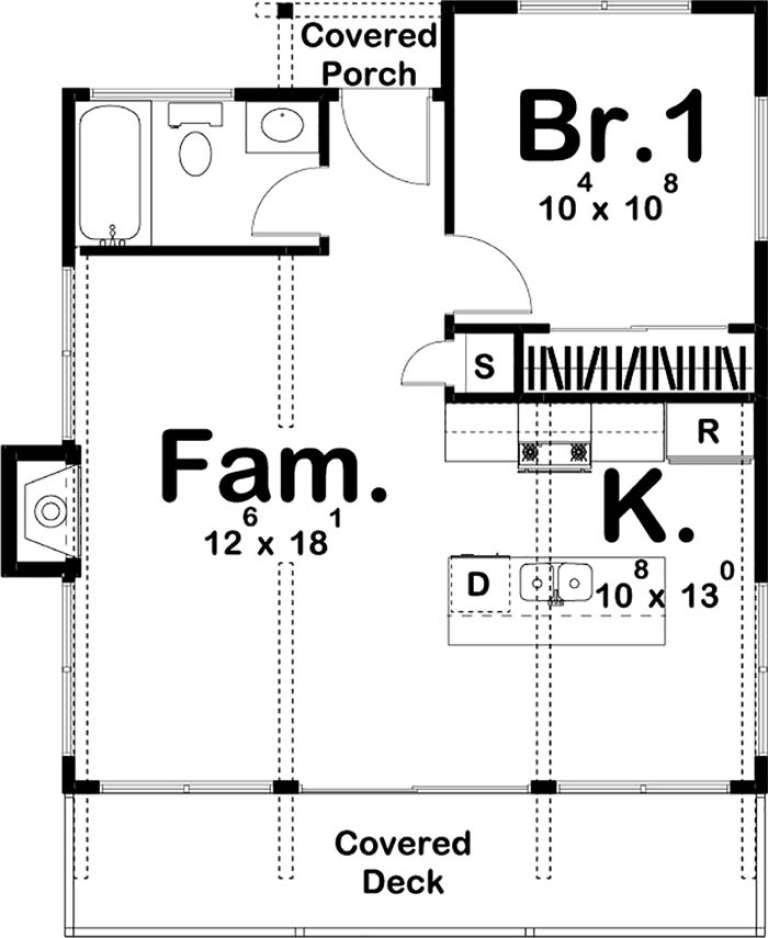
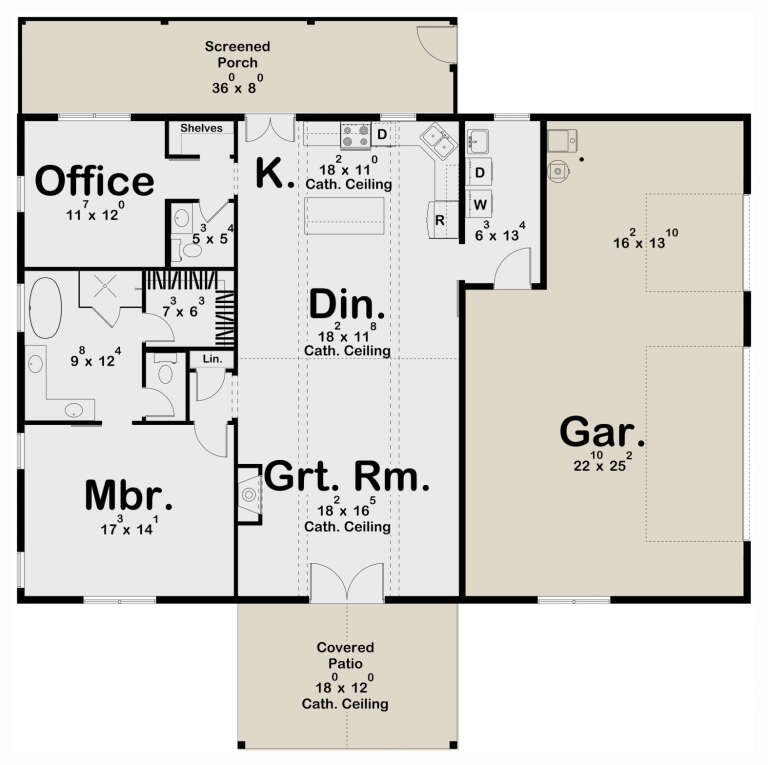
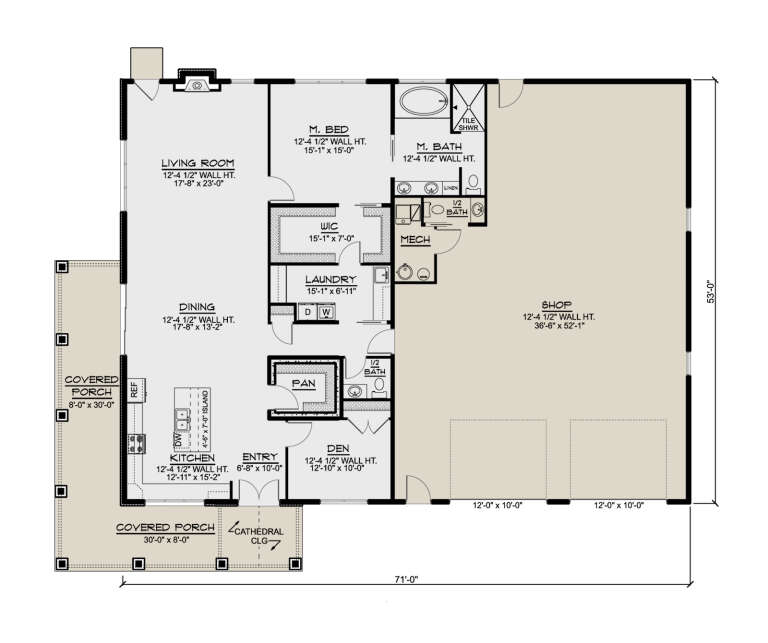
House Plan House Plan #19378 Rear Elevation

PLAN #963-00200

Starting at

$899
Sq Ft 609
Beds 1
Baths 1
½ Baths 0
Cars 0
Stories 1
Width 26'
Depth 32'
House Plan House Plan #18048 Front Elevation

PLAN #041-00151

Starting at

$1,445
Sq Ft 2,469
Beds 3
Baths 2
½ Baths 0
Cars 2-3
Stories 1
Width 76'
Depth 62' 8"
House Plan House Plan #35438 Front Elevation

PLAN #7112-00068

Starting at

$1,295
Sq Ft 3,961
Beds 4
Baths 3
½ Baths 0
Cars 3
Stories 1.5
Width 87' 3"
Depth 90' 1"
House Plan House Plan #35391 Angled Front Elevation

PLAN #402-01887

Starting at

$1,255
Sq Ft 1,672
Beds 2-3
Baths 2
½ Baths 0
Cars 2
Stories 1
Width 56'
Depth 48'
House Plan House Plan #35388 Front Elevation

PLAN #2802-00540

Starting at

$1,150
Sq Ft 1,808
Beds 2-5
Baths 3
½ Baths 0
Cars 3
Stories 1
Width 78'
Depth 41'
House Plan House Plan #34505 Front Elevation

PLAN #7112-00015

Starting at

$1,245
Sq Ft 1,933
Beds 3
Baths 2
½ Baths 1
Cars 2
Stories 2
Width 40'
Depth 48'
House Plan House Plan #34262 Angled Front Elevation

PLAN #6422-00138

Starting at

$1,200
Sq Ft 1,556
Beds 3
Baths 2
½ Baths 1
Cars 2
Stories 1
Width 67'
Depth 23'
House Plan House Plan #33269 Angled Front Elevation

PLAN #5032-00354

Starting at

$1,250
Sq Ft 1,855
Beds 2-4
Baths 2
½ Baths 0
Cars 4
Stories 1
Width 72' 2"
Depth 72' 2"
House Plan House Plan #32260 Angled Front Elevation

PLAN #098-00489

Starting at

$2,050
Sq Ft 2,185
Beds 4
Baths 3
½ Baths 1
Cars 2
Stories 2
Width 35'
Depth 54'
House Plan House Plan #30885 Angled Front Elevation

PLAN #6316-00002

Starting at

$1,895
Sq Ft 3,089
Beds 4
Baths 3
½ Baths 1
Cars 3
Stories 2
Width 37'
Depth 66'
House Plan House Plan #29800 Angled Front Elevation

PLAN #963-00835

Starting at

$1,699
Sq Ft 2,547
Beds 3
Baths 2
½ Baths 1
Cars 2
Stories 2
Width 64'
Depth 47'
House Plan House Plan #29795 Front Elevation

PLAN #963-00833

Starting at

$1,399
Sq Ft 1,562
Beds 1
Baths 1
½ Baths 1
Cars 2
Stories 1
Width 60'
Depth 60'
House Plan House Plan #29469 Angled Front Elevation

PLAN #963-00811

Starting at

$1,399
Sq Ft 1,626
Beds 3
Baths 2
½ Baths 0
Cars 3
Stories 1
Width 56' 8"
Depth 66'
House Plan House Plan #28699 Angled Front Elevation

PLAN #5032-00225

Starting at

$1,250
Sq Ft 1,945
Beds 1
Baths 1
½ Baths 2
Cars 2
Stories 1
Width 79'
Depth 62'
House Plan House Plan #28694 Angled Front Elevation

PLAN #963-00746

Starting at

$1,799
Sq Ft 2,846
Beds 3
Baths 2
½ Baths 1
Cars 2
Stories 2
Width 57'
Depth 75'
X
Shop Sign In
Favorites
Cart
Chat