7,214 Results

Sort By:  

7,214 RESULTS

SEARCH FILTERS

    Plan Type
    Square Feet
    Bedrooms
    Bathrooms
    Stories
    Garage (Vehicle Spaces)
    Architectural Styles

    Outdoor Living

    Bedroom Options
    Kitchen & Dining
    Laundry Location
    Additional Rooms

    Garage Type

    Garage Features
    Other Features
    Foundation Type

    Plan Width (FT)
    Plan Depth (FT)
    Plan Height (FT)
    Framing Type
    Media Filters
SEARCHING...
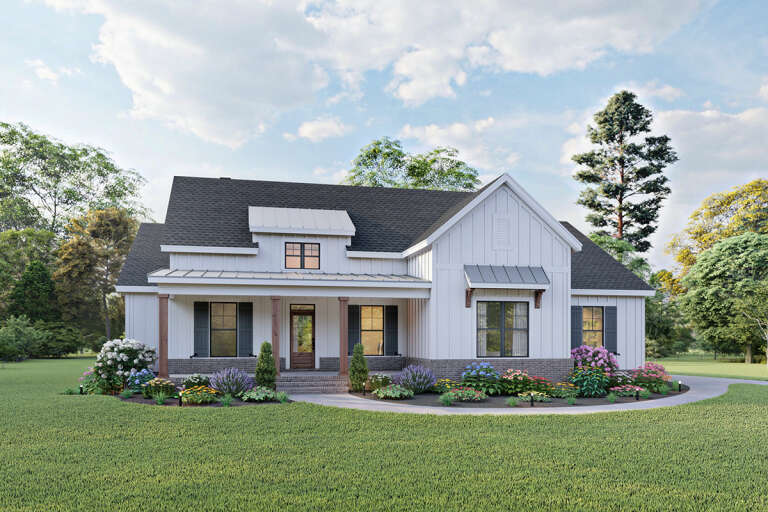
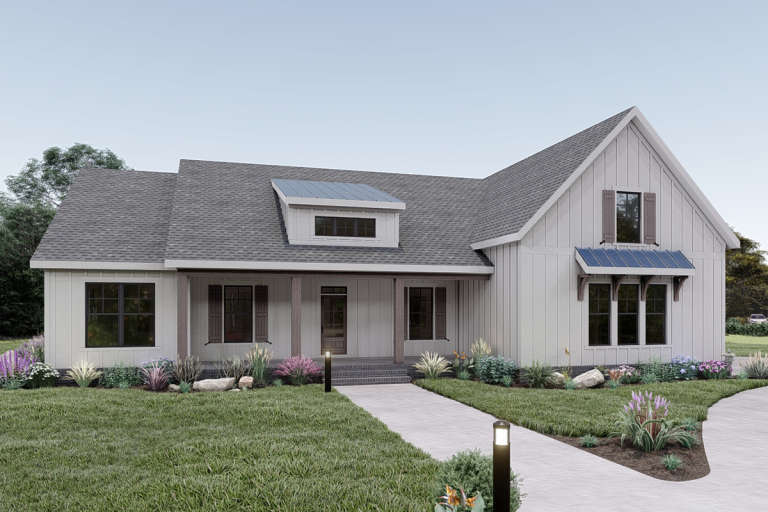
White Modern Farmhouse front elevation with board-and-batten siding, metal roof accents, porch, and brick base. House Plan # 009-00293 Digital Rendering by America's Best House Plans, Inc.
EXCLUSIVE

PLAN #009-00293

Starting at

$1,300
Sq Ft 2,103
Beds 3-4
Baths 2
½ Baths 0
Cars 2
Stories 1
Width 63'
Depth 55'
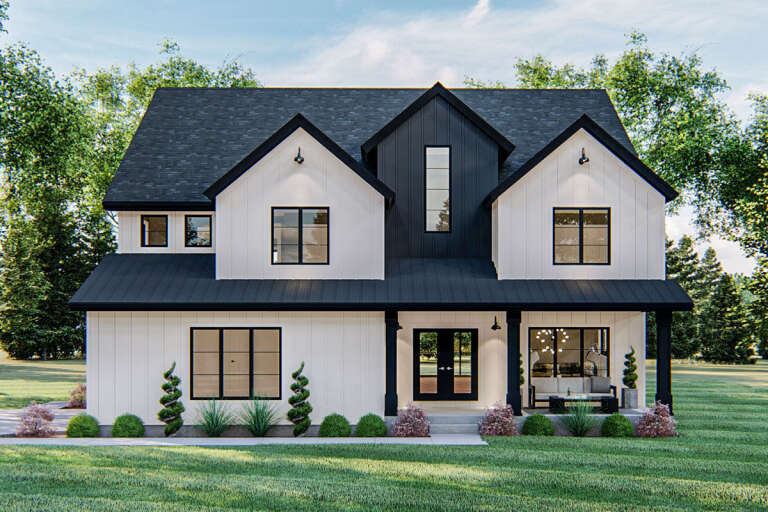
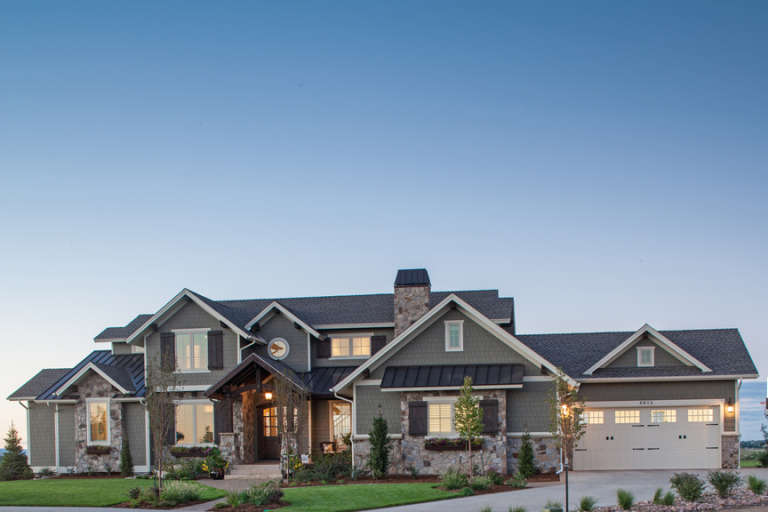
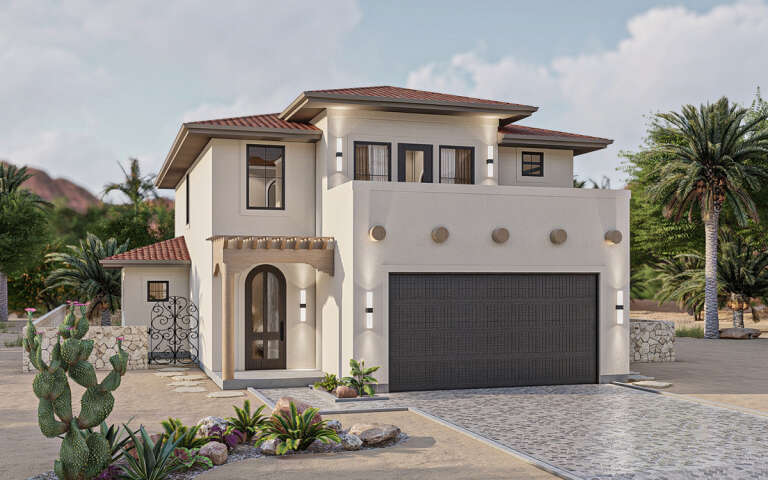
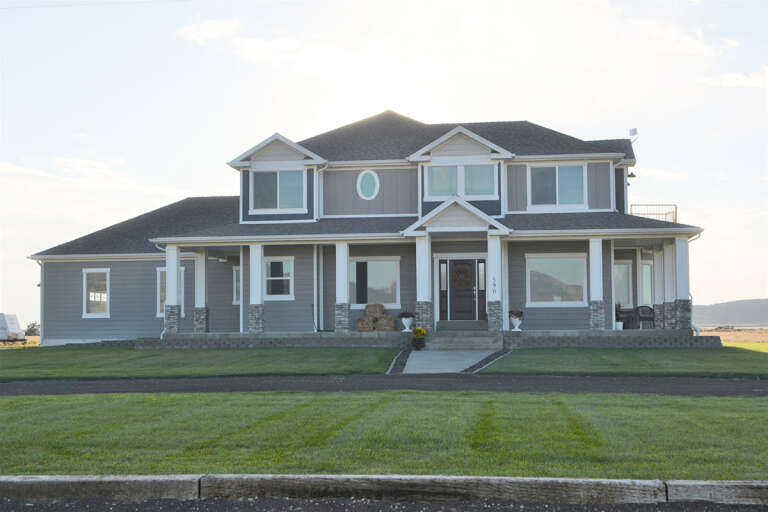
House Plan House Plan #24408 Front Elevation

PLAN #963-00414

Starting at

$1,899
Sq Ft 3,319
Beds 4
Baths 3
½ Baths 1
Cars 2
Stories 2
Width 48'
Depth 52'
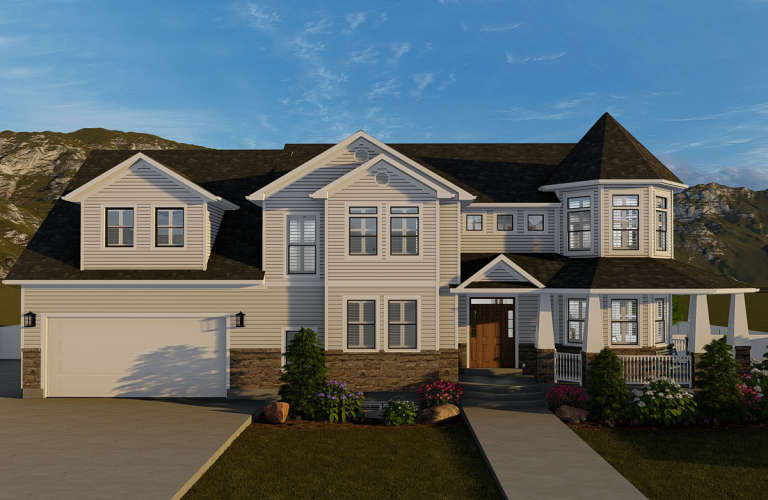
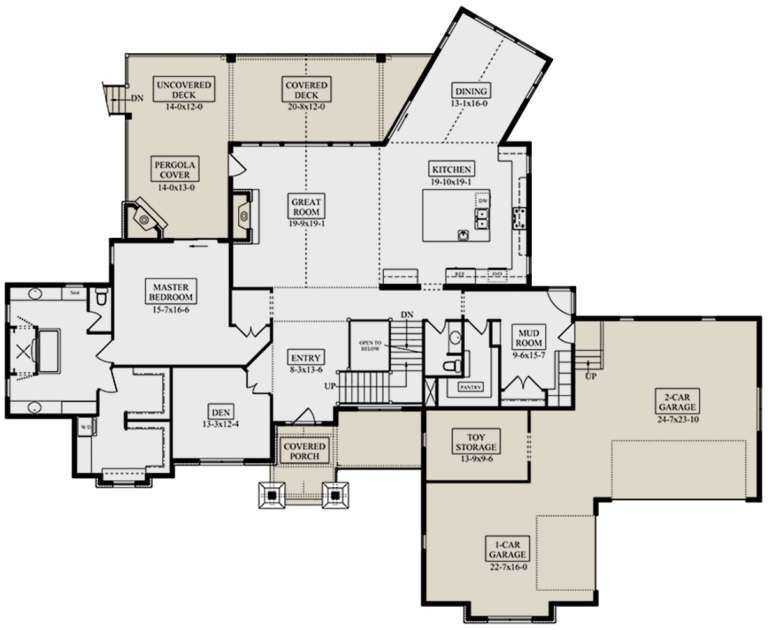
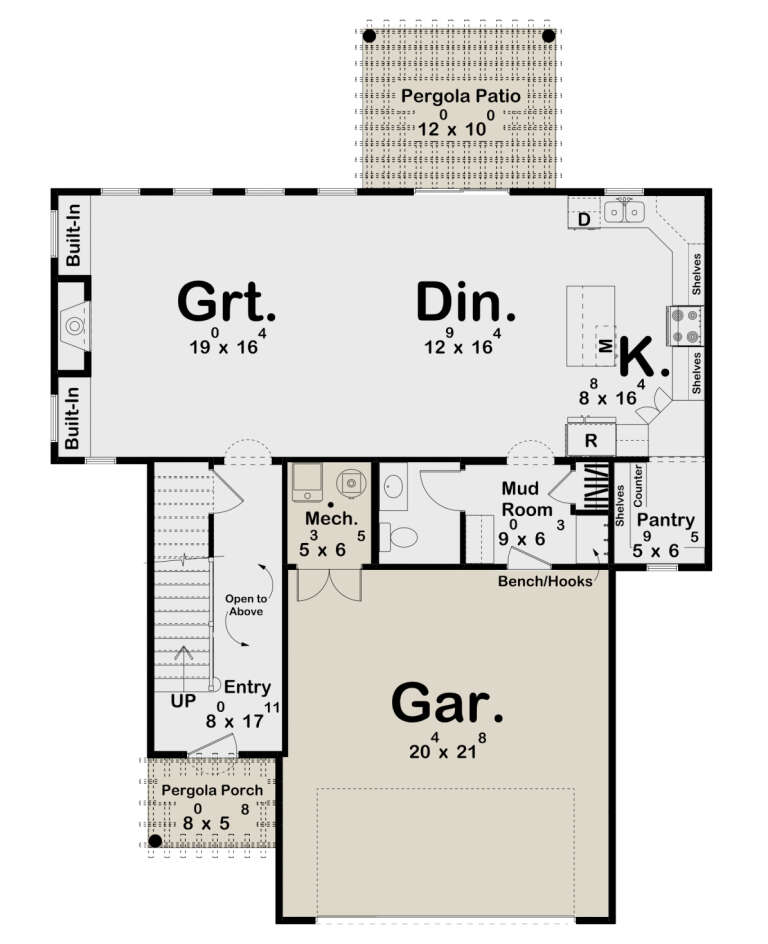
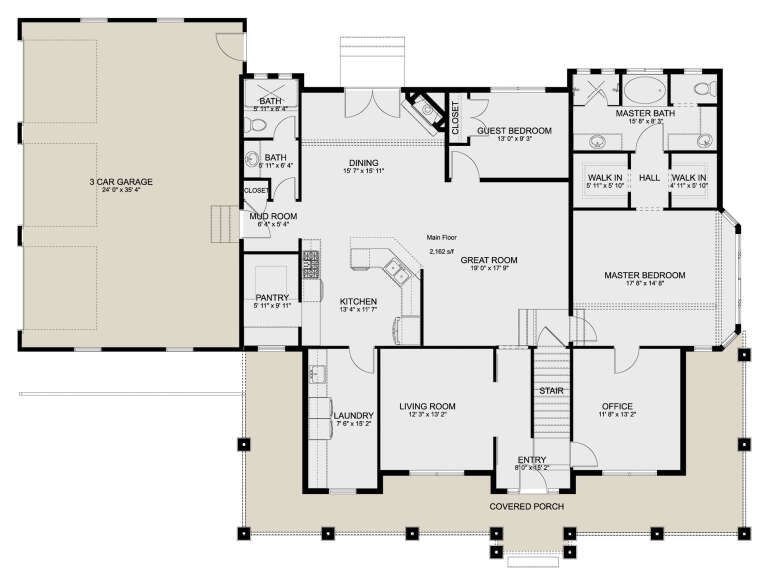
House Plan House Plan #24005 Front Elevation

PLAN #2802-00048

Starting at

$1,350
Sq Ft 2,898
Beds 4
Baths 3
½ Baths 0
Cars 3
Stories 2
Width 73' 4"
Depth 40' 8"
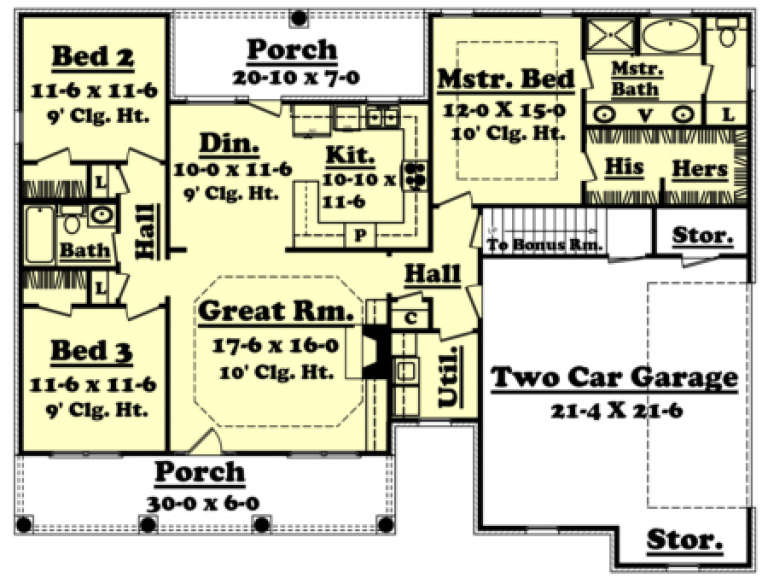
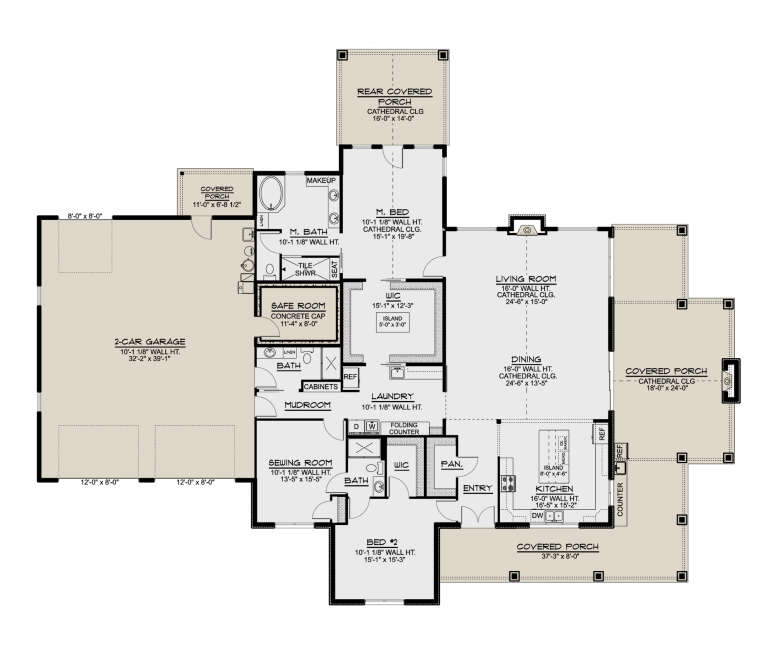
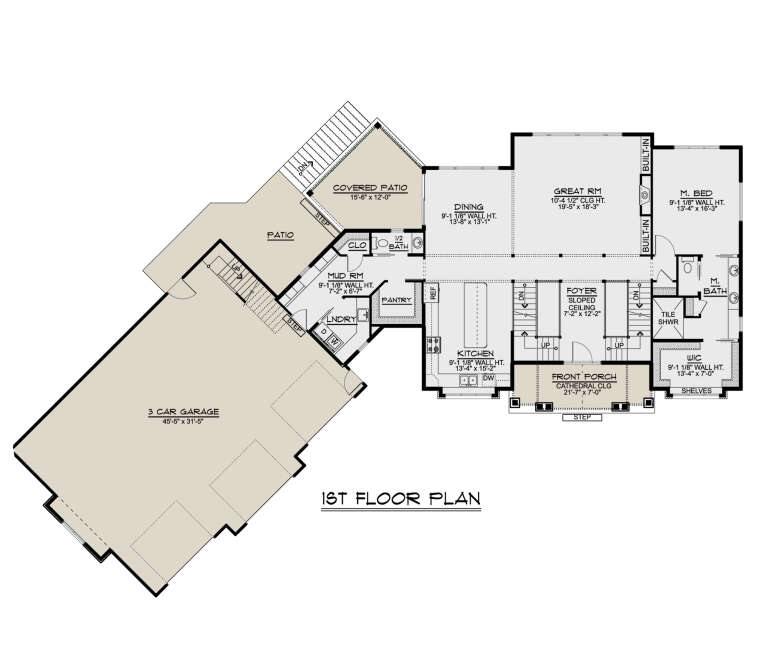
House Plan House Plan #18307 Front Elevation

PLAN #5631-00063

Starting at

$2,400
Sq Ft 3,897
Beds 4
Baths 3
½ Baths 1
Cars 3
Stories 2
Width 101' 6"
Depth 82' 8"
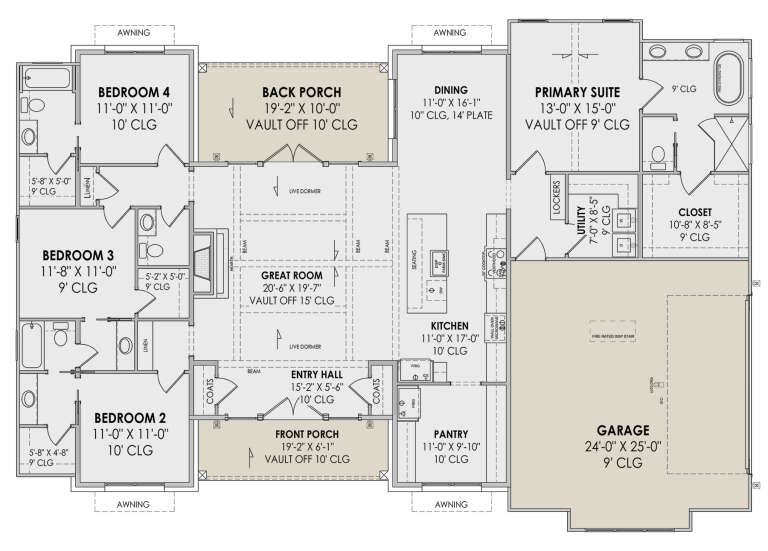
White Country, Angled Front Elevation, brick and siding, dormers, porch columns, wooden door, lanterns, lush landscaping. House Plan # 041-00010 Digital Rendering by America's Best House Plans, Inc.

PLAN #041-00010

Starting at

$1,395
Sq Ft 1,500
Beds 3
Baths 2
½ Baths 0
Cars 2
Stories 1.5
Width 59'
Depth 44' 6"
House Plan House Plan #34974 Angled Front Elevation

PLAN #402-01863

Starting at

$1,255
Sq Ft 1,511
Beds 3
Baths 2
½ Baths 0
Cars 2
Stories 1
Width 40'
Depth 62'
House Plan House Plan #34589 Front Elevation

PLAN #940-01376

Starting at

$1,450
Sq Ft 2,334
Beds 4
Baths 3
½ Baths 1
Cars 2
Stories 1.5
Width 93' 2"
Depth 70' 9"
House Plan House Plan #34232 Front Elevation - Fall

PLAN #7568-00040

Starting at

$2,295
Sq Ft 4,140
Beds 4
Baths 3
½ Baths 1
Cars 2
Stories 1
Width 100'
Depth 47'
House Plan House Plan #33847 Angled Front Elevation

PLAN #1776-00167

Starting at

$1,190
Sq Ft 2,076
Beds 3
Baths 2
½ Baths 0
Cars 2
Stories 1
Width 72'
Depth 64'
House Plan House Plan #32545 Angled Front Elevation

PLAN #6316-00021

Starting at

$1,845
Sq Ft 2,998
Beds 5
Baths 4
½ Baths 1
Cars 2
Stories 2
Width 61' 8"
Depth 69' 4"
House Plan House Plan #32084 Angled Front Elevation
EXCLUSIVE

PLAN #1462-00132

Starting at

$1,750
Sq Ft 3,139
Beds 5
Baths 3
½ Baths 1
Cars 3
Stories 2
Width 70'
Depth 50'
House Plan House Plan #30922 Front Elevation at Dusk

PLAN #7983-00095

Starting at

$1,480
Sq Ft 2,390
Beds 4
Baths 3
½ Baths 1
Cars 2
Stories 1
Width 72' 2"
Depth 52'
House Plan House Plan #29471 Angled Front Elevation

PLAN #963-00812

Starting at

$1,499
Sq Ft 1,951
Beds 3
Baths 2
½ Baths 1
Cars 2
Stories 2
Width 41'
Depth 55' 8"
House Plan House Plan #28697 Angled Front Elevation

PLAN #5032-00223

Starting at

$1,450
Sq Ft 2,914
Beds 2
Baths 3
½ Baths 0
Cars 2
Stories 1
Width 104' 6"
Depth 83'
White Barn, Angled Front Elevation, board-and-batten siding, stone chimney, wood accents, metal roof, lush landscaping. House Plan # 5032-00201 Digital Rendering by America's Best House Plans, Inc.

PLAN #5032-00201

Starting at

$1,250
Sq Ft 2,400
Beds 3
Baths 2
½ Baths 1
Cars 3
Stories 1.5
Width 96'
Depth 47'
House Plan House Plan #26402 Front Elevation
EXCLUSIVE

PLAN #2802-00136

Starting at

$1,450
Sq Ft 3,205
Beds 4
Baths 3
½ Baths 0
Cars 3
Stories 2
Width 79' 6"
Depth 58' 6"
White Modern Farmhouse, Front Elevation, board-and-batten siding, stone base, wood garage doors, timber porch, lush lawn. House Plan # 5032-00097 Digital Rendering by America's Best House Plans, Inc.

PLAN #5032-00097

Starting at

$1,450
Sq Ft 3,222
Beds 3-5
Baths 3
½ Baths 1
Cars 3
Stories 2
Width 113'
Depth 73' 11"
White Modern Farmhouse front elevation with board-and-batten siding, gabled roof, porch, and black windows. House Plan # 009-00290 Digital Rendering by America's Best House Plans, Inc.
EXCLUSIVE

PLAN #009-00290

Starting at

$1,300
Sq Ft 2,068
Beds 3-4
Baths 2
½ Baths 0
Cars 2
Stories 1
Width 67'
Depth 58'
X
Shop Sign In
Favorites
Cart
Chat