7,214 Results

Sort By:  

7,214 RESULTS

SEARCH FILTERS

    Plan Type
    Square Feet
    Bedrooms
    Bathrooms
    Stories
    Garage (Vehicle Spaces)
    Architectural Styles

    Outdoor Living

    Bedroom Options
    Kitchen & Dining
    Laundry Location
    Additional Rooms

    Garage Type

    Garage Features
    Other Features
    Foundation Type

    Plan Width (FT)
    Plan Depth (FT)
    Plan Height (FT)
    Framing Type
    Media Filters
SEARCHING...
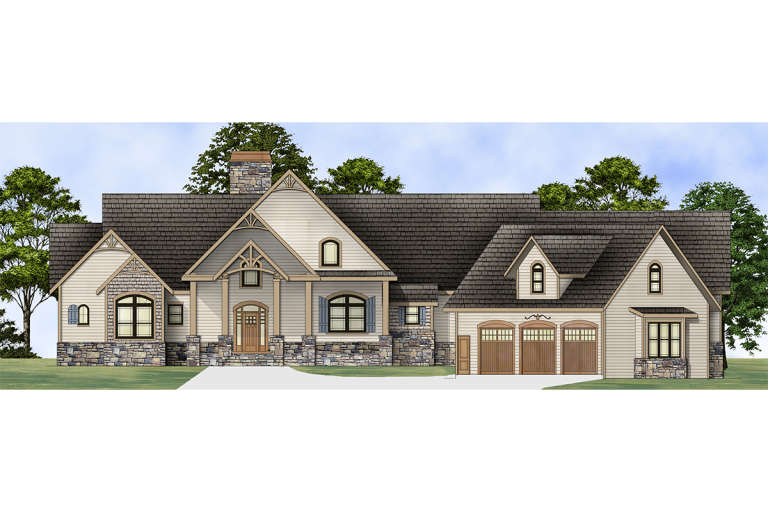
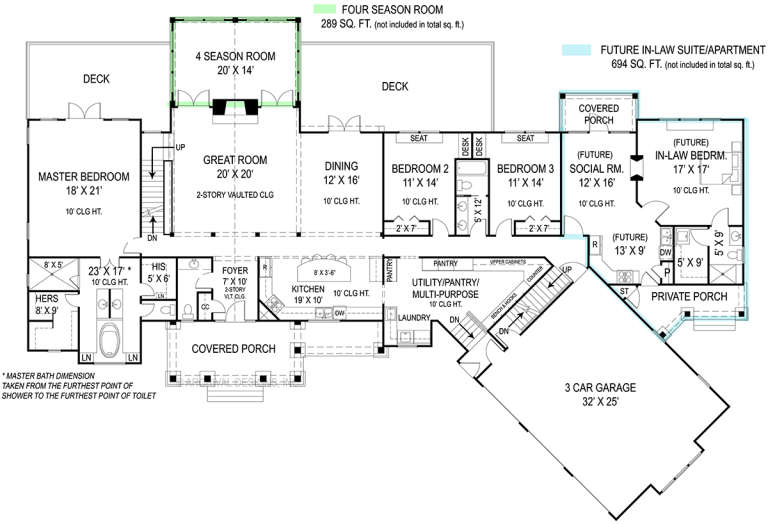
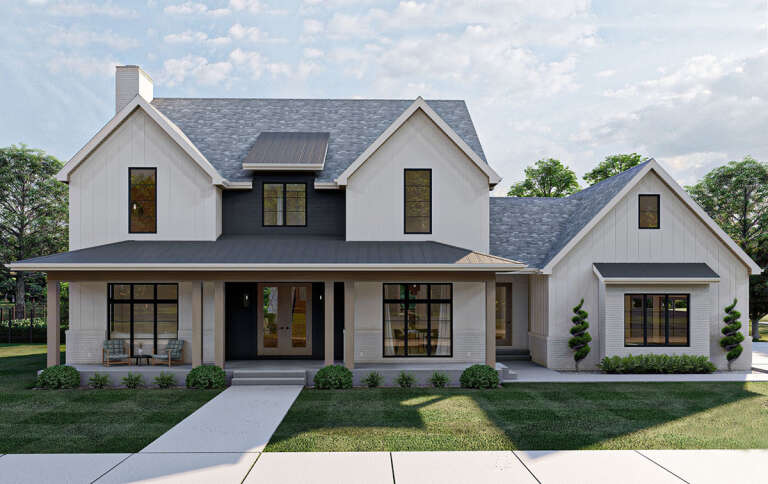
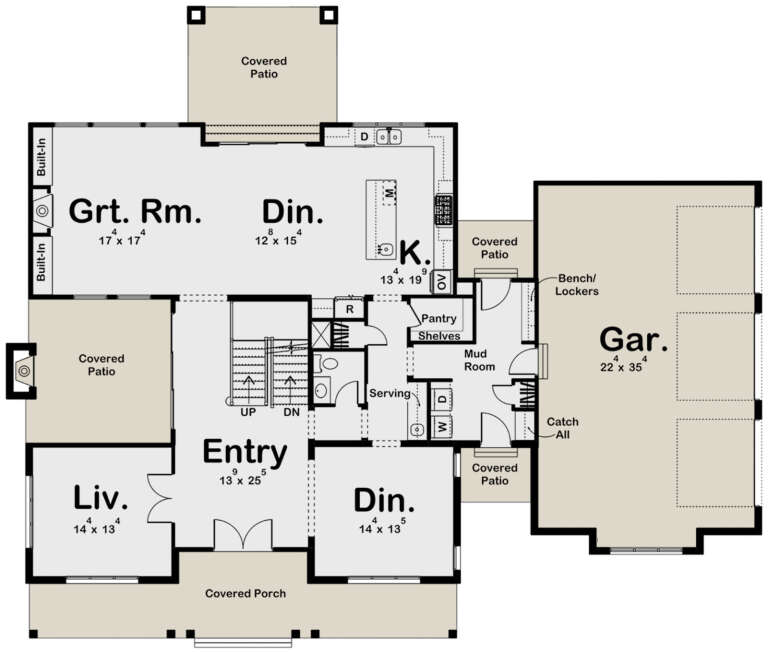
House Plan House Plan #20399 Angled Front Elevation at Dusk

PLAN #098-00307

Starting at

$2,050
Sq Ft 3,011
Beds 4
Baths 3
½ Baths 1
Cars 3
Stories 2
Width 67'
Depth 75' 2"
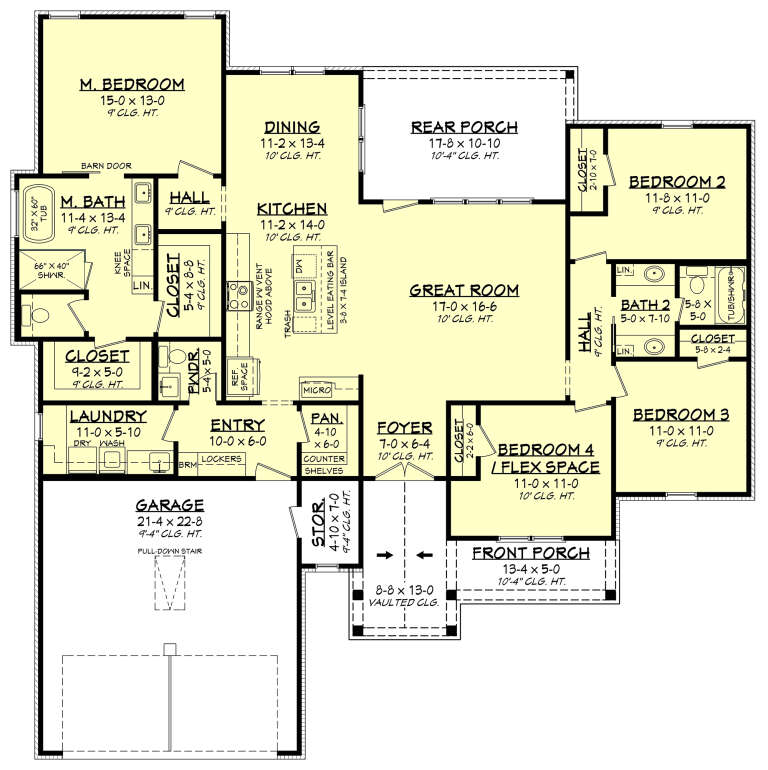
House Plan House Plan #18829

PLAN #4195-00010

Starting at

$1,695
Sq Ft 2,878
Beds 3
Baths 2
½ Baths 1
Cars 3
Stories 1
Width 113'
Depth 80'
House Plan House Plan #1259 Angled Front Elevation at Dusk

PLAN #041-00022

Starting at

$1,495
Sq Ft 2,500
Beds 4
Baths 3
½ Baths 1
Cars 2
Stories 1
Width 80' 8"
Depth 51'
House Plan House Plan #35230 Front Elevation

PLAN #7112-00051

Starting at

$1,095
Sq Ft 1,077
Beds 2
Baths 1
½ Baths 0
Cars 0
Stories 1.5
Width 33'
Depth 36' 9"
House Plan House Plan #34492 Front Elevation

PLAN #098-00685

Starting at

$2,050
Sq Ft 1,004
Beds 2
Baths 2
½ Baths 0
Cars 0
Stories 1
Width 41'
Depth 36'
House Plan House Plan #33795 Front Elevation

PLAN #6779-00007

Starting at

$945
Sq Ft 1,833
Beds 4
Baths 2
½ Baths 1
Cars 2
Stories 2
Width 52' 2"
Depth 47' 3"
House Plan House Plan #32130 Angled Front Elevation

PLAN #940-01213

Starting at

$2,250
Sq Ft 2,898
Beds 4
Baths 3
½ Baths 0
Cars 2
Stories 1.5
Width 62' 6"
Depth 86' 3"
House Plan House Plan #31805 Front Elevation

PLAN #8318-00395

Starting at

$1,350
Sq Ft 3,067
Beds 3
Baths 3
½ Baths 0
Cars 3
Stories 1
Width 72' 8"
Depth 115' 6"
House Plan House Plan #31759 Angled Front Elevation

PLAN #940-01173

Starting at

$2,250
Sq Ft 2,679
Beds 3-4
Baths 3
½ Baths 1
Cars 3
Stories 2
Width 69' 8"
Depth 70' 2"
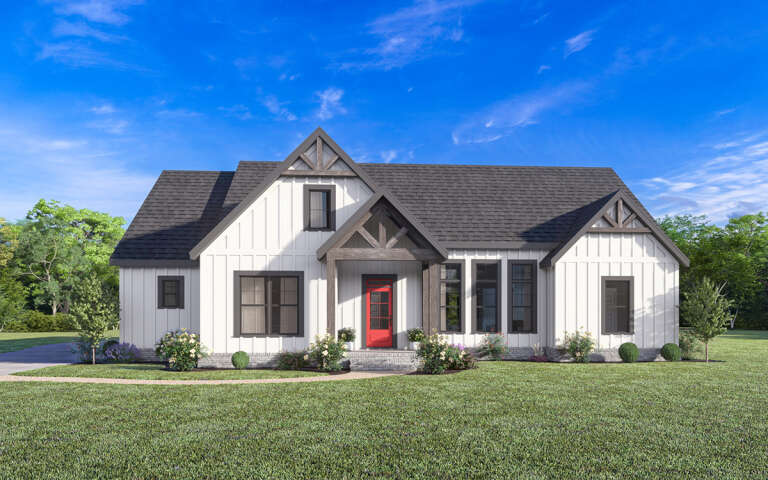
White Modern Farmhouse front elevation with board-and-batten siding, gabled roof, red door, and landscaping. House Plan # 009-00349 Digital Rendering by America's Best House Plans, Inc.
EXCLUSIVE

PLAN #009-00349

Starting at

$1,300
Sq Ft 2,209
Beds 3-4
Baths 2
½ Baths 1
Cars 2-3
Stories 1
Width 67' 6"
Depth 64' 5"
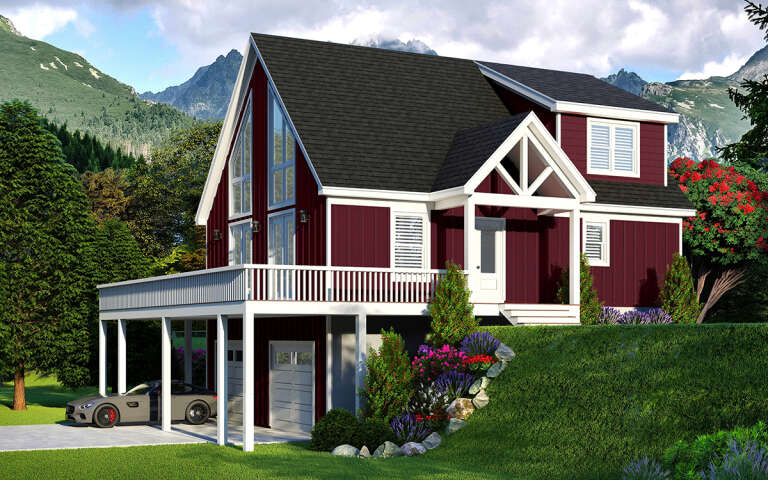
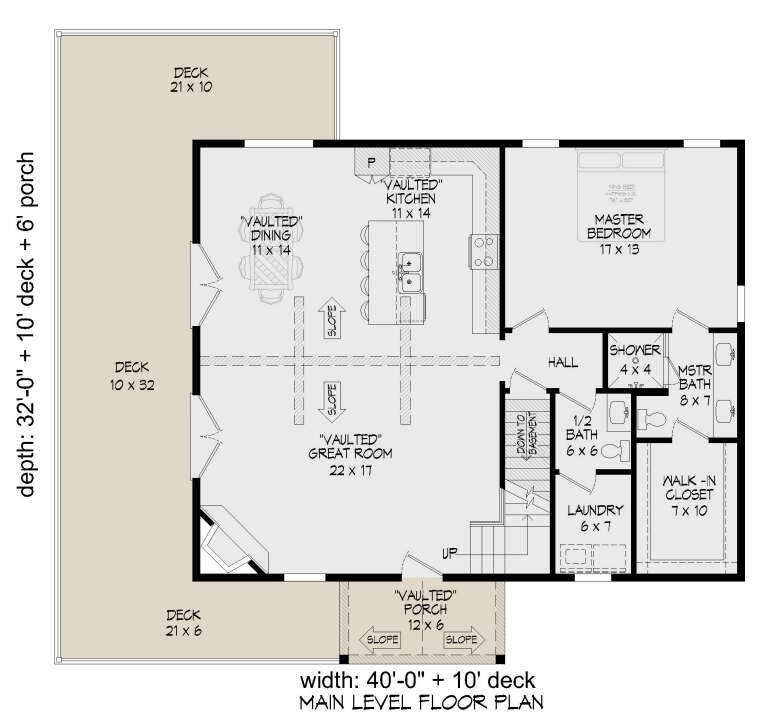
House Plan House Plan #29157 Angled Front Elevation

PLAN #940-00791

Starting at

$1,250
Sq Ft 1,793
Beds 3
Baths 2
½ Baths 1
Cars 2
Stories 1.5
Width 40'
Depth 32'
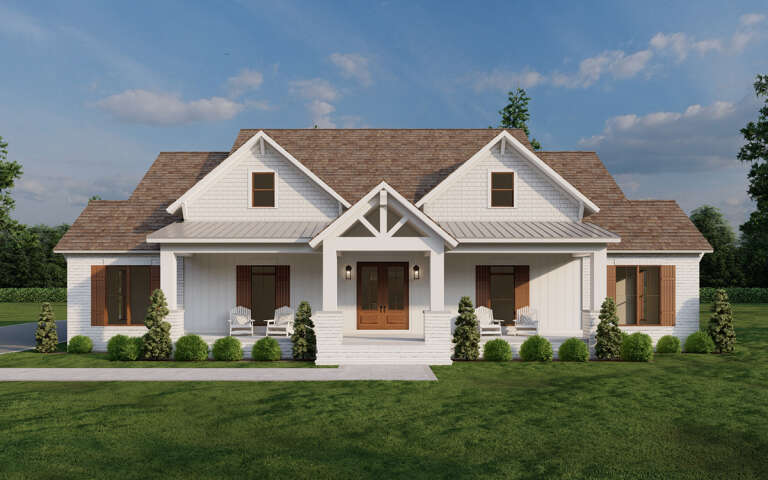
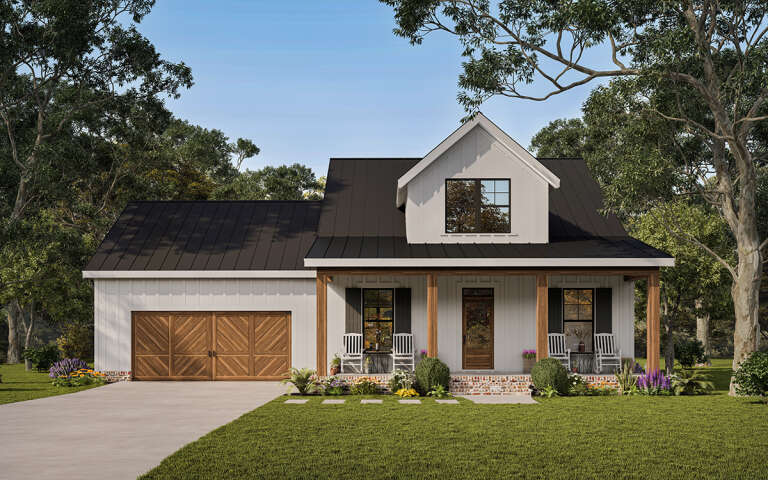
White Modern Farmhouse front elevation with metal roof, wood garage doors, and wood porch posts. House Plan # 009-00324 Digital Rendering by America's Best House Plans, Inc.
EXCLUSIVE

PLAN #009-00324

Starting at

$1,300
Sq Ft 2,138
Beds 3
Baths 2
½ Baths 1
Cars 2
Stories 2
Width 52'
Depth 59'
House Plan House Plan #27826 Front Elevation

PLAN #041-00304

Starting at

$1,395
Sq Ft 1,982
Beds 4
Baths 2
½ Baths 1
Cars 2
Stories 1
Width 61' 8"
Depth 62'
House Plan House Plan #27468 Front Elevation

PLAN #963-00663

Starting at

$1,999
Sq Ft 3,748
Beds 4
Baths 4
½ Baths 1
Cars 3
Stories 2
Width 77' 8"
Depth 65'
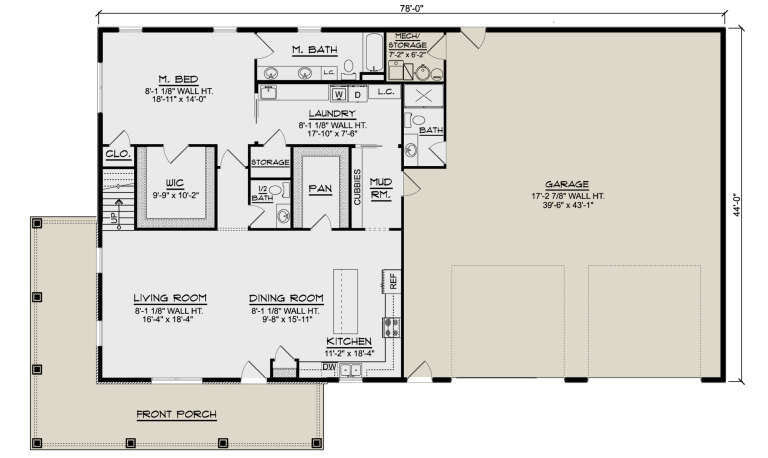
House Plan House Plan #27295 Angled Front Elevation

PLAN #5032-00157

Starting at

$1,450
Sq Ft 3,484
Beds 5
Baths 3
½ Baths 1
Cars 2
Stories 2
Width 78'
Depth 44'
House Plan House Plan #27106 Front Elevation

PLAN #940-00536

Starting at

$1,050
Sq Ft 1,200
Beds 3
Baths 2
½ Baths 0
Cars 2
Stories 1
Width 73' 6"
Depth 28'
House Plan House Plan #34531 Angled Front Elevation

PLAN #098-00690

Starting at

$2,050
Sq Ft 2,581
Beds 4
Baths 3
½ Baths 1
Cars 2
Stories 2
Width 48'
Depth 50'
House Plan House Plan #34458 Front Elevation

PLAN #7112-00006

Starting at

$1,095
Sq Ft 1,468
Beds 3
Baths 2
½ Baths 0
Cars 0
Stories 2
Width 34'
Depth 48'
X
Shop Sign In
Favorites
Cart
Chat