6,699 Results

Sort By:  

6,699 RESULTS

SEARCH FILTERS

    Plan Type
    Square Feet
    Bedrooms
    Bathrooms
    Stories
    Garage (Vehicle Spaces)
    Architectural Styles

    Outdoor Living

    Bedroom Options
    Kitchen & Dining
    Laundry Location
    Additional Rooms

    Garage Type

    Garage Features
    Other Features
    Foundation Type

    Plan Width
    Plan Depth
    Framing Type
    Media Filters
SEARCHING...





House Plan House Plan #31777 Angled Front Elevation

PLAN #963-01042

Starting at

$1,699
Sq Ft 2,529
Beds 3
Baths 3
½ Baths 1
Cars 3
Stories 1
Width 73' 8"
Depth 76'

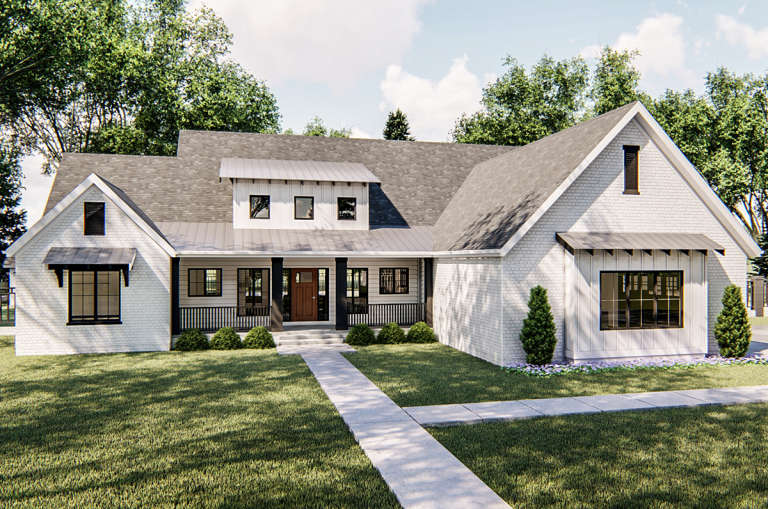

House Plan House Plan #30660 Front Elevation at Dusk

PLAN #7983-00007

Starting at

$1,730
Sq Ft 2,897
Beds 4
Baths 3
½ Baths 1
Cars 2
Stories 1
Width 102' 7"
Depth 63' 6"



House Plan House Plan #30103 Angled Front Elevation

PLAN #5032-00256

Starting at

$1,250
Sq Ft 1,800
Beds 3
Baths 2
½ Baths 0
Cars 0
Stories 1
Width 50'
Depth 36'

House Plan House Plan #29982 Angled Front Elevation

PLAN #041-00345

Starting at

$1,495
Sq Ft 2,780
Beds 4
Baths 3
½ Baths 1
Cars 3
Stories 1.5
Width 76'
Depth 85' 4"
House Plan House Plan #28554 Angled Front Elevation

PLAN #5032-00209

Starting at

$1,450
Sq Ft 4,110
Beds 4
Baths 3
½ Baths 1
Cars 3
Stories 2
Width 95'
Depth 70'
House Plan House Plan #25988 Angled Front Elevation

PLAN #5032-00129

Starting at

$1,250
Sq Ft 2,024
Beds 3
Baths 2
½ Baths 0
Cars 3
Stories 1
Width 111' 6"
Depth 60'
House Plan House Plan #23922 Front Elevation

PLAN #963-00361

Starting at

$1,699
Sq Ft 2,400
Beds 3
Baths 3
½ Baths 0
Cars 3
Stories 1
Width 85'
Depth 67'
House Plan House Plan #23667 Front Elevation

PLAN #041-00196

Starting at

$1,445
Sq Ft 2,074
Beds 3
Baths 2
½ Baths 0
Cars 2
Stories 1
Width 58' 8"
Depth 68' 10"
House Plan House Plan #21358 Front Elevation

PLAN #699-00196

Starting at

$1,495
Sq Ft 2,230
Beds 3
Baths 2
½ Baths 1
Cars 2
Stories 1
Width 73' 10"
Depth 71' 10"
House Plan House Plan #18551 Front Elevation

PLAN #6849-00025

Starting at

$1,895
Sq Ft 2,988
Beds 4
Baths 3
½ Baths 0
Cars 2
Stories 2
Width 45' 9"
Depth 55' 10"
House Plan House Plan #17991 Front Elevation

PLAN #041-00146

Starting at

$1,445
Sq Ft 2,399
Beds 4
Baths 2
½ Baths 1
Cars 2
Stories 1
Width 69' 6"
Depth 58'
House Plan House Plan #14982 Front Elevation

PLAN #8504-00028

Starting at

$4,379
Sq Ft 2,654
Beds 5
Baths 3
½ Baths 1
Cars 2
Stories 2
Width 32'
Depth 32'
House Plan House Plan #3787 Front Elevation

PLAN #348-00182

Starting at

$1,400
Sq Ft 2,001
Beds 3
Baths 2
½ Baths 0
Cars 2-3
Stories 1
Width 64'
Depth 54' 4"
House Plan House Plan #35192 Front Elevation

PLAN #7112-00042

Starting at

$1,195
Sq Ft 2,144
Beds 2
Baths 2
½ Baths 1
Cars 2
Stories 1
Width 77' 11"
Depth 61' 6"
House Plan House Plan #31374 Front Elevation

PLAN #963-01006

Starting at

$1,199
Sq Ft 858
Beds 1
Baths 1
½ Baths 0
Cars 0
Stories 1
Width 24'
Depth 43'


House Plan House Plan #29395 Angled Front Elevation

PLAN #940-00805

Starting at

$2,250
Sq Ft 2,417
Beds 2-3
Baths 2
½ Baths 1
Cars 2
Stories 1.5
Width 68' 5"
Depth 40'
House Plan House Plan #28540 Angled Front Elevation

PLAN #8768-00127

Starting at

$2,279
Sq Ft 3,908
Beds 5
Baths 3
½ Baths 1
Cars 4
Stories 2
Width 83' 3"
Depth 71'
House Plan House Plan #27945 Front Elevation

PLAN #963-00688

Starting at

$1,899
Sq Ft 3,168
Beds 4
Baths 3
½ Baths 0
Cars 3
Stories 1
Width 64' 8"
Depth 80'
X
Shop Sign In
Favorites
Cart
Chat