139 Results

EDIT SEARCH FILTERS
Clear All FiltersVictorian
Sort By:  

139 RESULTS

SEARCH FILTERS

    Plan Type
    Square Feet
    Bedrooms
    Bathrooms
    Stories
    Garage (Vehicle Spaces)
    Architectural Styles

    Outdoor Living

    Bedroom Options
    Kitchen & Dining
    Laundry Location
    Additional Rooms

    Garage Type

    Garage Features
    Other Features
    Foundation Type

    Plan Width (FT)
    Plan Depth (FT)
    Plan Height (FT)
    Framing Type
    Media Filters
SEARCHING...

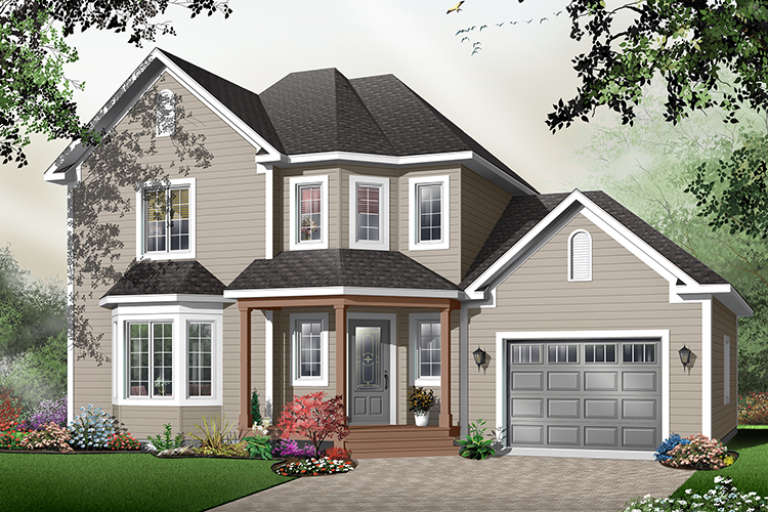


House Plan House Plan #11080 Front Elevation

PLAN #034-00828

Starting at

$1,680
Sq Ft 1,656
Beds 3
Baths 2
½ Baths 0
Cars 2
Stories 2
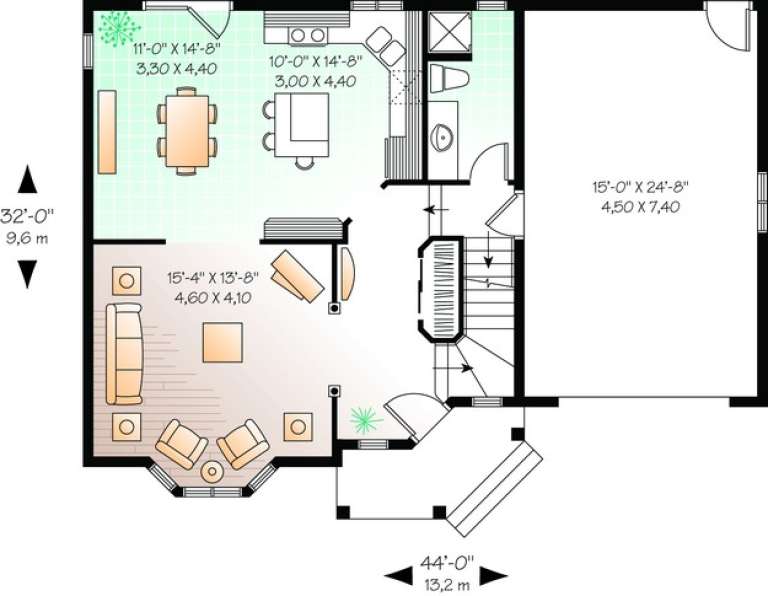
Width 44'
Depth 32'


House Plan House Plan #256 Front Elevation

PLAN #034-00009

Starting at

$1,510
Sq Ft 1,370
Beds 3
Baths 1
½ Baths 0
Cars 1
Stories 1

Width 58'
Depth 36'


House Plan House Plan #15991 Front Elevation

PLAN #9401-00056

Starting at

$1,295
Sq Ft 2,296
Beds 4
Baths 3
½ Baths 1
Cars 2
Stories 2
Width 79' 10"
Depth 44' 2"

House Plan House Plan #9512 Front Elevation

PLAN #1785-00039

Starting at

$1,531
Sq Ft 1,818
Beds 3
Baths 1
½ Baths 1
Cars 2
Stories 2
Width 52'
Depth 40'


House Plan House Plan #368 Front Photo

PLAN #034-00051

Starting at

$1,740
Sq Ft 1,936
Beds 3
Baths 2
½ Baths 1
Cars 1
Stories 2
Width 58'
Depth 43' 6"
House Plan House Plan #17574 Front Elevation

PLAN #6146-00154

Starting at

$1,350
Sq Ft 1,929
Beds 3
Baths 2
½ Baths 0
Cars 1
Stories 1
Width 56'
Depth 54'
House Plan House Plan #17346 Front Elevation

PLAN #039-00571

Starting at

$2,525
Sq Ft 4,891
Beds 3
Baths 2
½ Baths 1
Cars 2
Stories 2
Width 86' 5"
Depth 56' 1"
House Plan House Plan #10597 Front Elevation

PLAN #053-02292

Starting at

$830
Sq Ft 1,228
Beds 3
Baths 2
½ Baths 0
Cars 2
Stories 1
Width 60'
Depth 38'


House Plan House Plan #10458 Front Elevation

PLAN #034-00518

Starting at

$1,680
Sq Ft 1,751
Beds 3
Baths 2
½ Baths 0
Cars 1
Stories 2
Width 30'
Depth 46'
House Plan House Plan #1610 Front Elevation

PLAN #039-00291

Starting at

$1,425
Sq Ft 2,410
Beds 3
Baths 3
½ Baths 0
Cars 2
Stories 2
Width 37' 8"
Depth 78' 6"
House Plan House Plan #380 Front Elevation

PLAN #033-00093

Starting at

$648
Sq Ft 2,373
Beds 4
Baths 2
½ Baths 1
Cars 2
Stories 2
Width 35'
Depth 37'
House Plan House Plan #156 Front Elevation

PLAN #033-00012

Starting at

$604
Sq Ft 1,558
Beds 3
Baths 2
½ Baths 1
Cars 2
Stories 2
Width 28'
Depth 37'

House Plan House Plan #17824 Front Elevation

PLAN #6146-00232

Starting at

$855
Sq Ft 971
Beds 2
Baths 1
½ Baths 0
Cars 0
Stories 1
Width 34'
Depth 31'
House Plan House Plan #18542 Front Elevation

PLAN #6082-00119

Starting at

$2,295
Sq Ft 3,731
Beds 4
Baths 4
½ Baths 1
Cars 2
Stories 2
Width 61'
Depth 89'

House Plan House Plan #17826 Front Elevation

PLAN #6146-00234

Starting at

$1,255
Sq Ft 1,332
Beds 3
Baths 1
½ Baths 1
Cars 0
Stories 2
Width 22'
Depth 32'
House Plan House Plan #17958 Front Elevation

PLAN #6146-00261

Starting at

$855
Sq Ft 1,004
Beds 2
Baths 1
½ Baths 0
Cars 0
Stories 1
Width 31'
Depth 34'

House Plan House Plan #17640 Front Elevation

PLAN #6146-00195

Starting at

$1,255
Sq Ft 1,404
Beds 3
Baths 1
½ Baths 1
Cars 0
Stories 2
Width 22'
Depth 36'

House Plan House Plan #306 Front Elevation

PLAN #034-00033

Starting at

$1,510
Sq Ft 1,286
Beds 3
Baths 1
½ Baths 1
Cars 0
Stories 2
Width 24'
Depth 30'
X
Shop Sign In
Favorites
Cart
Chat