139 Results

EDIT SEARCH FILTERS
Clear All FiltersVictorian
Sort By:  

139 RESULTS

SEARCH FILTERS

    Plan Type
    Square Feet
    Bedrooms
    Bathrooms
    Stories
    Garage (Vehicle Spaces)
    Architectural Styles

    Outdoor Living

    Bedroom Options
    Kitchen & Dining
    Laundry Location
    Additional Rooms

    Garage Type

    Garage Features
    Other Features
    Foundation Type

    Plan Width (FT)
    Plan Depth (FT)
    Plan Height (FT)
    Framing Type
    Media Filters
SEARCHING...


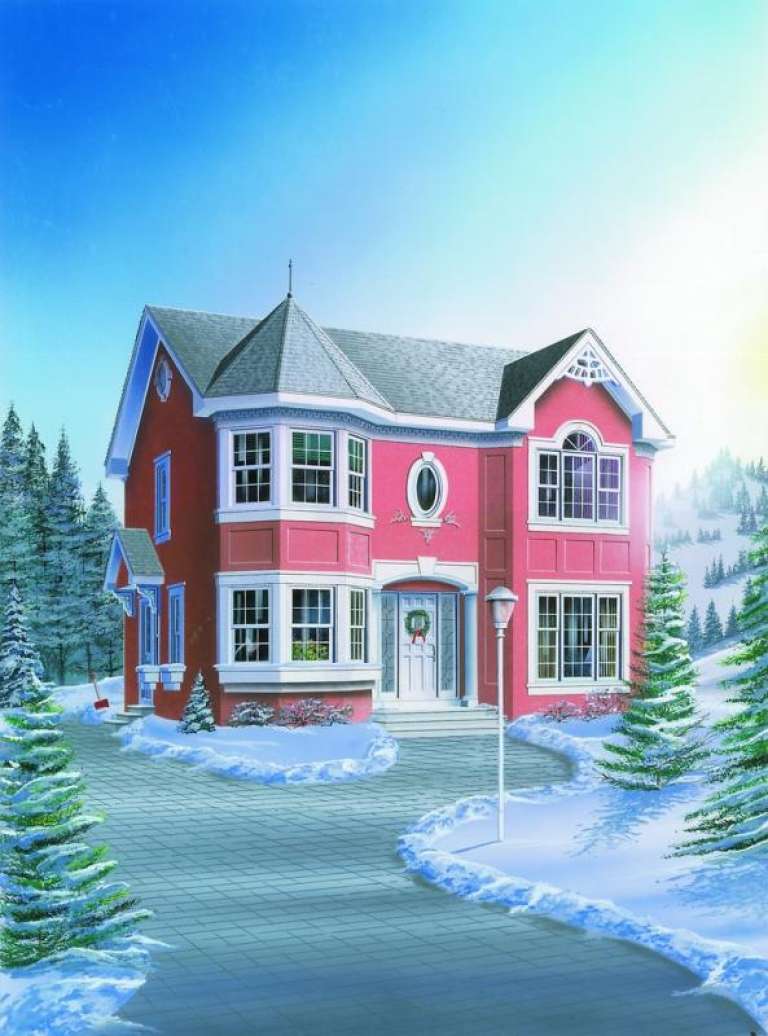




House Plan House Plan #6116 Front Elevation

PLAN #341-00242

Starting at

$3,700
Sq Ft 5,680
Beds 5
Baths 4
½ Baths 1
Cars 3
Stories 2
Width 67'
Depth 60'



House Plan House Plan #369 Front Elevation

PLAN #034-00052

Starting at

$1,855
Sq Ft 2,265
Beds 4
Baths 3
½ Baths 1
Cars 1
Stories 2

Width 58'
Depth 58' 4"





House Plan House Plan #25739 Front Elevation

PLAN #6146-00441

Starting at

$855
Sq Ft 974
Beds 2
Baths 1
½ Baths 0
Cars 0
Stories 1
Width 30'
Depth 34'


House Plan House Plan #24005 Front Elevation

PLAN #2802-00048

Starting at

$1,350
Sq Ft 2,898
Beds 4
Baths 3
½ Baths 0
Cars 3
Stories 2
Width 73' 4"
Depth 40' 8"


House Plan House Plan #13011 Front Photo

PLAN #3323-00457

Starting at

$1,800
Sq Ft 4,476
Beds 4
Baths 3
½ Baths 1
Cars 3
Stories 2
Width 67' 2"
Depth 64' 10"

House Plan House Plan #11082 Front Elevation

PLAN #034-00830

Starting at

$1,855
Sq Ft 2,411
Beds 3
Baths 2
½ Baths 1
Cars 2
Stories 2
Width 48'
Depth 56'
House Plan House Plan #11187 Front Elevation

PLAN #034-00935

Starting at

$1,740
Sq Ft 1,823
Beds 4
Baths 2
½ Baths 1
Cars 0
Stories 2
Width 30'
Depth 34' 2"
House Plan House Plan #14959 Front Elevation

PLAN #7922-00141

Starting at

$800
Sq Ft 2,753
Beds 4
Baths 3
½ Baths 1
Cars 2
Stories 1.5
Width 54' 4"
Depth 59'


House Plan House Plan #259 Front Elevation

PLAN #034-00011

Starting at

$1,680
Sq Ft 1,597
Beds 3
Baths 3
½ Baths 0
Cars 0
Stories 2
Width 26'
Depth 32'


House Plan House Plan #17822 Front Elevation

PLAN #6146-00230

Starting at

$1,255
Sq Ft 1,496
Beds 3
Baths 1
½ Baths 1
Cars 1
Stories 2
Width 36'
Depth 36'
House Plan House Plan #16064 Front Elevation

PLAN #9401-00078

Starting at

$1,795
Sq Ft 4,345
Beds 4
Baths 3
½ Baths 1
Cars 3
Stories 2
Width 83' 7"
Depth 66'
House Plan House Plan #25712 Front Elevation

PLAN #2699-00023

Starting at

$1,395
Sq Ft 1,506
Beds 3
Baths 2
½ Baths 0
Cars 2
Stories 1
Width 48'
Depth 58'
House Plan House Plan #9542 Front Elevation

PLAN #1785-00069

Starting at

$1,805
Sq Ft 2,110
Beds 3
Baths 2
½ Baths 1
Cars 2
Stories 2
Width 48'
Depth 36'
House Plan House Plan #655 Front Elevation

PLAN #035-00008

Starting at

$3,350
Sq Ft 6,043
Beds 5
Baths 4
½ Baths 1
Cars 3
Stories 2
Width 128'
Depth 77'
House Plan House Plan #226 Front Elevation

PLAN #033-00035

Starting at

$604
Sq Ft 1,569
Beds 4
Baths 2
½ Baths 1
Cars 2
Stories 2
Width 28'
Depth 37'
House Plan House Plan #18388 Front Elevation

PLAN #6146-00336

Starting at

$755
Sq Ft 780
Beds 2
Baths 1
½ Baths 0
Cars 0
Stories 1
Width 26'
Depth 30'
House Plan House Plan #5627 Front Elevation

PLAN #963-00002

Starting at

$1,999
Sq Ft 3,524
Beds 4
Baths 3
½ Baths 1
Cars 3
Stories 2
Width 100'
Depth 55' 7"
House Plan House Plan #15974 Front Elevation

PLAN #9401-00042

Starting at

$1,095
Sq Ft 1,761
Beds 3
Baths 2
½ Baths 1
Cars 2
Stories 1.5
Width 61' 6"
Depth 47' 8"
X
Shop Sign In
Favorites
Cart
Chat