817 Results

EDIT SEARCH FILTERS
Clear All FiltersVacation
Sort By:  

817 RESULTS

SEARCH FILTERS

    Plan Type
    Square Feet
    Bedrooms
    Bathrooms
    Stories
    Garage (Vehicle Spaces)
    Architectural Styles

    Outdoor Living

    Bedroom Options
    Kitchen & Dining
    Laundry Location
    Additional Rooms

    Garage Type

    Garage Features
    Other Features
    Foundation Type

    Plan Width (FT)
    Plan Depth (FT)
    Plan Height (FT)
    Framing Type
    Media Filters
SEARCHING...
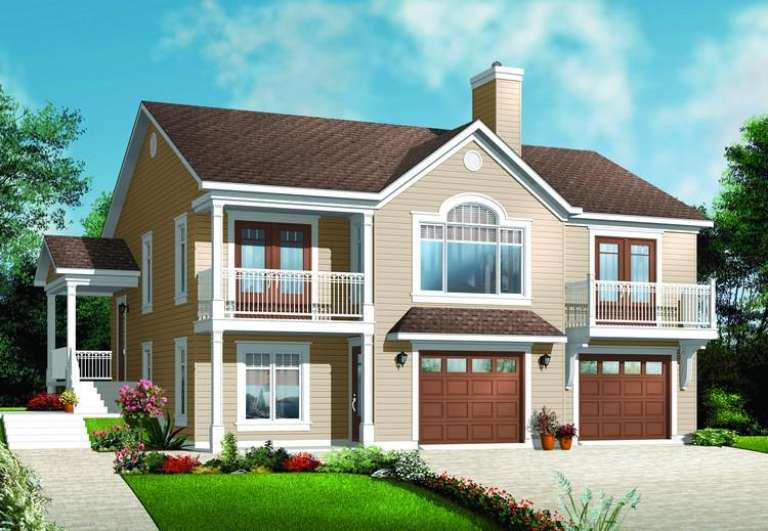
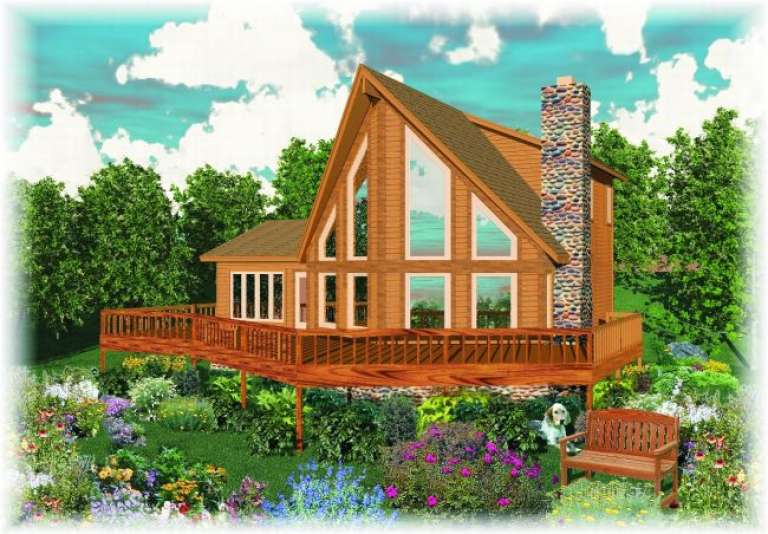
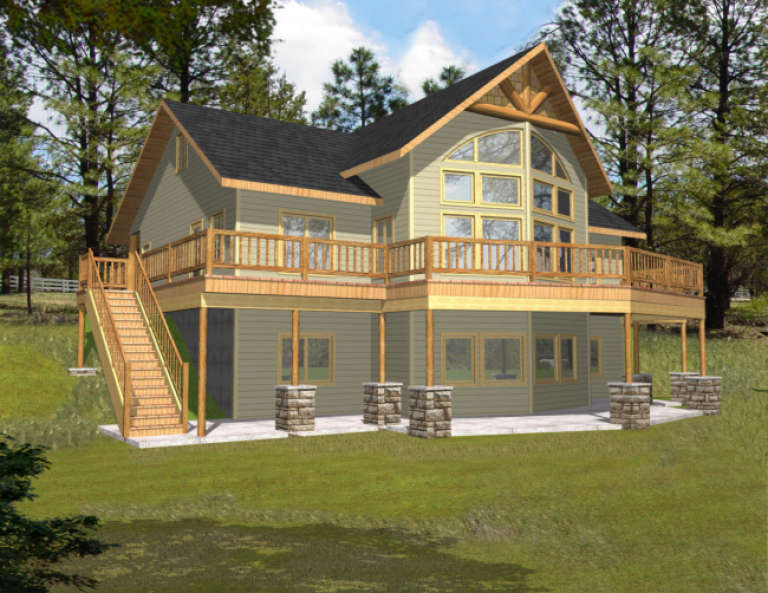
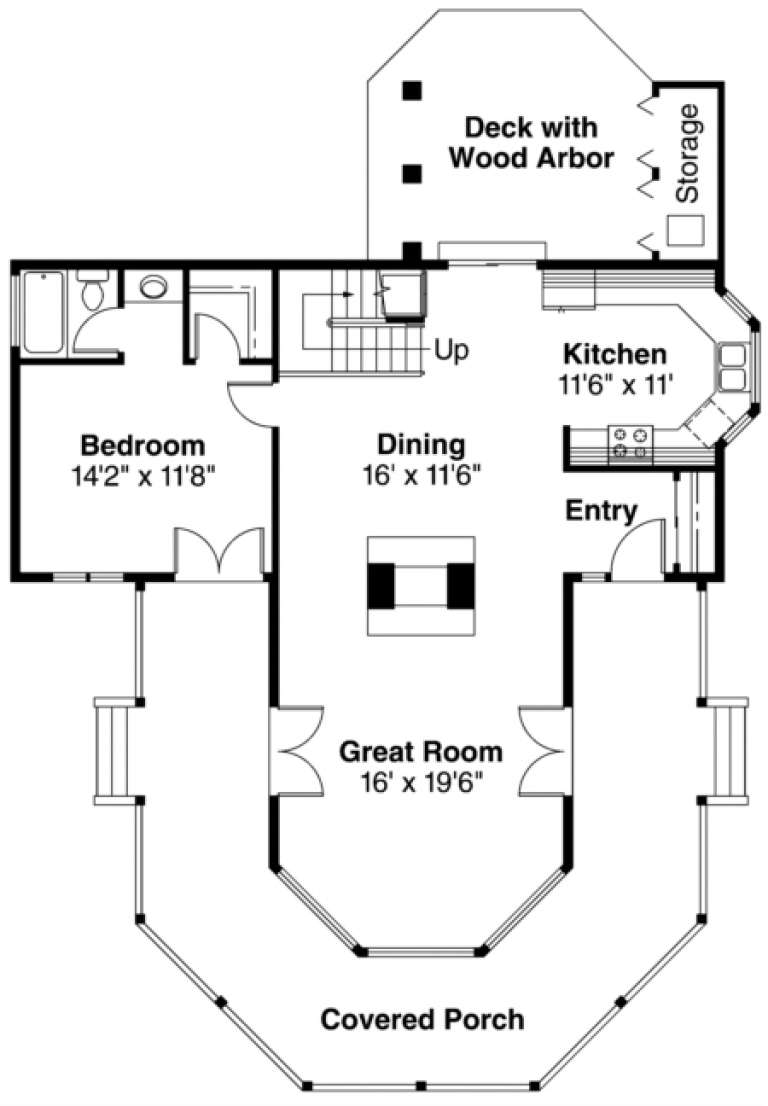
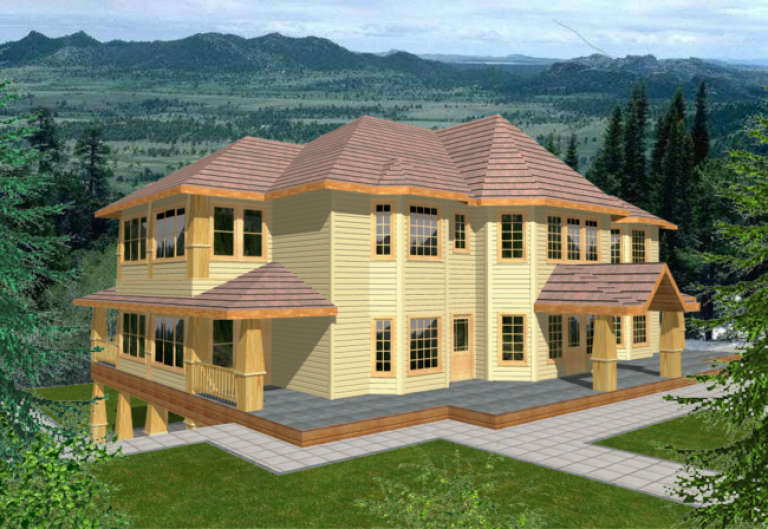
House Plan House Plan #2583 Front Elevation

PLAN #053-00299

Starting at

$1,516
Sq Ft 3,185
Beds 3
Baths 2
½ Baths 0
Cars 0
Stories 2
Width 43'
Depth 48'
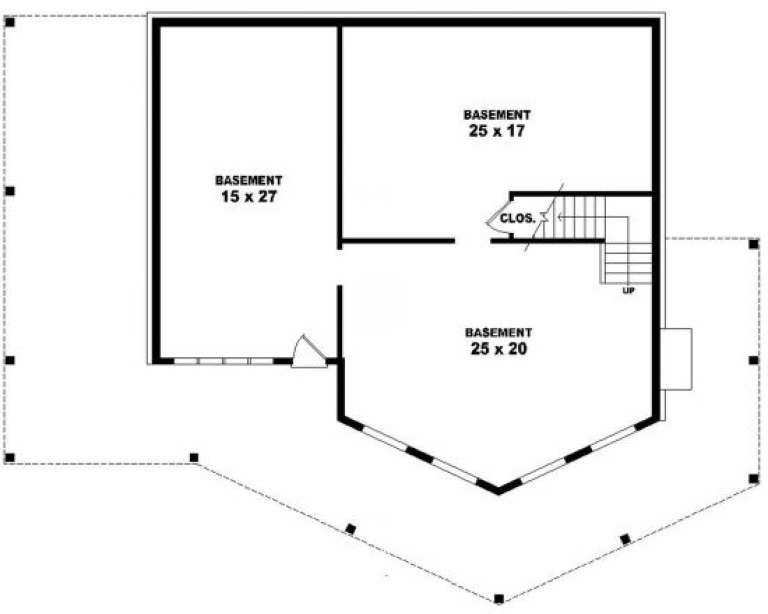
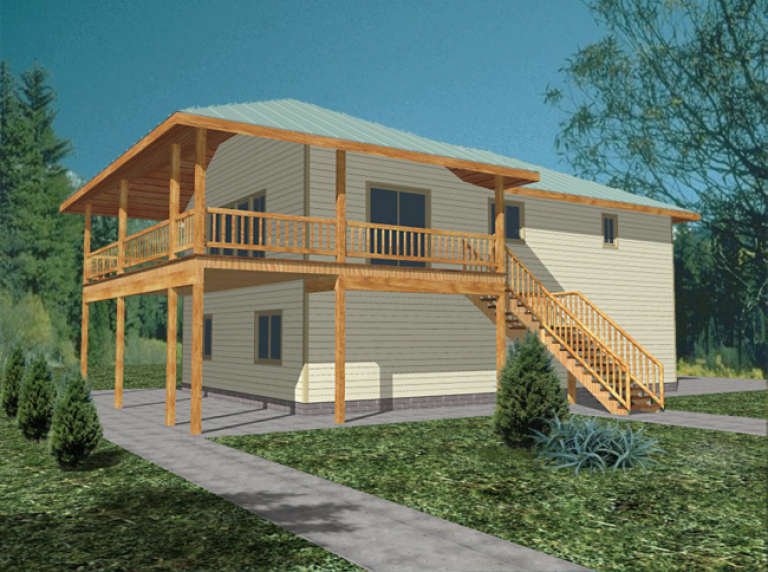
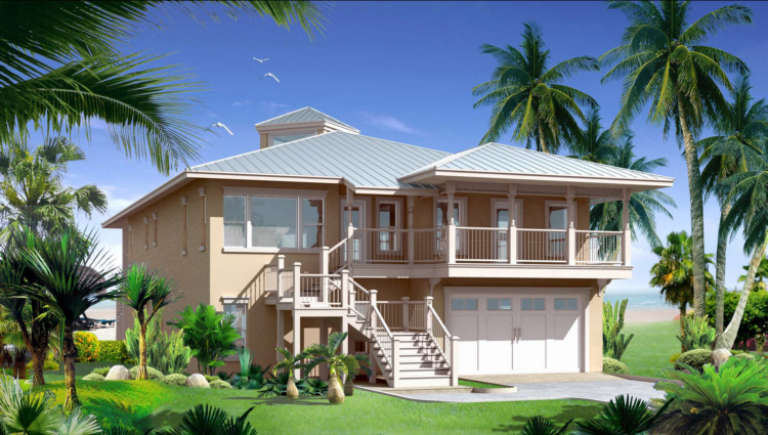
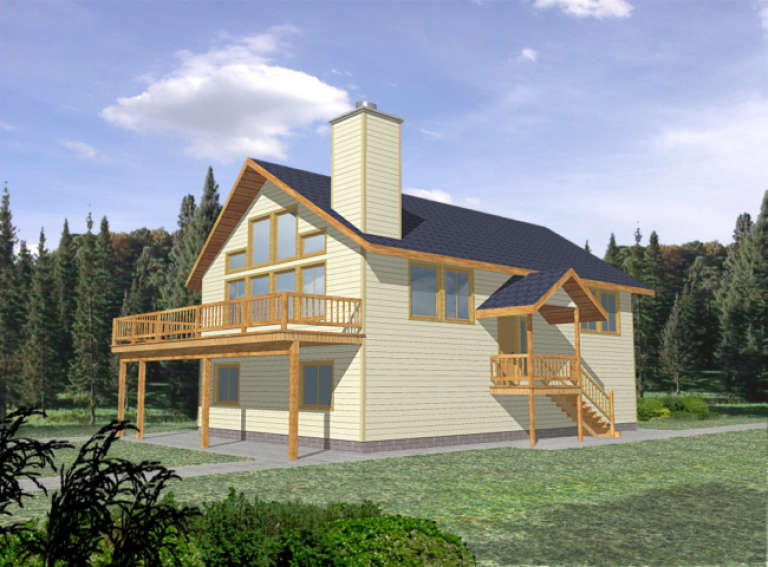
House Plan House Plan #2535 Front Elevation

PLAN #053-00268

Starting at

$1,516
Sq Ft 3,296
Beds 3
Baths 2
½ Baths 1
Cars 2
Stories 2
Width 55'
Depth 55'
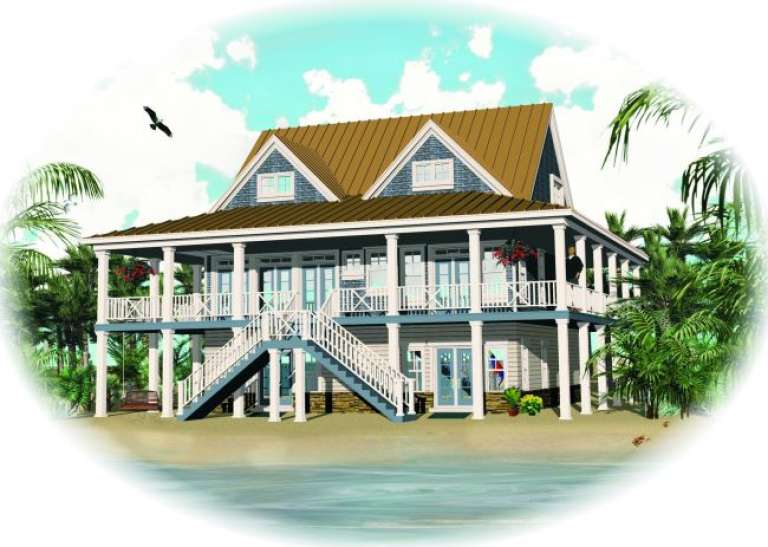
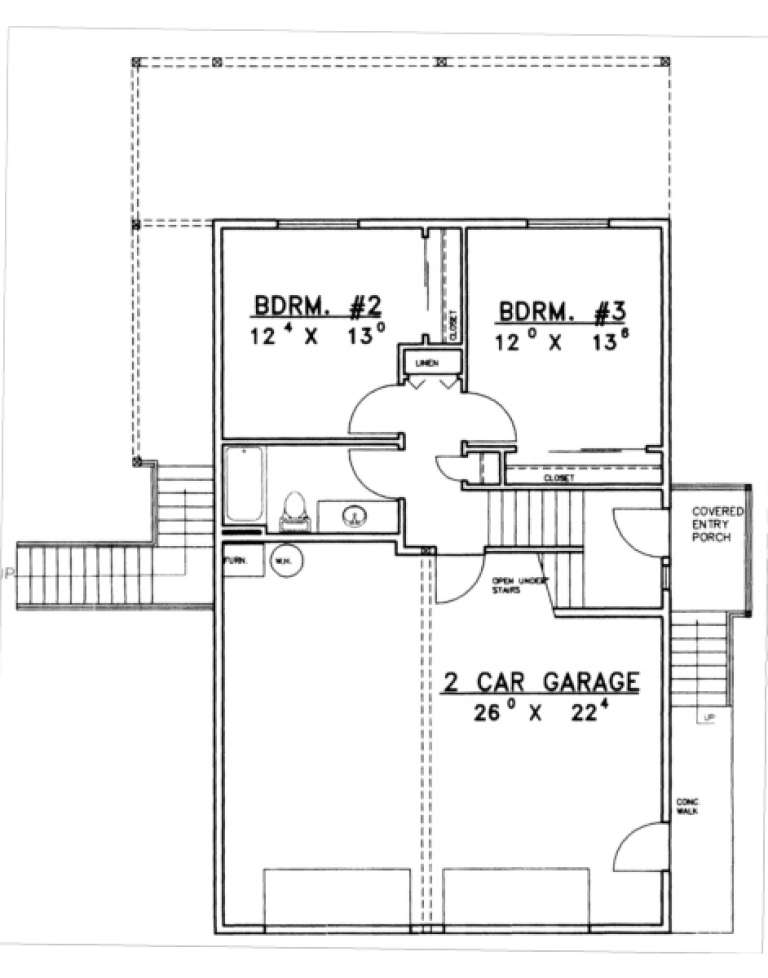
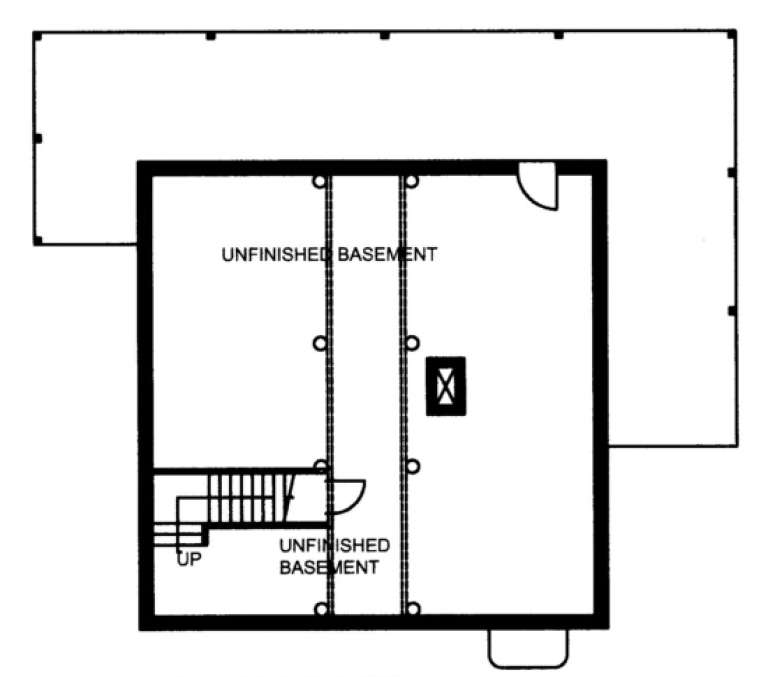
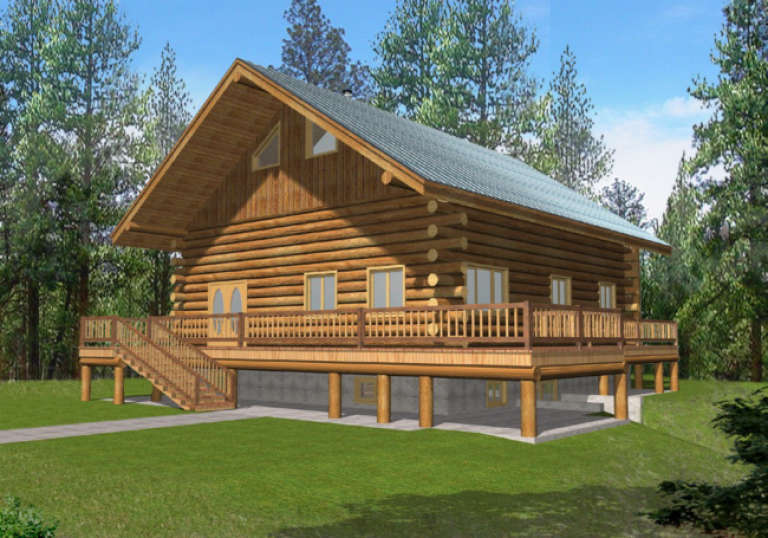
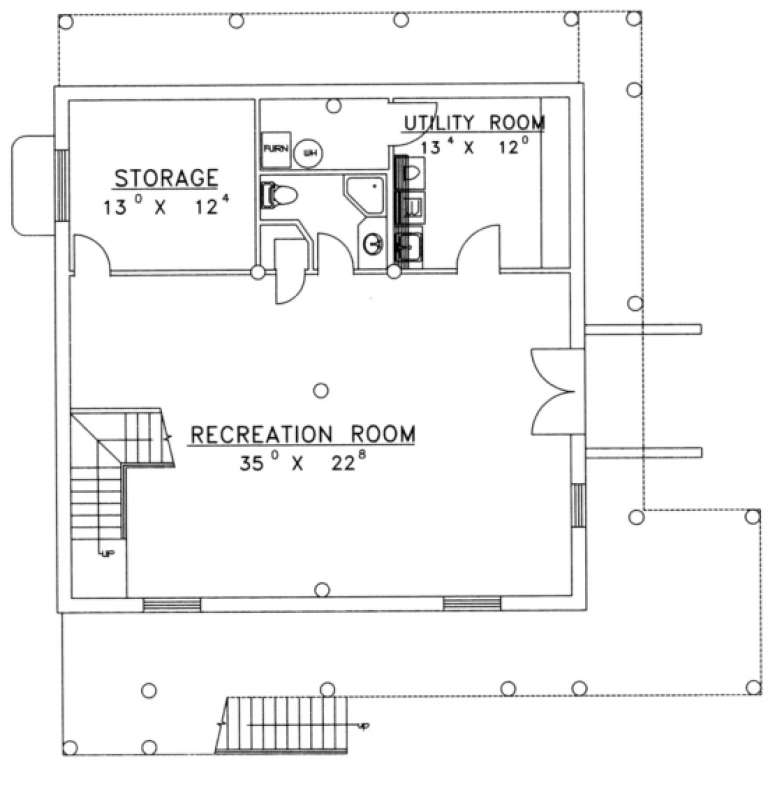
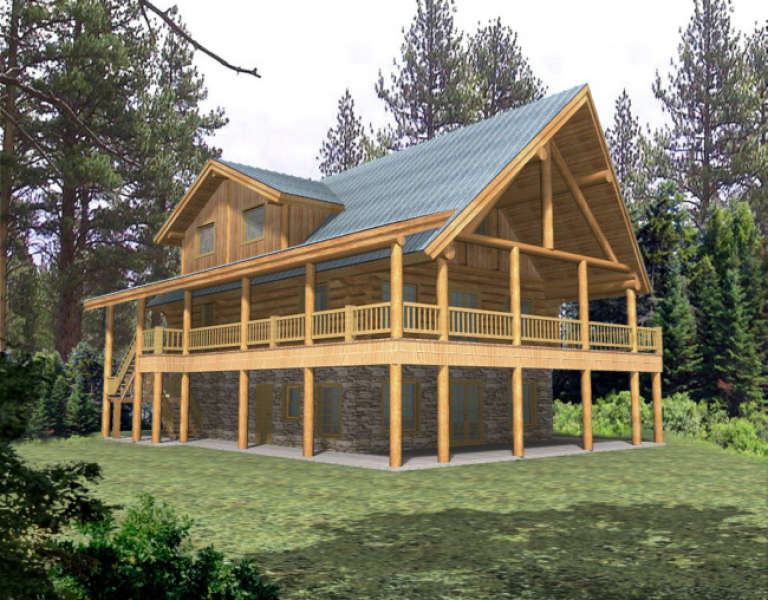
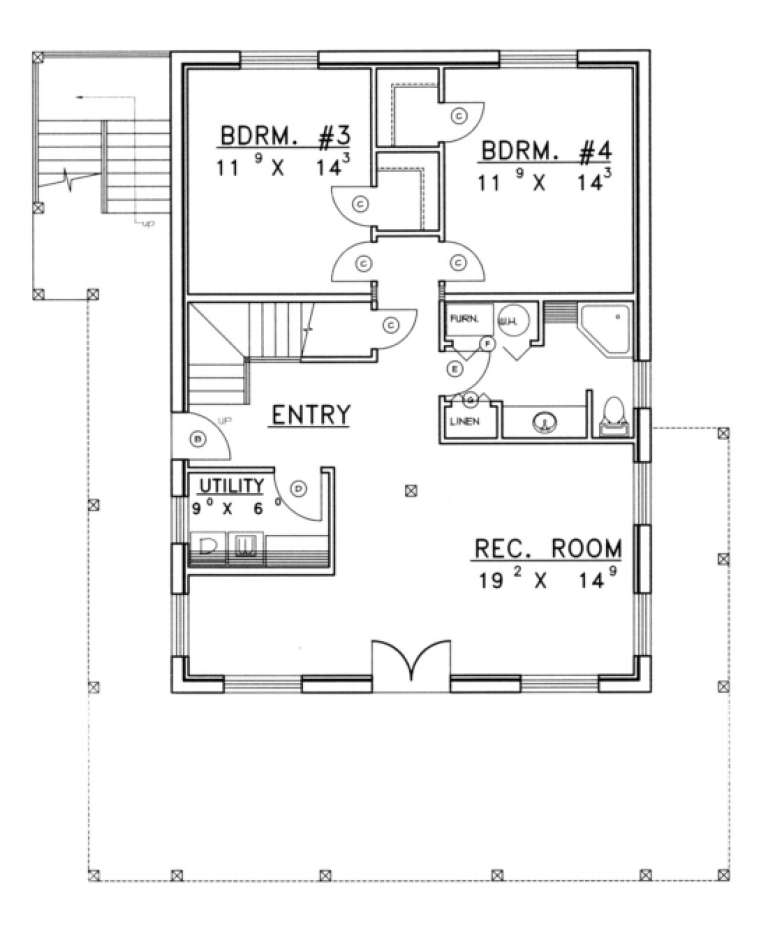
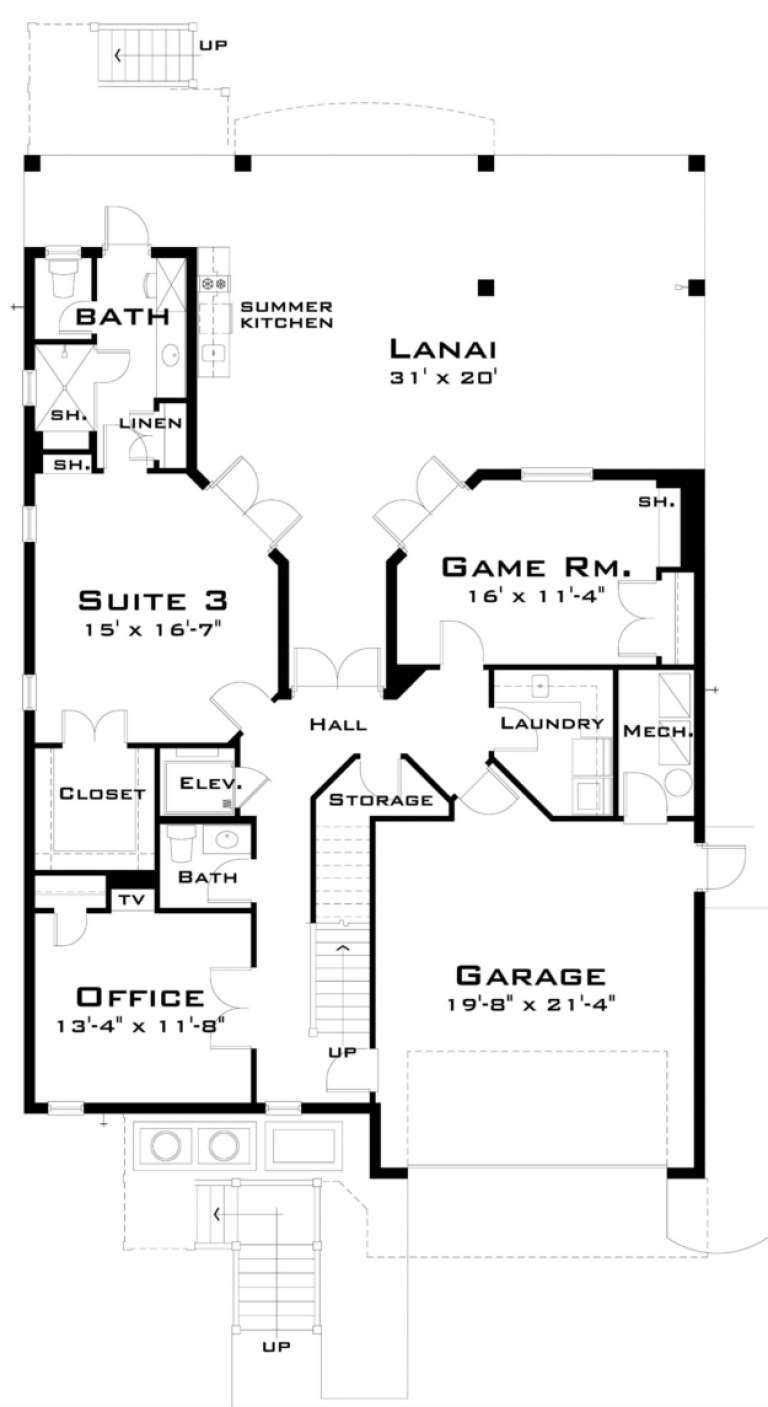
House Plan House Plan #1736 Rear Elevation

PLAN #039-00384

Starting at

$1,645
Sq Ft 3,278
Beds 3
Baths 2
½ Baths 1
Cars 0
Stories 1.5
Width 52'
Depth 52' 8"
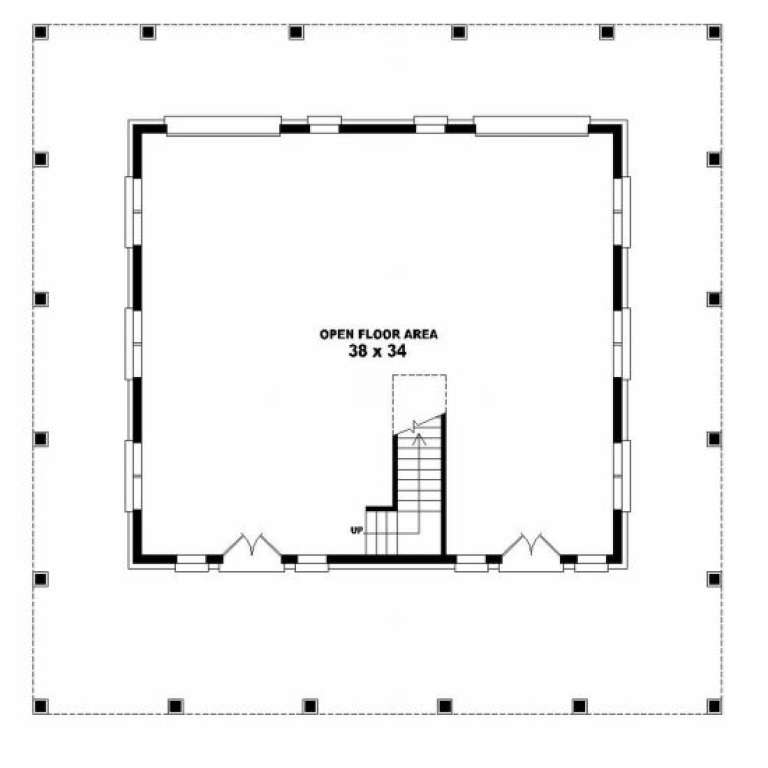
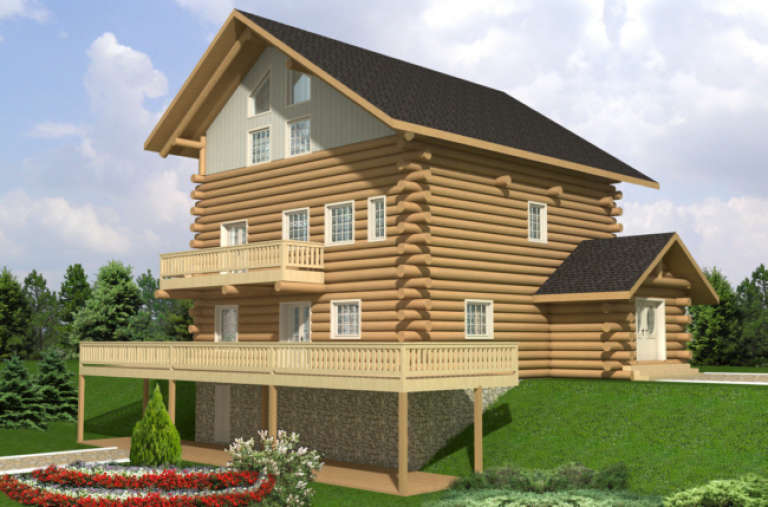
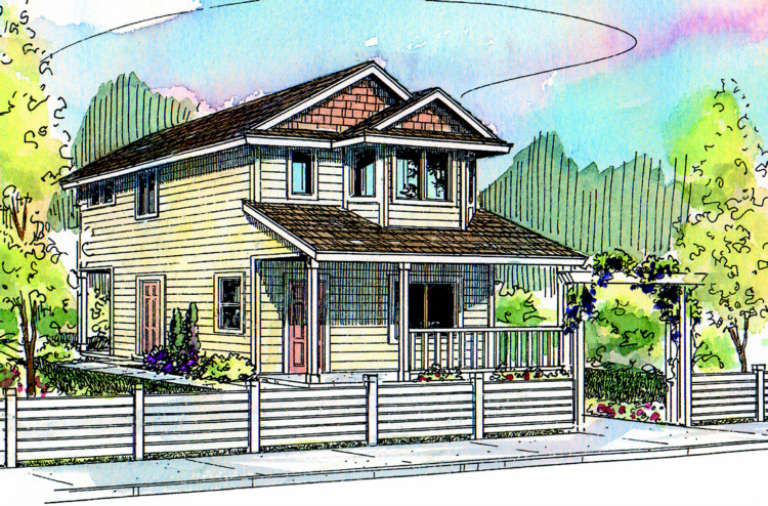
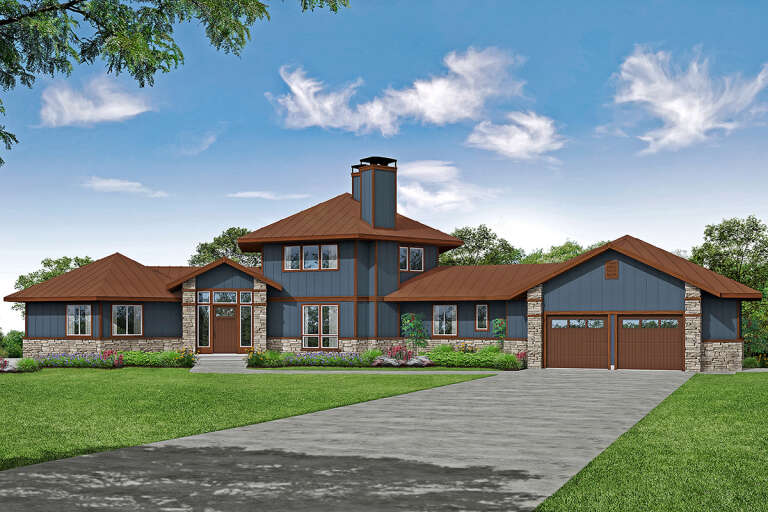
House Plan House Plan #1643 Rear Elevation

PLAN #039-00314

Starting at

$1,370
Sq Ft 1,811
Beds 3
Baths 2
½ Baths 0
Cars 2
Stories 2
Width 28'
Depth 54'
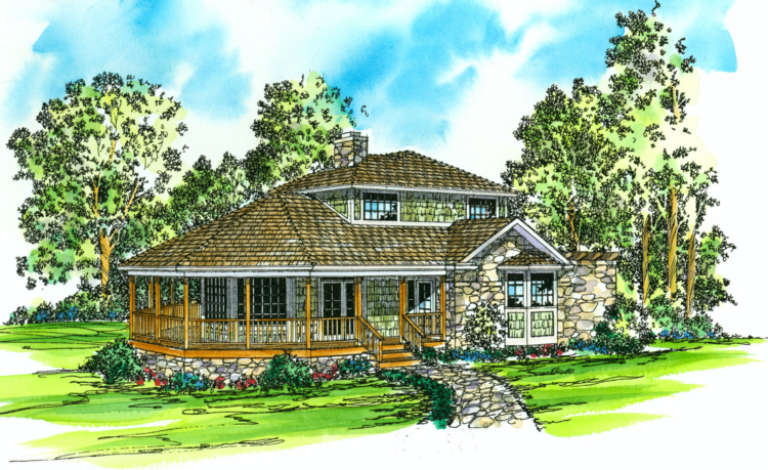
House Plan House Plan #1334 Front Elevation

PLAN #039-00082

Starting at

$2,525
Sq Ft 4,334
Beds 2
Baths 2
½ Baths 0
Cars 0
Stories 2.5
Width 43' 6"
Depth 35'
House Plan House Plan #1297 Front Elevation

PLAN #039-00055

Starting at

$1,645
Sq Ft 3,489
Beds 2
Baths 3
½ Baths 0
Cars 0
Stories 2
Width 50' 4"
Depth 54'
House Plan House Plan #1279 Front Elevation

PLAN #039-00043

Starting at

$1,645
Sq Ft 3,108
Beds 4
Baths 3
½ Baths 0
Cars 0
Stories 2
Width 44' 6"
Depth 52' 8"
House Plan House Plan #758 Front Elevation

PLAN #035-00107

Starting at

$835
Sq Ft 1,429
Beds 2
Baths 2
½ Baths 1
Cars 0
Stories 2
Width 22'
Depth 40'
House Plan House Plan #666 Front Elevation

PLAN #035-00017

Starting at

$940
Sq Ft 1,575
Beds 2
Baths 2
½ Baths 0
Cars 0
Stories 2
Width 42'
Depth 56' 6"
House Plan House Plan #201 Front Elevation

PLAN #028-00040

Starting at

$3,224
Sq Ft 3,325
Beds 3
Baths 3
½ Baths 1
Cars 1
Stories 2
Width 42'
Depth 81'
House Plan House Plan #25572 Front Elevation

PLAN #035-00907

Starting at

$2,180
Sq Ft 3,938
Beds 3
Baths 4
½ Baths 0
Cars 2
Stories 1.5
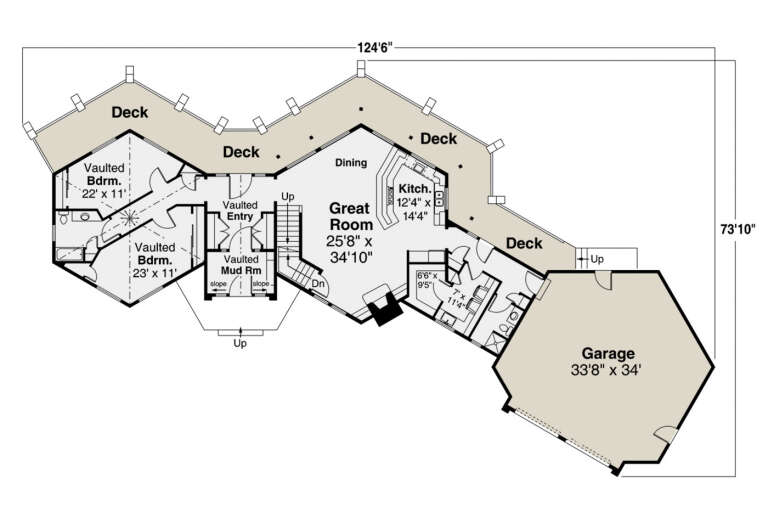
Width 124' 1"
Depth 74' 7"
House Plan House Plan #13149 Front Photo

PLAN #5458-00030

Starting at

$1,229
Sq Ft 2,831
Beds 3
Baths 3
½ Baths 1
Cars 2
Stories 2
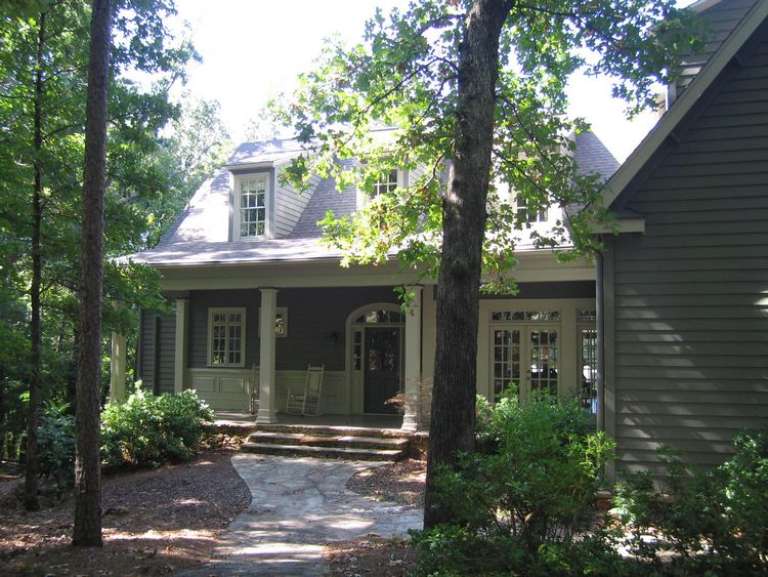
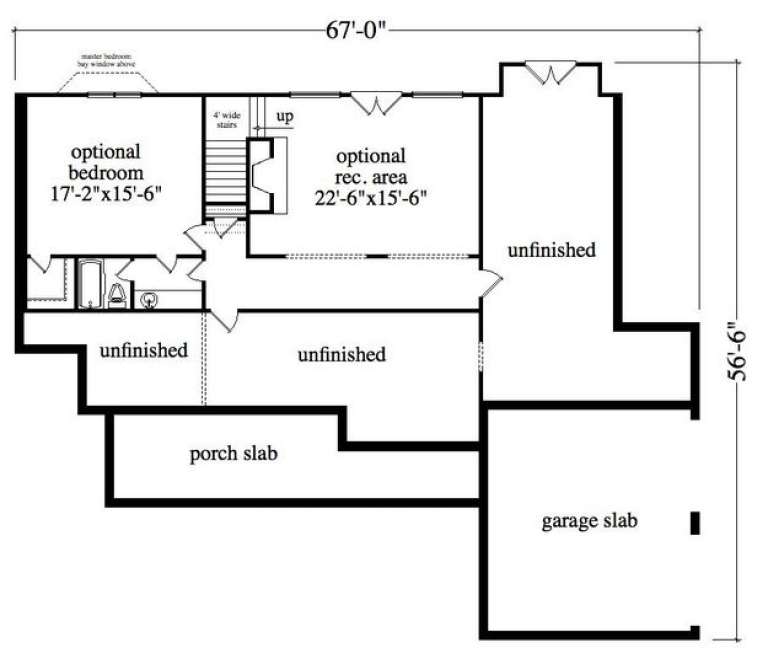
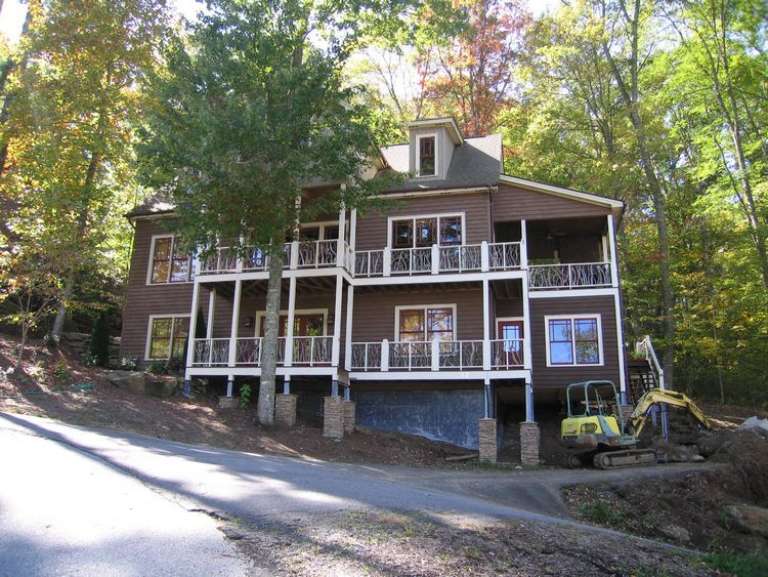
Width 67'
Depth 56' 6"
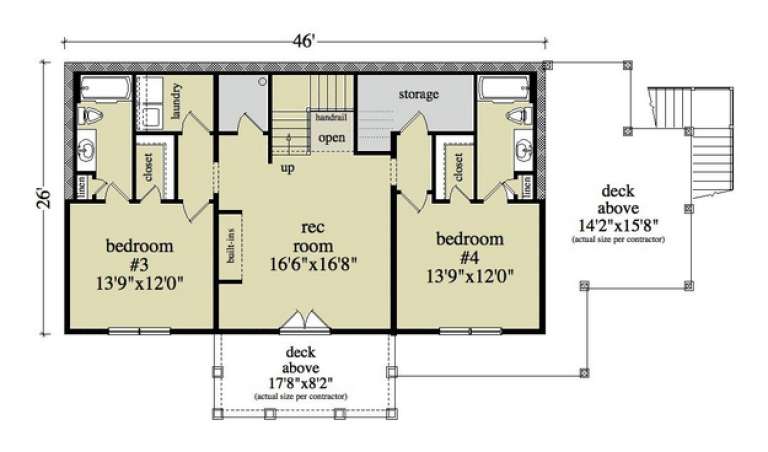
House Plan House Plan #11777 Front Photo

PLAN #957-00016

Starting at

$1,150
Sq Ft 2,843
Beds 4
Baths 4
½ Baths 1
Cars 2
Stories 1.5
Width 46'
Depth 26'
House Plan House Plan #11140 Front Elevation

PLAN #034-00888

Starting at

$1,855
Sq Ft 2,285
Beds 4
Baths 2
½ Baths 0
Cars 2
Stories 1
Width 42'
Depth 36'
House Plan House Plan #1737 Front Elevation

PLAN #039-00385

Starting at

$1,645
Sq Ft 3,278
Beds 3
Baths 2
½ Baths 1
Cars 0
Stories 1.5
Width 52'
Depth 52' 8"
House Plan House Plan #1589 Front Elevation

PLAN #039-00281

Starting at

$2,525
Sq Ft 4,332
Beds 3
Baths 3
½ Baths 1
Cars 4
Stories 2
Width 74'
Depth 60'
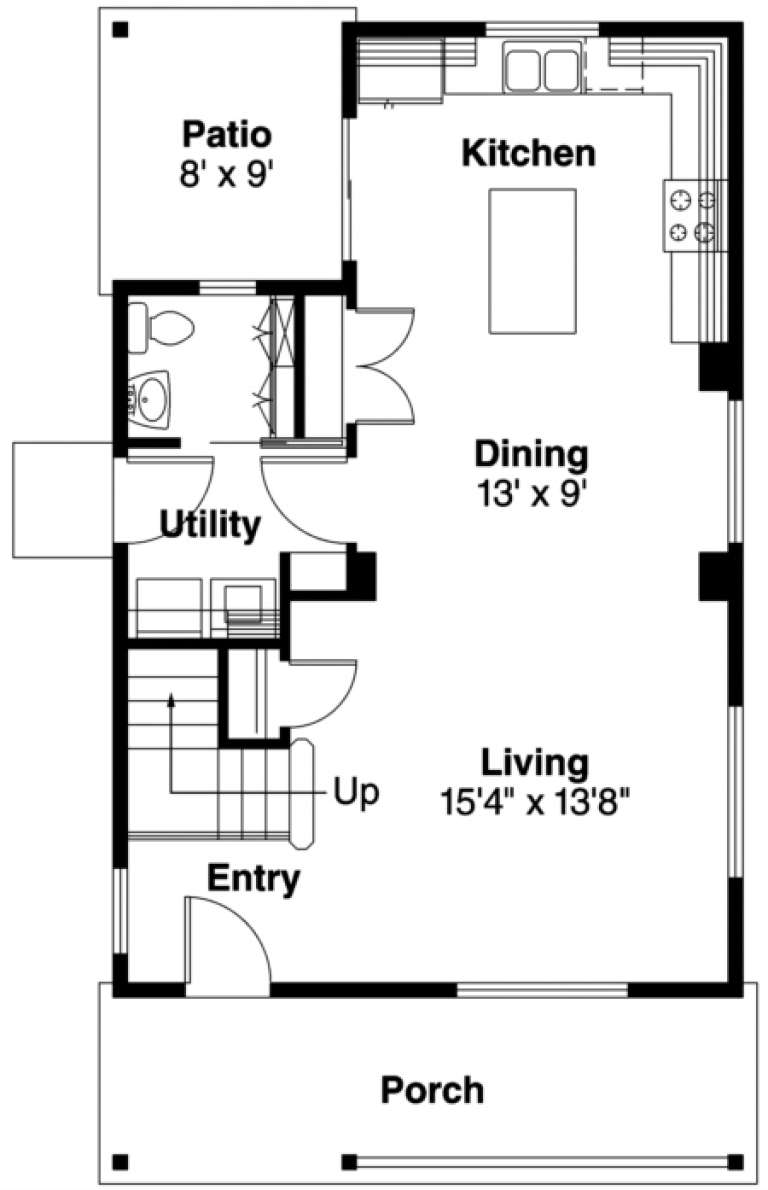
House Plan House Plan #1408 Rear Elevation

PLAN #039-00149

Starting at

$1,370
Sq Ft 1,811
Beds 3
Baths 2
½ Baths 1
Cars 0
Stories 2
Width 28'
Depth 44'
House Plan House Plan #17068 Front Elevation

PLAN #036-00199

Starting at

$1,295
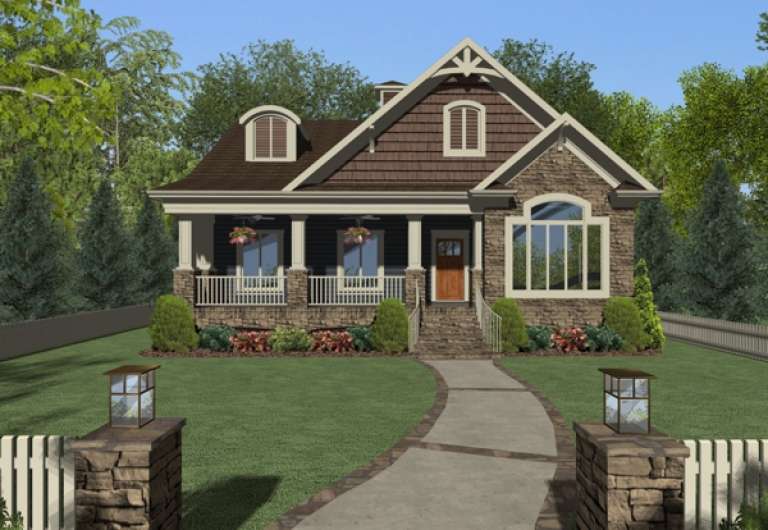
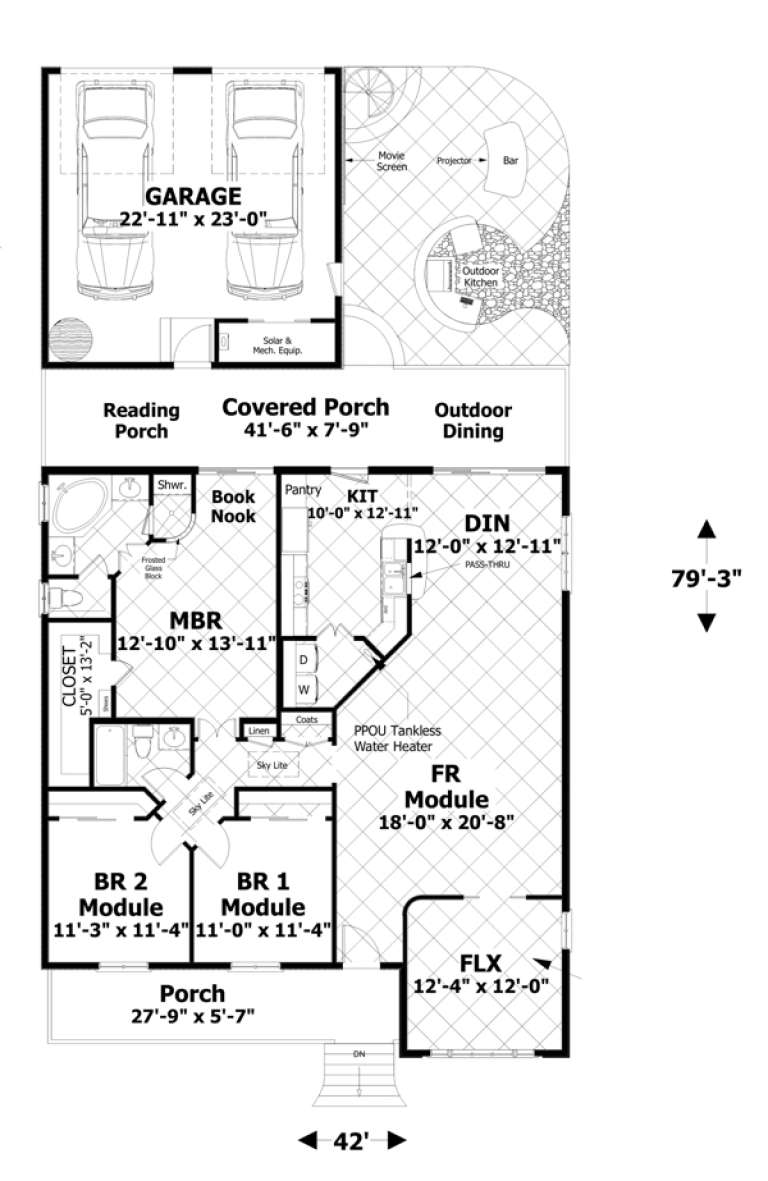
Sq Ft 1,779
Beds 3
Baths 2
½ Baths 0
Cars 2
Stories 1
Width 42'
Depth 79' 3"
X
Shop Sign In
Favorites
Cart
Chat