.jpg)





























-
 Single Family Plans
- View All Single-Family Plans
- New Plans
- Open Floor Plans
- Best-Selling
- Exclusive
- Plans With 360 Virtual Tours
- More Single-Family Collections
-
 Garage Plans
- View All Garage Plans
- Garages With Apartments
- 3 Car Garage Plans
- 2 Car Garage Plans
- 1 Car Garage Plans
- Garages With A Loft
- More Garage Collections
-
Recreation Plans
- Pool Houses
- Sheds
- Gazebos
- Workshops
- View All Recreation Plans
-
 Multi-Family Plans
- Duplex Plans
- Tri-Plex Plans
- Four-Plex Plans
- View All Multi-Family Plans
-
Single Family Plans
- View All Single-Family Plans
- New Plans
- Open Floor Plans
- Best-Selling
- Exclusive
- Plans With 360 Virtual Tours
- More Single-Family Collections
-
Garage Plans
- View All Garage Plans
- Garages With Apartments
- 3 Car Garage Plans
- 2 Car Garage Plans
- 1 Car Garage Plans
- Garages With A Loft
- More Garage Collections
-
Recreation Plans
- Pool Houses
- Sheds
- Gazebos
- Workshops
- View All Recreation Plans
-
Multi-Family Plans
- Duplex Plans
- Tri-Plex Plans
- Four-Plex Plans
- View All Multi-Family Plans


9,959 Results


 360°
 Video


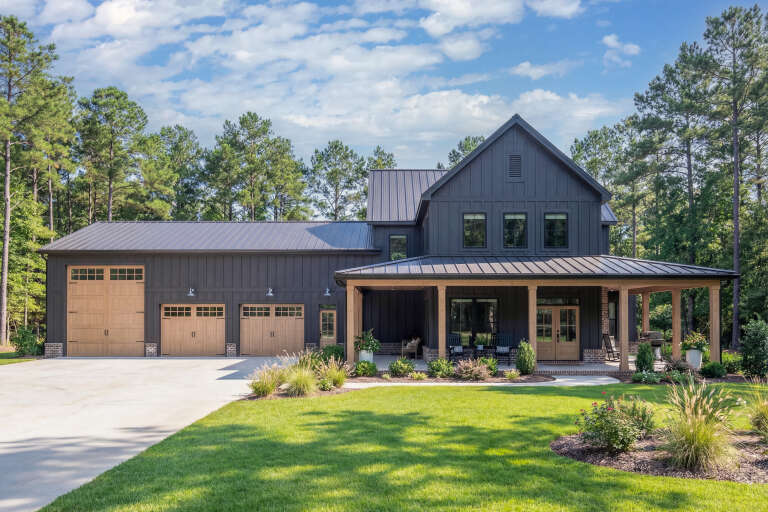


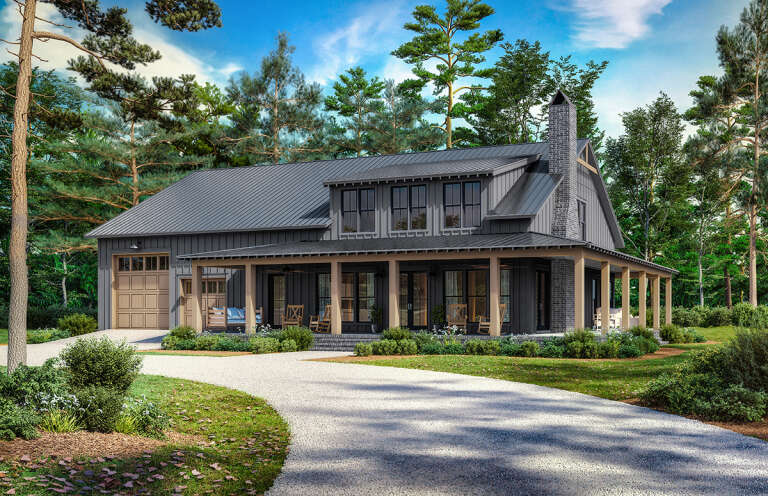


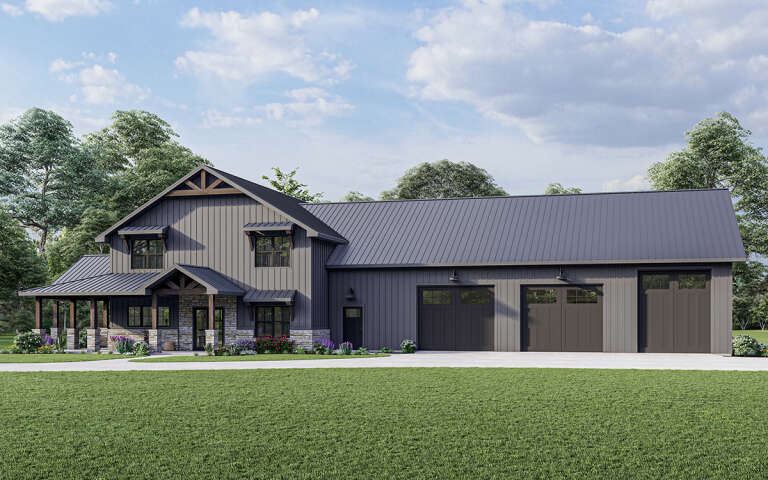


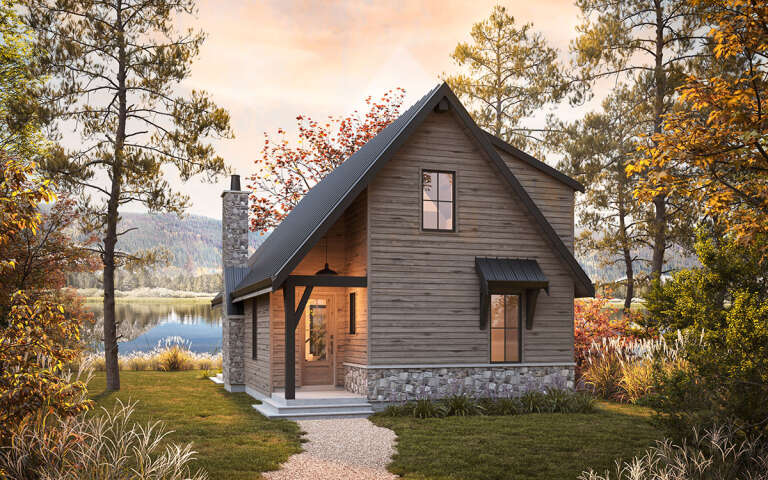




Two Story House Plans FAQ
What makes a 2-story house?
The difference between a 2-story and a 1.5-story home is all in the ceilings. For a house to be considered 2 stories, the walls must be 8 feet tall or higher throughout the entire second floor. This isn’t the case for 1.5-story homes.
What are the pros and cons of a 2-story house?
The pros for 2-story house plans include more privacy, the ability to fit a larger home on a smaller footprint, and savings on construction costs. However, some of the cons include a lack of accessibility for anyone in your family who may have difficulty walking up and down stairs regularly, as well as an overall difficulty in maintaining the home. The stairs also remove potential square footage that could be used on other single-story design elements, such as a larger kitchen or dining room.
Is it cheaper to build a 2-story house?
It is typically cheaper to build a 2-story home than a comparable single-story home due mostly because of the savings in materials. Because the house is built up and not out, the plumbing and wiring materials are less spread out, and therefore, there is less used.
How large is a two-story house?
A report based on newer-construction homes found that, in the United States, the average two-story house is about 25 feet tall. This, of course, varies depending on the age and style of the home, but this is the general average.
How tall is the peak of a 2-story house?
This depends on the style of your design. If you’re looking at 2-story colonial house plans, the peak will differ from modern 2-story house plans, some of which have flat roofs. The peak will likely be over 20 feet, but due to the variety of designs in home styles, there is no single standard peak for 2-story homes.


