9,895 Results

EDIT SEARCH FILTERS
Clear All Filters2 Stories
Sort By:  

9,895 RESULTS

SEARCH FILTERS

    Plan Type
    Square Feet
    Bedrooms
    Bathrooms
    Stories
    Garage (Vehicle Spaces)
    Architectural Styles

    Outdoor Living

    Bedroom Options
    Kitchen & Dining
    Laundry Location
    Additional Rooms

    Garage Type

    Garage Features
    Other Features
    Foundation Type

    Plan Width
    Plan Depth
    Framing Type
    Media Filters
SEARCHING...



House Plan House Plan #35196 Front Elevation

PLAN #5984-00053

On Sale

$1,765   $1,500
Sq Ft 3,680
Beds 3
Baths 3
½ Baths 1
Cars 3
Stories 2
Width 72' 4"
Depth 51' 10"


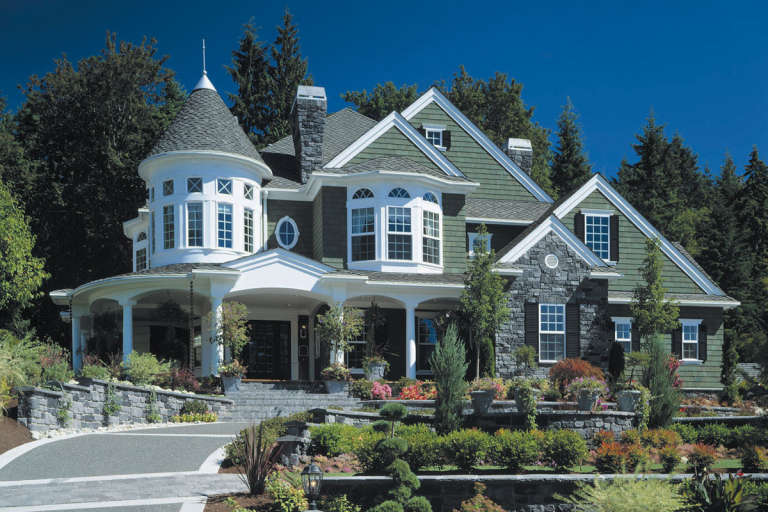
House Plan House Plan #34731 Front Elevation

PLAN #940-01392

On Sale

$1,450   $1,233
Sq Ft 2,165
Beds 3
Baths 2
½ Baths 1
Cars 2
Stories 2
Width 80' 2"
Depth 46' 6"
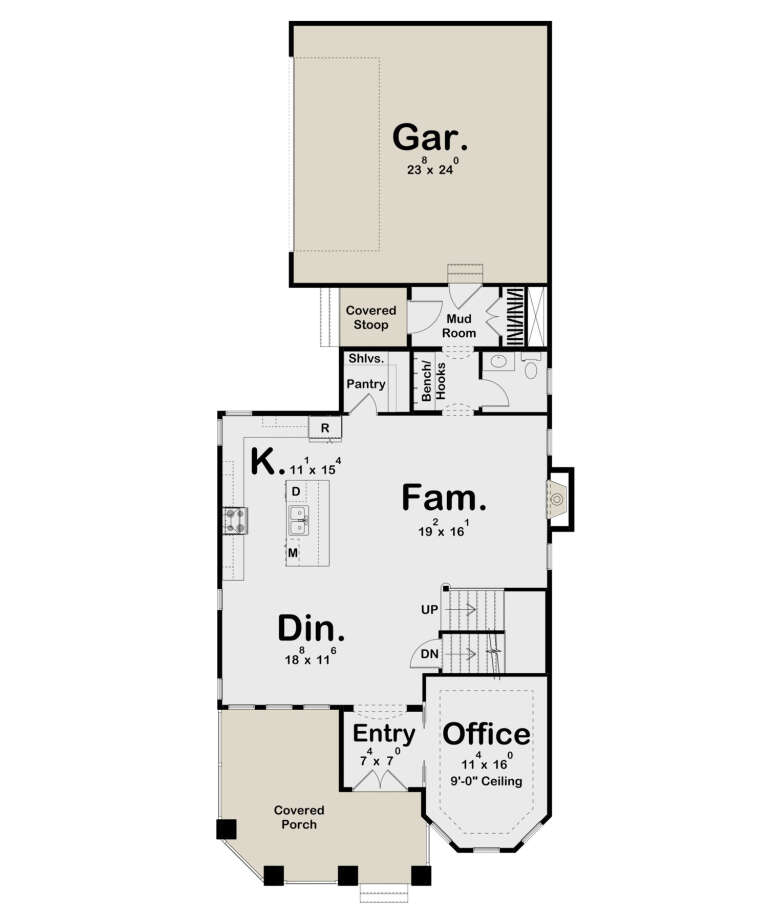

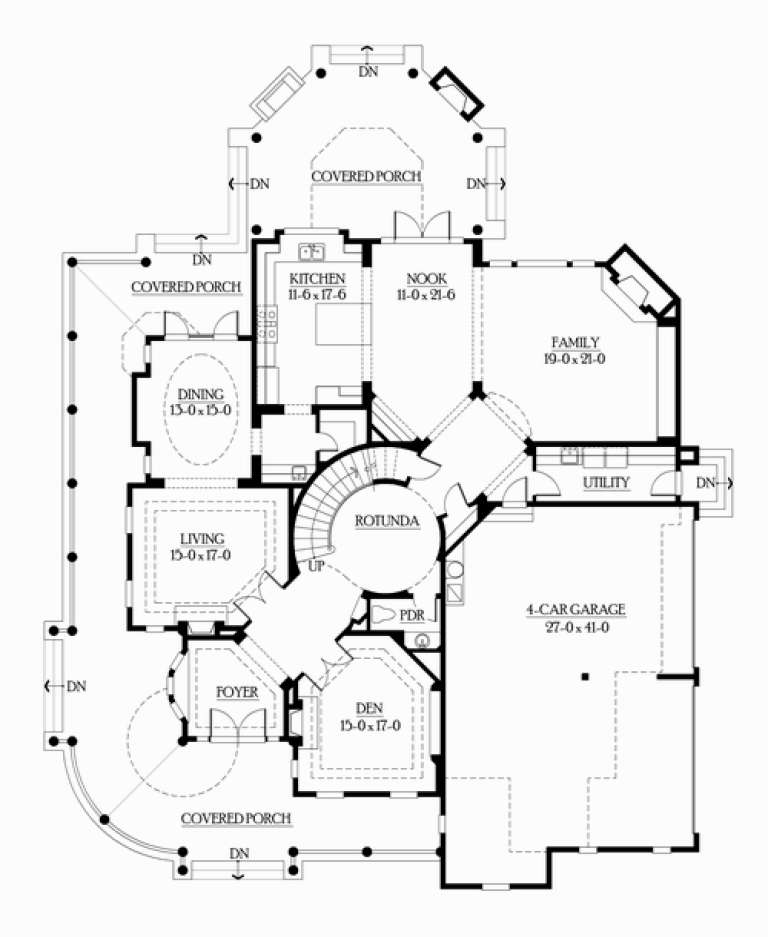
House Plan House Plan #26198 Front Elevation
EXCLUSIVE

PLAN #5032-00140

On Sale

$1,450   $1,233
Sq Ft 2,743
Beds 5
Baths 3
½ Baths 0
Cars 3
Stories 2
Width 84'
Depth 44'



House Plan House Plan #34599 Angled Front Elevation

PLAN #963-01210

On Sale

$1,999   $1,699
Sq Ft 3,684
Beds 4
Baths 4
½ Baths 1
Cars 3
Stories 2
Width 76'
Depth 65'
House Plan House Plan #29101 Front Elevation at Dusk

PLAN #963-00781

On Sale

$1,699   $1,444
Sq Ft 2,471
Beds 3
Baths 2
½ Baths 1
Cars 2
Stories 2
Width 33'
Depth 80' 4"
House Plan House Plan #34871 Front Elevation at Dusk

PLAN #7983-00176

On Sale

$2,535   $2,155
Sq Ft 5,001
Beds 5
Baths 5
½ Baths 1
Cars 4
Stories 2
Width 92' 5"
Depth 83' 10"
House Plan House Plan #34227 Front Elevation

PLAN #6422-00123

On Sale

$3,600   $3,060
Sq Ft 6,021
Beds 5
Baths 4
½ Baths 2
Cars 8
Stories 2
Width 121'
Depth 75'
House Plan House Plan #27719 Front Elevation

PLAN #699-00323

On Sale

$1,250   $1,063
Sq Ft 2,717
Beds 3-5
Baths 3
½ Baths 1
Cars 3
Stories 2
Width 94' 7"
Depth 65' 7"
House Plan House Plan #31470 Front Elevation

PLAN #963-01017

On Sale

$1,499   $1,274
Sq Ft 1,720
Beds 3
Baths 2
½ Baths 1
Cars 2
Stories 2
Width 42'
Depth 52' 8"
House Plan House Plan #34082 Angled Front Elevation

PLAN #2464-00195

On Sale

$2,150   $1,828
Sq Ft 5,280
Beds 5
Baths 4
½ Baths 0
Cars 4
Stories 2
Width 107'
Depth 114' 6"
House Plan House Plan #31561 Angled Front Elevation

PLAN #6261-00028

On Sale

$1,395   $1,186
Sq Ft 2,380
Beds 3-4
Baths 2
½ Baths 1
Cars 0-2
Stories 2
Width 44' 8"
Depth 50'
House Plan House Plan #34353 Front Elevation at Dusk

PLAN #7983-00161

On Sale

$2,330   $1,981
Sq Ft 4,557
Beds 4
Baths 4
½ Baths 1
Cars 3
Stories 2
Width 105' 6"
Depth 58' 10"
House Plan House Plan #28620 Front Elevation

PLAN #963-00736

On Sale

$1,899   $1,614
Sq Ft 3,064
Beds 4
Baths 2
½ Baths 1
Cars 4
Stories 2
Width 95'
Depth 47'
House Plan House Plan #34248 Angled Front Elevation

PLAN #6422-00129

On Sale

$3,000   $2,550
Sq Ft 5,413
Beds 5-7
Baths 4
½ Baths 1
Cars 3
Stories 2
Width 118'
Depth 74'
House Plan House Plan #29579 Front Elevation at Dusk

PLAN #098-00418

Starting at

$2,050
Sq Ft 3,264
Beds 4-5
Baths 4
½ Baths 1
Cars 3
Stories 2
Width 70' 10"
Depth 76' 6"
House Plan House Plan #23857 Front Elevation

PLAN #6849-00089

On Sale

$2,495   $2,121
Sq Ft 4,991
Beds 6
Baths 5
½ Baths 1
Cars 3
Stories 2
Width 108' 10"
Depth 65'
House Plan House Plan #5898 FRONT PHOTO DEFAULT

PLAN #341-00025

Starting at

$3,400
Sq Ft 5,250
Beds 4
Baths 4
½ Baths 1
Cars 4
Stories 2
Width 71'
Depth 91' 6"
House Plan House Plan #30106 Front Elevation

PLAN #5032-00259

On Sale

$1,450   $1,233
Sq Ft 5,492
Beds 4
Baths 4
½ Baths 1
Cars 2
Stories 2
Width 98'
Depth 86'
X
Shop Sign In
Favorites
Cart
Chat