10,016 Results

EDIT SEARCH FILTERS
Clear All Filters2 Stories
Sort By:  

10,016 RESULTS

SEARCH FILTERS

    Plan Type
    Square Feet
    Bedrooms
    Bathrooms
    Stories
    Garage (Vehicle Spaces)
    Architectural Styles

    Outdoor Living

    Bedroom Options
    Kitchen & Dining
    Laundry Location
    Additional Rooms

    Garage Type

    Garage Features
    Other Features
    Foundation Type

    Plan Width (FT)
    Plan Depth (FT)
    Plan Height (FT)
    Framing Type
    Media Filters
SEARCHING...
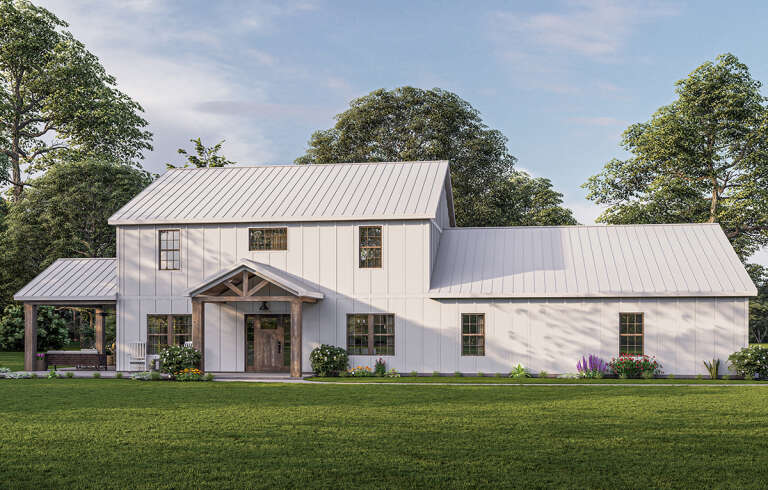
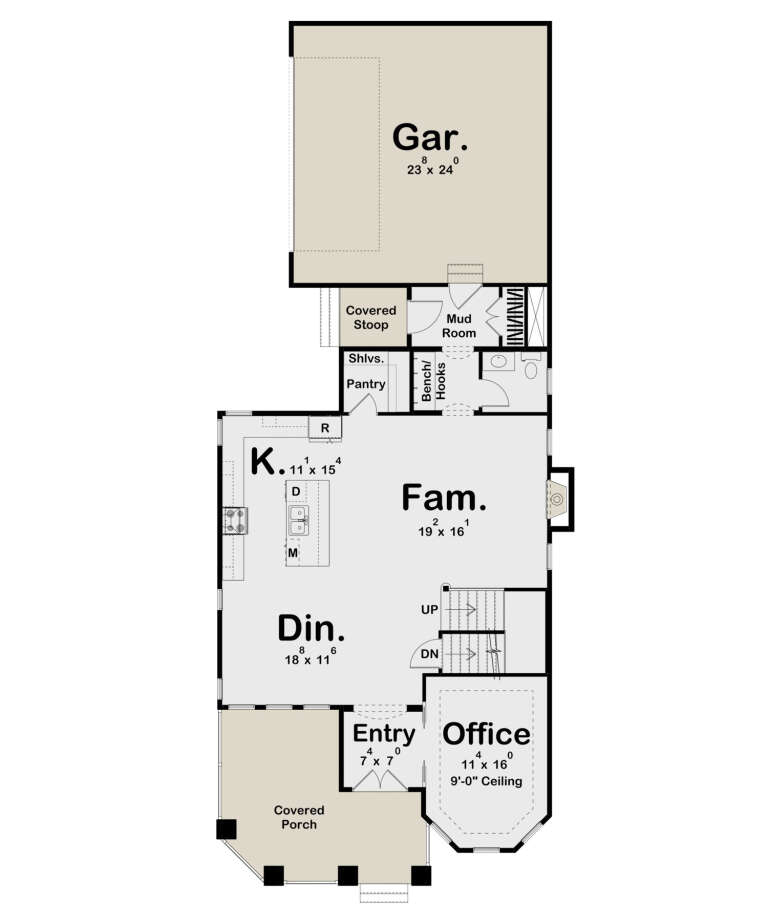
House Plan House Plan #35357 Front Elevation

PLAN #7568-00057

Starting at

$1,795
Sq Ft 2,399
Beds 4
Baths 3
½ Baths 1
Cars 2
Stories 2
Width 60'
Depth 54'
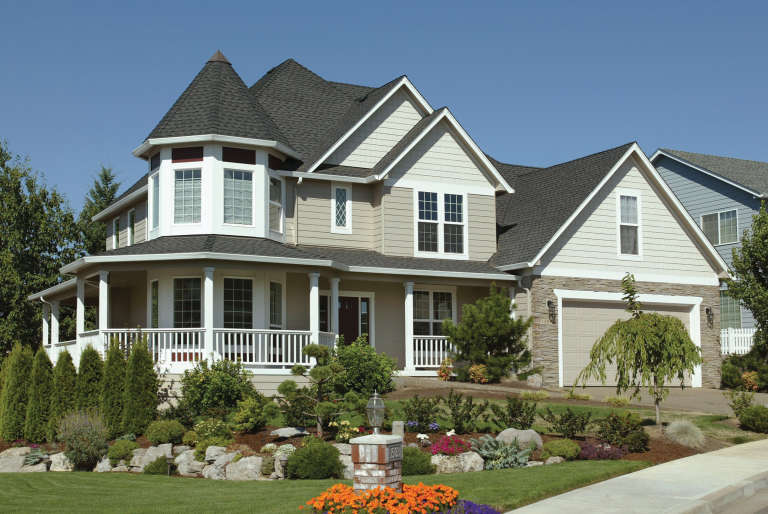
House Plan House Plan #24071 Angled Front Elevation

PLAN #098-00319

Starting at

$2,050
Sq Ft 2,467
Beds 3
Baths 2
½ Baths 1
Cars 2
Stories 2
Width 64' 6"
Depth 50' 6"
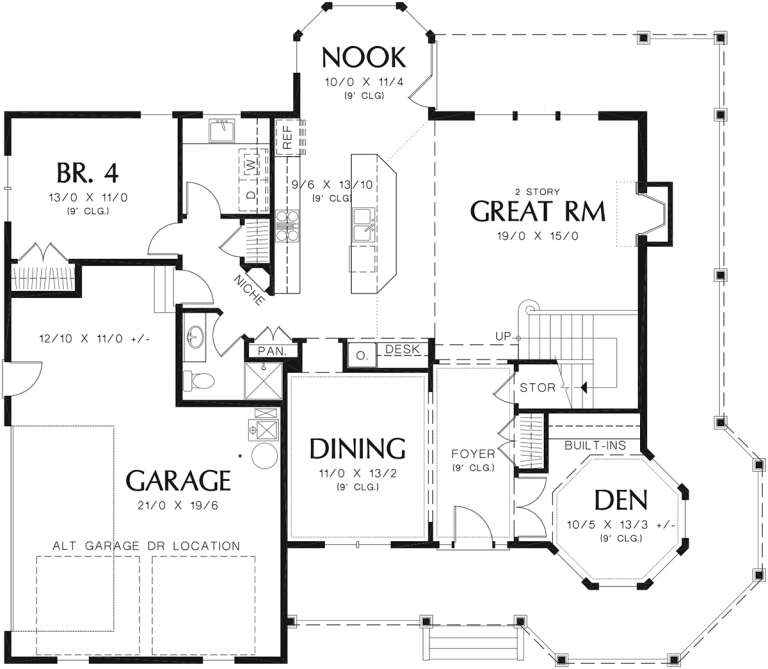
House Plan House Plan #26198 Front Elevation
EXCLUSIVE

PLAN #5032-00140

Starting at

$1,450
Sq Ft 2,743
Beds 5
Baths 3
½ Baths 0
Cars 3
Stories 2
Width 84'
Depth 44'
House Plan House Plan #35692 Angled Front Elevation

PLAN #034-01428

Starting at

$1,680
Sq Ft 1,542
Beds 2
Baths 1
½ Baths 1
Cars 0
Stories 2
Width 32' 6"
Depth 25' 6"
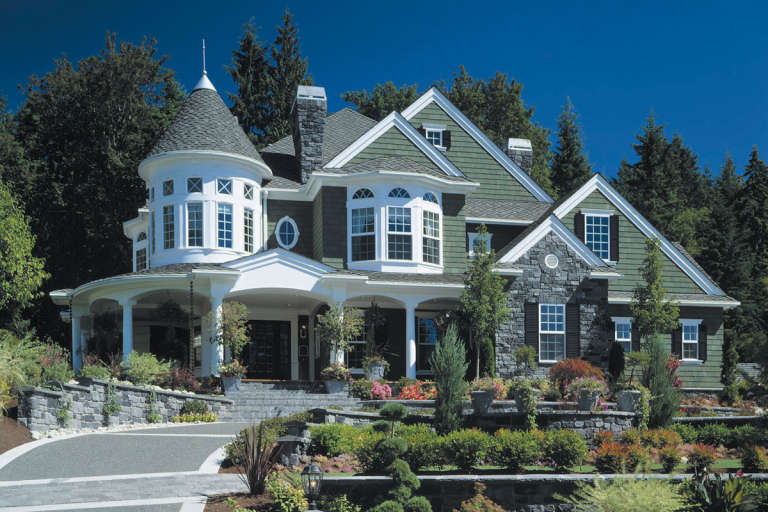
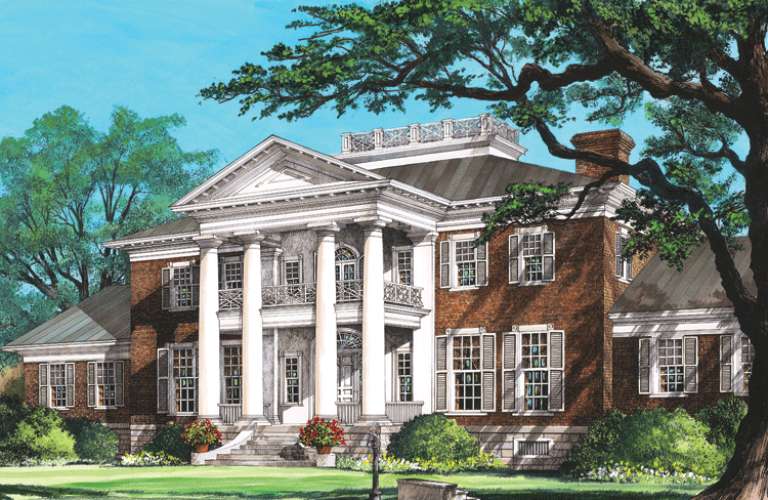
House Plan House Plan #5898 FRONT PHOTO DEFAULT

PLAN #341-00025

Starting at

$3,400
Sq Ft 5,250
Beds 4
Baths 4
½ Baths 1
Cars 4
Stories 2
Width 71'
Depth 91' 6"
House Plan House Plan #34731 Front Elevation

PLAN #940-01392

Starting at

$1,450
Sq Ft 2,165
Beds 3
Baths 2
½ Baths 1
Cars 2
Stories 2
Width 80' 2"
Depth 46' 6"
House Plan House Plan #29101 Front Elevation at Dusk

PLAN #963-00781

Starting at

$1,699
Sq Ft 2,471
Beds 3
Baths 2
½ Baths 1
Cars 2
Stories 2
Width 33'
Depth 80' 4"
House Plan House Plan #35029 Angled Front Elevation at Dusk

PLAN #963-01242

Starting at

$2,399
Sq Ft 4,736
Beds 5
Baths 3
½ Baths 2
Cars 5
Stories 2
Width 141' 4"
Depth 95' 4"
House Plan House Plan #12114 Front Elevation

PLAN #2559-00337

Starting at

$1,979
Sq Ft 2,518
Beds 4
Baths 3
½ Baths 0
Cars 2
Stories 2
Width 59'
Depth 52'
House Plan House Plan #35174 Angled Front Elevation

PLAN #963-01252

Starting at

$1,999
Sq Ft 3,835
Beds 4
Baths 3
½ Baths 1
Cars 4
Stories 2
Width 71'
Depth 90'
House Plan House Plan #15242 Front Elevation

PLAN #7922-00195

Starting at

$4,294
Sq Ft 10,735
Beds 6
Baths 7
½ Baths 2
Cars 3
Stories 2
Width 97' 2"
Depth 81' 2"
House Plan House Plan #35669 Angled Front Elevation

PLAN #963-01283

Starting at

$1,699
Sq Ft 2,555
Beds 3
Baths 2
½ Baths 1
Cars 0
Stories 2
Width 48'
Depth 62'
House Plan House Plan #31470 Front Elevation

PLAN #963-01017

Starting at

$1,499
Sq Ft 1,720
Beds 3
Baths 2
½ Baths 1
Cars 2
Stories 2
Width 42'
Depth 52' 8"
House Plan House Plan #27719 Front Elevation

PLAN #699-00323

Starting at

$1,250
Sq Ft 2,717
Beds 3-5
Baths 3
½ Baths 1
Cars 3
Stories 2
Width 94' 7"
Depth 65' 7"
House Plan House Plan #34076 Angled Front Elevation

PLAN #5032-00378

Starting at

$1,450
Sq Ft 3,115
Beds 3
Baths 2
½ Baths 1
Cars 6
Stories 2
Width 102'
Depth 79'
House Plan House Plan #35668 Angled Front Elevation

PLAN #963-01282

Starting at

$2,399
Sq Ft 4,850
Beds 5
Baths 5
½ Baths 1
Cars 3
Stories 2
Width 125' 4"
Depth 79'
House Plan House Plan #34624 Angled Front Elevation

PLAN #2865-00423

Starting at

$1,725
Sq Ft 2,381
Beds 4
Baths 2
½ Baths 1
Cars 2
Stories 2
Width 74' 4"
Depth 49' 2"
House Plan House Plan #34416 Front Elevation

PLAN #7568-00048

Starting at

$1,795
Sq Ft 2,300
Beds 4
Baths 3
½ Baths 1
Cars 0
Stories 2
Width 34'
Depth 54'
X
Shop Sign In
Favorites
Cart
Chat