10,016 Results

EDIT SEARCH FILTERS
Clear All Filters2 Stories
Sort By:  

10,016 RESULTS

SEARCH FILTERS

    Plan Type
    Square Feet
    Bedrooms
    Bathrooms
    Stories
    Garage (Vehicle Spaces)
    Architectural Styles

    Outdoor Living

    Bedroom Options
    Kitchen & Dining
    Laundry Location
    Additional Rooms

    Garage Type

    Garage Features
    Other Features
    Foundation Type

    Plan Width (FT)
    Plan Depth (FT)
    Plan Height (FT)
    Framing Type
    Media Filters
SEARCHING...

Front view of a white house, board-and-batten siding, stone veneer base, black roof, dark windows, and wood front door. House Plan # 6102-00017
EXCLUSIVE

PLAN #6102-00017

Starting at

$2,000
Sq Ft 3,809
Beds 4
Baths 4
½ Baths 1
Cars 2
Stories 2
Width 62'
Depth 61'
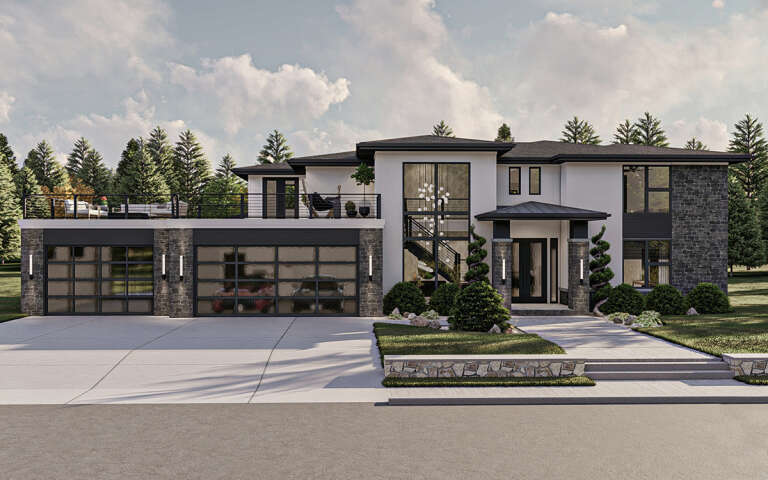

House Plan House Plan #29577 Front Elevation at Dusk

PLAN #098-00416

Starting at

$2,050
Sq Ft 3,264
Beds 3-4
Baths 3
½ Baths 1
Cars 3
Stories 2
Width 70' 10"
Depth 76' 6"


House Plan House Plan #33148 Angled Front Elevation

PLAN #8937-00109

Starting at

$2,495
Sq Ft 3,367
Beds 4
Baths 3
½ Baths 1
Cars 2
Stories 2
Width 63' 8"
Depth 68' 8"
House Plan House Plan #26048 Angled Front Elevation

PLAN #6849-00107

Starting at

$2,095
Sq Ft 3,296
Beds 4
Baths 4
½ Baths 0
Cars 3
Stories 2
Width 82' 10"
Depth 75'
House Plan House Plan #29382 Front Elevation

PLAN #963-00804

Starting at

$1,999
Sq Ft 3,923
Beds 4
Baths 3
½ Baths 1
Cars 3
Stories 2
Width 82'
Depth 61' 4"
House Plan House Plan #19790 Front Elevation at Dusk

PLAN #4195-00030

Starting at

$1,695
Sq Ft 4,770
Beds 4-7
Baths 3
½ Baths 2
Cars 3
Stories 2
Width 114'
Depth 76'

Front view of a black house in Barndominium style, shed roof, three white garage doors, and metal porch roof. House Plan # 2802-00587

PLAN #2802-00587

Starting at

$1,350
Sq Ft 3,052
Beds 3
Baths 3
½ Baths 1
Cars 3
Stories 2
Width 63' 3"
Depth 71'
House Plan House Plan #18822 Angled Front Elevation

PLAN #4195-00007

Starting at

$1,695
Sq Ft 3,302
Beds 5
Baths 5
½ Baths 2
Cars 5
Stories 2
Width 143'
Depth 68'
House Plan House Plan #33579 Angled Front Elevation

PLAN #7922-00257

Starting at

$800
Sq Ft 2,670
Beds 5-6
Baths 4
½ Baths 0
Cars 2
Stories 2
Width 72'
Depth 53' 6"
House Plan House Plan #29354 Angled Front Elevation

PLAN #4195-00058

Starting at

$1,295
Sq Ft 2,017
Beds 3
Baths 2
½ Baths 1
Cars 3
Stories 2
Width 60' 6"
Depth 61'
House Plan House Plan #25537 Front Elevation

PLAN #963-00560

Starting at

$1,899
Sq Ft 3,299
Beds 4
Baths 3
½ Baths 1
Cars 3
Stories 2
Width 90'
Depth 78'
Angled front view of a white house in Modern Farmhouse style, gray roof, glass garage door, and covered front porch. House Plan # 7140-00049
EXCLUSIVE

PLAN #7140-00049

Starting at

$1,249
Sq Ft 3,014
Beds 5
Baths 3
½ Baths 1
Cars 3
Stories 2
Width 48'
Depth 58' 6"
Front view of a gray Traditional house, stone veneer, shake and lap siding, dark shutters, and a two-car garage. House Plan # 8768-00266

PLAN #8768-00266

Starting at

$1,378
Sq Ft 2,060
Beds 3
Baths 2
½ Baths 1
Cars 2
Stories 2
Width 33'
Depth 46' 6"
House Plan House Plan #32298 Angled Front Elevation

PLAN #7071-00039

Starting at

$1,495
Sq Ft 2,531
Beds 4-5
Baths 3
½ Baths 0
Cars 3
Stories 2
Width 49' 5"
Depth 61' 1"
House Plan House Plan #26298 Front Elevation
EXCLUSIVE

PLAN #6849-00112

Starting at

$2,395
Sq Ft 3,704
Beds 4-5
Baths 4
½ Baths 1
Cars 3
Stories 2
Width 85' 3"
Depth 66'
House Plan House Plan #25142 Angled Front Elevation

PLAN #8318-00185

Starting at

$1,200
Sq Ft 2,006
Beds 3
Baths 2
½ Baths 1
Cars 2
Stories 2
Width 42' 2"
Depth 53' 6"
House Plan House Plan #29897 Angled Front Elevation

PLAN #963-00844

Starting at

$1,899
Sq Ft 3,476
Beds 4
Baths 3
½ Baths 1
Cars 4
Stories 2
Width 120'
Depth 52'
House Plan House Plan #27436 Front Elevation

PLAN #5032-00158

Starting at

$1,450
Sq Ft 3,399
Beds 3-4
Baths 3
½ Baths 0
Cars 3
Stories 2
Width 119'
Depth 67'
X
Shop Sign In
Favorites
Cart
Chat