9,978 Results

EDIT SEARCH FILTERS
Clear All Filters2 Stories
Sort By:  

9,978 RESULTS

SEARCH FILTERS

    Plan Type
    Square Feet
    Bedrooms
    Bathrooms
    Stories
    Garage (Vehicle Spaces)
    Architectural Styles

    Outdoor Living

    Bedroom Options
    Kitchen & Dining
    Laundry Location
    Additional Rooms

    Garage Type

    Garage Features
    Other Features
    Foundation Type

    Plan Width (FT)
    Plan Depth (FT)
    Plan Height (FT)
    Framing Type
    Media Filters
SEARCHING...
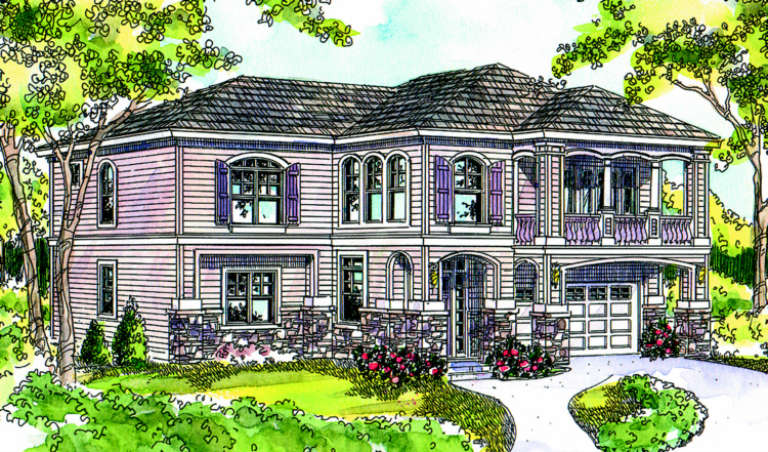
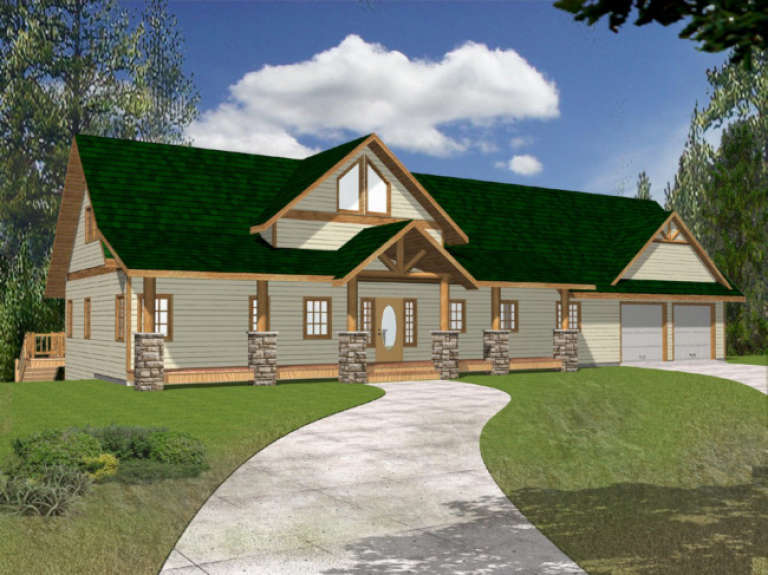
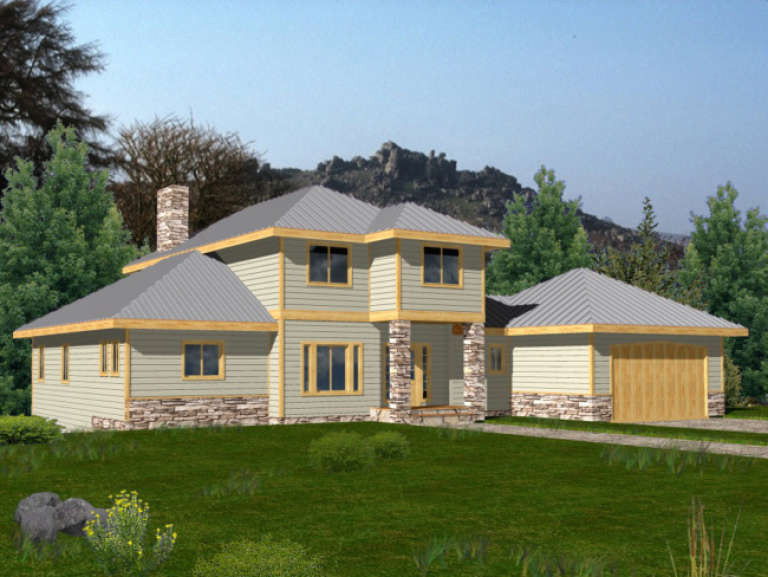
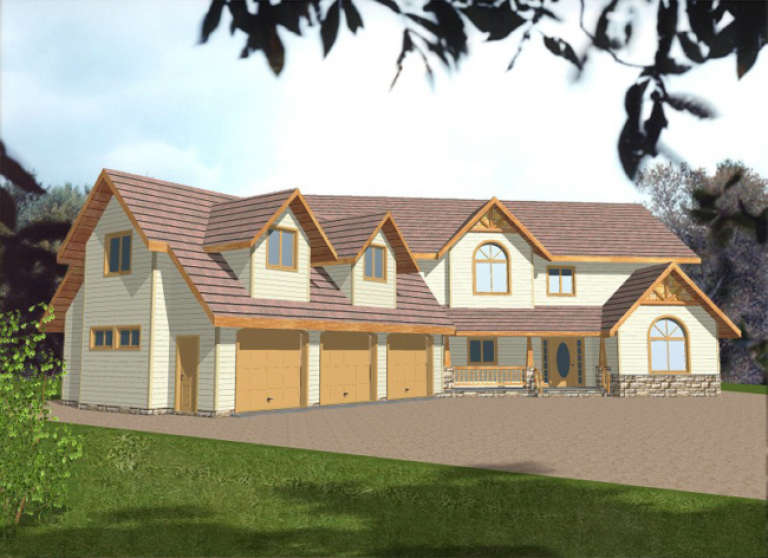
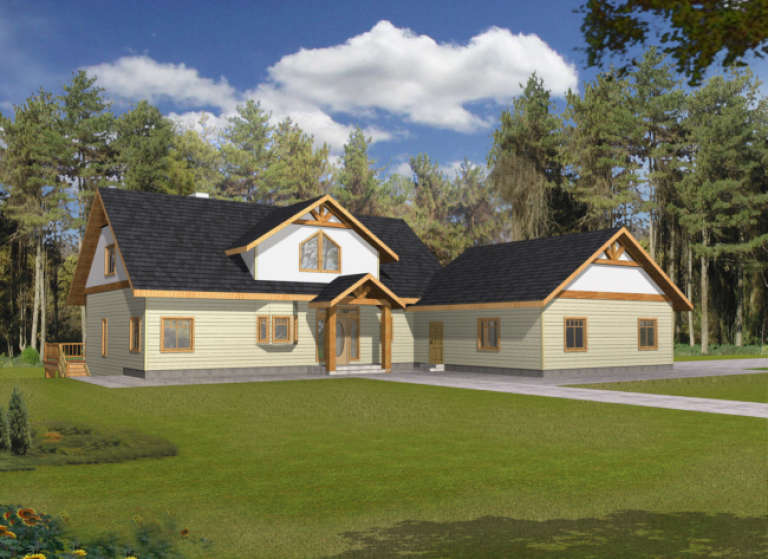
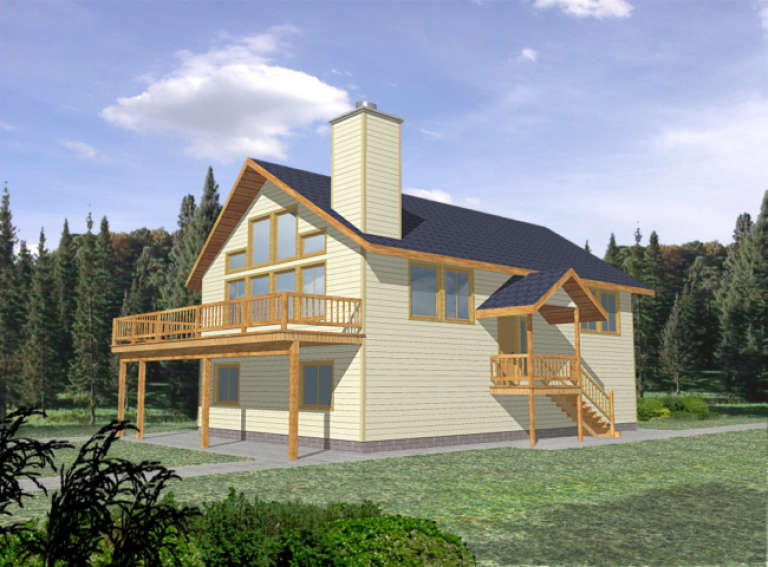
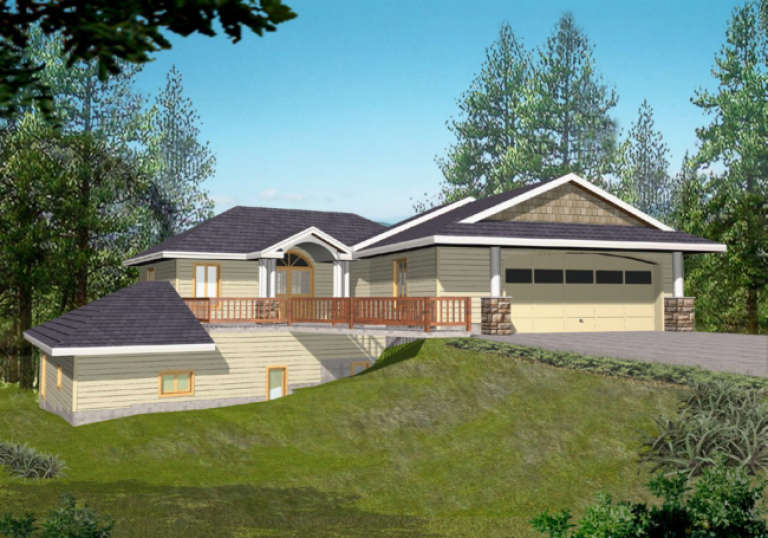
House Plan House Plan #1722 Front Elevation

PLAN #039-00376

Starting at

$1,645
Sq Ft 3,167
Beds 3
Baths 2
½ Baths 1
Cars 2
Stories 2
Width 86' 6"
Depth 35' 10"
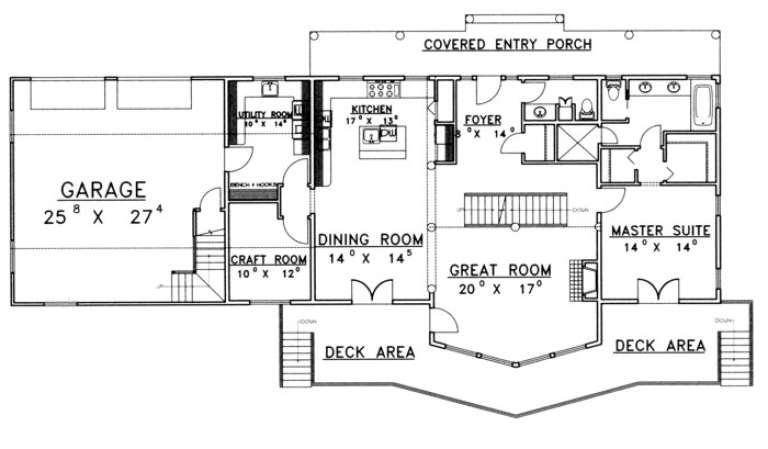
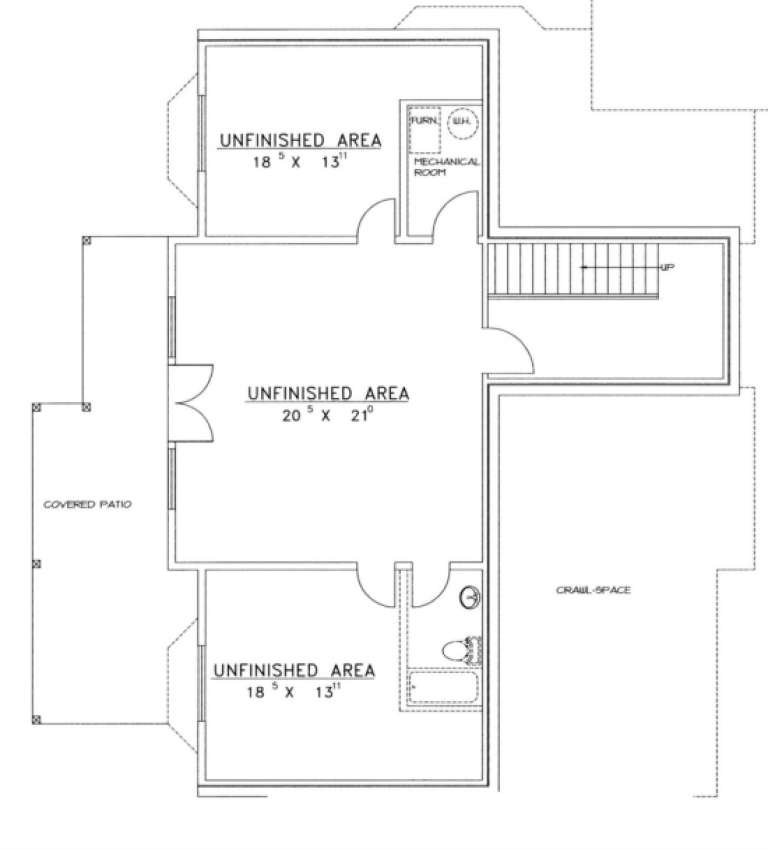
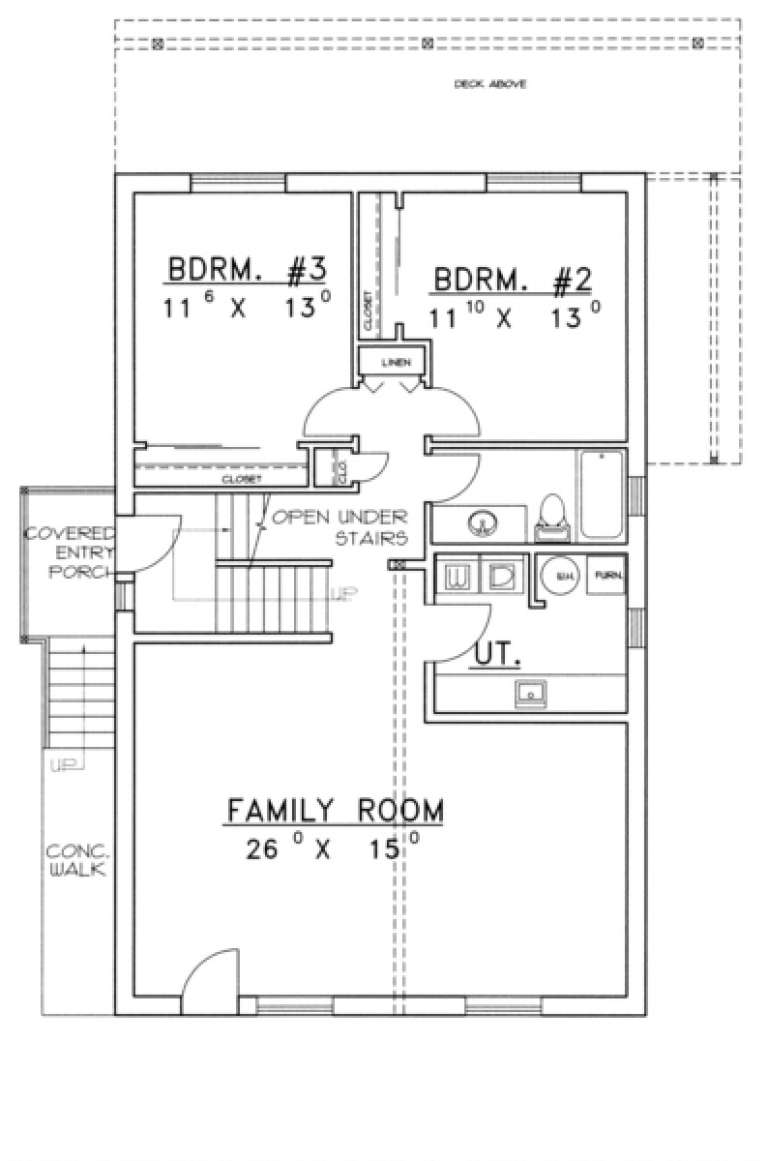
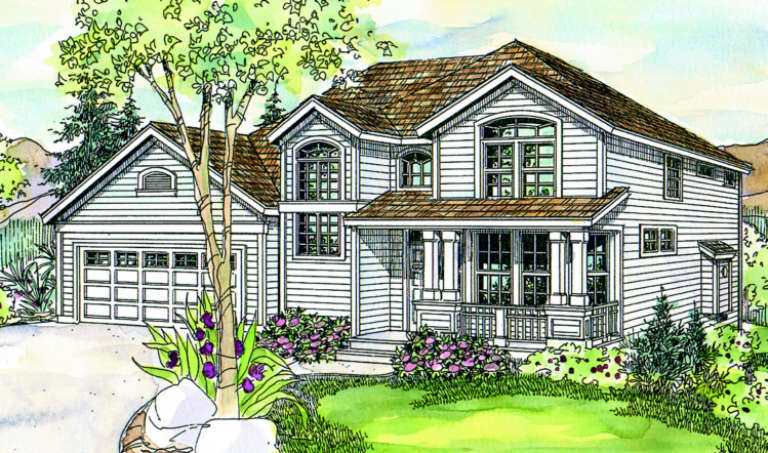
House Plan House Plan #1709 Front Elevation

PLAN #039-00364

Starting at

$1,370
Sq Ft 1,811
Beds 3
Baths 2
½ Baths 1
Cars 2
Stories 2
Width 33'
Depth 52'
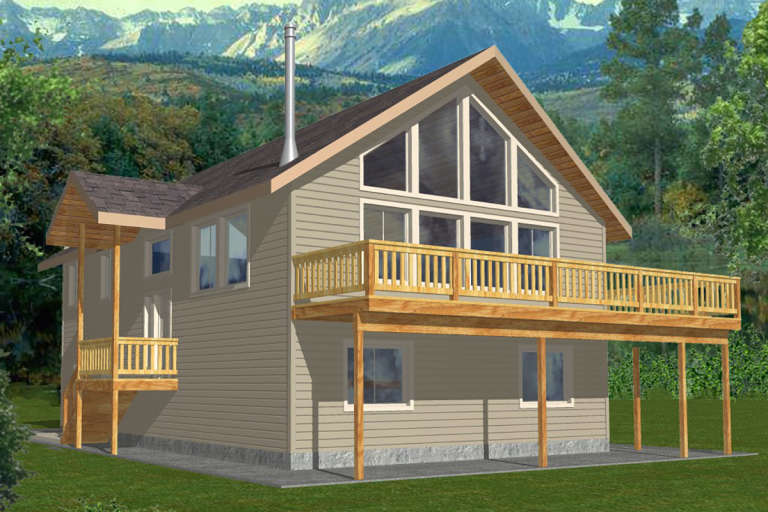
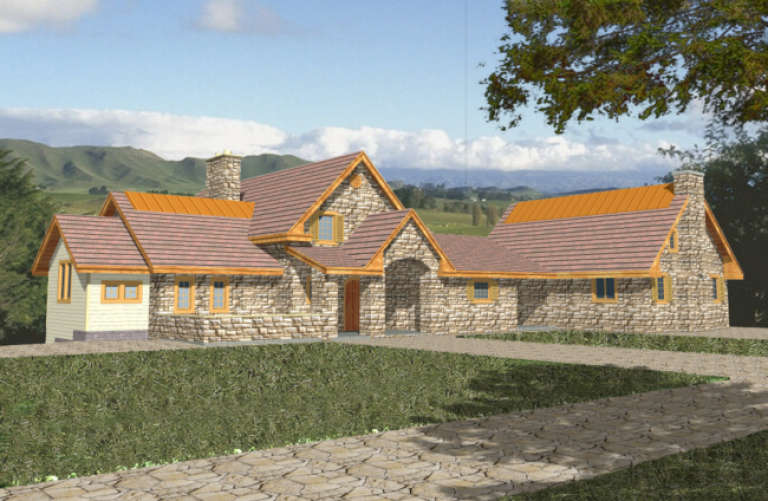
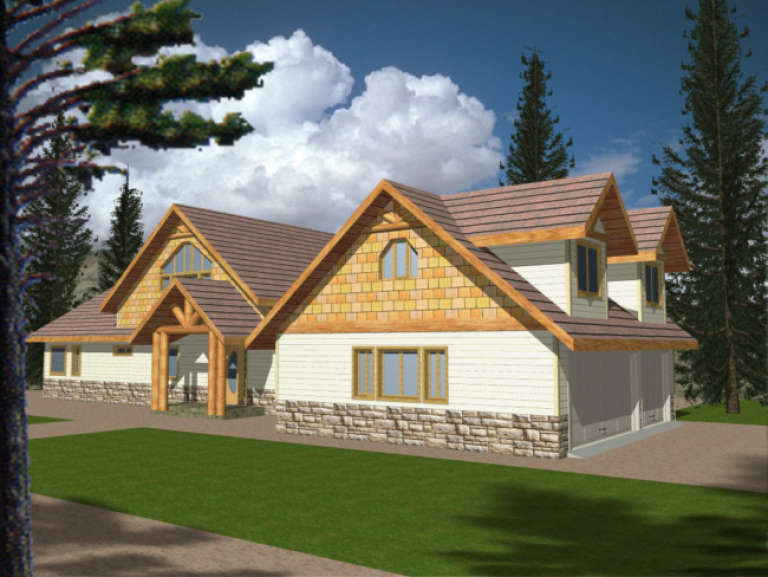
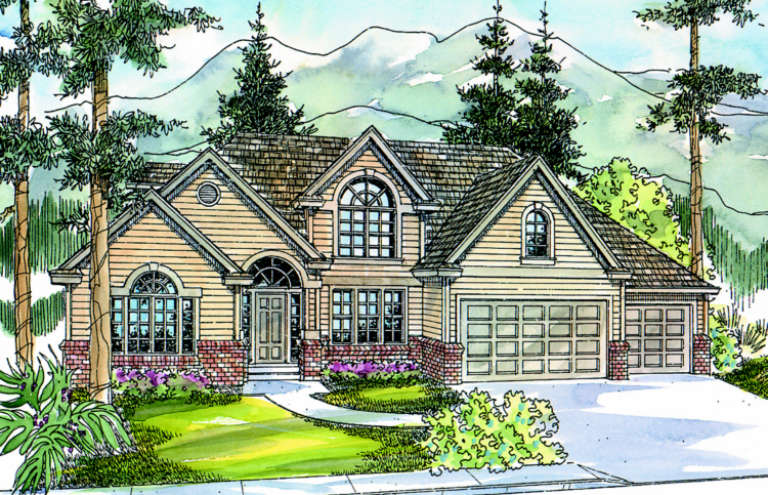
House Plan House Plan #1698 Front Elevation

PLAN #039-00357

Starting at

$1,480
Sq Ft 2,776
Beds 3
Baths 3
½ Baths 1
Cars 2
Stories 2
Width 60' 2"
Depth 67' 4"
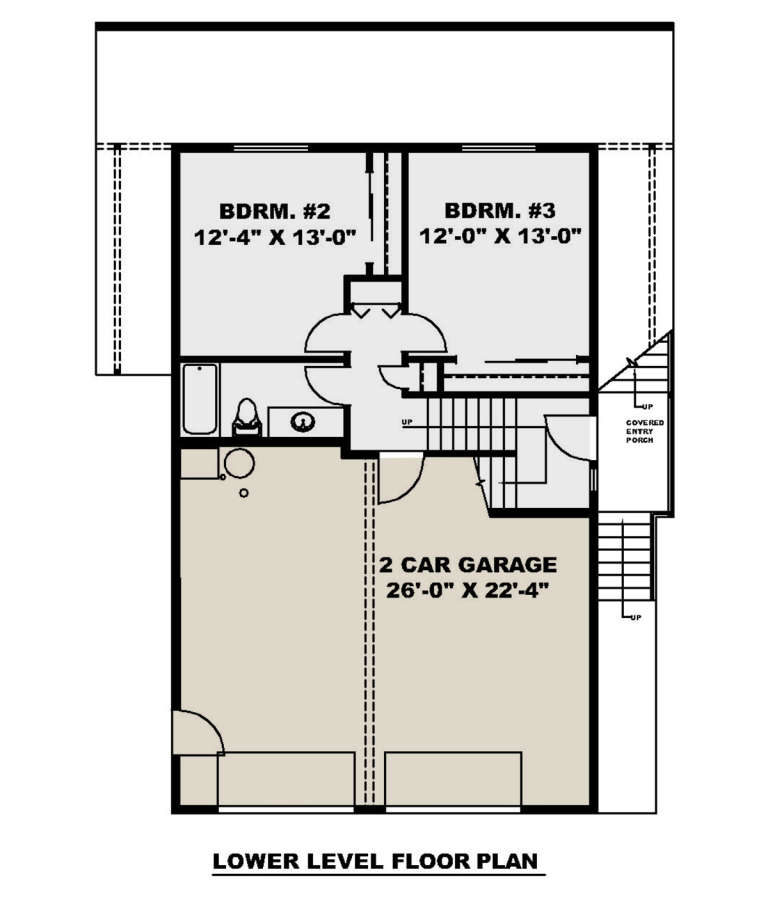
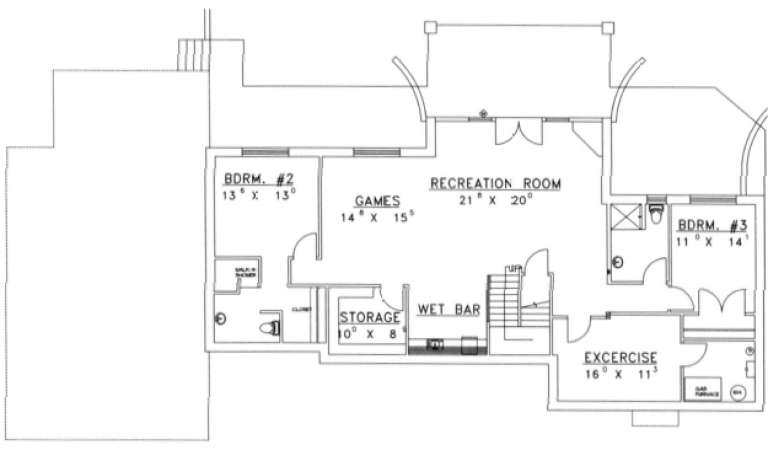
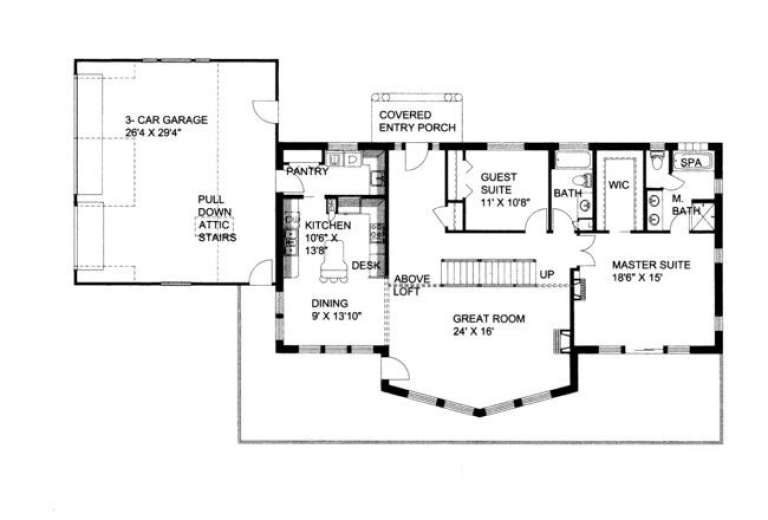
House Plan House Plan #1658 Front Elevation

PLAN #039-00328

Starting at

$2,525
Sq Ft 4,671
Beds 3
Baths 3
½ Baths 0
Cars 3
Stories 2
Width 98'
Depth 54'
House Plan House Plan #1625 Front Elevation

PLAN #039-00302

Starting at

$1,480
Sq Ft 2,800
Beds 2
Baths 3
½ Baths 0
Cars 3
Stories 2
Width 64' 4"
Depth 52'
House Plan House Plan #1617 Front Elevation

PLAN #039-00297

Starting at

$1,645
Sq Ft 3,107
Beds 4
Baths 3
½ Baths 1
Cars 3
Stories 2
Width 76' 6"
Depth 76' 10"
House Plan House Plan #1589 Front Elevation

PLAN #039-00281

Starting at

$2,525
Sq Ft 4,332
Beds 3
Baths 3
½ Baths 1
Cars 4
Stories 2
Width 74'
Depth 60'
House Plan House Plan #1517 Front Elevation

PLAN #039-00231

Starting at

$1,425
Sq Ft 2,024
Beds 3
Baths 2
½ Baths 1
Cars 2
Stories 2
Width 37' 6"
Depth 51' 10"
House Plan House Plan #1458 Front Elevation

PLAN #039-00195

Starting at

$2,525
Sq Ft 4,404
Beds 4
Baths 3
½ Baths 1
Cars 4
Stories 2
Width 68'
Depth 61' 6"
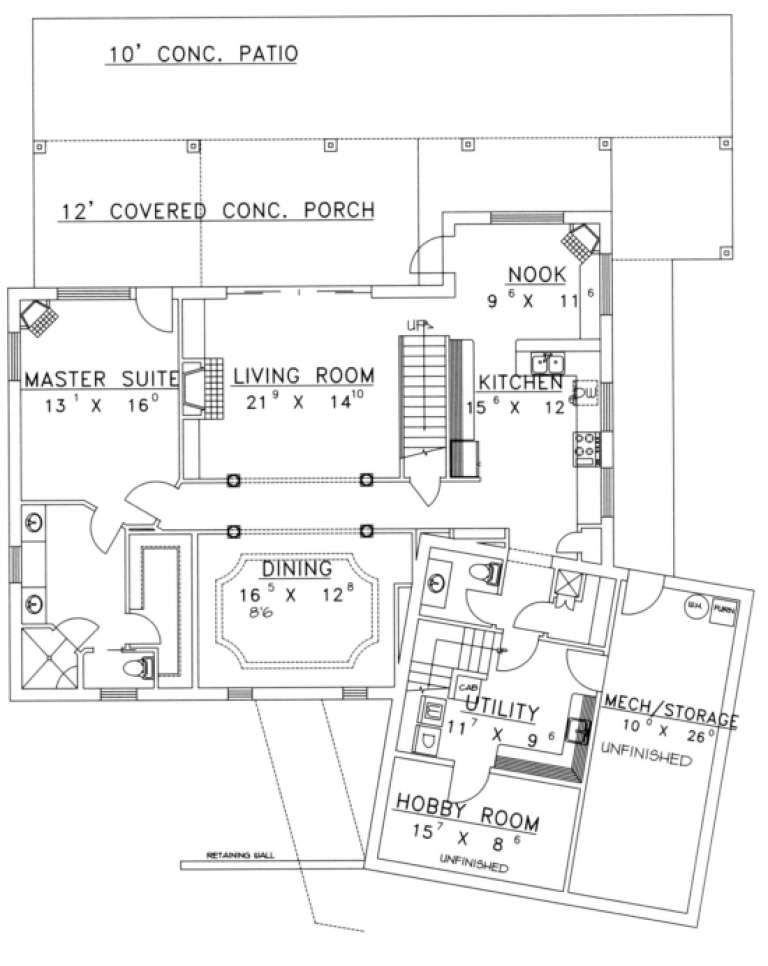
House Plan House Plan #1419 Rear Elevation

PLAN #039-00156

Starting at

$1,645
Sq Ft 3,193
Beds 2
Baths 3
½ Baths 0
Cars 2
Stories 2
Width 56'
Depth 36' 6"
House Plan House Plan #1408 Rear Elevation

PLAN #039-00149

Starting at

$1,370
Sq Ft 1,811
Beds 3
Baths 2
½ Baths 1
Cars 0
Stories 2
Width 28'
Depth 44'
House Plan House Plan #1390 Front Elevation

PLAN #039-00138

Starting at

$1,425
Sq Ft 2,177
Beds 2
Baths 2
½ Baths 0
Cars 3
Stories 2
Width 85' 8"
Depth 47' 6"
House Plan House Plan #1377 Front Elevation

PLAN #039-00125

Starting at

$1,645
Sq Ft 3,310
Beds 3
Baths 2
½ Baths 1
Cars 2
Stories 2
Width 67' 8"
Depth 58' 9"
House Plan House Plan #1131 Front Elevation

PLAN #035-00344

Starting at

$1,345
Sq Ft 2,682
Beds 3
Baths 3
½ Baths 1
Cars 2
Stories 2
Width 48'
Depth 59'
House Plan House Plan #1130 Front Elevation

PLAN #035-00343

Starting at

$1,140
Sq Ft 2,129
Beds 3
Baths 2
½ Baths 1
Cars 2
Stories 2
Width 41'
Depth 60'
House Plan House Plan #925 Front Elevation

PLAN #035-00274

Starting at

$1,270
Sq Ft 2,419
Beds 3
Baths 2
½ Baths 1
Cars 2
Stories 2
Width 56'
Depth 50'
House Plan House Plan #907 Front Elevation

PLAN #035-00256

Starting at

$1,850
Sq Ft 3,356
Beds 3
Baths 3
½ Baths 0
Cars 4
Stories 2
Width 98'
Depth 60'
House Plan House Plan #848 Front Elevation

PLAN #035-00197

Starting at

$1,850
Sq Ft 3,076
Beds 3
Baths 2
½ Baths 1
Cars 3
Stories 2
Width 73'
Depth 60'
X
Shop Sign In
Favorites
Cart
Chat