9,978 Results

EDIT SEARCH FILTERS
Clear All Filters2 Stories
Sort By:  

9,978 RESULTS

SEARCH FILTERS

    Plan Type
    Square Feet
    Bedrooms
    Bathrooms
    Stories
    Garage (Vehicle Spaces)
    Architectural Styles

    Outdoor Living

    Bedroom Options
    Kitchen & Dining
    Laundry Location
    Additional Rooms

    Garage Type

    Garage Features
    Other Features
    Foundation Type

    Plan Width (FT)
    Plan Depth (FT)
    Plan Height (FT)
    Framing Type
    Media Filters
SEARCHING...
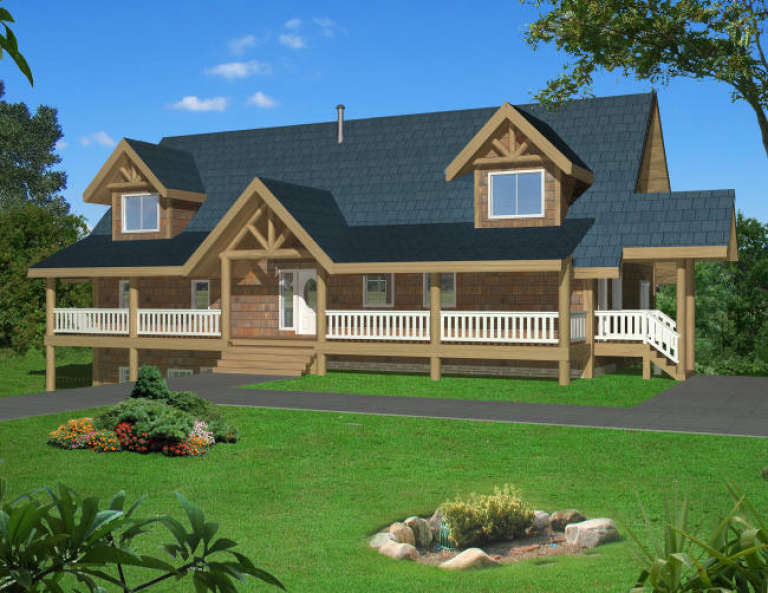
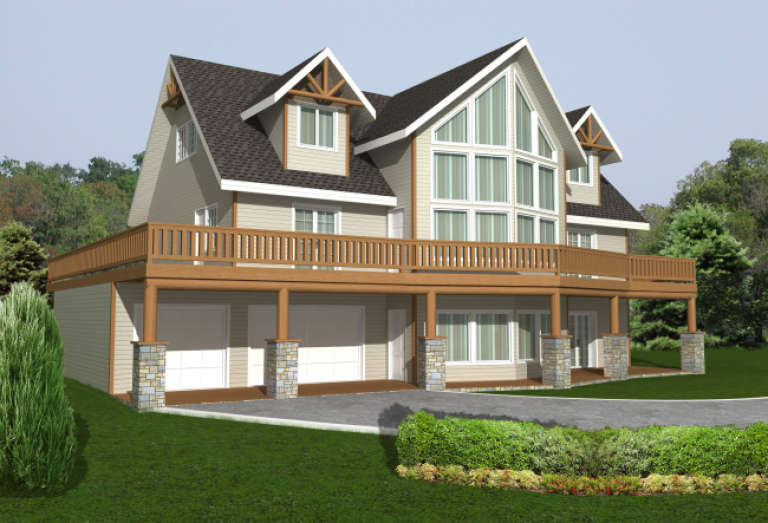
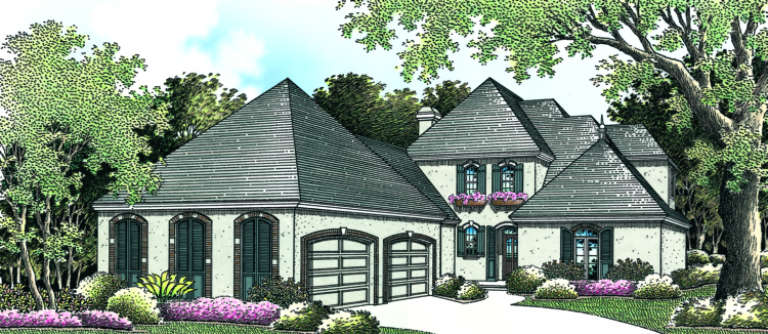
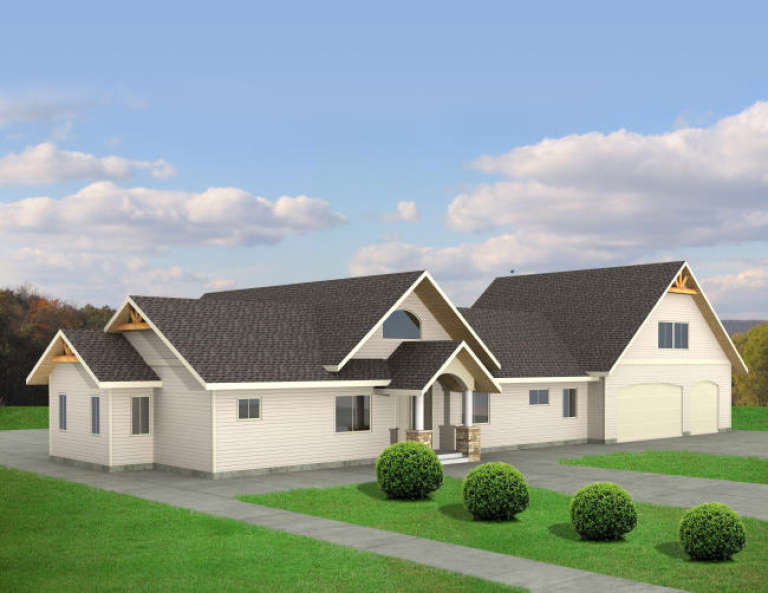
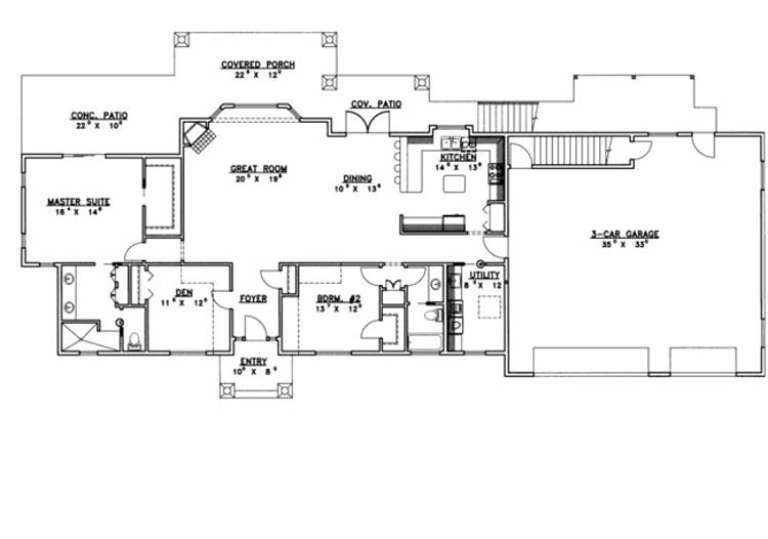
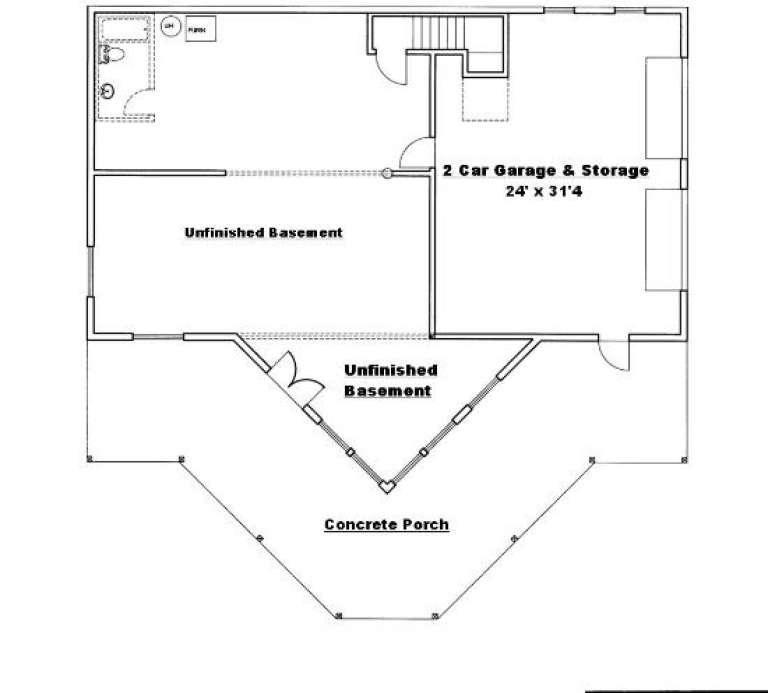
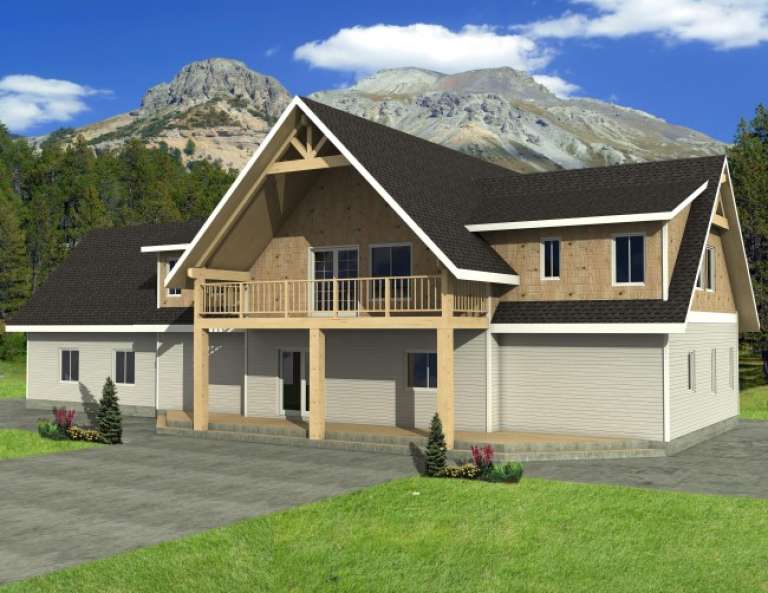
House Plan House Plan #2023 Front Elevation

PLAN #048-00203

Starting at

$1,795
Sq Ft 3,802
Beds 4
Baths 3
½ Baths 2
Cars 3
Stories 2
Width 86'
Depth 86'
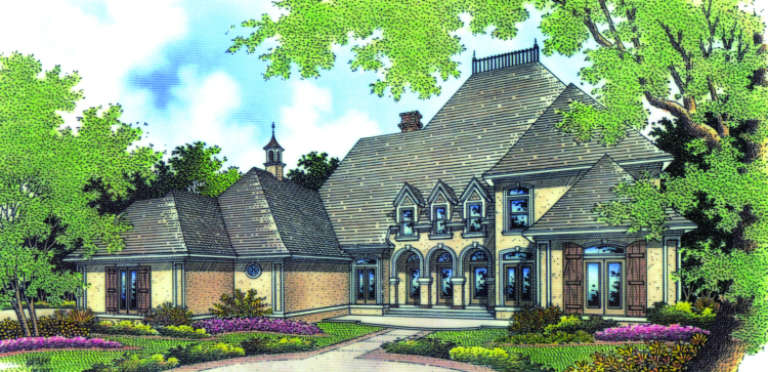
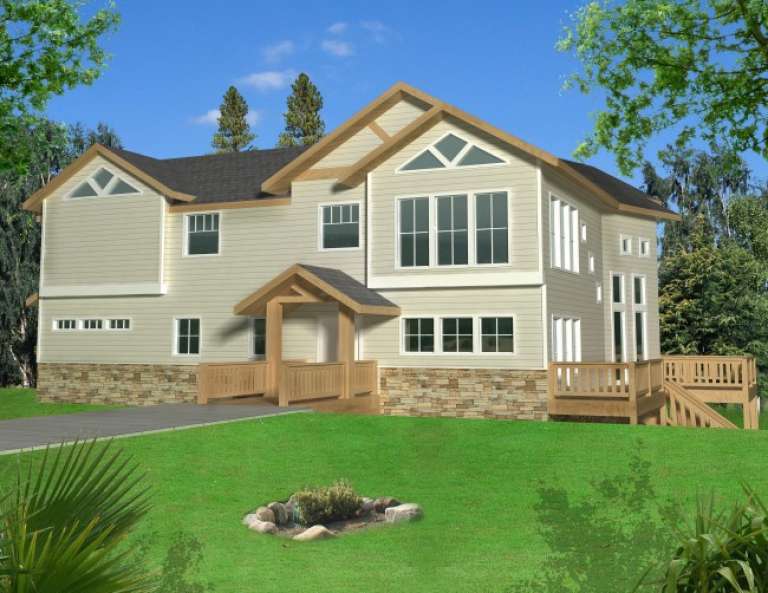
House Plan House Plan #2003 Front Elevation

PLAN #048-00193

Starting at

$1,595
Sq Ft 3,292
Beds 4
Baths 3
½ Baths 1
Cars 2
Stories 2
Width 70'
Depth 90'
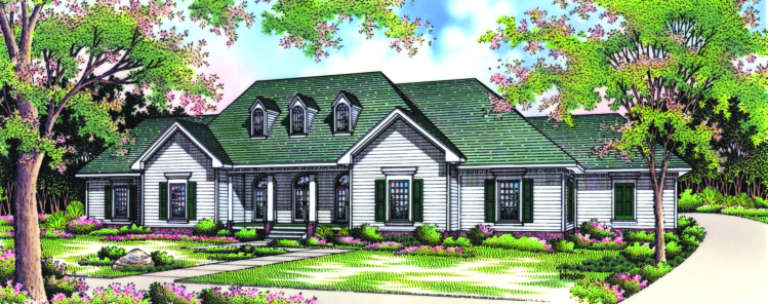
House Plan House Plan #1982 Front Elevation

PLAN #048-00185

Starting at

$1,595
Sq Ft 3,098
Beds 4
Baths 3
½ Baths 1
Cars 2
Stories 2
Width 78'
Depth 52'
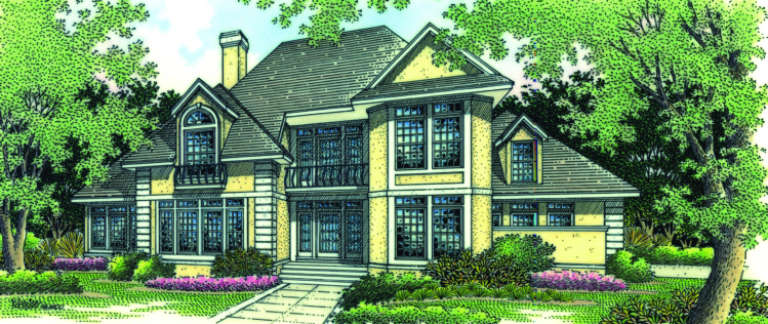
House Plan House Plan #1977 Front Elevation

PLAN #039-00530

Starting at

$1,480
Sq Ft 2,616
Beds 3
Baths 2
½ Baths 0
Cars 2
Stories 2
Width 64' 6"
Depth 47' 6"
House Plan House Plan #1976 Front Elevation

PLAN #048-00183

Starting at

$1,595
Sq Ft 3,096
Beds 3
Baths 4
½ Baths 1
Cars 3
Stories 2
Width 70'
Depth 78'
House Plan House Plan #1970 Front Elevation

PLAN #048-00179

Starting at

$1,495
Sq Ft 2,918
Beds 4
Baths 3
½ Baths 1
Cars 2
Stories 2
Width 49'
Depth 79'
House Plan House Plan #1967 Front Elevation

PLAN #039-00526

Starting at

$2,525
Sq Ft 4,661
Beds 4
Baths 4
½ Baths 0
Cars 0
Stories 2
Width 59'
Depth 47'
House Plan House Plan #1964 Front Elevation

PLAN #039-00523

Starting at

$2,085
Sq Ft 3,717
Beds 3
Baths 2
½ Baths 1
Cars 0
Stories 2
Width 47'
Depth 35' 10"
House Plan House Plan #1948 Front Elevation

PLAN #048-00173

Starting at

$1,495
Sq Ft 2,743
Beds 4
Baths 3
½ Baths 1
Cars 2
Stories 2
Width 67'
Depth 64'
House Plan House Plan #1947 Front Elevation

PLAN #048-00172

Starting at

$1,495
Sq Ft 2,743
Beds 4
Baths 3
½ Baths 1
Cars 2
Stories 2
Width 67'
Depth 64'
House Plan House Plan #1940 Front Elevation

PLAN #048-00167

Starting at

$1,495
Sq Ft 2,654
Beds 3
Baths 2
½ Baths 1
Cars 2
Stories 2
Width 46'
Depth 54'
House Plan House Plan #1925 Rear Elevation

PLAN #039-00497

Starting at

$1,480
Sq Ft 2,632
Beds 3
Baths 2
½ Baths 0
Cars 0
Stories 2
Width 58' 10"
Depth 67'
House Plan House Plan #1923 Front Elevation

PLAN #039-00496

Starting at

$1,480
Sq Ft 2,850
Beds 2
Baths 3
½ Baths 0
Cars 3
Stories 2
Width 103'
Depth 40'
House Plan House Plan #1902 Front Elevation

PLAN #039-00489

Starting at

$1,645
Sq Ft 3,264
Beds 3
Baths 3
½ Baths 0
Cars 2
Stories 2
Width 59'
Depth 48' 1"
House Plan House Plan #1898 Rear Elevation

PLAN #039-00485

Starting at

$2,085
Sq Ft 3,721
Beds 3
Baths 3
½ Baths 0
Cars 2
Stories 2
Width 84'
Depth 42'
House Plan House Plan #1876 Front Elevation

PLAN #039-00479

Starting at

$2,085
Sq Ft 3,877
Beds 3
Baths 2
½ Baths 1
Cars 3
Stories 2
Width 99' 2"
Depth 73' 5"
House Plan House Plan #1870 Front Elevation

PLAN #039-00473

Starting at

$1,480
Sq Ft 2,794
Beds 3
Baths 3
½ Baths 1
Cars 2
Stories 2
Width 109' 10"
Depth 94' 10"
House Plan House Plan #1827 Front Elevation

PLAN #048-00113

Starting at

$1,295
Sq Ft 1,974
Beds 3
Baths 3
½ Baths 0
Cars 2
Stories 2
Width 63'
Depth 54'
X
Shop Sign In
Favorites
Cart
Chat