10,016 Results

EDIT SEARCH FILTERS
Clear All Filters2 Stories
Sort By:  

10,016 RESULTS

SEARCH FILTERS

    Plan Type
    Square Feet
    Bedrooms
    Bathrooms
    Stories
    Garage (Vehicle Spaces)
    Architectural Styles

    Outdoor Living

    Bedroom Options
    Kitchen & Dining
    Laundry Location
    Additional Rooms

    Garage Type

    Garage Features
    Other Features
    Foundation Type

    Plan Width (FT)
    Plan Depth (FT)
    Plan Height (FT)
    Framing Type
    Media Filters
SEARCHING...
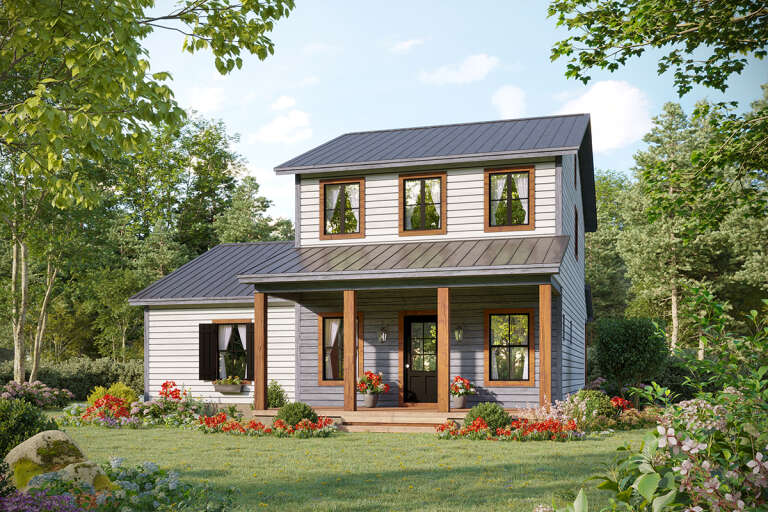



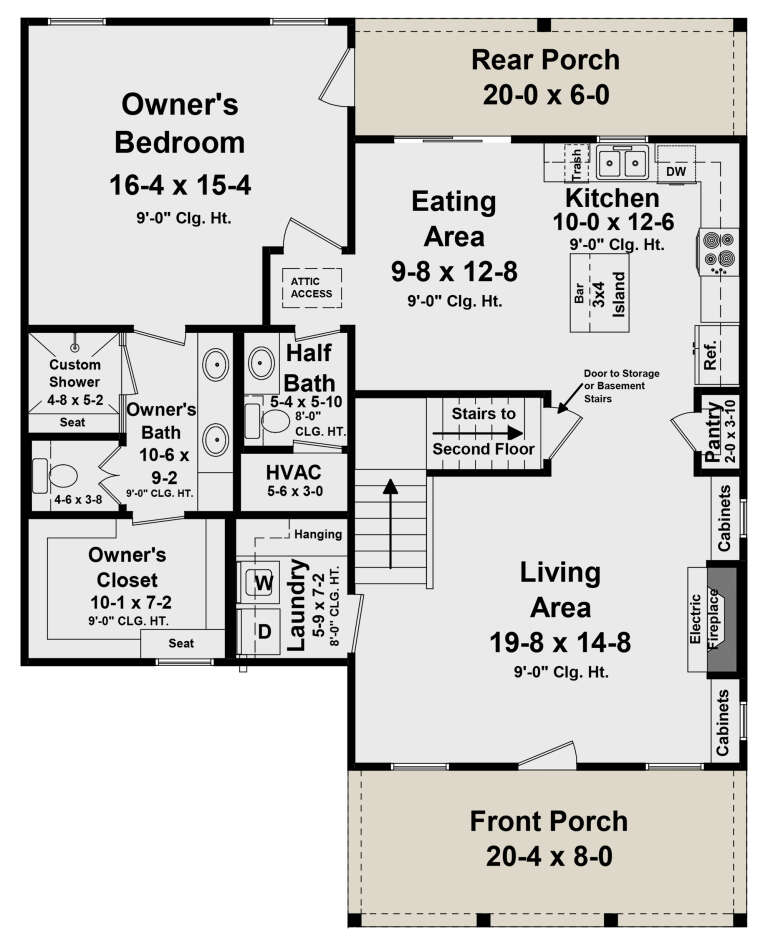
House Plan House Plan #25155 Front Elevation

PLAN #402-01681

Starting at

$1,305
Sq Ft 2,077
Beds 3-4
Baths 2
½ Baths 1
Cars 2
Stories 2
Width 40'
Depth 54'



House Plan House Plan #23564 Front Elevation

PLAN #8594-00328

Starting at

$1,570
Sq Ft 1,563
Beds 3
Baths 2
½ Baths 1
Cars 2
Stories 2
Width 49'
Depth 37' 8"

House Plan House Plan #365 Front Photo

PLAN #034-00048

Starting at

$1,855
Sq Ft 2,283
Beds 3
Baths 2
½ Baths 1
Cars 2
Stories 2
Width 50'
Depth 46'




House Plan House Plan #30500 Angled Front Elevation

PLAN #6146-00607

Starting at

$855
Sq Ft 947
Beds 3
Baths 1
½ Baths 1
Cars 0
Stories 2
Width 20'
Depth 22' 5"


House Plan House Plan #28228 Front Elevation

PLAN #6146-00534

Starting at

$1,350
Sq Ft 1,604
Beds 3
Baths 2
½ Baths 1
Cars 1
Stories 2
Width 28'
Depth 34'


House Plan House Plan #27957 Front Elevation

PLAN #940-00650

Starting at

$1,450
Sq Ft 2,393
Beds 3
Baths 2
½ Baths 1
Cars 2
Stories 2
Width 74'
Depth 32'
House Plan House Plan #26383 Front Elevation

PLAN #6849-00115

Starting at

$2,295
Sq Ft 3,718
Beds 4
Baths 3
½ Baths 1
Cars 2
Stories 2
Width 101'
Depth 62'


House Plan House Plan #26360 Front Elevation

PLAN #402-01731

Starting at

$1,305
Sq Ft 2,007
Beds 4
Baths 3
½ Baths 1
Cars 2
Stories 2
Width 42'
Depth 52' 4"
House Plan House Plan #20480 Front Elevation

PLAN #2559-00771

Starting at

$1,396
Sq Ft 1,490
Beds 3
Baths 2
½ Baths 1
Cars 0
Stories 2
Width 22'
Depth 47' 6"
House Plan House Plan #34536 Front Elevation

PLAN #6082-00231

Starting at

$1,395
Sq Ft 1,548
Beds 4
Baths 3
½ Baths 1
Cars 1
Stories 2
Width 27' 6"
Depth 47' 9"
House Plan House Plan #33341 Angled Front Elevation

PLAN #6146-00638

Starting at

$1,795
Sq Ft 3,096
Beds 4
Baths 3
½ Baths 1
Cars 2
Stories 2
Width 58' 10"
Depth 41'
House Plan House Plan #32973 Angled Rear Elevation

PLAN #039-00781

Starting at

$1,480
Sq Ft 2,699
Beds 3
Baths 3
½ Baths 1
Cars 2
Stories 2
Width 55'
Depth 54'
House Plan House Plan #31732 Angled Front Elevation

PLAN #2464-00156

Starting at

$1,750
Sq Ft 3,079
Beds 3
Baths 2
½ Baths 1
Cars 3
Stories 2
Width 90'
Depth 43'
House Plan House Plan #28086 Front Elevation

PLAN #348-00309

Starting at

$1,300
Sq Ft 1,814
Beds 3
Baths 2
½ Baths 1
Cars 0
Stories 2
Width 37'
Depth 46' 4"

House Plan House Plan #27638 Front Elevation

PLAN #940-00586

Starting at

$1,450
Sq Ft 2,458
Beds 3
Baths 3
½ Baths 1
Cars 0
Stories 2
Width 47'
Depth 50' 6"

House Plan House Plan #14369 Front Elevation

PLAN #5633-00078

Starting at

$1,199
Sq Ft 1,340
Beds 3
Baths 2
½ Baths 0
Cars 2
Stories 2
Width 40'
Depth 40' 8"
House Plan House Plan #4957 Front Elevation

PLAN #699-00015

Starting at

$1,175
Sq Ft 2,343
Beds 3
Baths 2
½ Baths 1
Cars 2
Stories 2
Width 49' 10"
Depth 53' 6"


House Plan House Plan #28274 Rear Elevation

PLAN #6146-00550

Starting at

$1,350
Sq Ft 1,511
Beds 3
Baths 2
½ Baths 0
Cars 0
Stories 2
Width 36'
Depth 28'
X
Shop Sign In
Favorites
Cart
Chat