9,969 Results

EDIT SEARCH FILTERS
Clear All Filters2 Stories
Sort By:  

9,969 RESULTS

SEARCH FILTERS

    Plan Type
    Square Feet
    Bedrooms
    Bathrooms
    Stories
    Garage (Vehicle Spaces)
    Architectural Styles

    Outdoor Living

    Bedroom Options
    Kitchen & Dining
    Laundry Location
    Additional Rooms

    Garage Type

    Garage Features
    Other Features
    Foundation Type

    Plan Width (FT)
    Plan Depth (FT)
    Plan Height (FT)
    Framing Type
    Media Filters
SEARCHING...
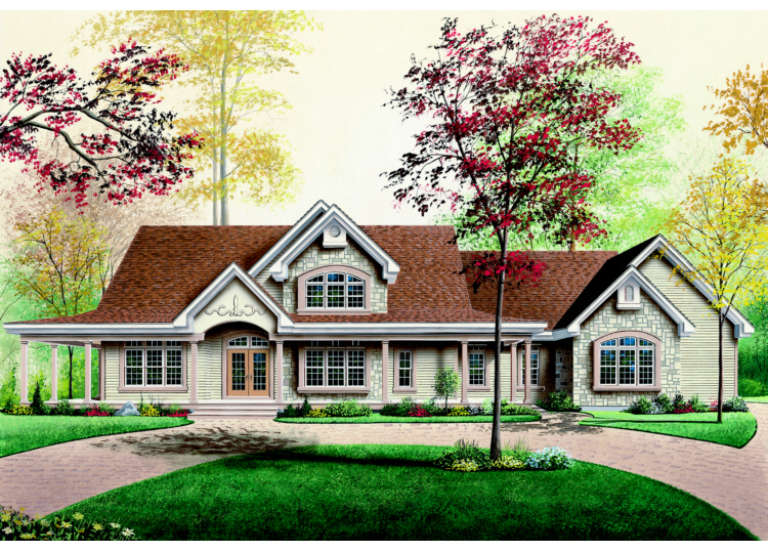
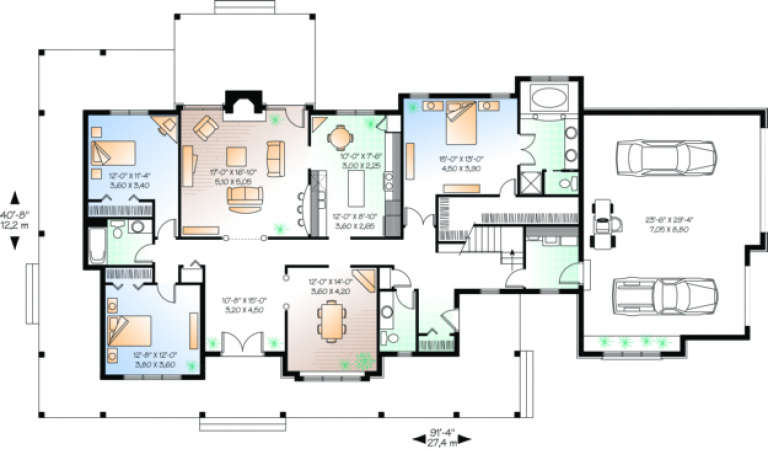
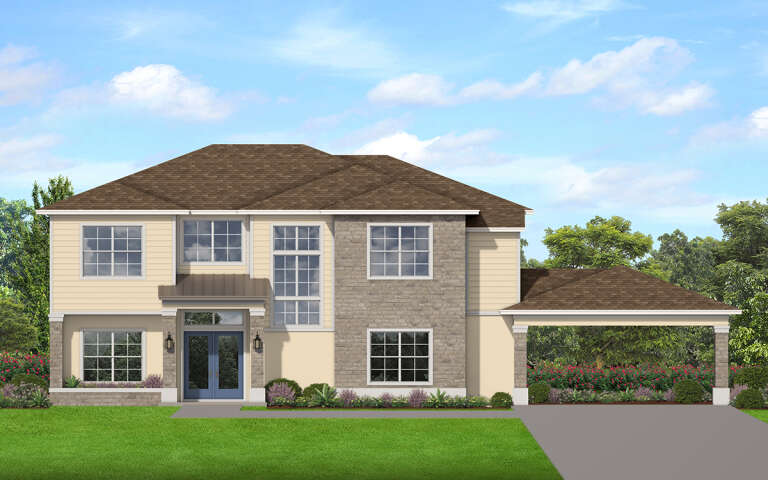
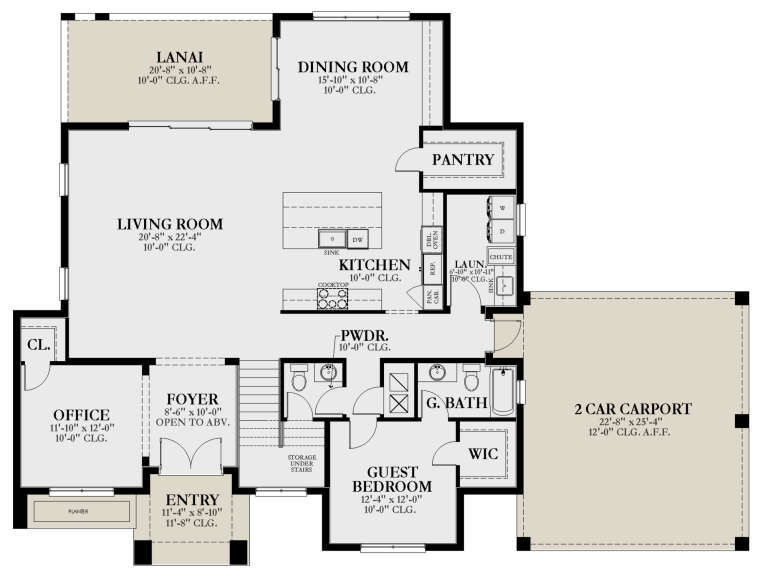
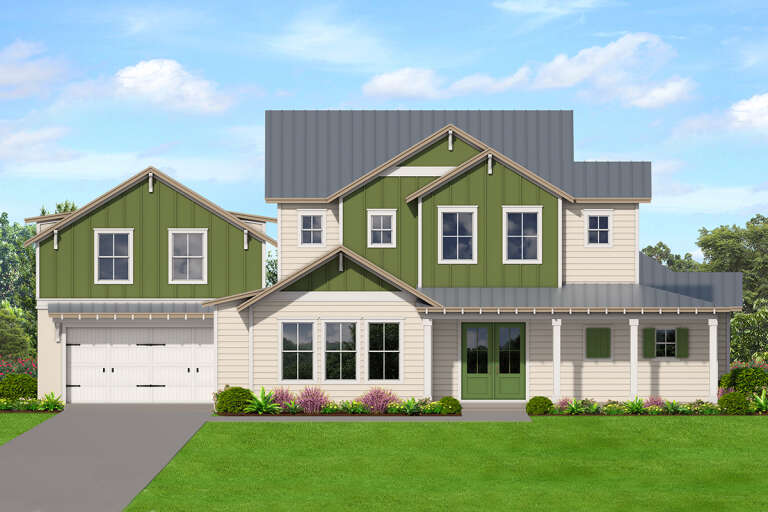
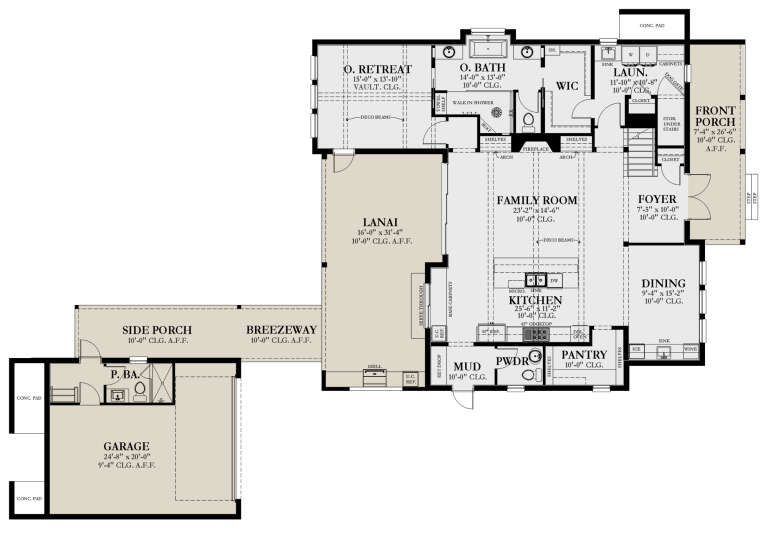
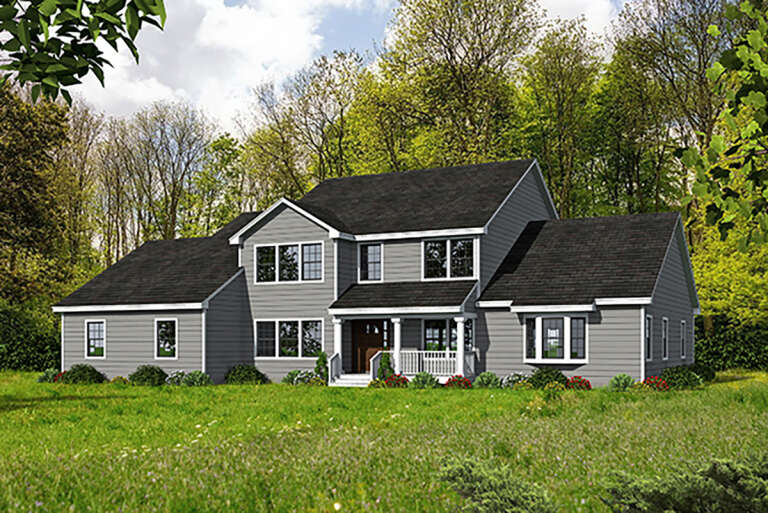
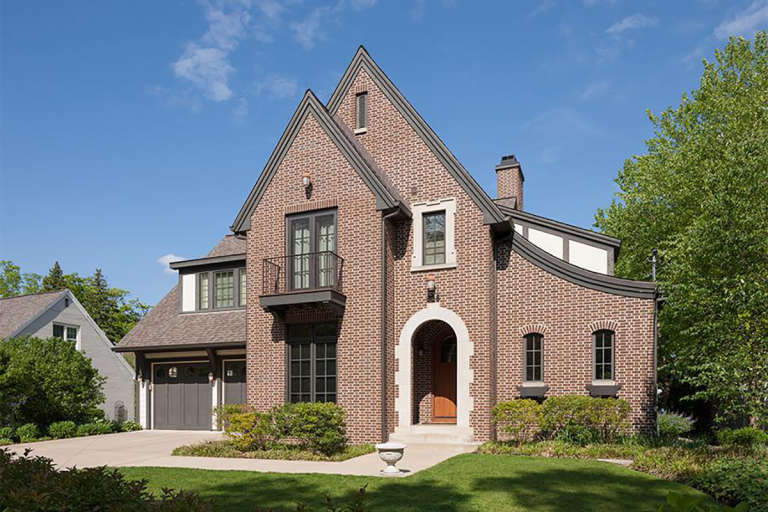
House Plan House Plan #304 Front Elevation

PLAN #034-00032

Starting at

$2,200
Sq Ft 2,802
Beds 3-4
Baths 2
½ Baths 1
Cars 2
Stories 2
Width 91' 4"
Depth 40' 8"
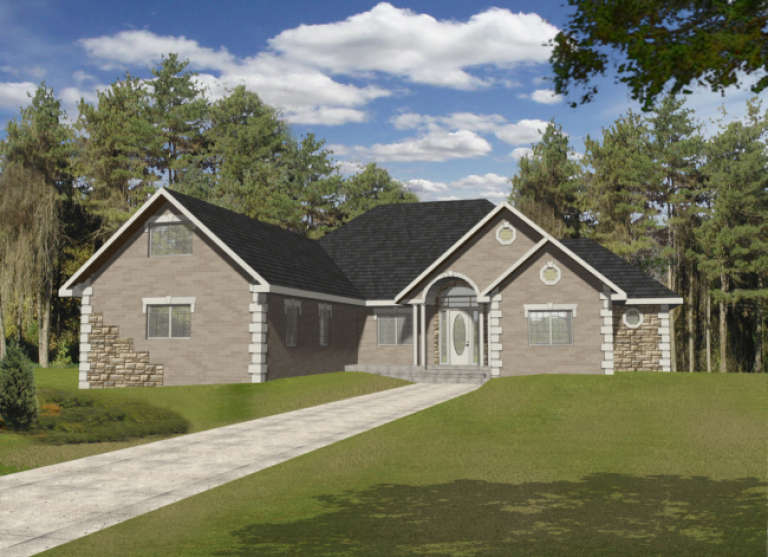
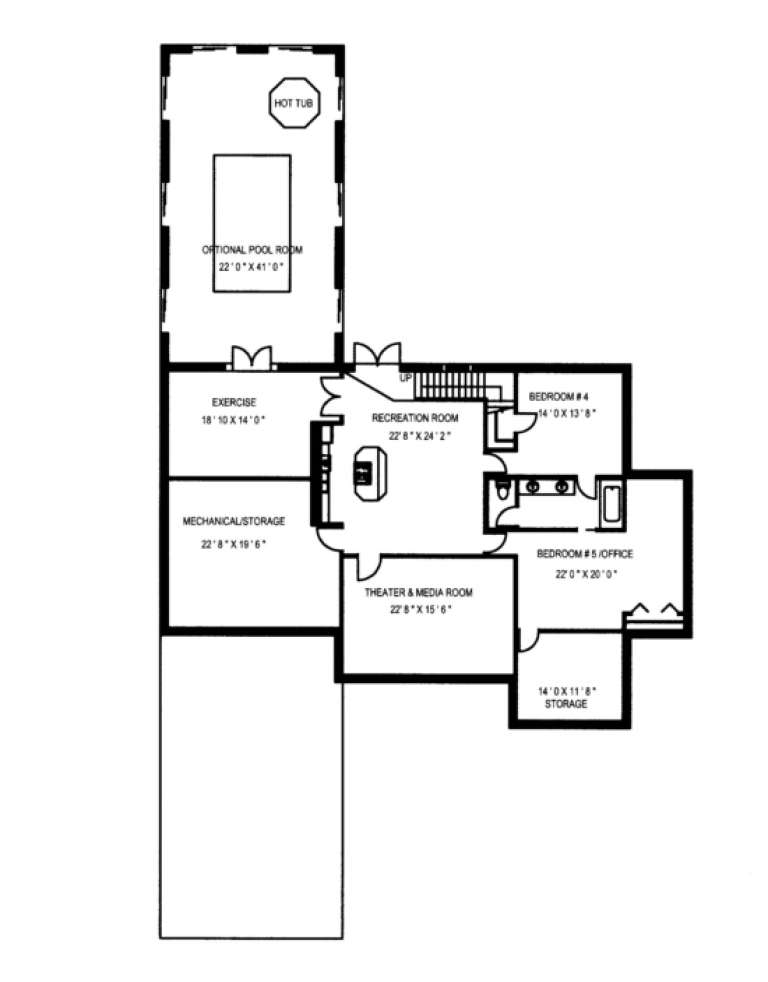
House Plan House Plan #152 Front Elevation

PLAN #033-00010

Starting at

$648
Sq Ft 2,146
Beds 4
Baths 2
½ Baths 1
Cars 2
Stories 2
Width 65'
Depth 35'
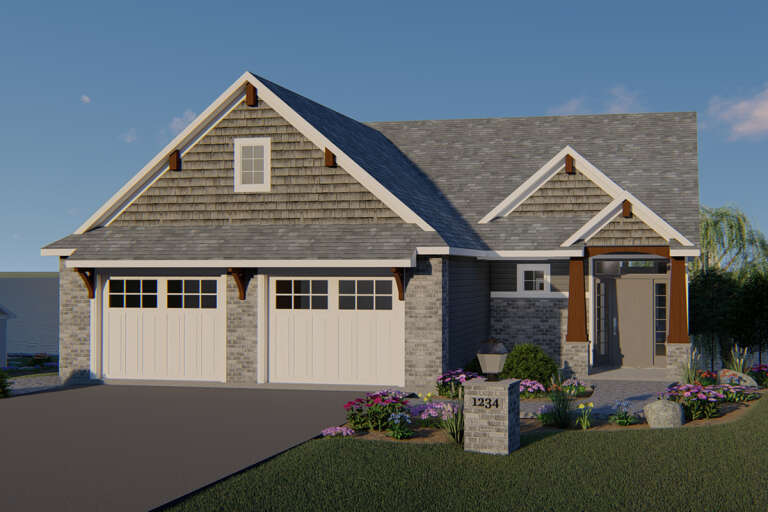
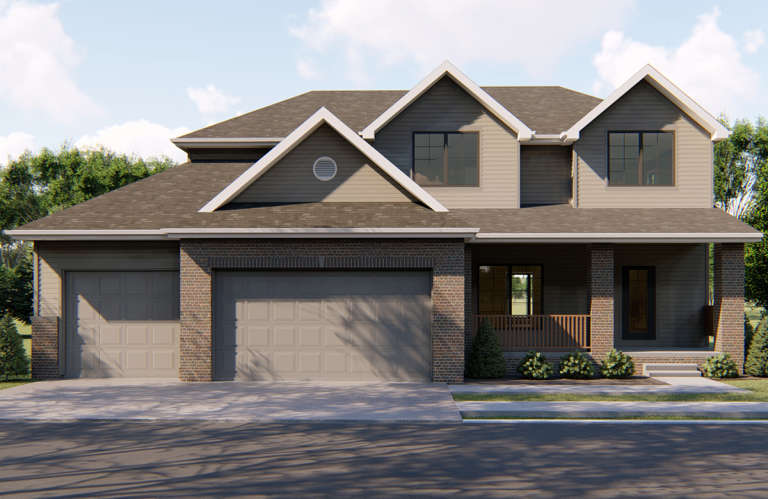
Traditional front elevation with brick and siding, green shutters, dark roof, front porch, and dormer. House Plan # 009-00110 Digital Rendering by America's Best House Plans, Inc.
EXCLUSIVE

PLAN #009-00110

Starting at

$1,300
Sq Ft 2,170
Beds 3
Baths 3
½ Baths 0
Cars 2
Stories 2
Width 35'
Depth 47'
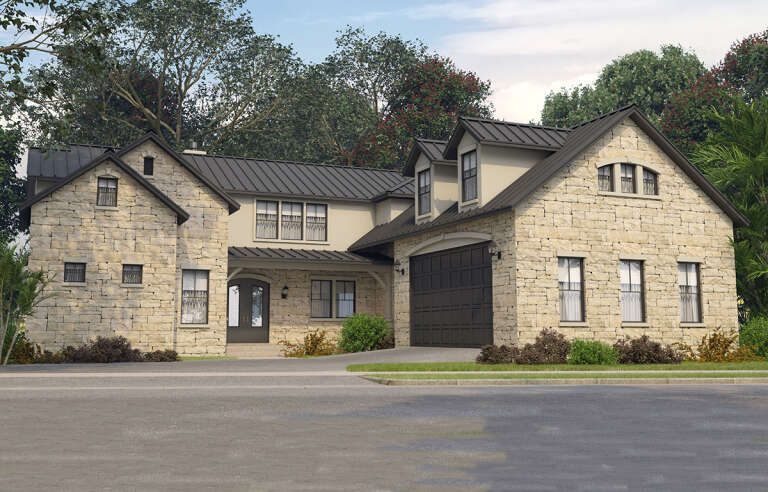
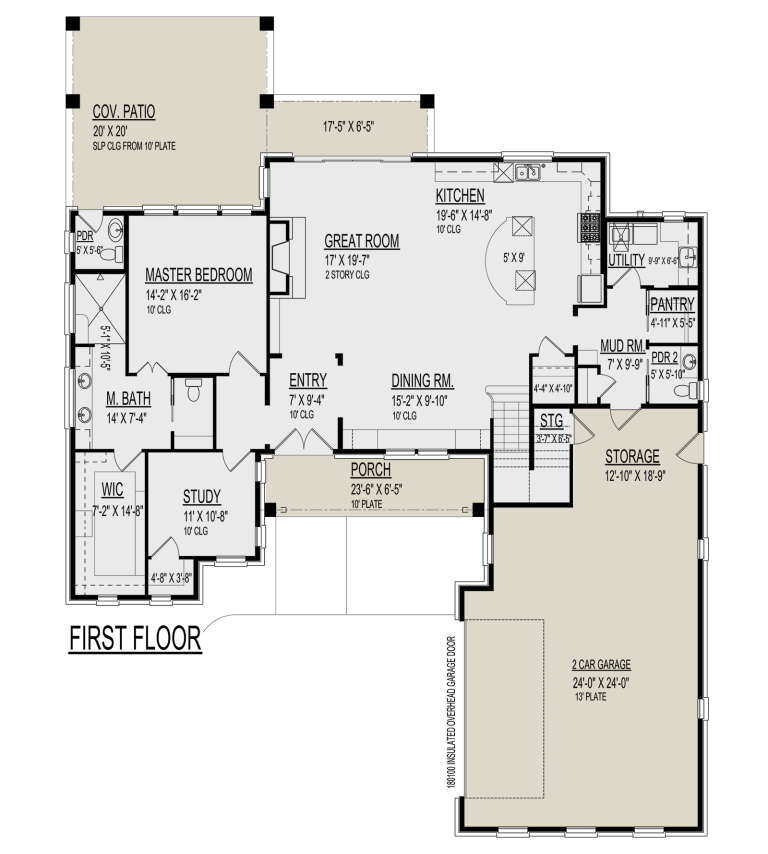
House Plan House Plan #32913 Angled Front Elevation

PLAN #039-00764

Starting at

$2,525
Sq Ft 4,058
Beds 3
Baths 3
½ Baths 1
Cars 0
Stories 2
Width 58'
Depth 49'
House Plan House Plan #31236 Front Elevation

PLAN #5984-00004

Starting at

$1,865
Sq Ft 2,559
Beds 3
Baths 3
½ Baths 0
Cars 2
Stories 2
Width 55' 5"
Depth 46' 9"
House Plan House Plan #30425 Alternate Front Elevation

PLAN #9300-00076

Starting at

$2,883
Sq Ft 3,307
Beds 3
Baths 2
½ Baths 2
Cars 2
Stories 2
Width 65'
Depth 83' 4"
House Plan House Plan #29191 Front Elevation

PLAN #3978-00273

Starting at

$3,500
Sq Ft 3,799
Beds 4
Baths 4
½ Baths 1
Cars 2
Stories 2
Width 71' 10"
Depth 53' 11"
House Plan House Plan #1467 Front Elevation

PLAN #039-00204

Starting at

$2,525
Sq Ft 4,438
Beds 5
Baths 3
½ Baths 1
Cars 3
Stories 2
Width 70'
Depth 90'
House Plan House Plan #29018 Angled Front Elevation

PLAN #3978-00266

Starting at

$2,700
Sq Ft 2,656
Beds 3
Baths 3
½ Baths 1
Cars 1
Stories 2
Width 64' 10"
Depth 97' 4"
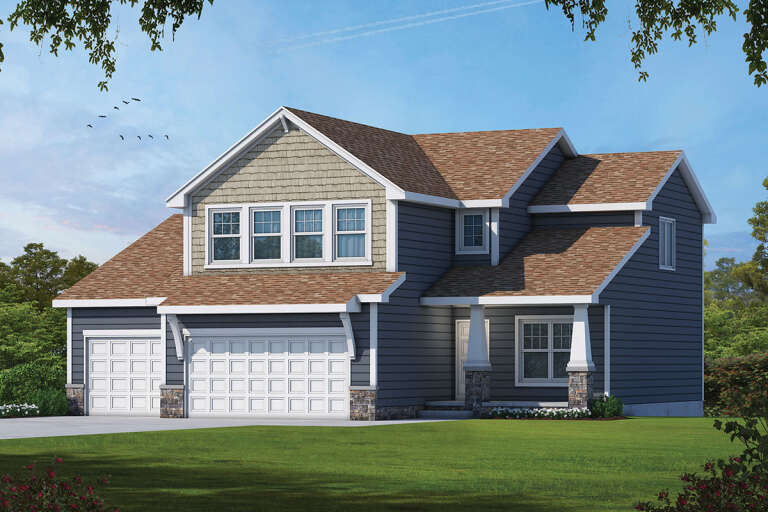
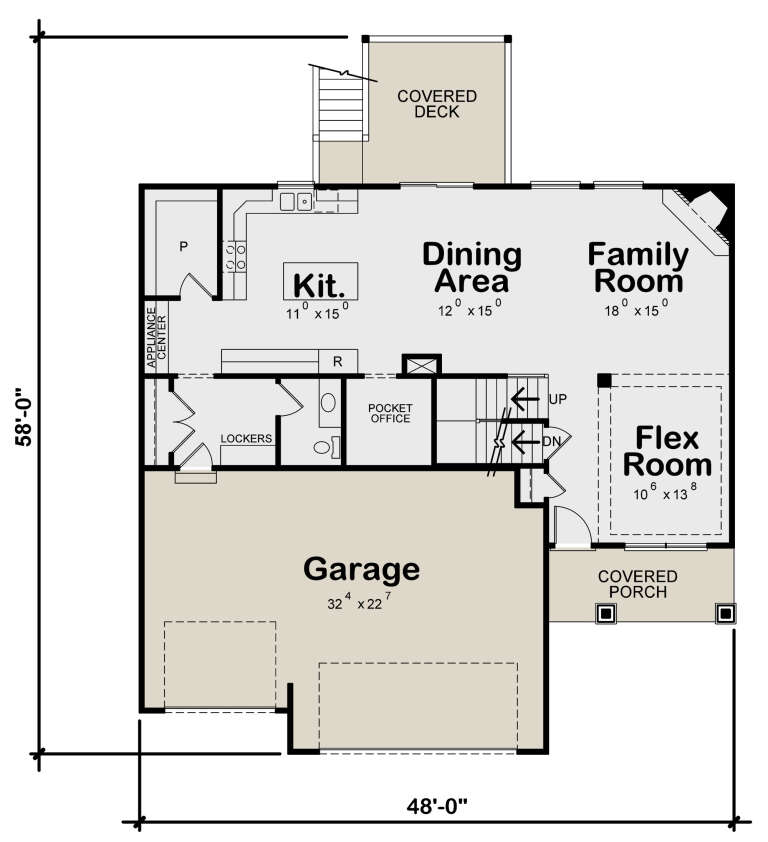
House Plan House Plan #26266 Front Elevation

PLAN #402-01725

Starting at

$1,305
Sq Ft 2,373
Beds 4
Baths 3
½ Baths 1
Cars 3
Stories 2
Width 48'
Depth 58'
House Plan House Plan #25851 Front Elevation

PLAN #6146-00469

Starting at

$1,350
Sq Ft 1,514
Beds 2
Baths 2
½ Baths 0
Cars 1
Stories 2
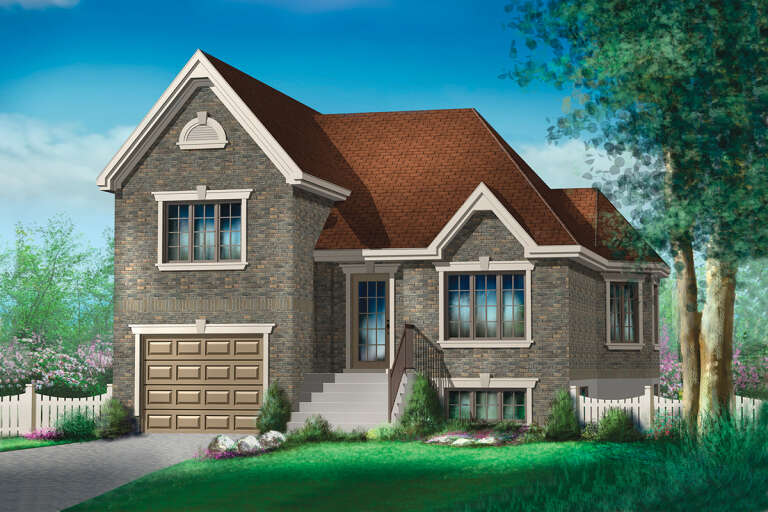
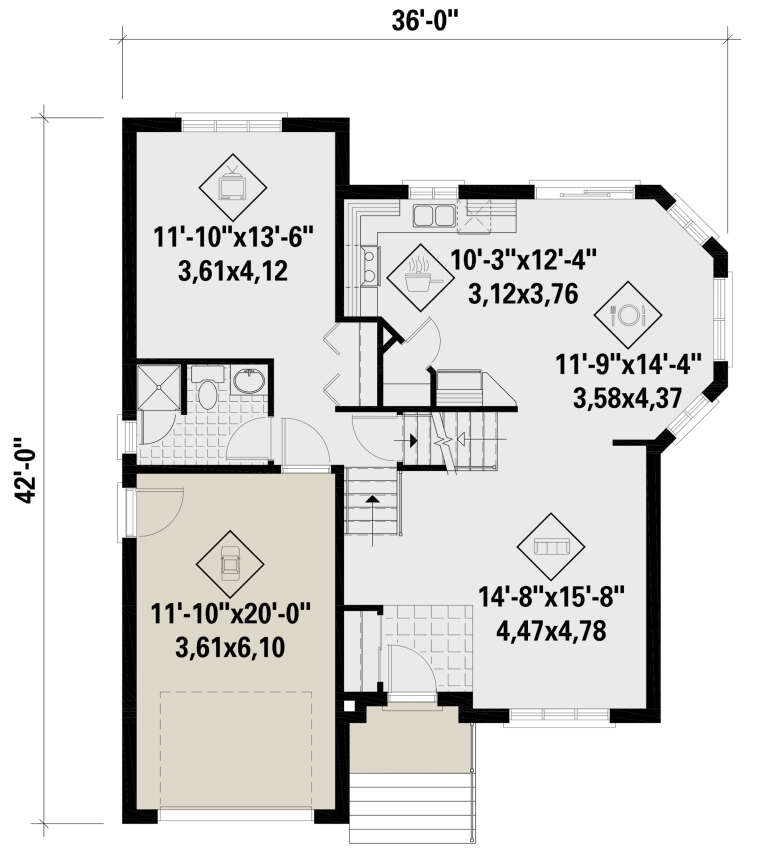
Width 36'
Depth 42'
House Plan House Plan #24862 Front Elevation

PLAN #2559-00895

Starting at

$2,273
Sq Ft 3,645
Beds 5
Baths 4
½ Baths 0
Cars 3
Stories 2
Width 64'
Depth 43' 10"
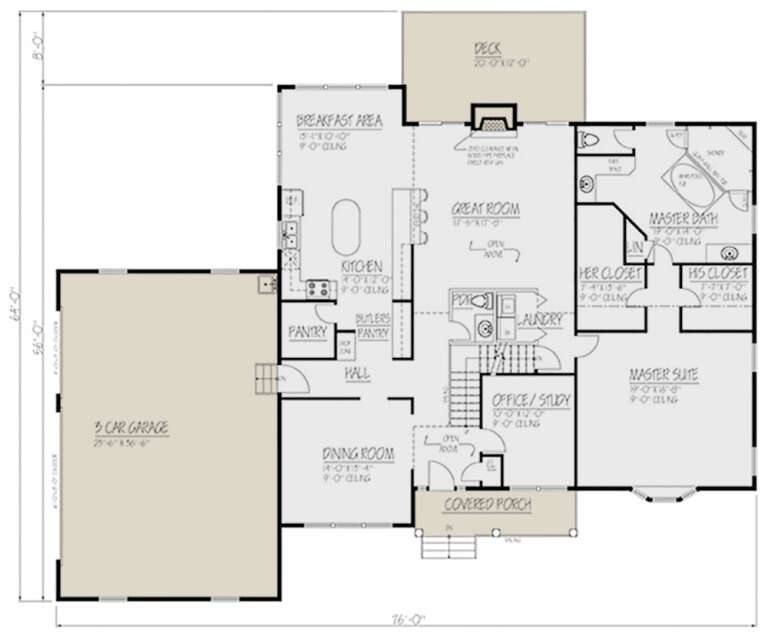
House Plan House Plan #24295 Front Elevation

PLAN #1754-00032

Starting at

$1,950
Sq Ft 3,567
Beds 3
Baths 2
½ Baths 1
Cars 3
Stories 2
Width 76'
Depth 64'
House Plan House Plan #24216 Front Elevation

PLAN #5032-00028

Starting at

$1,250
Sq Ft 3,052
Beds 4
Baths 2
½ Baths 1
Cars 2
Stories 2
Width 55'
Depth 67' 8"
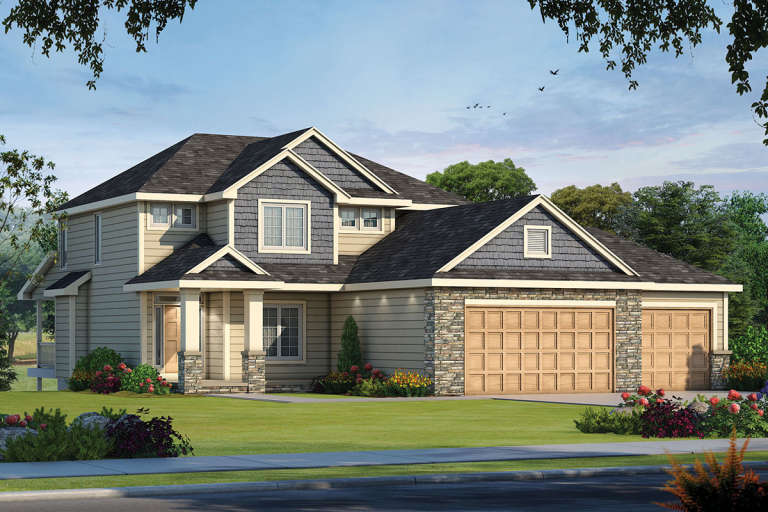
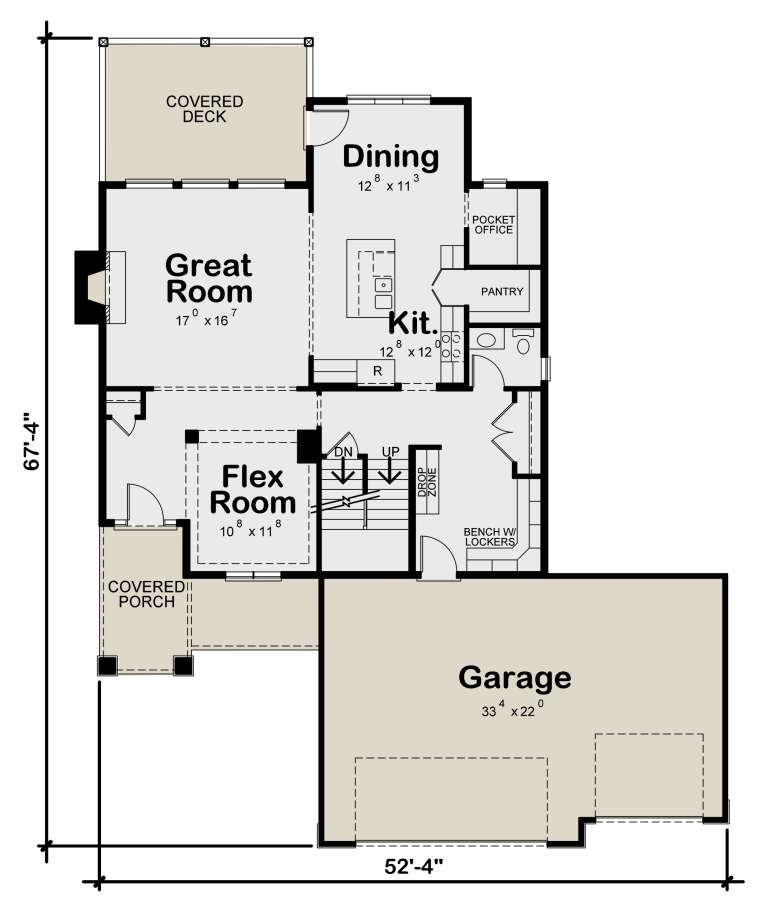
House Plan House Plan #23886 Front Elevation

PLAN #402-01609

Starting at

$1,405
Sq Ft 3,296
Beds 5
Baths 3
½ Baths 1
Cars 3
Stories 2
Width 52' 4"
Depth 67' 4"
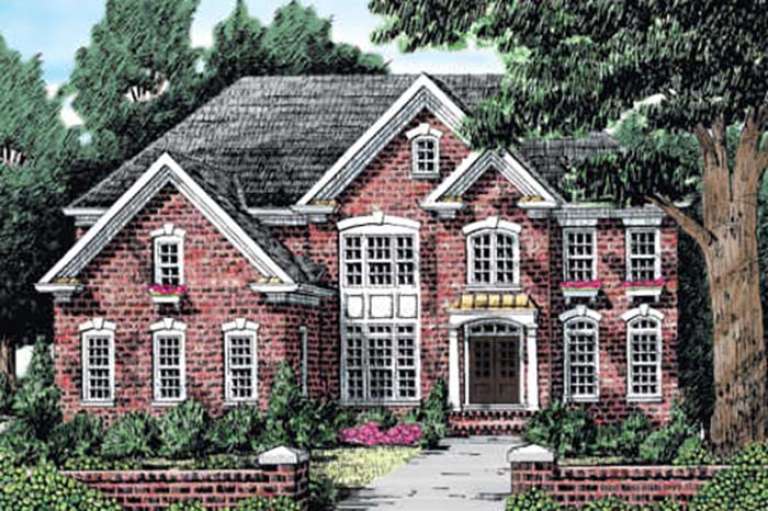
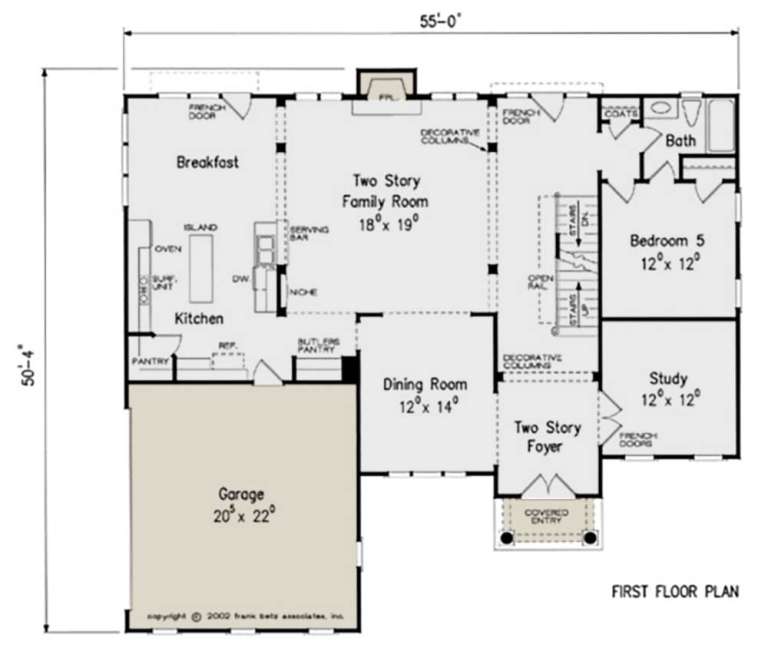
House Plan House Plan #23757 Front Elevation

PLAN #8594-00408

Starting at

$2,515
Sq Ft 3,342
Beds 5
Baths 4
½ Baths 0
Cars 2
Stories 2
Width 55'
Depth 50' 4"
House Plan House Plan #23722 Front Elevation

PLAN #1637-00137

Starting at

$2,800
Sq Ft 3,331
Beds 3
Baths 3
½ Baths 1
Cars 2
Stories 2
Width 56'
Depth 54'
House Plan House Plan #23546 Front Elevation

PLAN #963-00339

Starting at

$1,799
Sq Ft 2,746
Beds 3
Baths 2
½ Baths 1
Cars 3
Stories 2
Width 55'
Depth 48'
X
Shop Sign In
Favorites
Cart
Chat