9,969 Results

EDIT SEARCH FILTERS
Clear All Filters2 Stories
Sort By:  

9,969 RESULTS

SEARCH FILTERS

    Plan Type
    Square Feet
    Bedrooms
    Bathrooms
    Stories
    Garage (Vehicle Spaces)
    Architectural Styles

    Outdoor Living

    Bedroom Options
    Kitchen & Dining
    Laundry Location
    Additional Rooms

    Garage Type

    Garage Features
    Other Features
    Foundation Type

    Plan Width (FT)
    Plan Depth (FT)
    Plan Height (FT)
    Framing Type
    Media Filters
SEARCHING...
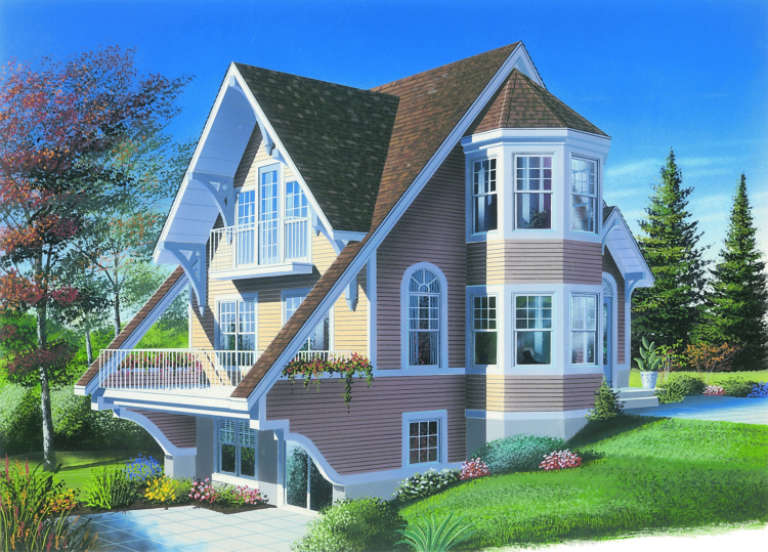
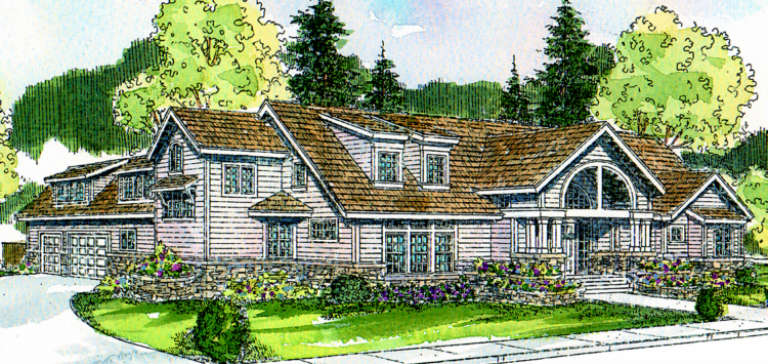
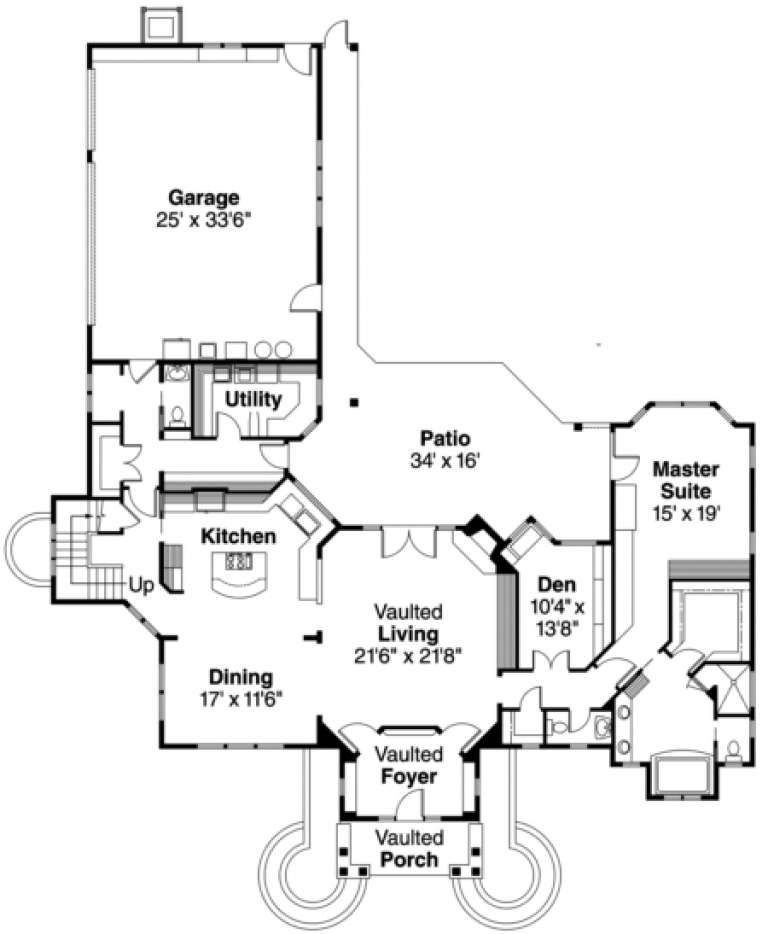
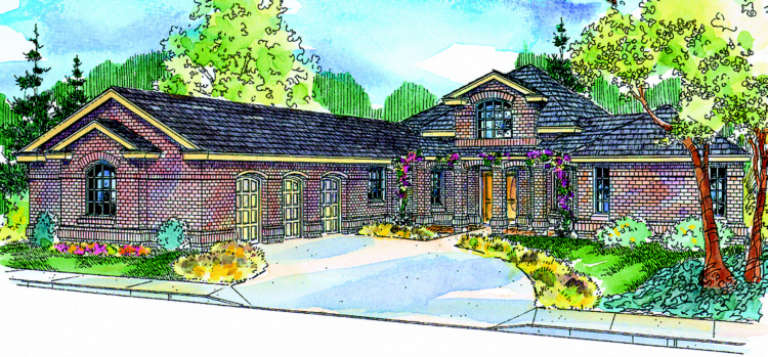
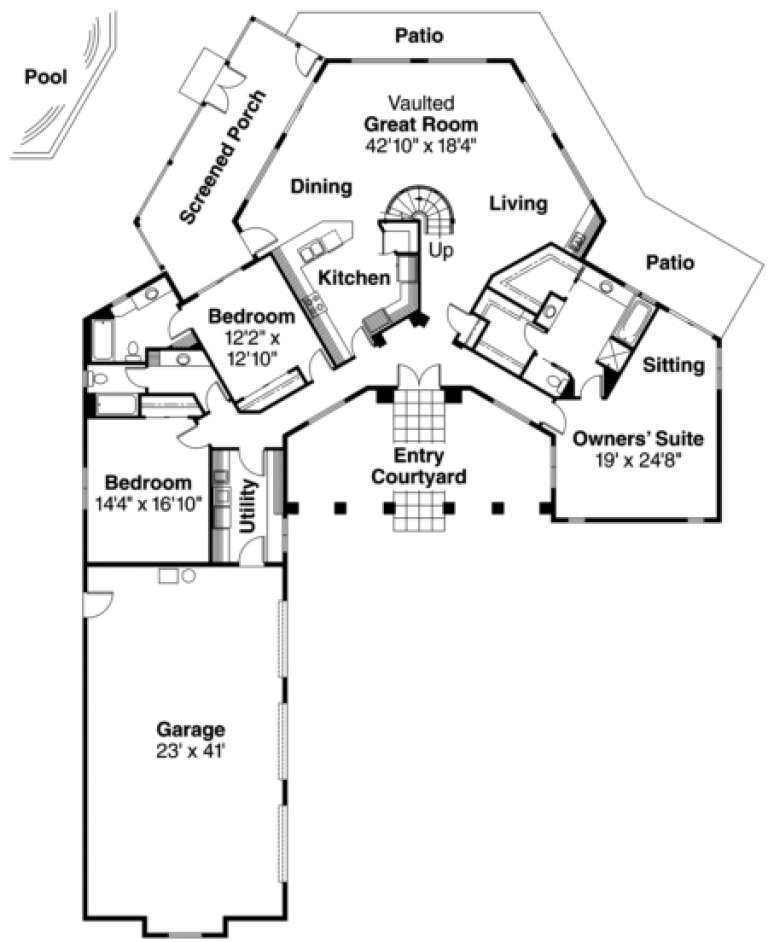
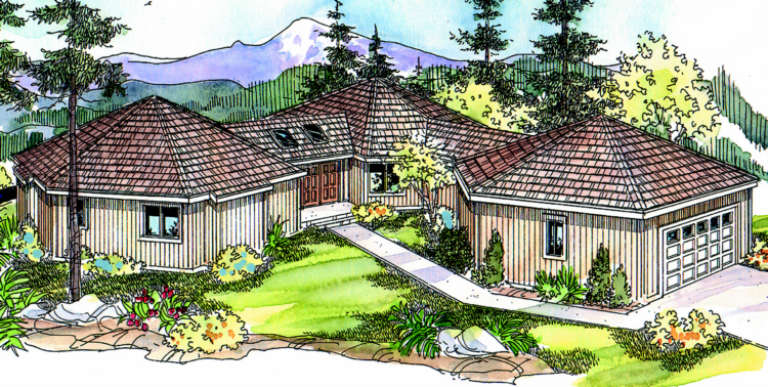
House Plan House Plan #822 Front Elevation

PLAN #035-00171

Starting at

$1,850
Sq Ft 3,337
Beds 3
Baths 2
½ Baths 2
Cars 3
Stories 2
Width 78'
Depth 92'
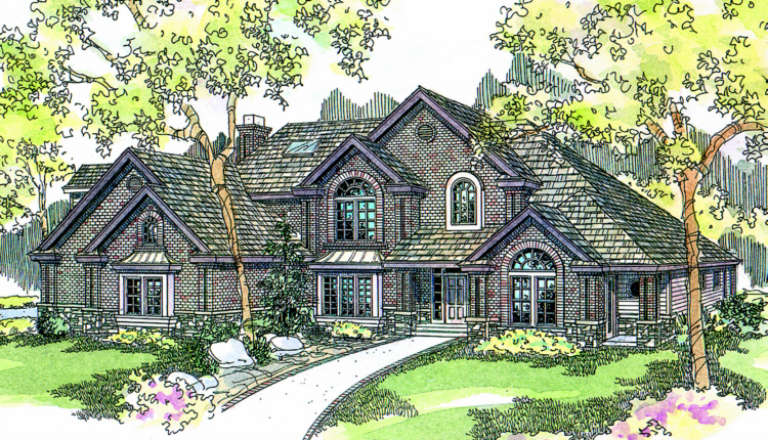
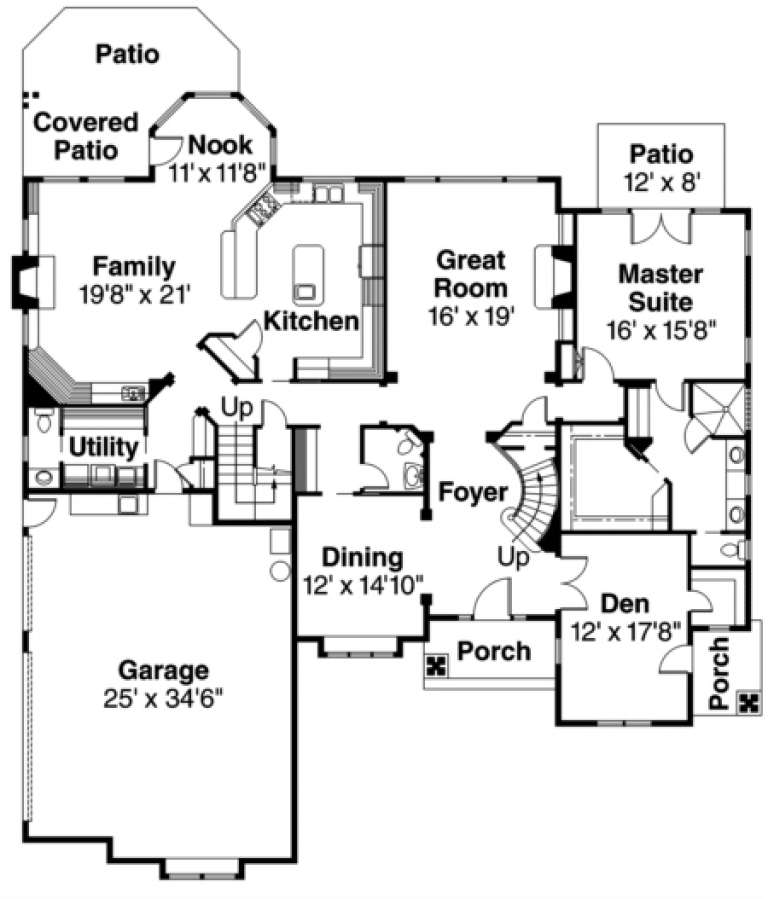
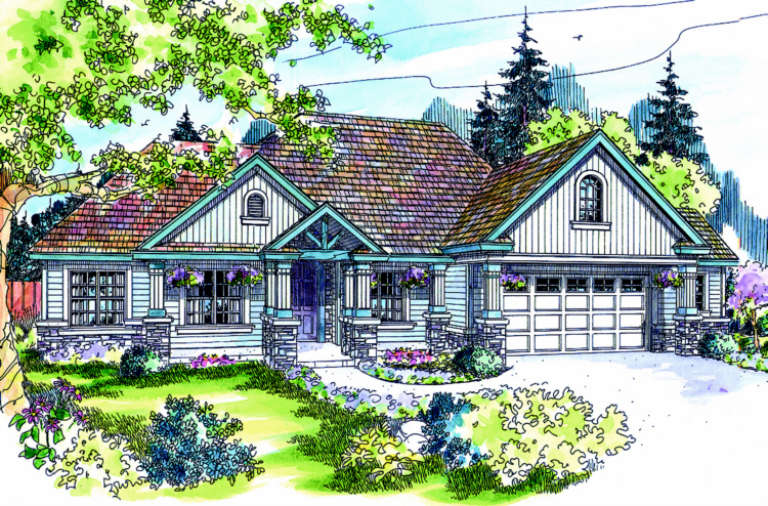
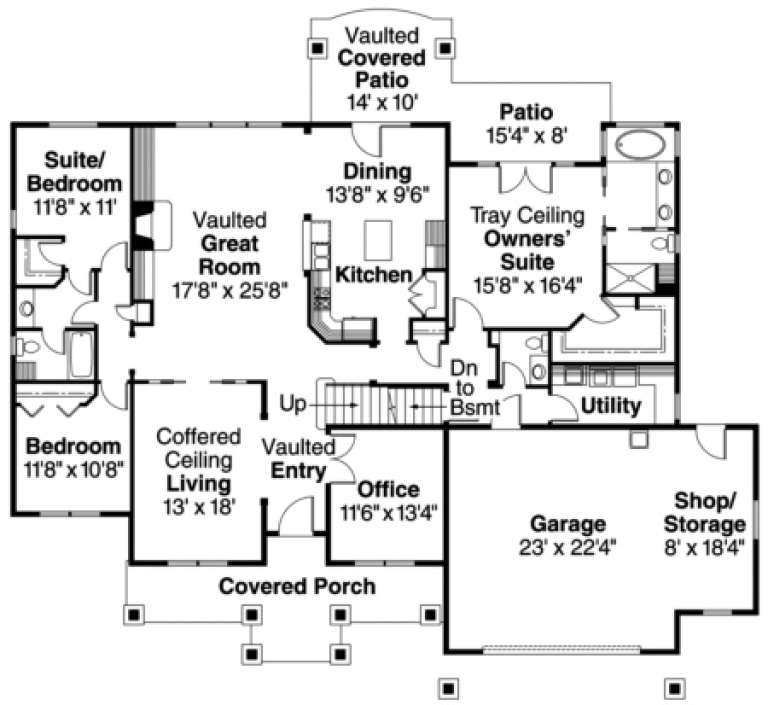
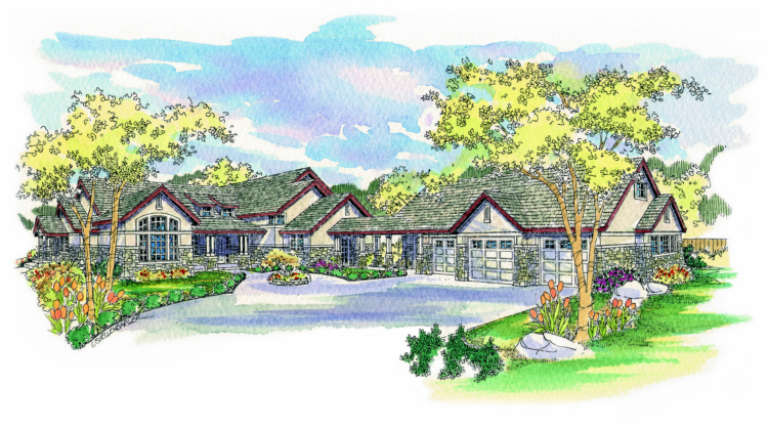
House Plan House Plan #803 Front Elevation

PLAN #035-00152

Starting at

$2,435
Sq Ft 4,289
Beds 4
Baths 4
½ Baths 2
Cars 2
Stories 2
Width 70'
Depth 74' 6"
House Plan House Plan #790 Front Elevation

PLAN #035-00139

Starting at

$1,850
Sq Ft 3,026
Beds 3
Baths 3
½ Baths 0
Cars 3
Stories 2
Width 75'
Depth 108'
House Plan House Plan #753 Front Elevation

PLAN #035-00102

Starting at

$1,575
Sq Ft 2,825
Beds 3
Baths 2
½ Baths 1
Cars 2
Stories 2
Width 76'
Depth 66'
House Plan House Plan #752 Front Elevation

PLAN #035-00101

Starting at

$1,575
Sq Ft 2,827
Beds 3
Baths 2
½ Baths 1
Cars 2
Stories 2
Width 90'
Depth 85'
House Plan House Plan #750 Front Elevation

PLAN #035-00099

Starting at

$2,180
Sq Ft 3,881
Beds 3
Baths 3
½ Baths 1
Cars 2
Stories 2
Width 71'
Depth 78'
House Plan House Plan #749 Color Front

PLAN #035-00098

Starting at

$1,345
Sq Ft 2,635
Beds 3
Baths 2
½ Baths 0
Cars 2
Stories 2
Width 83'
Depth 75'
House Plan House Plan #744 Front Elevation

PLAN #035-00093

Starting at

$2,435
Sq Ft 4,104
Beds 3
Baths 3
½ Baths 2
Cars 3
Stories 2
Width 133'
Depth 88'
House Plan House Plan #732 Front Elevation

PLAN #035-00081

Starting at

$1,575
Sq Ft 2,961
Beds 3
Baths 3
½ Baths 0
Cars 2
Stories 2
Width 70'
Depth 60'
House Plan House Plan #700 Front Elevation

PLAN #035-00051

Starting at

$1,575
Sq Ft 2,803
Beds 4
Baths 2
½ Baths 1
Cars 3
Stories 2
Width 77'
Depth 46'
House Plan House Plan #632 Front Elevation

PLAN #033-00129

Starting at

$901
Sq Ft 3,674
Beds 4
Baths 3
½ Baths 1
Cars 2
Stories 2
Width 59'
Depth 57'
House Plan House Plan #580 Front Elevation

PLAN #033-00116

Starting at

$648
Sq Ft 2,380
Beds 4
Baths 2
½ Baths 1
Cars 1
Stories 2
Width 43'
Depth 41'
House Plan House Plan #569 Front Elevation

PLAN #033-00109

Starting at

$604
Sq Ft 1,993
Beds 4
Baths 2
½ Baths 1
Cars 2
Stories 2
Width 42'
Depth 49'
House Plan House Plan #558 Front Elevation

PLAN #034-00138

Starting at

$1,510
Sq Ft 1,909
Beds 1-2
Baths 1
½ Baths 1
Cars 0
Stories 2
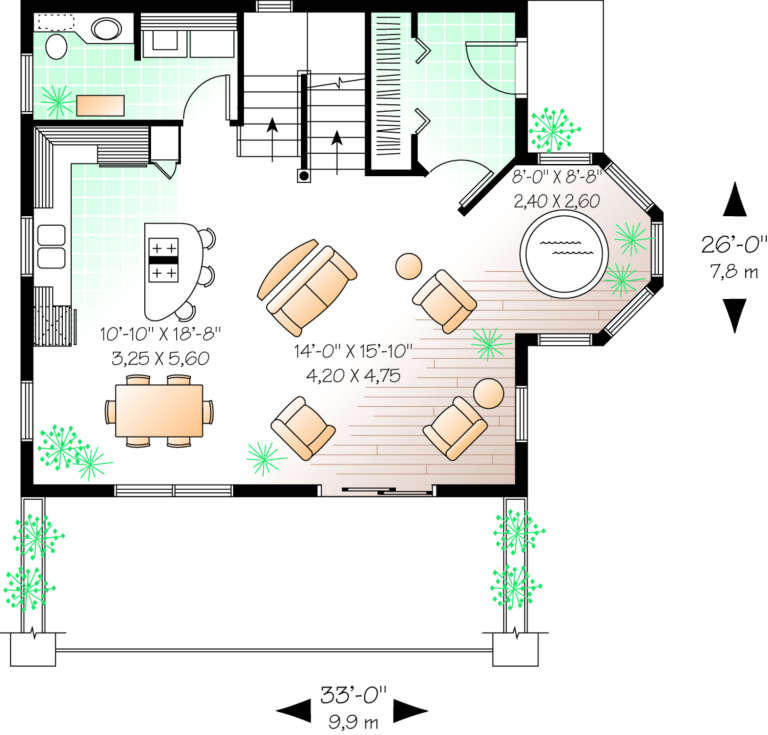
Width 33'
Depth 26'
House Plan House Plan #542 Front Elevation

PLAN #034-00128

Starting at

$1,740
Sq Ft 2,119
Beds 4
Baths 2
½ Baths 1
Cars 1
Stories 2
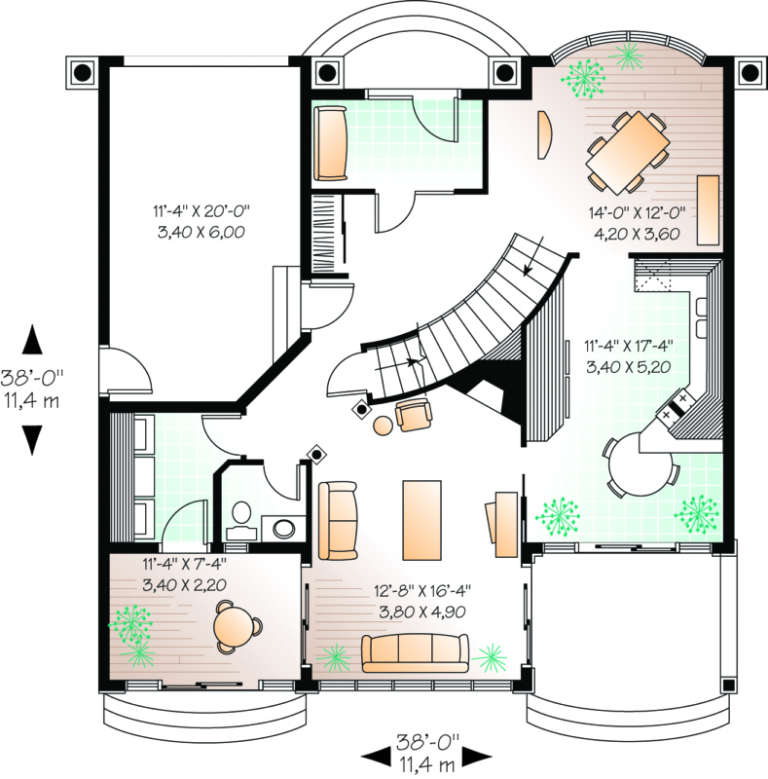
Width 38'
Depth 38'
House Plan House Plan #529 Front Elevation

PLAN #034-00122

Starting at

$1,740
Sq Ft 1,867
Beds 3
Baths 2
½ Baths 1
Cars 1
Stories 2
Width 38'
Depth 38'
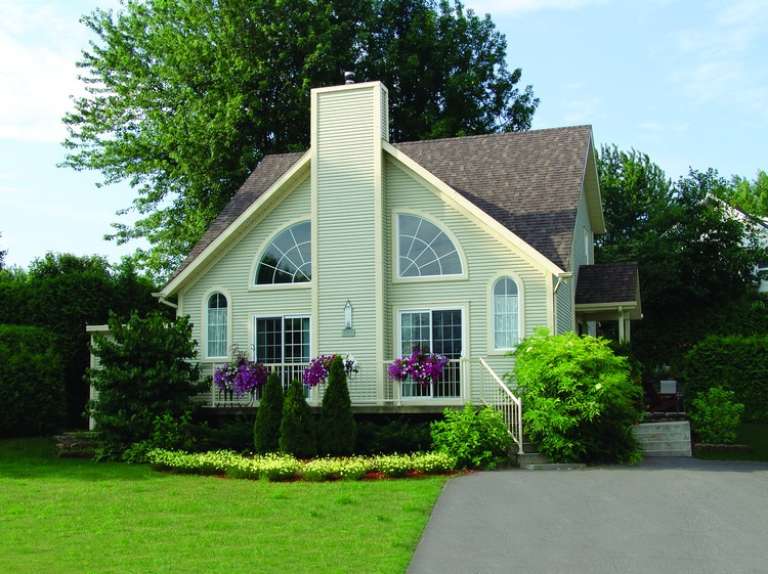
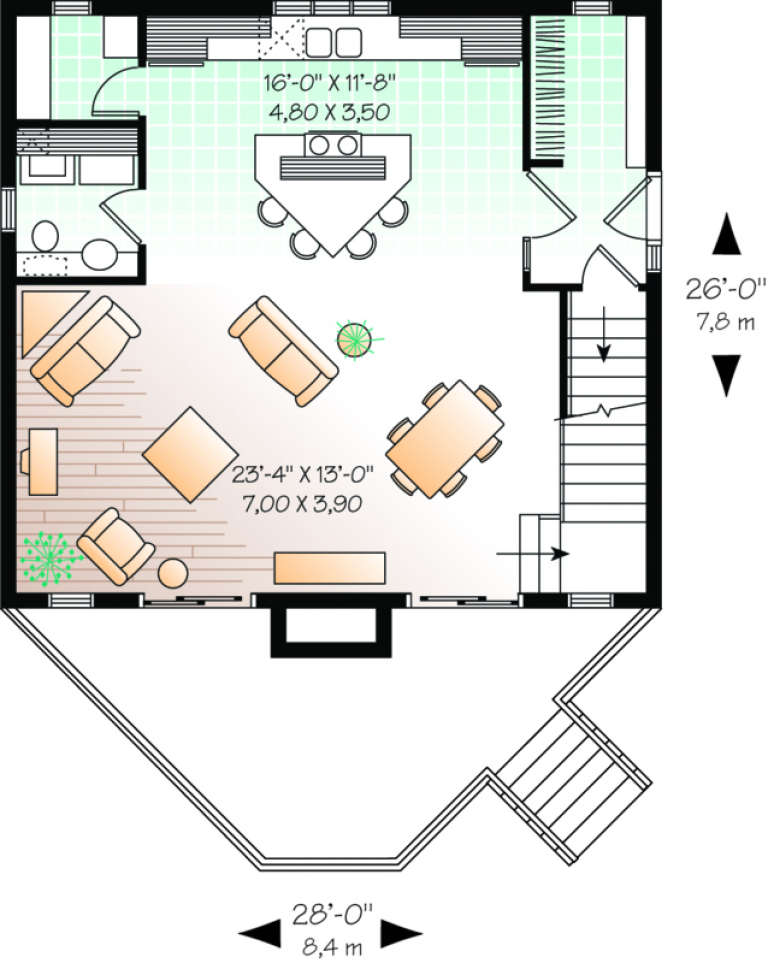
House Plan House Plan #409 Front Photo

PLAN #034-00060

Starting at

$1,450
Sq Ft 1,148
Beds 1
Baths 1
½ Baths 1
Cars 0
Stories 2
Width 28'
Depth 26'
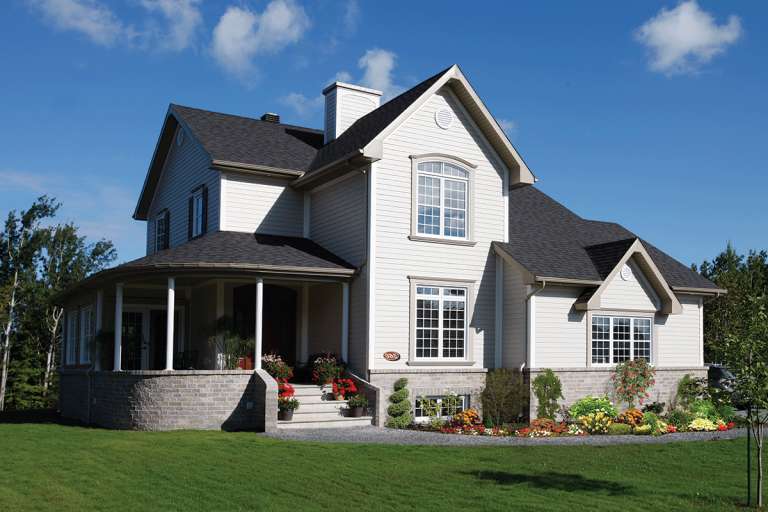
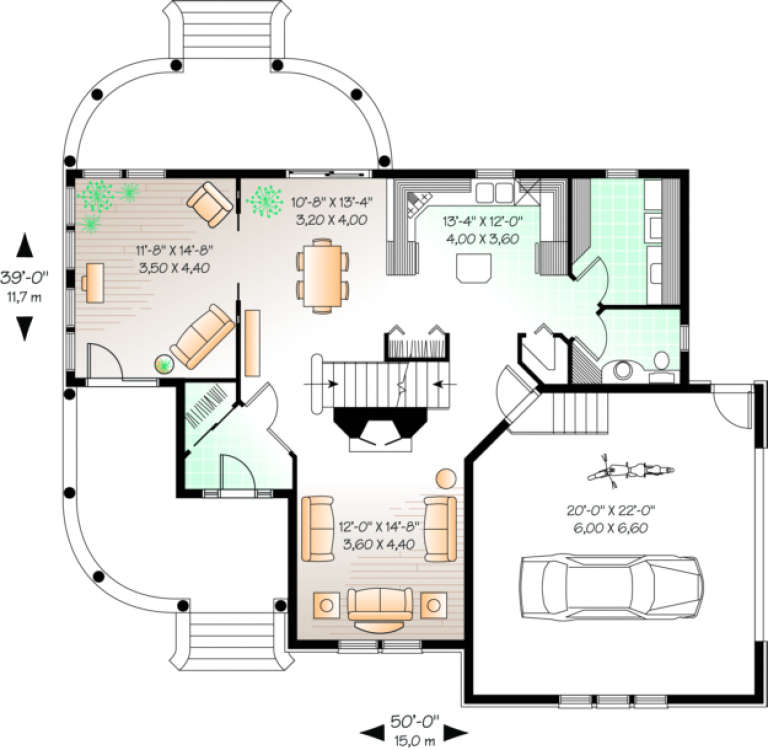
House Plan House Plan #363 Front Elevation

PLAN #034-00046

Starting at

$1,740
Sq Ft 2,099
Beds 4
Baths 2
½ Baths 1
Cars 1
Stories 2
Width 50'
Depth 39'
X
Shop Sign In
Favorites
Cart
Chat