9,915 Results

EDIT SEARCH FILTERS
Clear All Filters2 Stories
Sort By:  

9,915 RESULTS

SEARCH FILTERS

    Plan Type
    Square Feet
    Bedrooms
    Bathrooms
    Stories
    Garage (Vehicle Spaces)
    Architectural Styles

    Outdoor Living

    Bedroom Options

    Kitchen & Dining
    Laundry Location
    Additional Rooms

    Garage Type

    Garage Features
    Other Features
    Foundation Type

    Plan Width
    Plan Depth
    Framing Type
    Media Filters
SEARCHING...




House Plan House Plan #17477 Front Elevation


PLAN #6146-00077

Starting at

$1,795
Sq Ft 3,261
Beds 4
Baths 2
½ Baths 0
Cars 0
Stories 2
Width 43'
Depth 43'


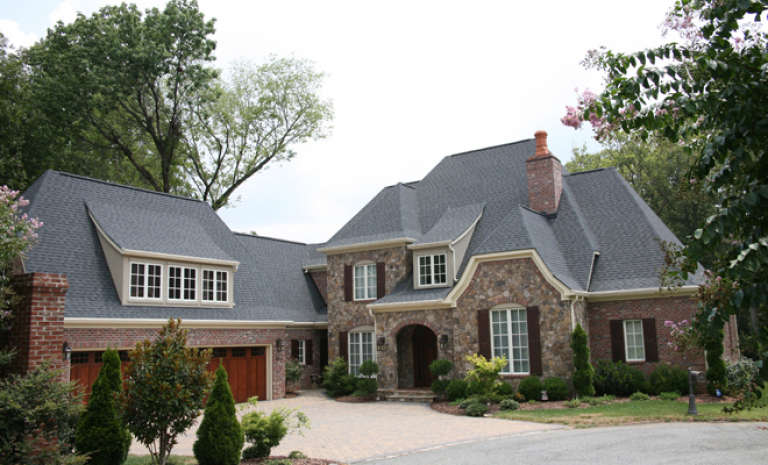

House Plan House Plan #17399 Front Elevation


PLAN #039-00620

Starting at

$2,085
Sq Ft 3,618
Beds 4
Baths 4
½ Baths 0
Cars 2
Stories 2
Width 40'
Depth 50'

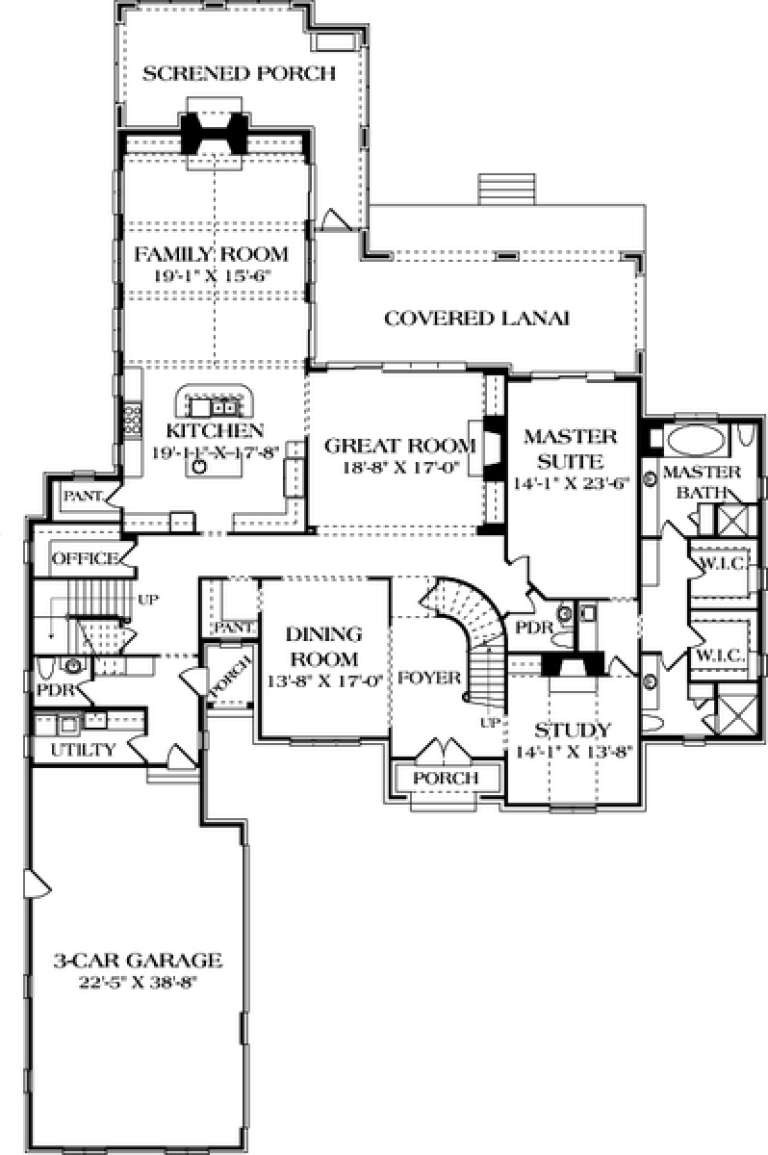

House Plan House Plan #17383 Front Elevation

PLAN #039-00605

Starting at

$1,645
Sq Ft 3,430
Beds 4
Baths 3
½ Baths 1
Cars 3
Stories 2
Width 81' 6"
Depth 66' 10"



House Plan House Plan #17338 Front Elevation

PLAN #039-00563

Starting at

$1,645
Sq Ft 3,125
Beds 4
Baths 3
½ Baths 0
Cars 0
Stories 2
Width 59'
Depth 43'
House Plan House Plan #17259 Front Elevation

PLAN #5633-00283

Starting at

$1,499
Sq Ft 2,609
Beds 4
Baths 2
½ Baths 1
Cars 2
Stories 2
Width 74'
Depth 34'
House Plan House Plan #17214 Front Elevation

PLAN #5633-00255

Starting at

$1,499
Sq Ft 2,873
Beds 4
Baths 3
½ Baths 1
Cars 2
Stories 2
Width 70' 4"
Depth 45' 4"
House Plan House Plan #17171 Front Elevation

PLAN #3323-00640

Starting at

$2,250
Sq Ft 5,343
Beds 4
Baths 2
½ Baths 1
Cars 3
Stories 2
Width 78' 10"
Depth 125' 6"
House Plan House Plan #17160 Front Elevation

PLAN #3323-00629

Starting at

$1,800
Sq Ft 4,254
Beds 4
Baths 4
½ Baths 1
Cars 2
Stories 2
Width 59'
Depth 90' 8"
House Plan House Plan #17151 Front Elevation

PLAN #3323-00620

Starting at

$1,550
Sq Ft 3,359
Beds 3
Baths 4
½ Baths 0
Cars 2
Stories 2
Width 55'
Depth 71' 5"
House Plan House Plan #17142 Front Elevation

PLAN #3323-00611

Starting at

$1,350
Sq Ft 2,590
Beds 4
Baths 2
½ Baths 1
Cars 2
Stories 2
Width 44' 3"
Depth 45'
House Plan House Plan #17133 Front Elevation

PLAN #3323-00602

Starting at

$1,250
Sq Ft 2,334
Beds 4
Baths 2
½ Baths 1
Cars 2
Stories 2
Width 40'
Depth 38' 2"
House Plan House Plan #16966 Front Elevation

PLAN #048-00239

Starting at

$1,100
Sq Ft 2,020
Beds 4
Baths 3
½ Baths 0
Cars 2
Stories 2
Width 62'
Depth 52'
House Plan House Plan #16944 Front Elevation

PLAN #5565-00182

Starting at

$2,758
Sq Ft 2,758
Beds 3
Baths 2
½ Baths 1
Cars 2
Stories 2
Width 24' 10"
Depth 93'
House Plan House Plan #16923 Front Elevation

PLAN #035-00694

Starting at

$1,575
Sq Ft 2,184
Beds 3
Baths 4
½ Baths 0
Cars 2
Stories 2
Width 32' 4"
Depth 60'

Tan Craftsman front elevation with stone base, covered porch, upper balcony, gabled roof, and lush landscaping. House Plan # 009-00242 Digital Rendering by America's Best House Plans, Inc.
EXCLUSIVE

PLAN #009-00242

Starting at

$1,450
Sq Ft 3,391
Beds 3
Baths 4
½ Baths 0
Cars 2
Stories 2

Width 30'
Depth 75'
House Plan House Plan #16748

PLAN #035-00687

Starting at

$1,850
Sq Ft 3,260
Beds 4
Baths 2
½ Baths 1
Cars 3
Stories 2
Width 69' 6"
Depth 90'
House Plan House Plan #16710

PLAN #035-00659

Starting at

$2,715
Sq Ft 4,568
Beds 3
Baths 3
½ Baths 2
Cars 3
Stories 2
Width 145' 1"
Depth 131' 8"
House Plan House Plan #16701 Front Elevation

PLAN #3418-00004

Starting at

$1,035
Sq Ft 2,885
Beds 4
Baths 3
½ Baths 1
Cars 2
Stories 2
Width 42'
Depth 70' 6"
X
Shop Sign In
Favorites
Cart
Chat