9,969 Results

EDIT SEARCH FILTERS
Clear All Filters2 Stories
Sort By:  
9,969 RESULTS

SEARCH FILTERS

    Plan Type
    Square Feet
    Bedrooms
    Bathrooms
    Stories
    Garage (Vehicle Spaces)
    Architectural Styles

    Outdoor Living

    Bedroom Options
    Kitchen & Dining
    Laundry Location
    Additional Rooms

    Garage Type

    Garage Features
    Other Features
    Foundation Type

    Plan Width (FT)
    Plan Depth (FT)
    Plan Height (FT)
    Framing Type
    Media Filters
SEARCHING...
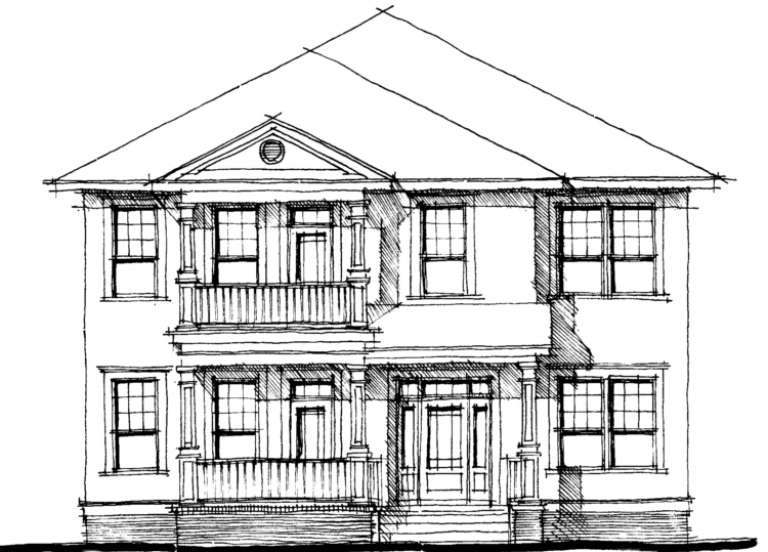
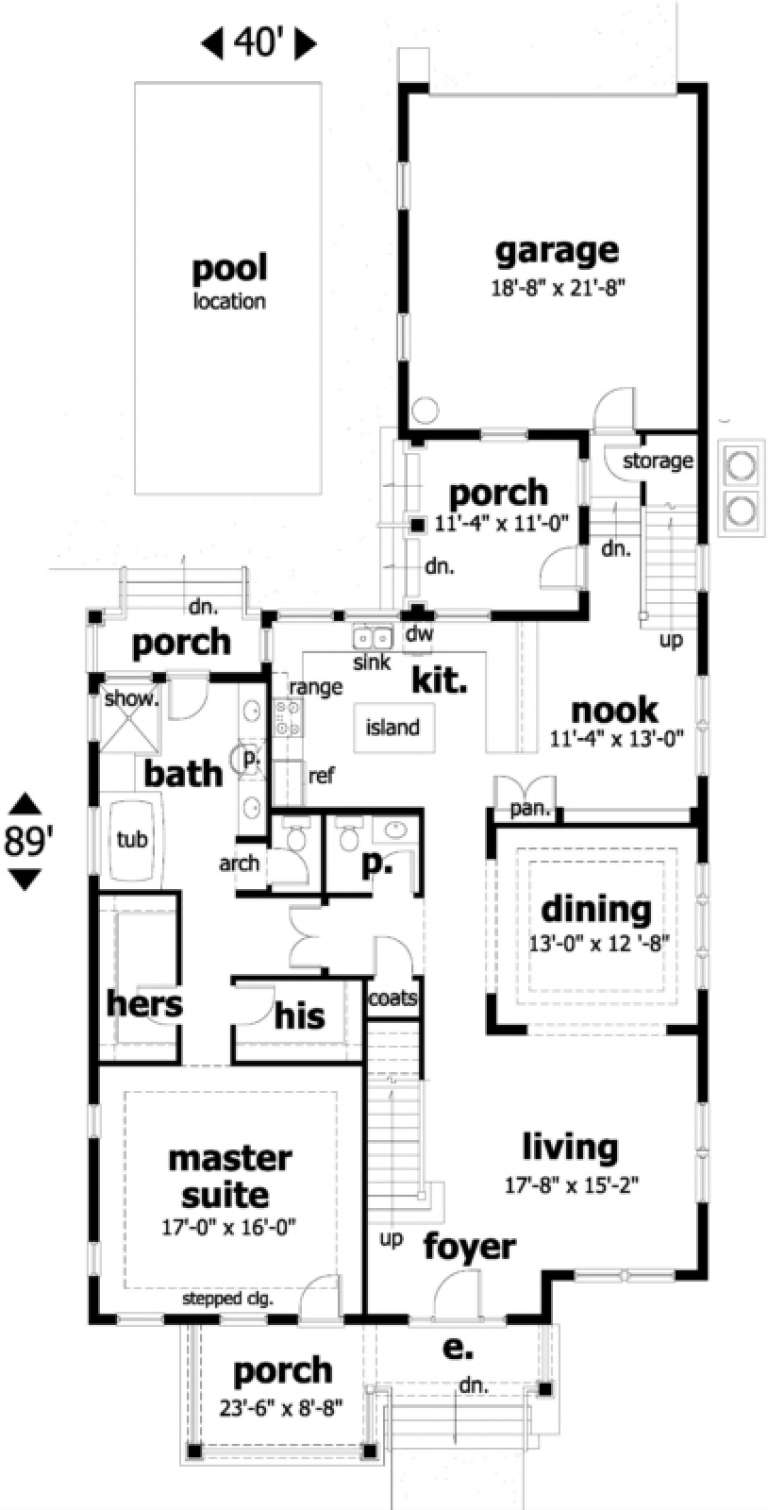
House Plan House Plan #166 Front Elevation

PLAN #028-00015

On Sale

$3,039   $2,583
Sq Ft 3,882
Beds 5
Baths 5
½ Baths 1
Cars 1
Stories 2
Width 40'
Depth 89'
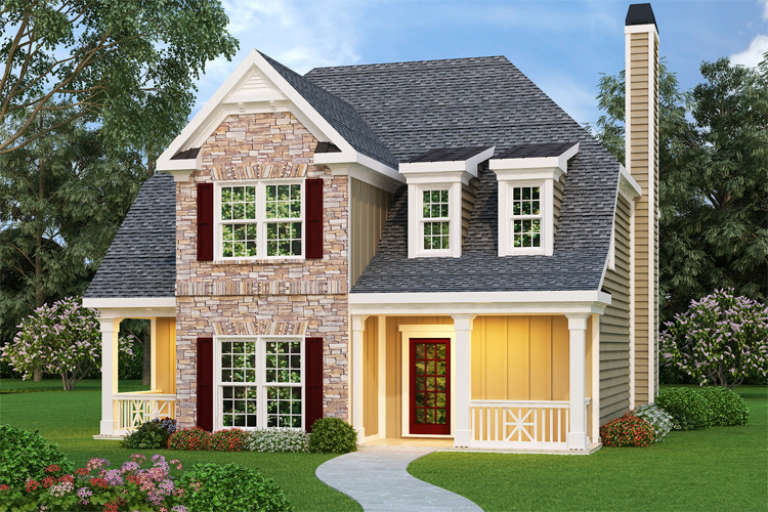
Traditional front elevation with stone and siding, gabled roof, dormers, covered porch, and red front door. House Plan # 009-00109 Digital Rendering by America's Best House Plans, Inc.
EXCLUSIVE

PLAN #009-00109

On Sale

$1,300   $1,105
Sq Ft 2,170
Beds 3
Baths 3
½ Baths 0
Cars 2
Stories 2
Width 35'
Depth 47'
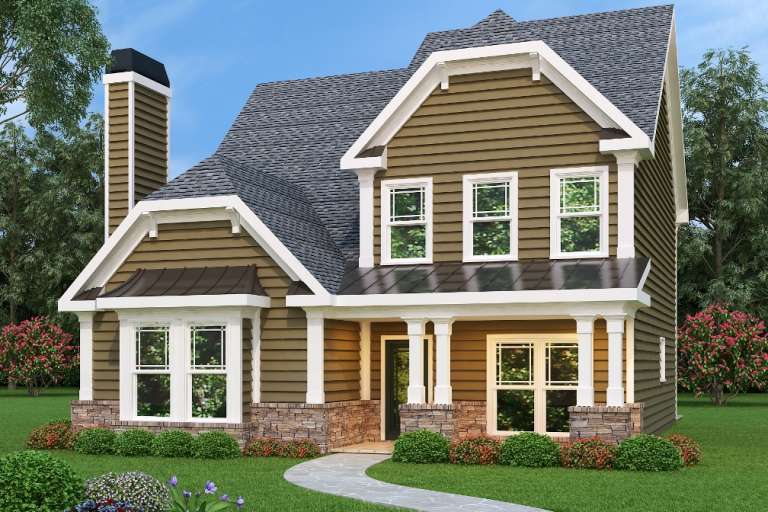
Country front elevation with brown siding, stone base, dark roof, white trim, columns, and covered porch. House Plan # 009-00105 Digital Rendering by America's Best House Plans, Inc.
EXCLUSIVE

PLAN #009-00105

On Sale

$1,250   $1,063
Sq Ft 1,893
Beds 3
Baths 2
½ Baths 1
Cars 2
Stories 2
Width 35'
Depth 46'
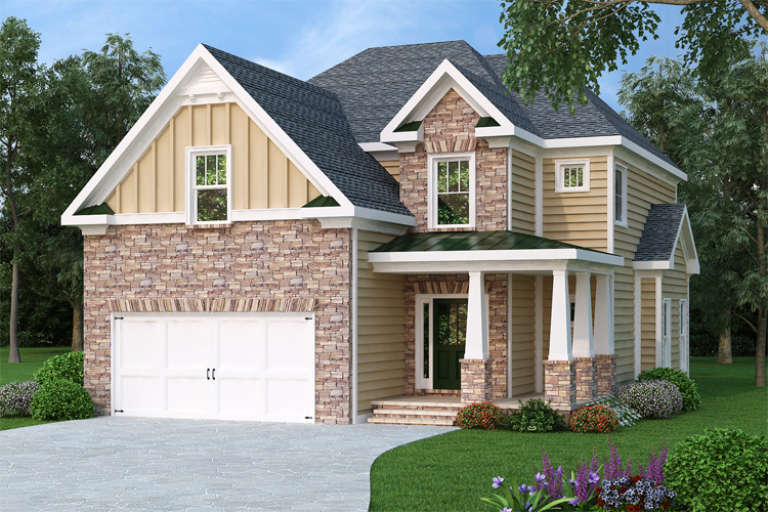
Traditional front elevation with tan siding, stone veneer, dark shingle roof, green metal porch roof, and white columns. House Plan # 009-00098 Digital Rendering by America's Best House Plans, Inc.
EXCLUSIVE

PLAN #009-00098

On Sale

$1,300   $1,105
Sq Ft 2,224
Beds 4
Baths 2
½ Baths 1
Cars 2
Stories 2
Width 37'
Depth 52'
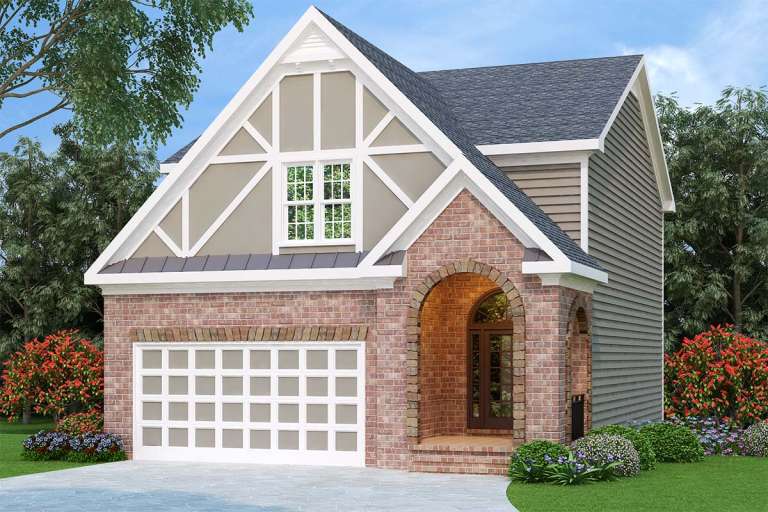
Tudor front elevation with brick facade, arched entryway, gabled roof with decorative timbering, and side-entry garage. House Plan # 009-00096 Digital Rendering by America's Best House Plans, Inc.
EXCLUSIVE

PLAN #009-00096

On Sale

$1,250   $1,063
Sq Ft 1,927
Beds 3
Baths 2
½ Baths 1
Cars 2
Stories 2
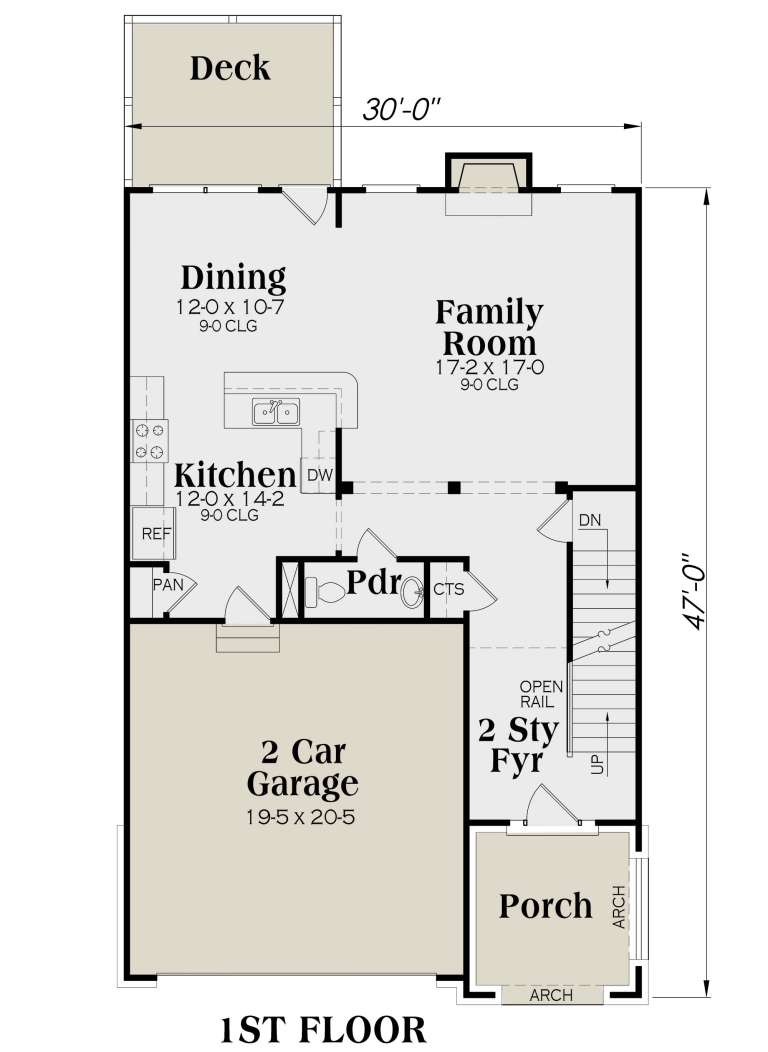
Width 30'
Depth 46'
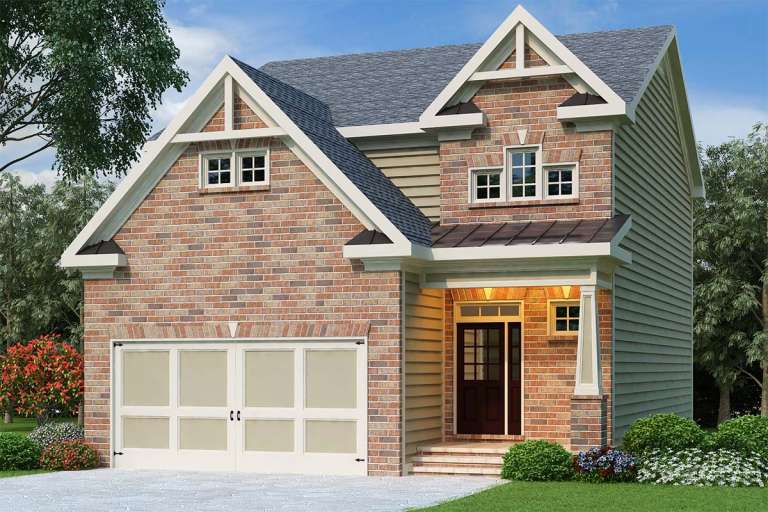
Craftsman front elevation with red brick, tan siding, gabled roof, 2-car garage, and covered porch. House Plan # 009-00095 Digital Rendering by America's Best House Plans, Inc.
EXCLUSIVE

PLAN #009-00095

On Sale

$1,250   $1,063
Sq Ft 1,949
Beds 3
Baths 3
½ Baths 1
Cars 2
Stories 2
Width 30'
Depth 45'
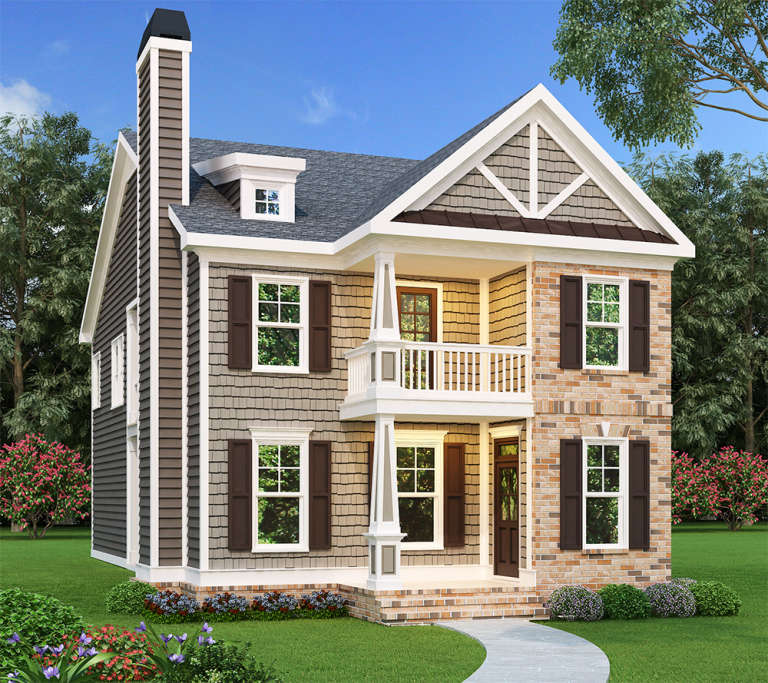
Brown Craftsman front elevation with shingle siding, brick accents, gabled roof, porch, balcony, and chimney. House Plan # 009-00024 Digital Rendering by America's Best House Plans, Inc.
EXCLUSIVE

PLAN #009-00024

On Sale

$1,250   $1,063
Sq Ft 1,785
Beds 3
Baths 2
½ Baths 1
Cars 2
Stories 2
Width 26'
Depth 52'
House Plan House Plan #33316 Angled Front Elevation

PLAN #6146-00617

On Sale

$1,350   $1,148
Sq Ft 1,762
Beds 3
Baths 1
½ Baths 1
Cars 1
Stories 2
Width 26'
Depth 44'
House Plan House Plan #32910 Angled Front Elevation

PLAN #039-00761

On Sale

$1,425   $1,211
Sq Ft 2,465
Beds 2
Baths 2
½ Baths 0
Cars 2
Stories 2
Width 70' 4"
Depth 36'
House Plan House Plan #32658 Angled Front Elevation

PLAN #940-01265

On Sale

$2,050   $1,743
Sq Ft 2,901
Beds 3
Baths 3
½ Baths 0
Cars 2
Stories 2
Width 52'
Depth 63'
House Plan House Plan #32288 Front Elevation

PLAN #5445-00542

On Sale

$1,115   $948
Sq Ft 2,687
Beds 3
Baths 3
½ Baths 0
Cars 2
Stories 2
Width 59'
Depth 67'
House Plan House Plan #31969 Angled Front Elevation

PLAN #098-00451

Starting at

$2,050
Sq Ft 1,995
Beds 3
Baths 3
½ Baths 1
Cars 2
Stories 2
Width 34'
Depth 58' 4"
House Plan House Plan #31946 Angled Front Elevation

PLAN #098-00428

Starting at

$2,050
Sq Ft 2,403
Beds 3
Baths 3
½ Baths 1
Cars 0
Stories 2
Width 35'
Depth 60'
House Plan House Plan #31708 Angled Front Elevation

PLAN #1070-00335

On Sale

$2,134   $1,814
Sq Ft 3,345
Beds 4
Baths 3
½ Baths 1
Cars 2
Stories 2
Width 98' 3"
Depth 64' 2"
House Plan House Plan #30834 Angled Front Elevation

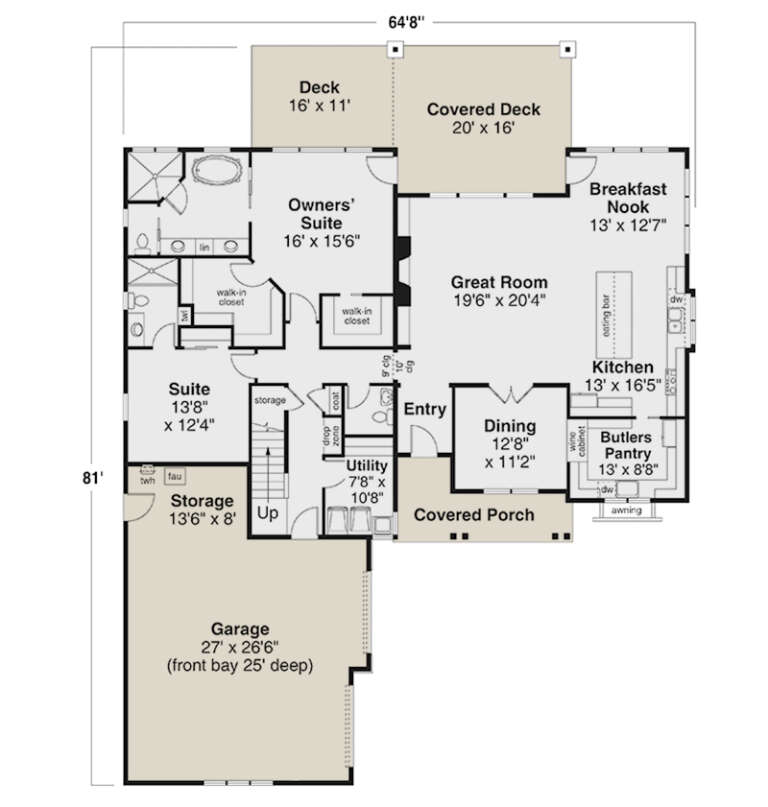
PLAN #035-01083

On Sale

$2,435   $2,070
Sq Ft 4,089
Beds 5
Baths 3
½ Baths 1
Cars 2
Stories 2
Width 64' 8"
Depth 81'
House Plan House Plan #30787 Front Elevation

PLAN #8768-00146

On Sale

$1,537   $1,306
Sq Ft 2,547
Beds 3-4
Baths 2
½ Baths 1
Cars 2
Stories 2
Width 38'
Depth 49' 2"
House Plan House Plan #30506 Angled Front Elevation

PLAN #6146-00613

On Sale

$1,350   $1,148
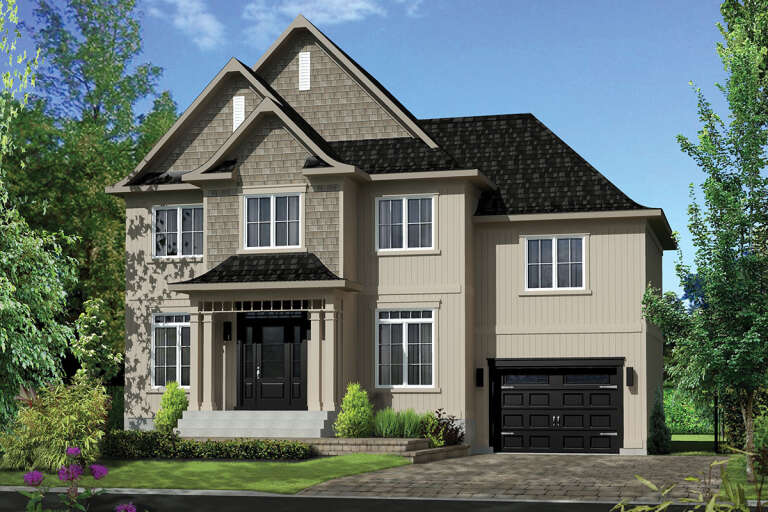
Sq Ft 1,964
Beds 3
Baths 1
½ Baths 1
Cars 1
Stories 2
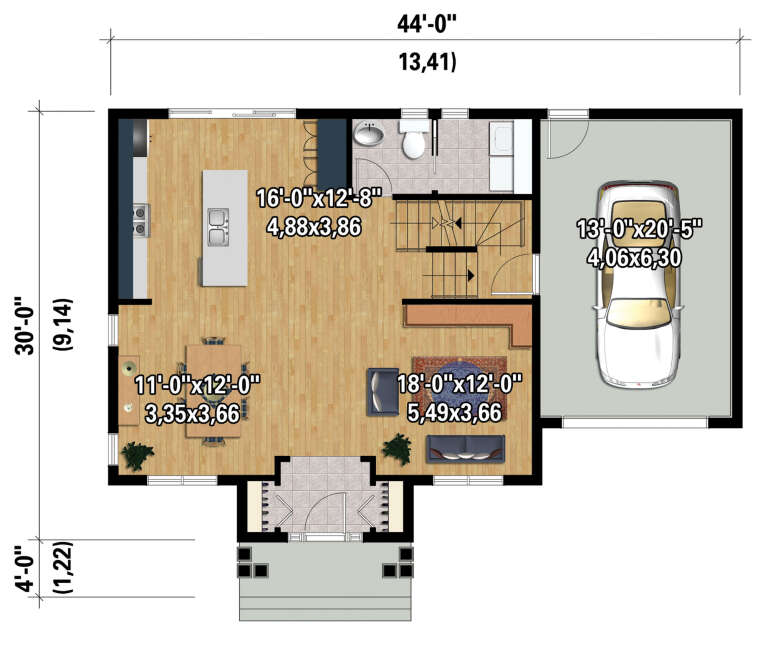
Width 44'
Depth 30'
House Plan House Plan #30492 Angled Front Elevation

PLAN #6146-00599

On Sale

$1,350   $1,148
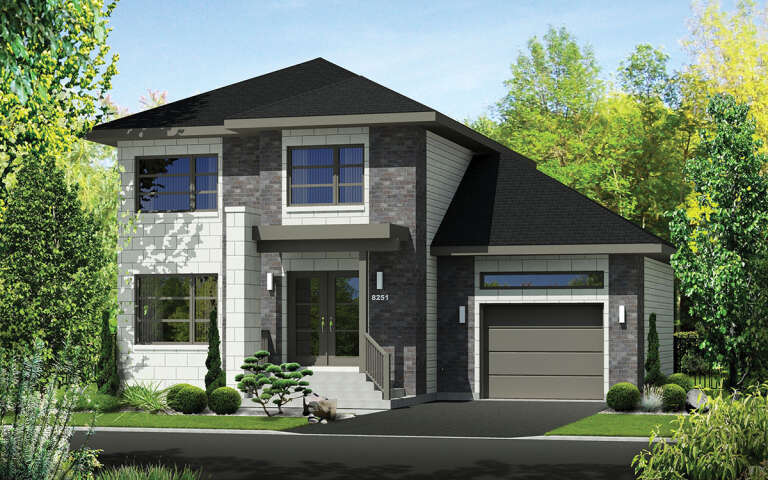
Sq Ft 1,545
Beds 3
Baths 1
½ Baths 1
Cars 1
Stories 2
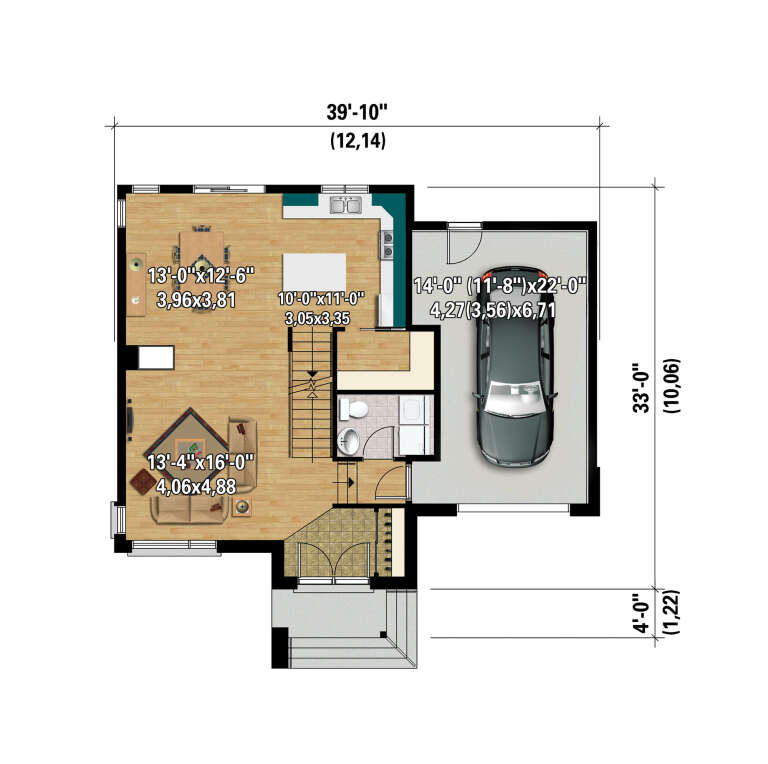
Width 39' 10"
Depth 33'
X
Shop Sign In
Favorites
Cart
Chat