9,969 Results

EDIT SEARCH FILTERS
Clear All Filters2 Stories
Sort By:  

9,969 RESULTS

SEARCH FILTERS

    Plan Type
    Square Feet
    Bedrooms
    Bathrooms
    Stories
    Garage (Vehicle Spaces)
    Architectural Styles

    Outdoor Living

    Bedroom Options
    Kitchen & Dining
    Laundry Location
    Additional Rooms

    Garage Type

    Garage Features
    Other Features
    Foundation Type

    Plan Width (FT)
    Plan Depth (FT)
    Plan Height (FT)
    Framing Type
    Media Filters
SEARCHING...
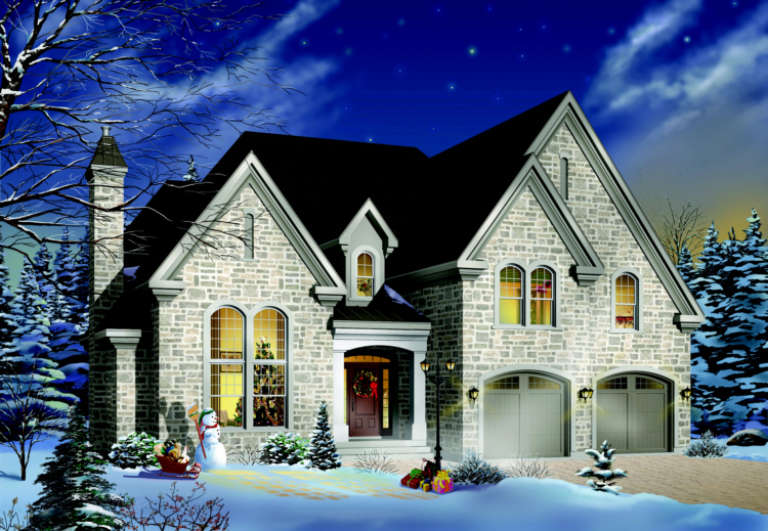
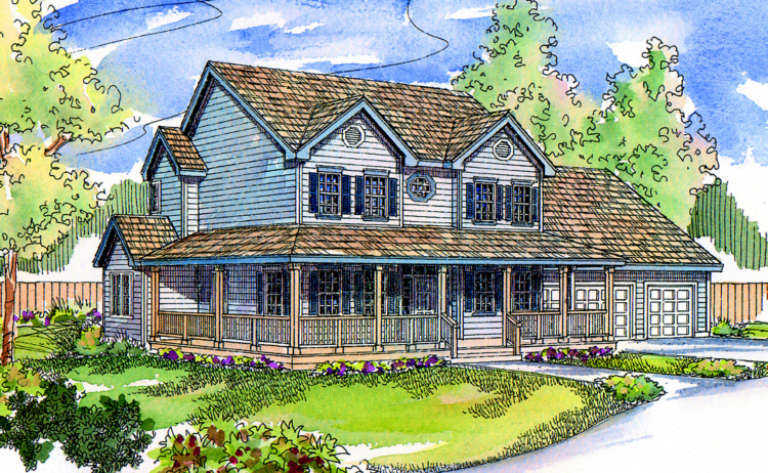
House Plan House Plan #692 Front Elevation

PLAN #035-00043

On Sale

$1,140   $969
Sq Ft 2,148
Beds 3
Baths 2
½ Baths 1
Cars 3
Stories 2
Width 77'
Depth 45'
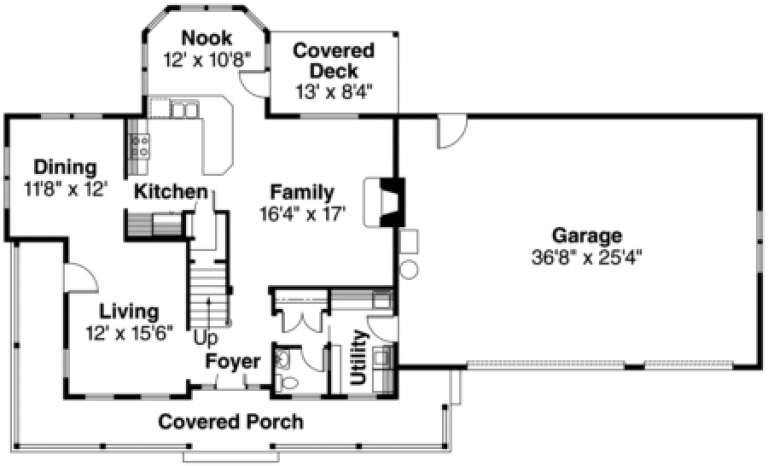
House Plan House Plan #683 Front Elevation

PLAN #035-00034

On Sale

$1,345   $1,143
Sq Ft 2,714
Beds 3
Baths 2
½ Baths 1
Cars 2
Stories 2
Width 63' 6"
Depth 71'
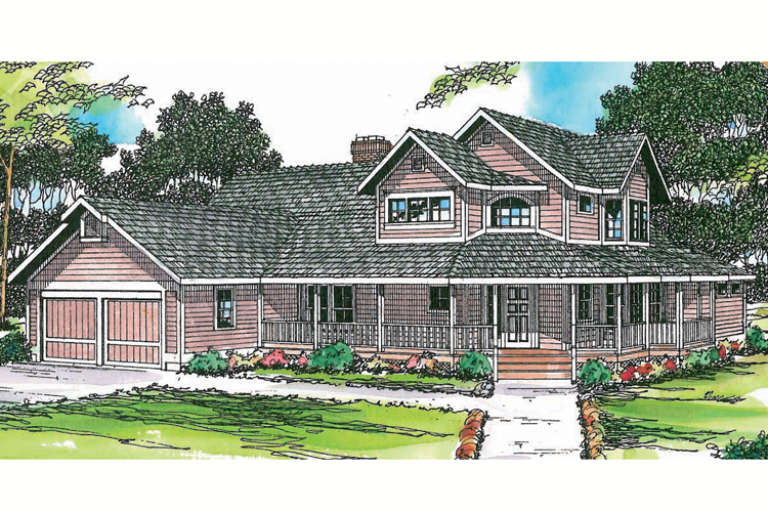
House Plan House Plan #675 Front Elevation

PLAN #035-00026

On Sale

$1,345   $1,143
Sq Ft 2,673
Beds 3
Baths 2
½ Baths 1
Cars 3
Stories 2
Width 66'
Depth 72'
House Plan House Plan #658 Front Elevation

PLAN #035-00011

On Sale

$1,345   $1,143
Sq Ft 2,603
Beds 3
Baths 2
½ Baths 1
Cars 2-3
Stories 2
Width 75'
Depth 75'
House Plan House Plan #578 Front Elevation

PLAN #033-00114

On Sale

$648   $551
Sq Ft 2,225
Beds 4
Baths 2
½ Baths 1
Cars 2
Stories 2
Width 65'
Depth 39'
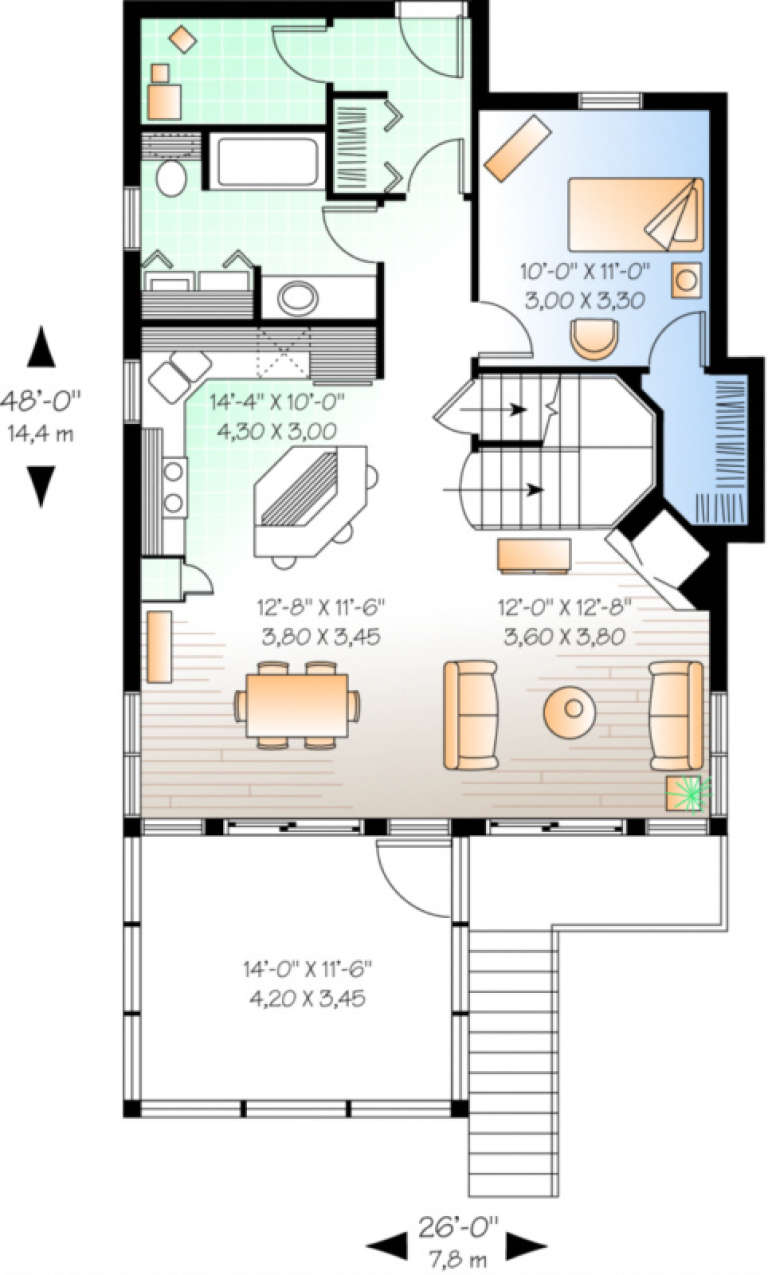
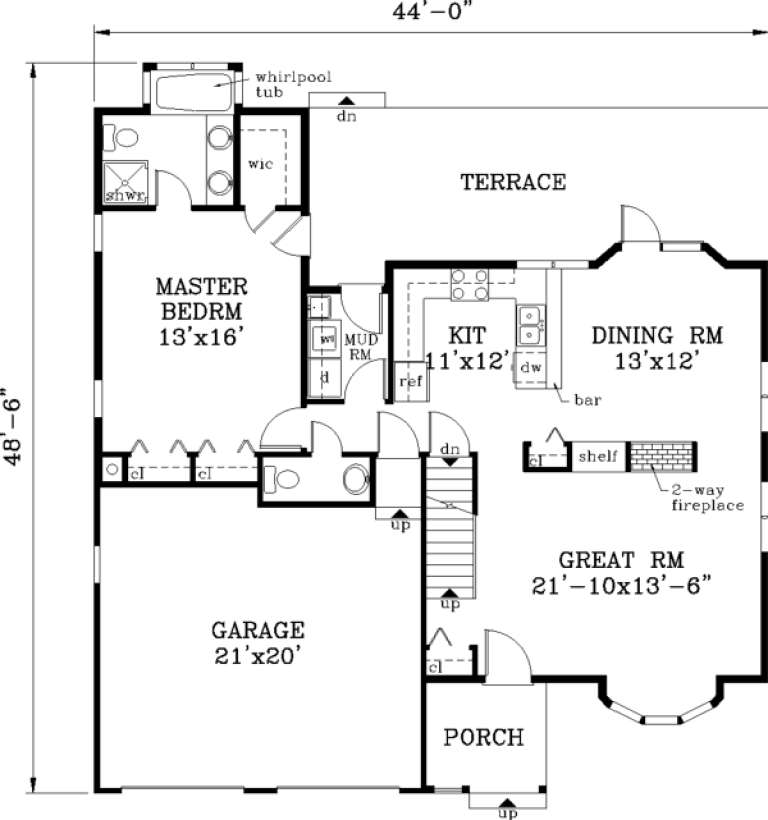
House Plan House Plan #570 Front Elevation

PLAN #034-00147

On Sale

$1,510   $1,284
Sq Ft 1,484
Beds 3
Baths 2
½ Baths 0
Cars 0
Stories 2
Width 26'
Depth 48'
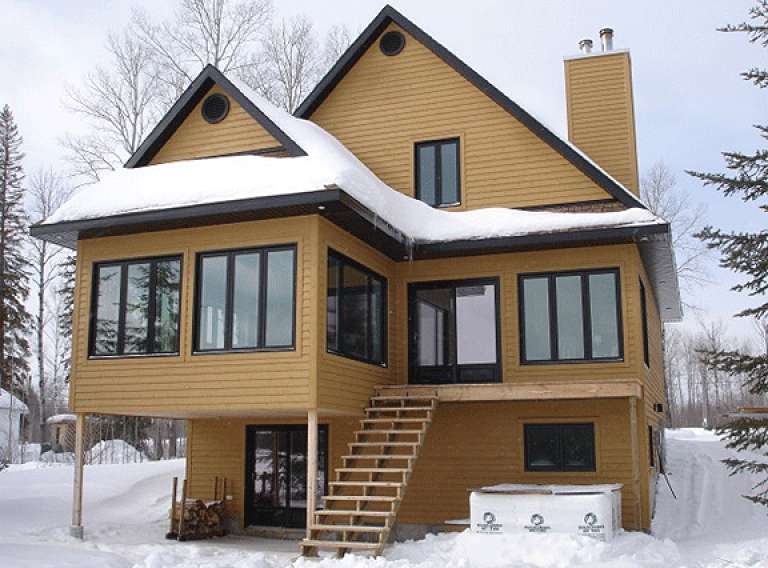
House Plan House Plan #568 Front Photo

PLAN #034-00146

On Sale

$1,740   $1,479
Sq Ft 1,826
Beds 3
Baths 2
½ Baths 0
Cars 1
Stories 2
Width 48'
Depth 35' 4"
House Plan House Plan #566 Front Elevation

PLAN #034-00144

On Sale

$1,970   $1,675
Sq Ft 2,687
Beds 3
Baths 2
½ Baths 1
Cars 2
Stories 2
Width 60'
Depth 44'
House Plan House Plan #557 Front Elevation

PLAN #033-00106

On Sale

$604   $513
Sq Ft 1,906
Beds 5
Baths 2
½ Baths 0
Cars 1
Stories 2
Width 25'
Depth 44'
House Plan House Plan #553 Angled Front Elevation

PLAN #033-00104

On Sale

$604   $513
Sq Ft 1,828
Beds 4
Baths 2
½ Baths 1
Cars 2
Stories 2
Width 44'
Depth 49'
House Plan House Plan #515 Front Elevation

PLAN #034-00108

On Sale

$1,680   $1,428
Sq Ft 1,737
Beds 3
Baths 2
½ Baths 0
Cars 1
Stories 2
Width 34'
Depth 34'
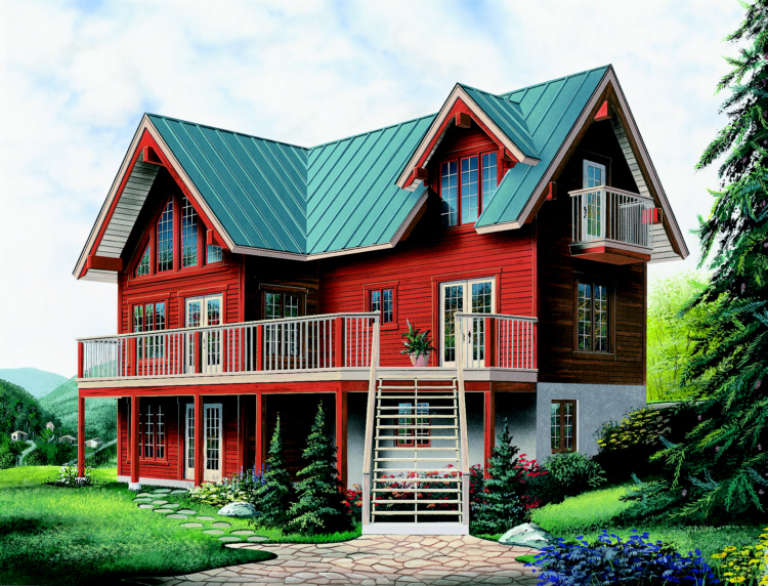
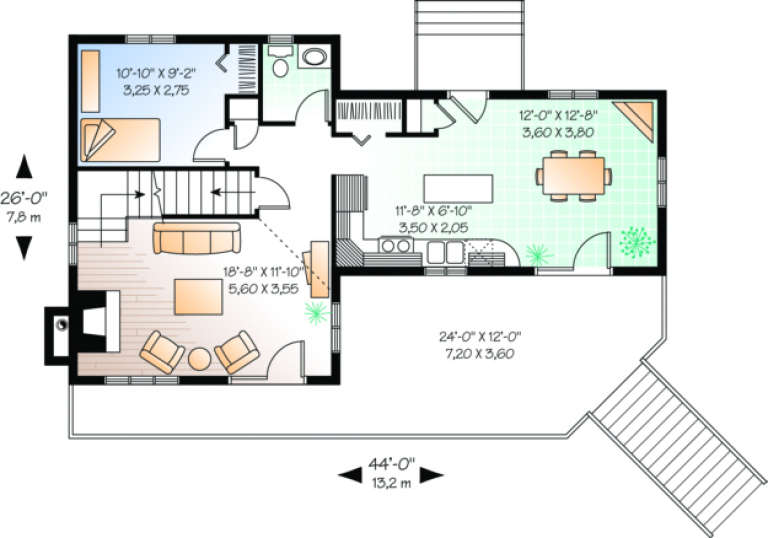
House Plan House Plan #488 Front Elevation

PLAN #034-00095

On Sale

$1,510   $1,284
Sq Ft 1,437
Beds 3
Baths 1
½ Baths 1
Cars 0
Stories 2
Width 44'
Depth 26'
House Plan House Plan #448 Front Elevation

PLAN #034-00083

On Sale

$2,310   $1,964
Sq Ft 3,251
Beds 4-5
Baths 3
½ Baths 2
Cars 2
Stories 2
Width 54'
Depth 43'
House Plan House Plan #443 Front Elevation

PLAN #034-00078

On Sale

$2,200   $1,870
Sq Ft 2,991
Beds 4
Baths 3
½ Baths 1
Cars 2
Stories 2
Width 58'
Depth 54'
House Plan House Plan #420 Front Elevation

PLAN #034-00071

On Sale

$1,680   $1,428
Sq Ft 1,625
Beds 3
Baths 2
½ Baths 0
Cars 0
Stories 2
Width 36'
Depth 36'
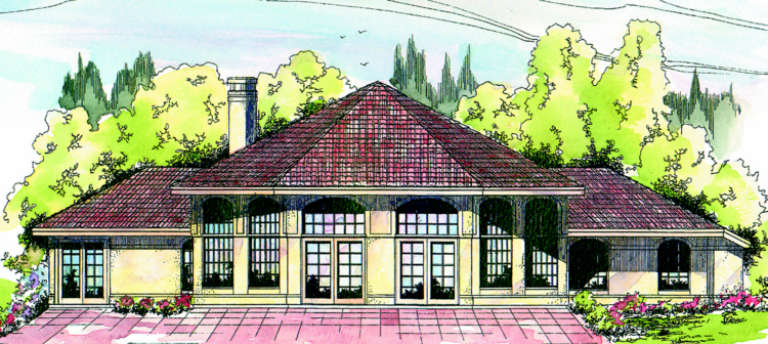
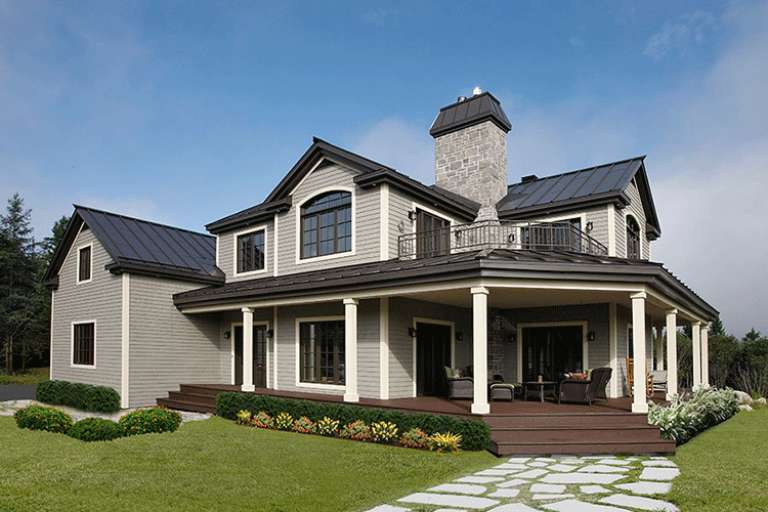
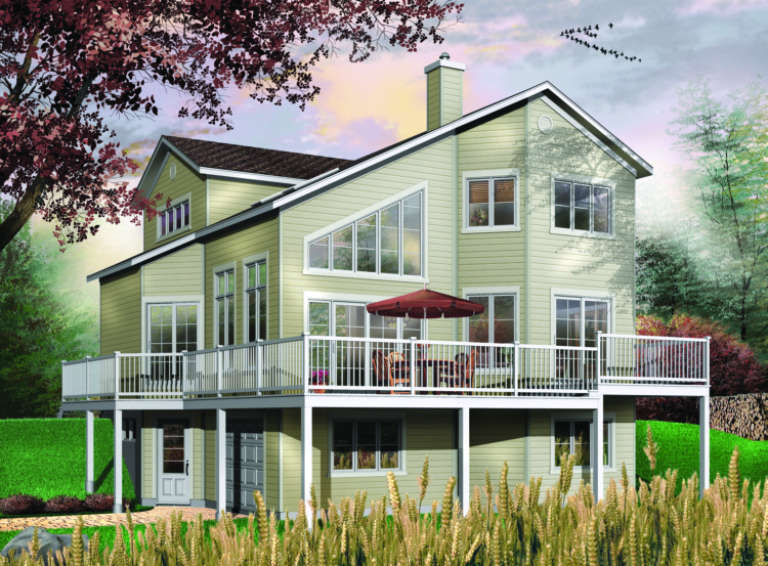
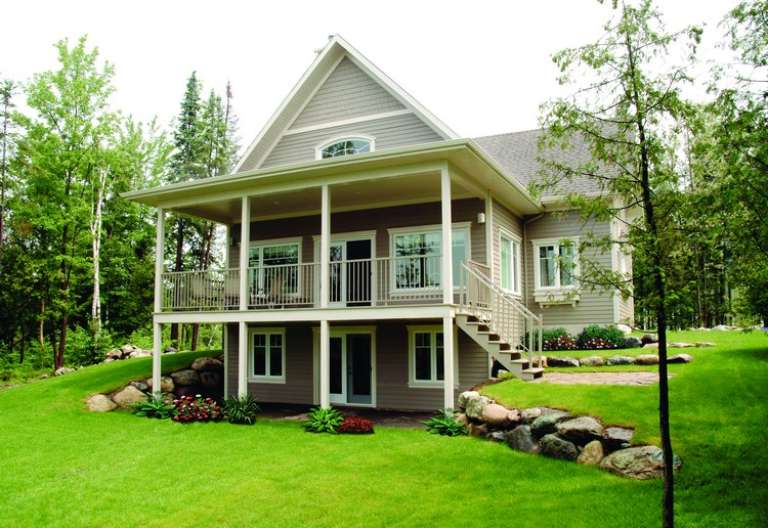
House Plan House Plan #414 Rear Photo

PLAN #034-00065

On Sale

$1,510   $1,284
Sq Ft 1,480
Beds 2
Baths 2
½ Baths 0
Cars 0
Stories 2
Width 32'
Depth 40'
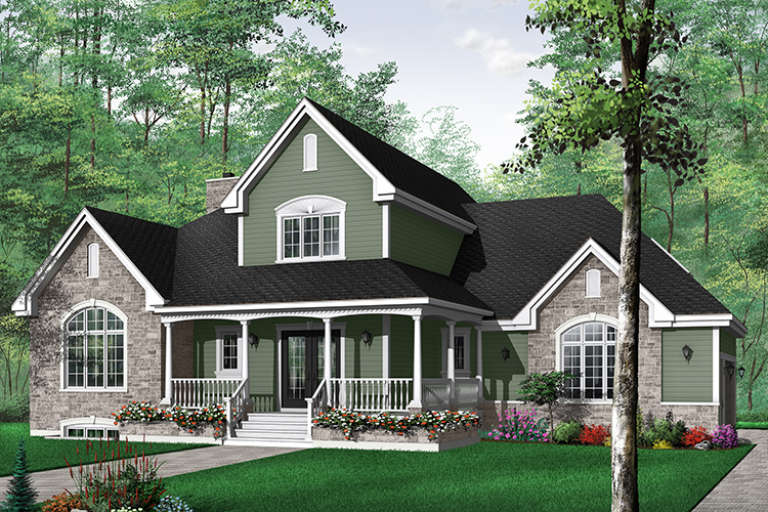
House Plan House Plan #278 Front Elevation

PLAN #034-00022

On Sale

$1,855   $1,577
Sq Ft 2,204
Beds 3
Baths 2
½ Baths 1
Cars 1
Stories 2
Width 65'
Depth 44'
House Plan House Plan #272 Front Elevation

PLAN #034-00019

On Sale

$1,855   $1,577
Sq Ft 2,244
Beds 3
Baths 2
½ Baths 1
Cars 1
Stories 2
Width 54'
Depth 50'
X
Shop Sign In
Favorites
Cart
Chat