9,966 Results

EDIT SEARCH FILTERS
Clear All Filters2 Stories
Sort By:  

9,966 RESULTS

SEARCH FILTERS

    Plan Type
    Square Feet
    Bedrooms
    Bathrooms
    Stories
    Garage (Vehicle Spaces)
    Architectural Styles

    Outdoor Living

    Bedroom Options
    Kitchen & Dining
    Laundry Location
    Additional Rooms

    Garage Type

    Garage Features
    Other Features
    Foundation Type

    Plan Width (FT)
    Plan Depth (FT)
    Plan Height (FT)
    Framing Type
    Media Filters
SEARCHING...
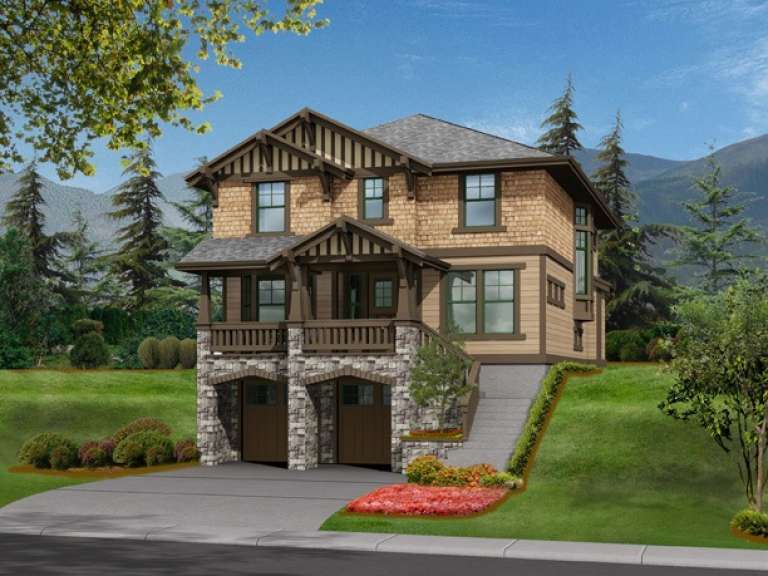
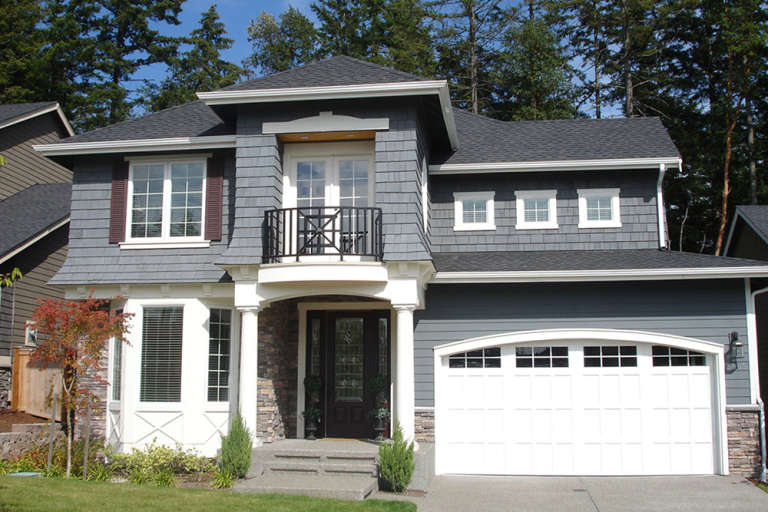
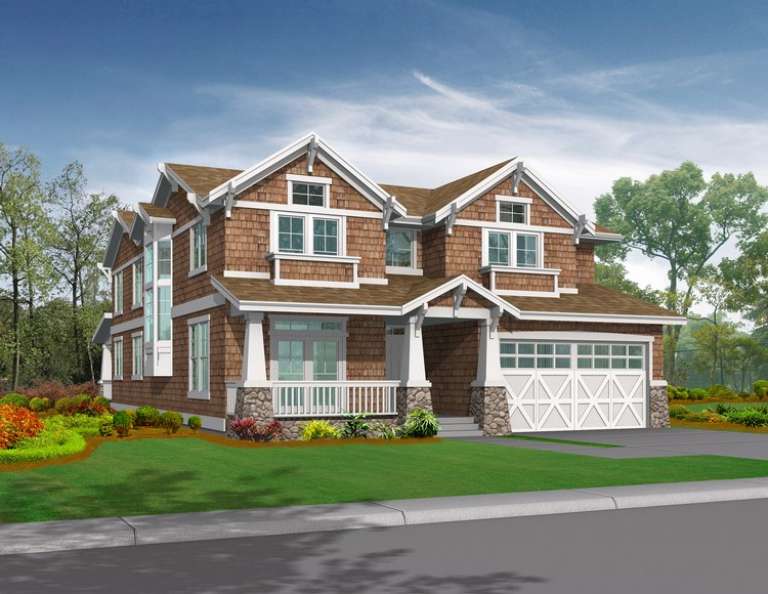
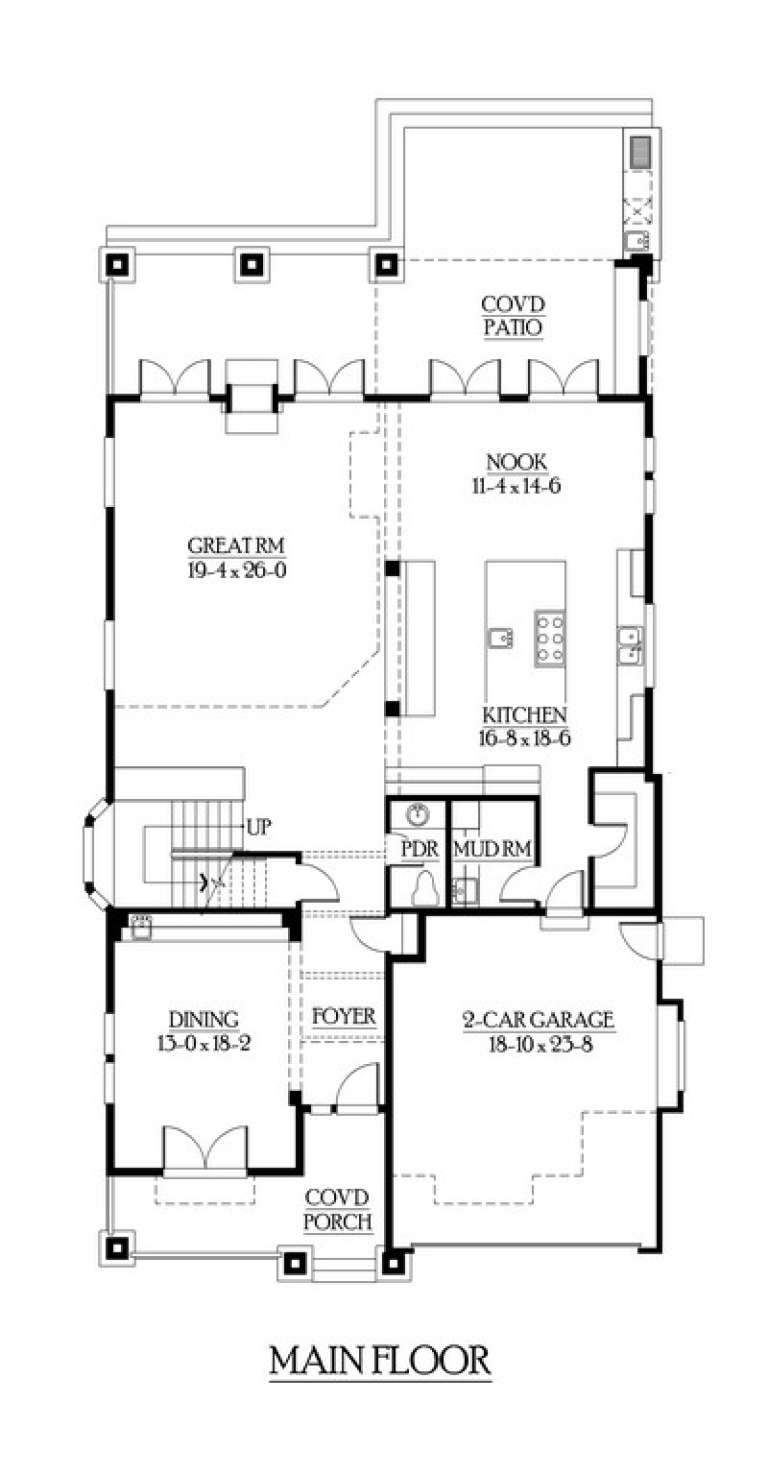
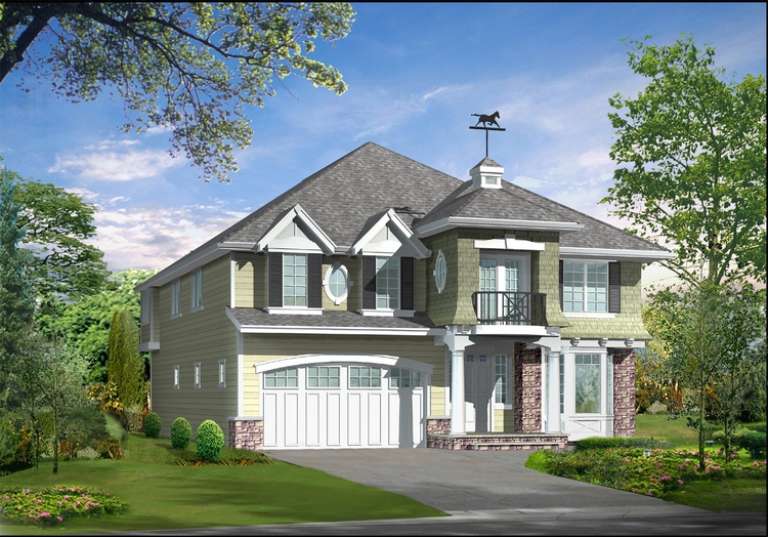
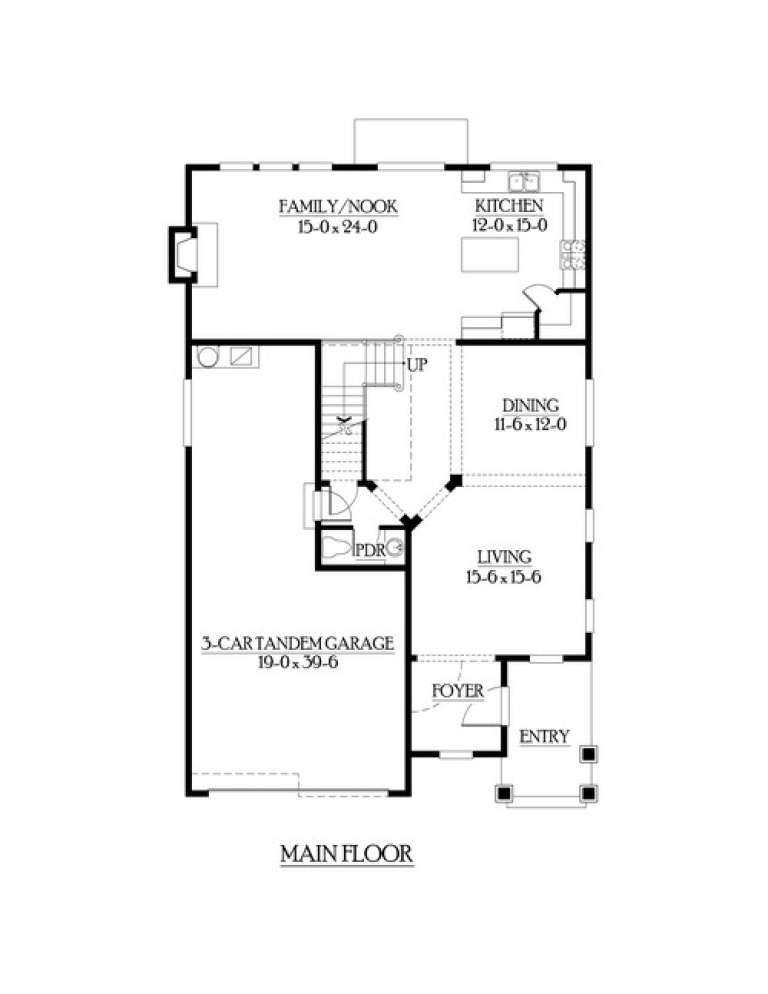
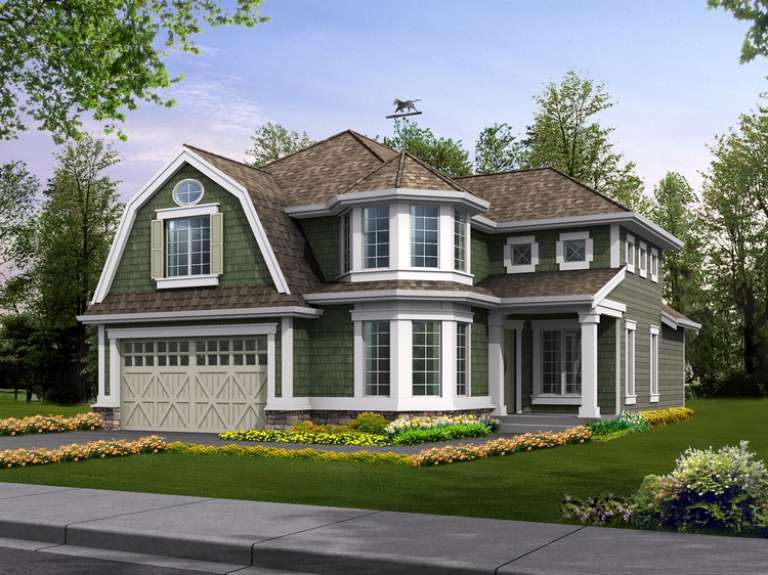
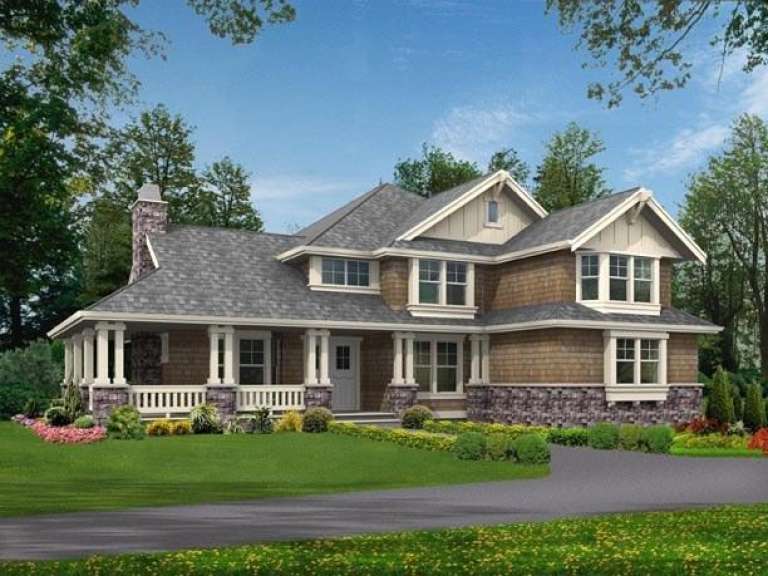
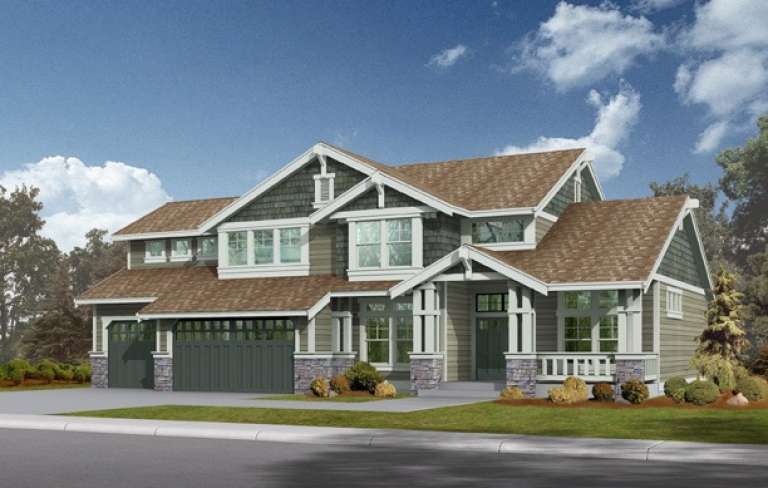
House Plan House Plan #6077 Front Elevation

PLAN #341-00203

Starting at

$2,150
Sq Ft 3,468
Beds 4
Baths 3
½ Baths 1
Cars 3
Stories 2
Width 40'
Depth 54'
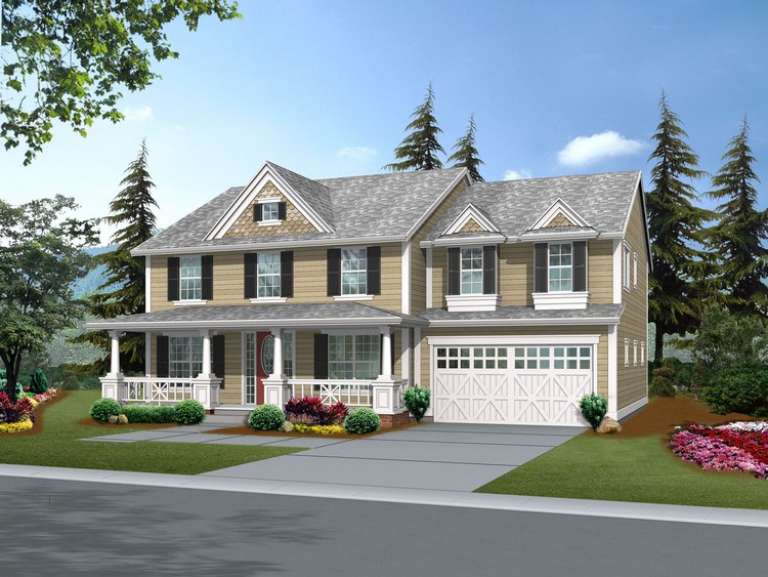
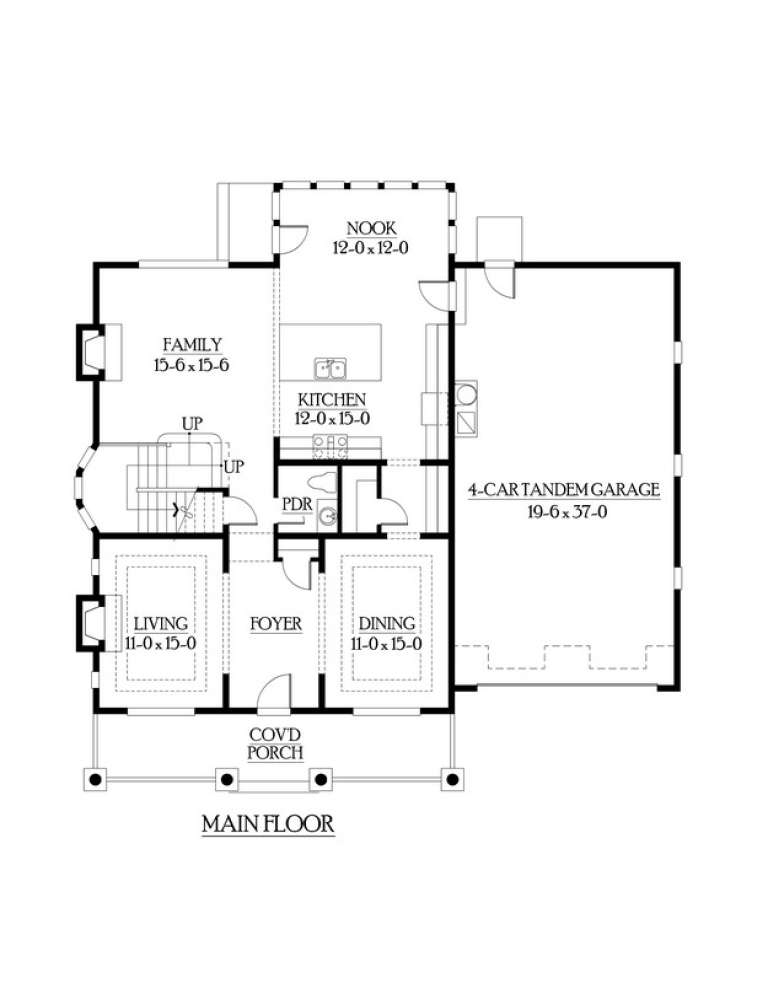
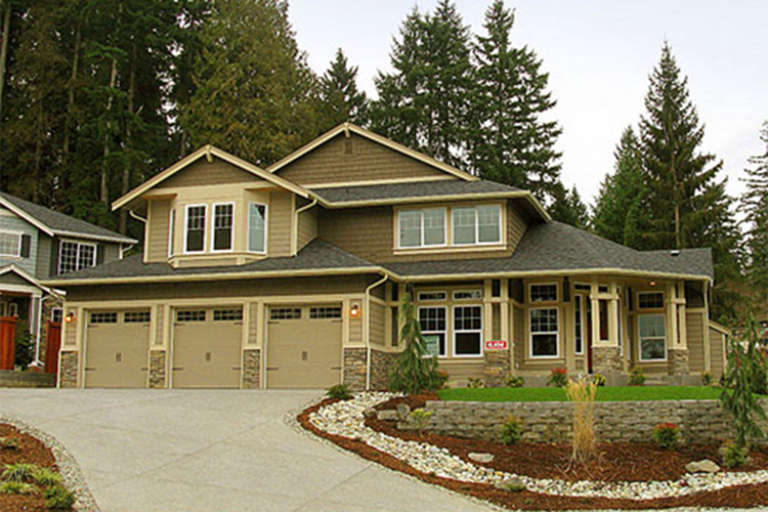
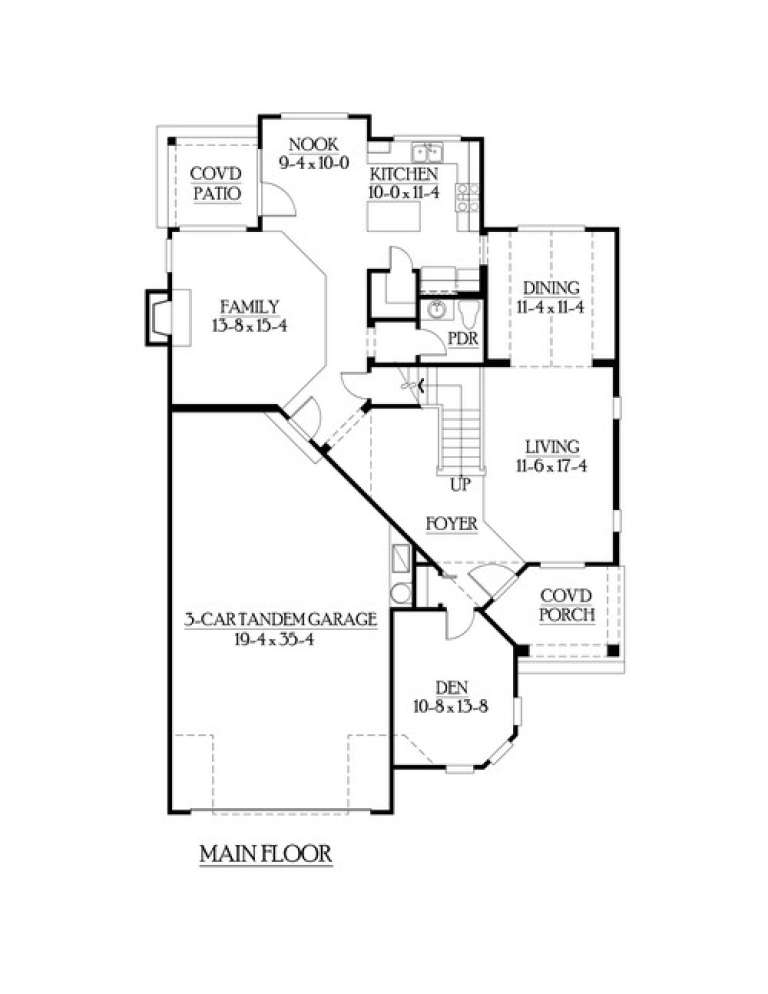
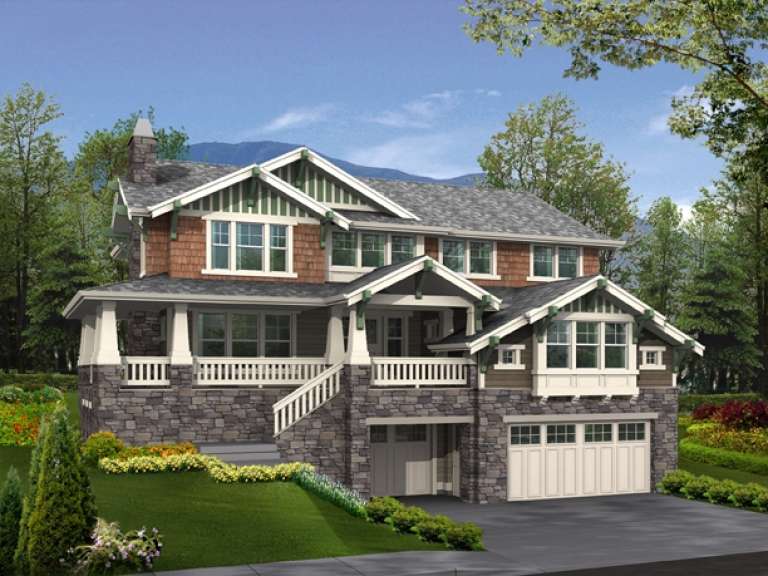
House Plan House Plan #6022 Front Elevation

PLAN #341-00148

Starting at

$2,600
Sq Ft 4,120
Beds 5
Baths 4
½ Baths 0
Cars 3
Stories 2
Width 53'
Depth 54'
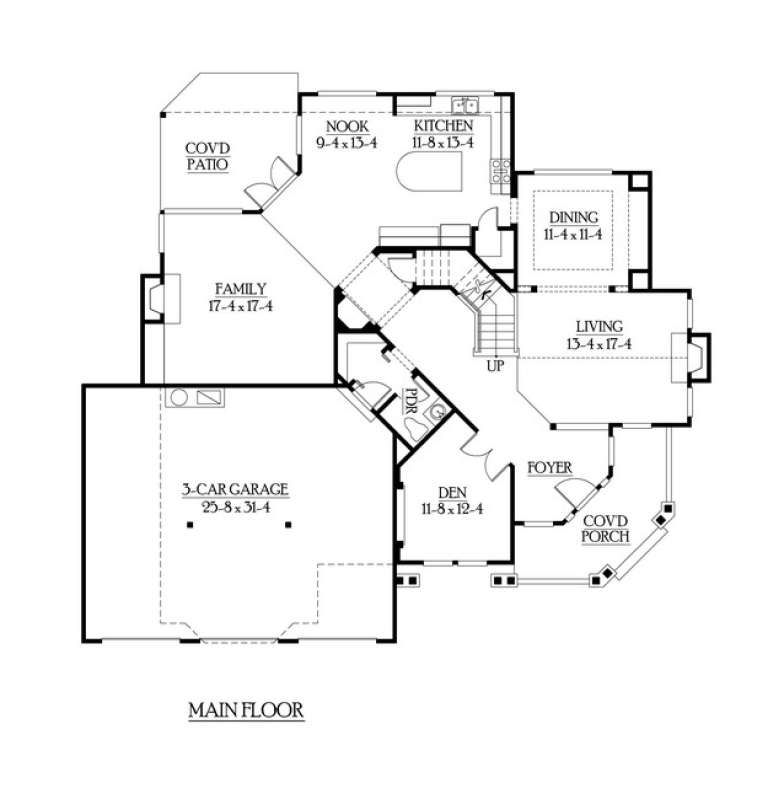
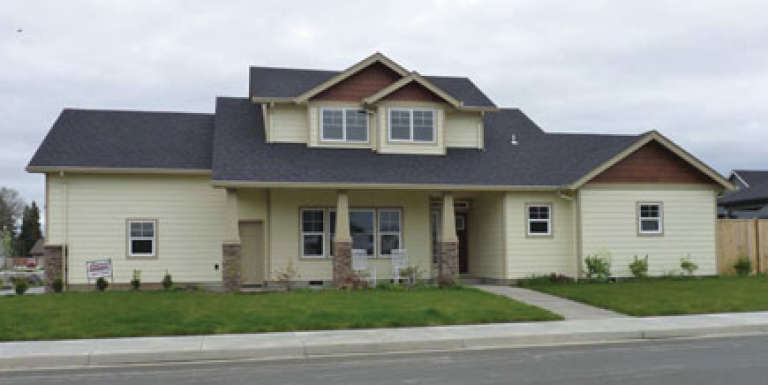
House Plan House Plan #6020 Front Photo

PLAN #341-00146

Starting at

$2,400
Sq Ft 3,510
Beds 4
Baths 2
½ Baths 1
Cars 3
Stories 2
Width 50'
Depth 75'
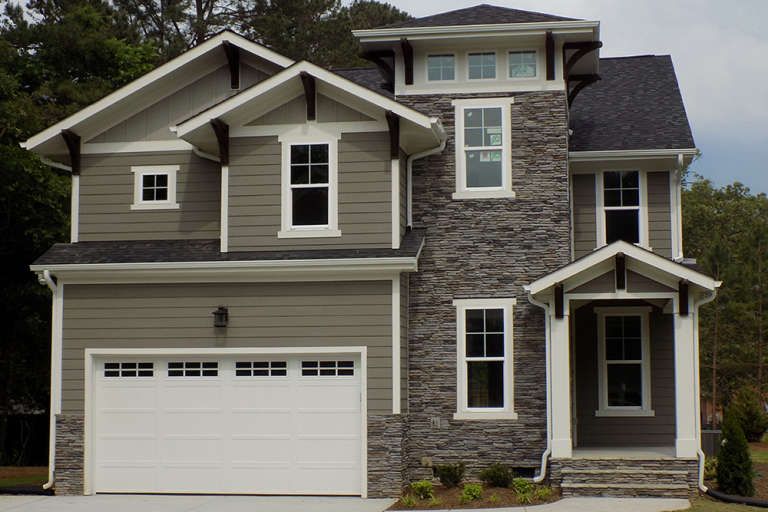
House Plan House Plan #6016 Front Elevation

PLAN #341-00142

Starting at

$2,150
Sq Ft 3,454
Beds 4
Baths 3
½ Baths 1
Cars 2
Stories 2
Width 40'
Depth 73'
House Plan House Plan #6011 Front Elevation

PLAN #341-00137

Starting at

$2,150
Sq Ft 3,442
Beds 4
Baths 2
½ Baths 1
Cars 3
Stories 2
Width 50'
Depth 44'
House Plan House Plan #5999 Front Elevation

PLAN #341-00125

Starting at

$2,150
Sq Ft 3,278
Beds 4
Baths 2
½ Baths 1
Cars 4
Stories 2
Width 52'
Depth 53'
House Plan House Plan #5996 Front Elevation

PLAN #341-00122

Starting at

$2,150
Sq Ft 3,238
Beds 4
Baths 2
½ Baths 1
Cars 3
Stories 2
Width 40'
Depth 59'
House Plan House Plan #5988 Front Elevation

PLAN #341-00114

Starting at

$2,150
Sq Ft 3,225
Beds 4
Baths 2
½ Baths 1
Cars 3
Stories 2
Width 62'
Depth 56'
House Plan House Plan #5967 Front Elevation

PLAN #341-00093

Starting at

$1,950
Sq Ft 2,980
Beds 4
Baths 2
½ Baths 1
Cars 4
Stories 2
Width 52'
Depth 48'
House Plan House Plan #5962 Front Elevation

PLAN #341-00088

Starting at

$1,950
Sq Ft 2,965
Beds 4
Baths 2
½ Baths 1
Cars 3
Stories 2
Width 36'
Depth 56'
House Plan House Plan #5951 Front Elevation

PLAN #341-00077

Starting at

$1,950
Sq Ft 2,805
Beds 3
Baths 2
½ Baths 1
Cars 3
Stories 2
Width 40'
Depth 62'
House Plan House Plan #5895 Front Elevation

PLAN #341-00022

Starting at

$2,600
Sq Ft 4,379
Beds 4
Baths 2
½ Baths 1
Cars 3
Stories 2
Width 59'
Depth 58' 6"
House Plan House Plan #5890 Front Elevation

PLAN #341-00017

Starting at

$2,400
Sq Ft 3,590
Beds 4
Baths 3
½ Baths 1
Cars 3
Stories 2
Width 74'
Depth 72'
House Plan House Plan #5881 Front Elevation

PLAN #341-00008

Starting at

$1,950
Sq Ft 2,795
Beds 3
Baths 2
½ Baths 1
Cars 2
Stories 2
Width 32'
Depth 52' 6"
House Plan House Plan #5864 Front Elevation

PLAN #341-00002

Starting at

$1,950
Sq Ft 2,920
Beds 3
Baths 2
½ Baths 1
Cars 2
Stories 2
Width 65'
Depth 54'
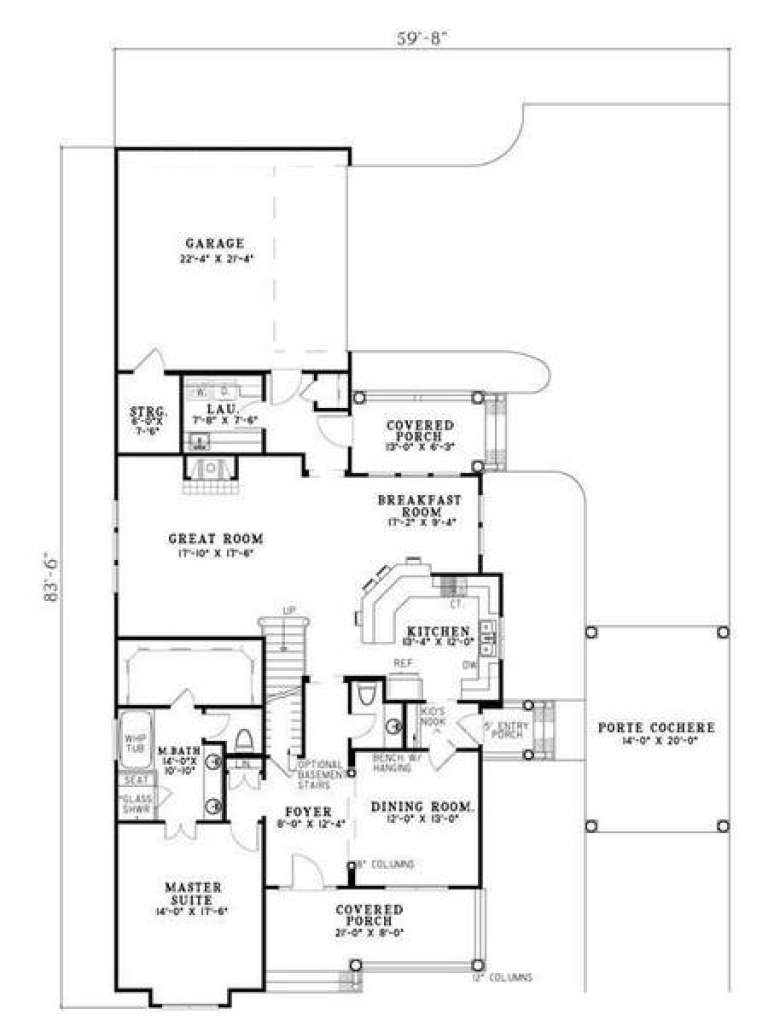
House Plan House Plan #5728 Front Elevation

PLAN #110-00673

On Sale

$1,350   $1,148
Sq Ft 3,046
Beds 5
Baths 2
½ Baths 1
Cars 2
Stories 2
Width 59' 8"
Depth 83' 6"
House Plan House Plan #5722

PLAN #035-00432

On Sale

$1,040   $884
Sq Ft 1,701
Beds 3
Baths 2
½ Baths 1
Cars 2
Stories 2
Width 66'
Depth 38'
House Plan House Plan #5703 Angled Front Elevation

PLAN #110-00663

On Sale

$1,550   $1,318
Sq Ft 4,721
Beds 4
Baths 4
½ Baths 0
Cars 3
Stories 2
Width 104'
Depth 73' 9"
X
Shop Sign In
Favorites
Cart
Chat