9,935 Results

EDIT SEARCH FILTERS
Clear All Filters2 Stories
Sort By:  

9,935 RESULTS

SEARCH FILTERS

    Plan Type
    Square Feet
    Bedrooms
    Bathrooms
    Stories
    Garage (Vehicle Spaces)
    Architectural Styles

    Outdoor Living

    Bedroom Options
    Kitchen & Dining
    Laundry Location
    Additional Rooms

    Garage Type

    Garage Features
    Other Features
    Foundation Type

    Plan Width
    Plan Depth
    Framing Type
    Media Filters
SEARCHING...


House Plan House Plan #4756 Angled Front Elevation

PLAN #110-00217

Starting at

$1,200
Sq Ft 1,922
Beds 3
Baths 2
½ Baths 1
Cars 2
Stories 2
Width 36' 4"
Depth 64' 10"


House Plan House Plan #3769 Front Elevation

PLAN #341-00001

Starting at

$1,700
Sq Ft 2,420
Beds 3-5
Baths 2
½ Baths 1
Cars 3
Stories 2
Width 62'
Depth 42'
House Plan House Plan #3568 Front Elevation

PLAN #053-00476

Starting at

$982
Sq Ft 1,632
Beds 3
Baths 2
½ Baths 1
Cars 2
Stories 2
Width 47'
Depth 48'


House Plan House Plan #3529 Front Elevation

PLAN #053-00464

Starting at

$1,062
Sq Ft 2,059
Beds 3
Baths 2
½ Baths 1
Cars 2
Stories 2
Width 59'
Depth 33'


House Plan House Plan #3514 Front Elevation

PLAN #168-00086

Starting at

$1,900
Sq Ft 6,217
Beds 6-7
Baths 6
½ Baths 1
Cars 3
Stories 2
Width 58' 8"
Depth 121' 8"


House Plan House Plan #3496 Front Elevation

PLAN #168-00075

Starting at

$1,800
Sq Ft 5,690
Beds 6
Baths 5
½ Baths 3
Cars 3
Stories 2
Width 67' 6"
Depth 85'
House Plan House Plan #3488 Front Elevation

PLAN #168-00067

Starting at

$1,700

Sq Ft 5,204
Beds 5
Baths 4
½ Baths 1
Cars 3
Stories 2

Width 65' 2"
Depth 78' 6"
House Plan House Plan #3465 Front Elevation

PLAN #168-00057

Starting at

$1,600

Sq Ft 4,762
Beds 4-5
Baths 4
½ Baths 1
Cars 2
Stories 2
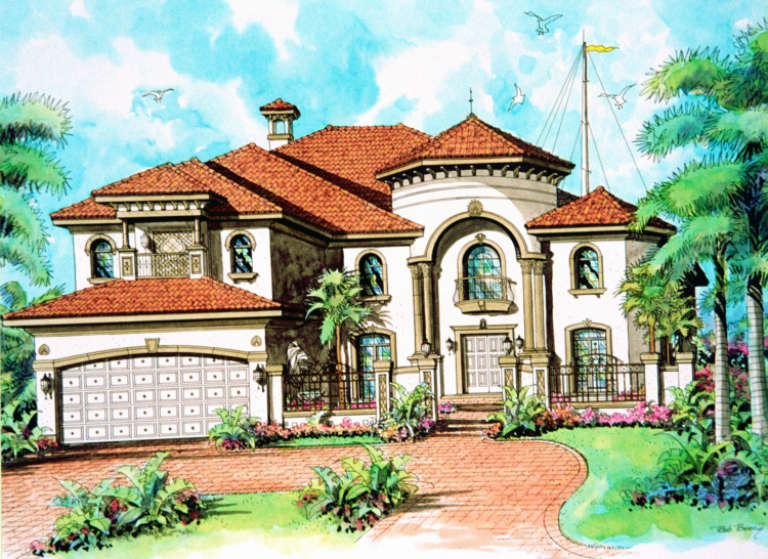
Width 59' 5"
Depth 73' 2"


House Plan House Plan #3462 Front Elevation

PLAN #168-00055

Starting at

$1,600
Sq Ft 4,699
Beds 6
Baths 5
½ Baths 1
Cars 3
Stories 2
Width 54' 9"
Depth 82' 2"


House Plan House Plan #3459 Front Elevation

PLAN #168-00053

Starting at

$1,500
Sq Ft 4,375
Beds 5
Baths 4
½ Baths 1
Cars 2
Stories 2
Width 68' 5"
Depth 84' 4"


House Plan House Plan #3445 Front Elevation

PLAN #168-00042

Starting at

$1,400
Sq Ft 3,564
Beds 4-5
Baths 4
½ Baths 0
Cars 3
Stories 2
Width 60'
Depth 74'


House Plan House Plan #3444

PLAN #168-00041

Starting at

$1,400
Sq Ft 3,543
Beds 5-6
Baths 3
½ Baths 1
Cars 2
Stories 2
Width 50'
Depth 80'


House Plan House Plan #3442 Front Elevation

PLAN #168-00039

Starting at

$1,350
Sq Ft 3,323
Beds 3-4
Baths 3
½ Baths 0
Cars 2
Stories 2
Width 48'
Depth 79' 10"

House Plan House Plan #3313 Angled Front Elevation

PLAN #110-00152

Starting at

$1,550
Sq Ft 4,873
Beds 4
Baths 4
½ Baths 1
Cars 3
Stories 2
Width 96' 10"
Depth 76' 6"
House Plan House Plan #2663 Front Elevation

PLAN #053-00342

Starting at

$1,248
Sq Ft 2,724
Beds 4
Baths 2
½ Baths 1
Cars 2
Stories 2
Width 60'
Depth 35'
House Plan House Plan #2454 Front Elevation

PLAN #053-00215

Starting at

$1,062
Sq Ft 2,141
Beds 3
Baths 2
½ Baths 1
Cars 2
Stories 2
Width 40'
Depth 56'


House Plan House Plan #2412 Front Elevation

PLAN #053-00208

Starting at

$994
Sq Ft 1,859
Beds 3
Baths 2
½ Baths 1
Cars 2
Stories 2
Width 40'
Depth 54'
House Plan House Plan #2406 Front Elevation

PLAN #053-00202

Starting at

$1,062
Sq Ft 2,030
Beds 4
Baths 2
½ Baths 1
Cars 2
Stories 2

Width 32'
Depth 62'
X
Shop Sign In
Favorites
Cart
Chat