9,966 Results

EDIT SEARCH FILTERS
Clear All Filters2 Stories
Sort By:  

9,966 RESULTS

SEARCH FILTERS

    Plan Type
    Square Feet
    Bedrooms
    Bathrooms
    Stories
    Garage (Vehicle Spaces)
    Architectural Styles

    Outdoor Living

    Bedroom Options
    Kitchen & Dining
    Laundry Location
    Additional Rooms

    Garage Type

    Garage Features
    Other Features
    Foundation Type

    Plan Width (FT)
    Plan Depth (FT)
    Plan Height (FT)
    Framing Type
    Media Filters
SEARCHING...
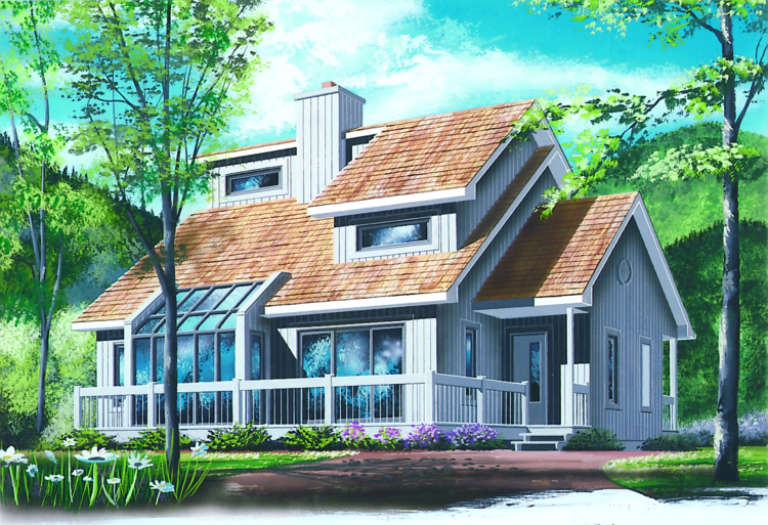
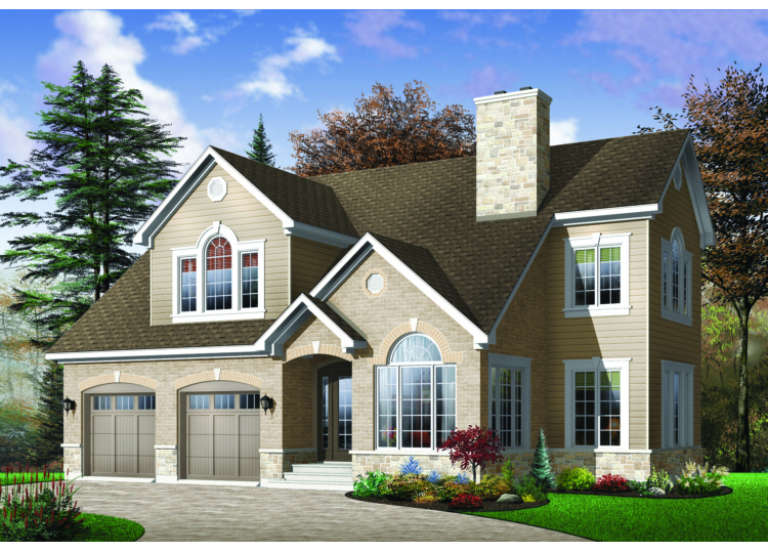
House Plan House Plan #525 Front Elevation

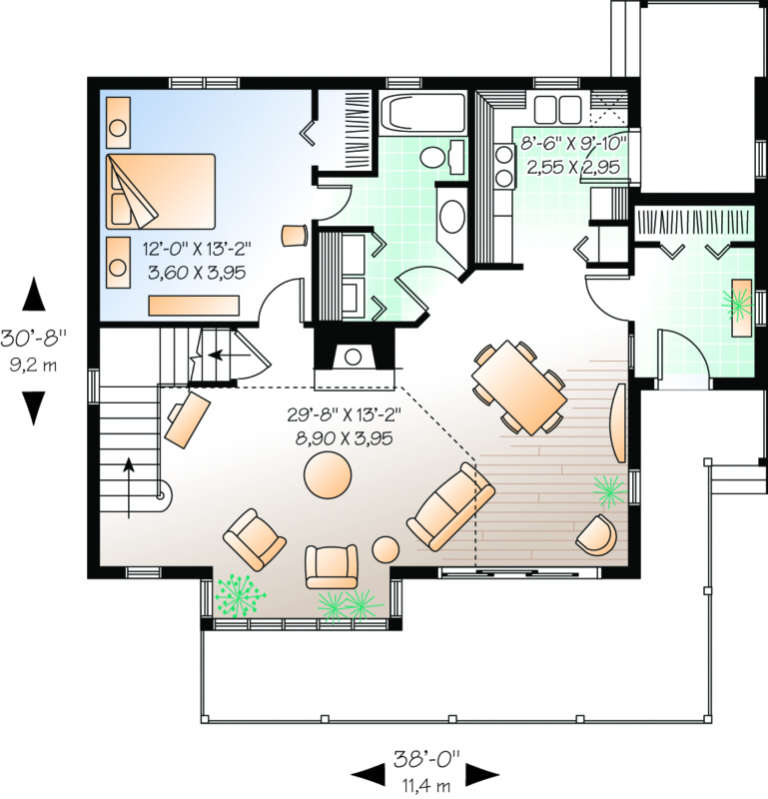
PLAN #034-00118

On Sale

$1,680   $1,428
Sq Ft 1,597
Beds 3
Baths 1
½ Baths 1
Cars 0
Stories 2
Width 38'
Depth 30' 8"
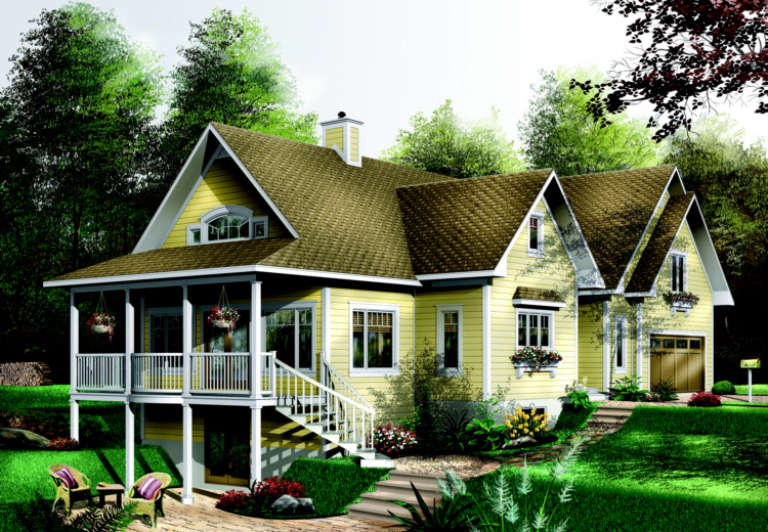
House Plan House Plan #498 Front Eelvation

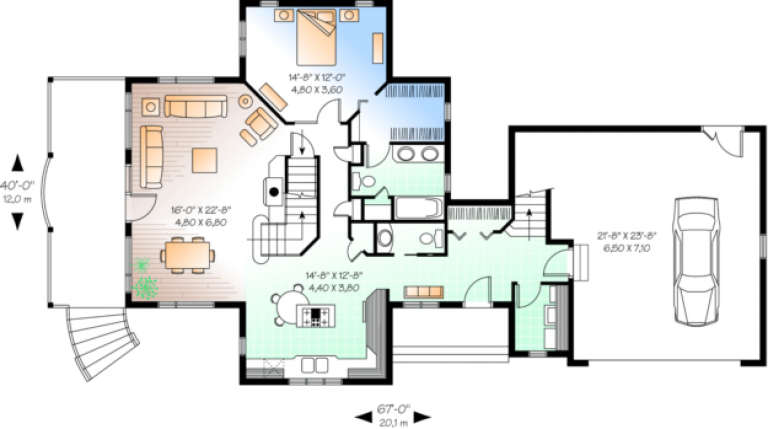
PLAN #034-00105

On Sale

$1,855   $1,577
Sq Ft 2,219
Beds 3-4
Baths 3
½ Baths 1
Cars 1-2
Stories 2
Width 67'
Depth 40'
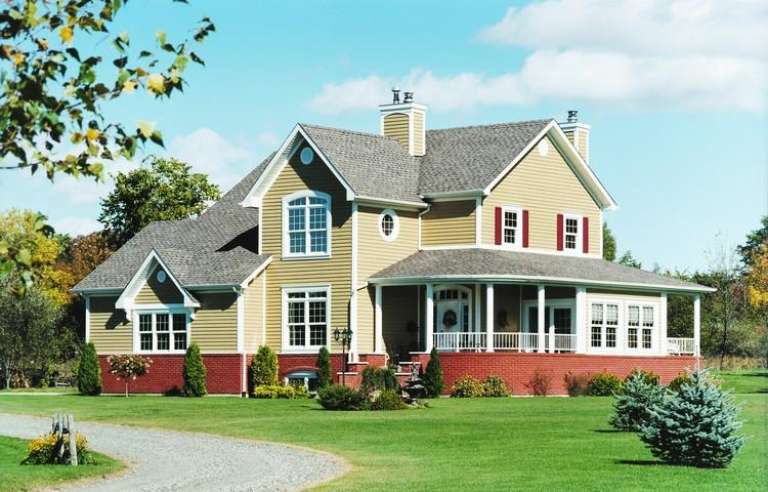
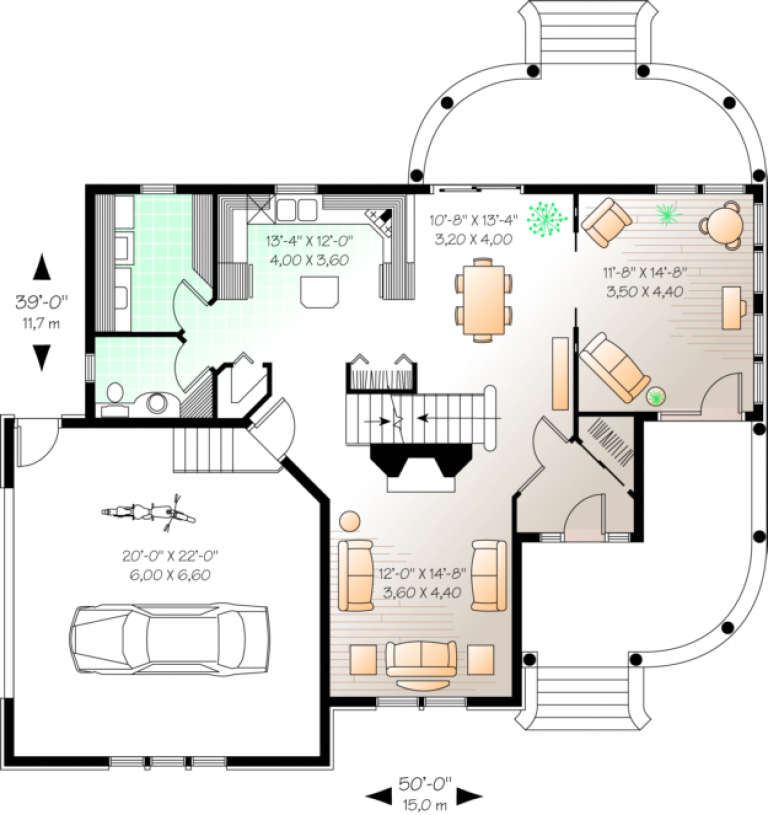
House Plan House Plan #376 Front Photo

PLAN #034-00057

On Sale

$1,740   $1,479
Sq Ft 2,099
Beds 4
Baths 2
½ Baths 1
Cars 1
Stories 2
Width 50'
Depth 39'
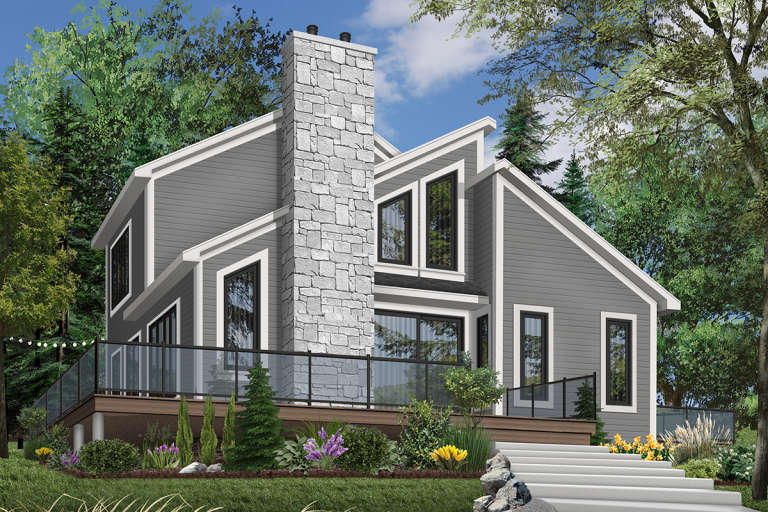
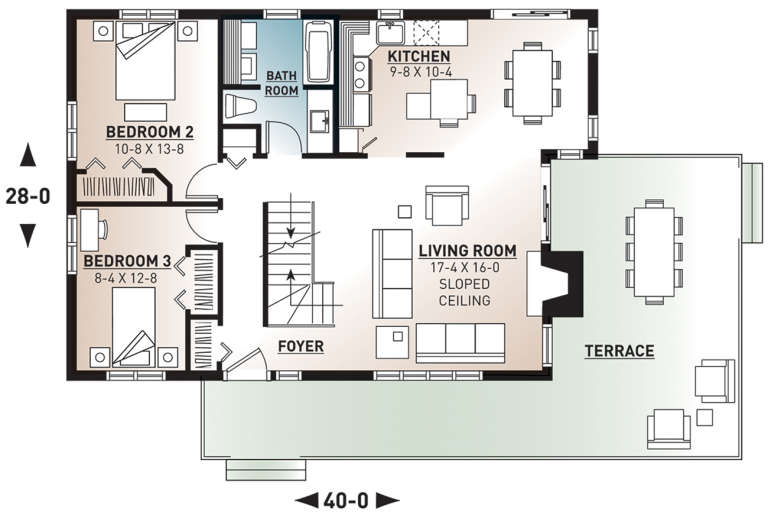
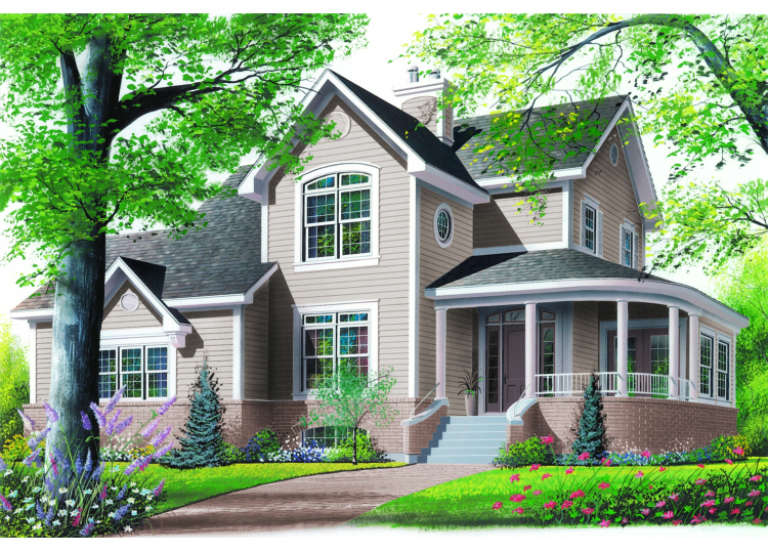
House Plan House Plan #371 Front Elevation

PLAN #034-00054

On Sale

$1,680   $1,428
Sq Ft 1,516
Beds 3
Baths 2
½ Baths 0
Cars 0
Stories 2
Width 40'
Depth 28'
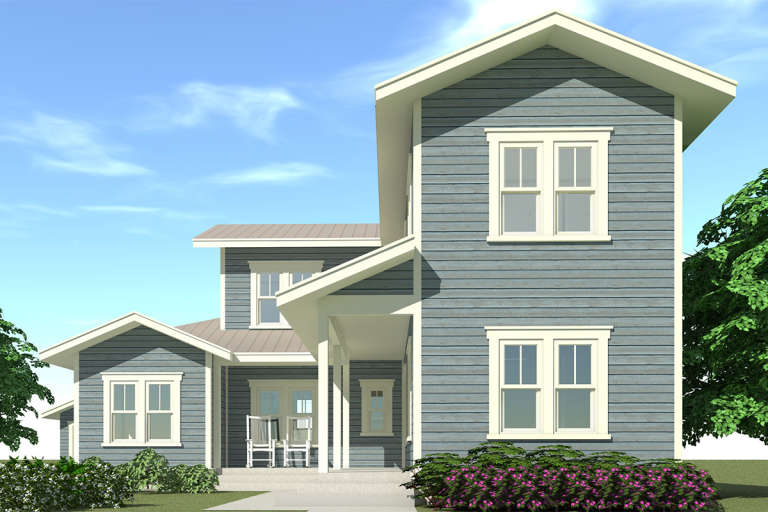
House Plan House Plan #366 Front Elevation

PLAN #034-00049

On Sale

$1,740   $1,479
Sq Ft 2,005
Beds 3
Baths 2
½ Baths 1
Cars 1
Stories 2
Width 30'
Depth 54'
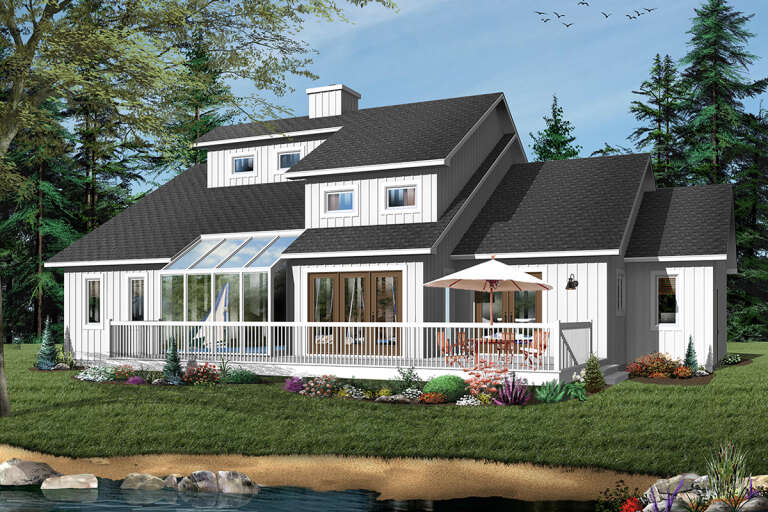
House Plan House Plan #287 Rear Elevation

PLAN #034-00029

On Sale

$1,740   $1,479
Sq Ft 1,953
Beds 3
Baths 2
½ Baths 1
Cars 2
Stories 2
Width 58'
Depth 55'
House Plan House Plan #284 Front Elevation

PLAN #034-00027

On Sale

$1,855   $1,577
Sq Ft 2,265
Beds 4
Baths 3
½ Baths 1
Cars 2
Stories 2
Width 46'
Depth 40'
House Plan House Plan #279 Front Elevation

PLAN #034-00023

On Sale

$1,740   $1,479
Sq Ft 2,100
Beds 3
Baths 2
½ Baths 1
Cars 2
Stories 2
Width 60'
Depth 46'
House Plan House Plan #269 Front Elevation

PLAN #034-00017

On Sale

$1,855   $1,577
Sq Ft 2,348
Beds 4
Baths 2
½ Baths 1
Cars 2
Stories 2
Width 52' 8"
Depth 51'
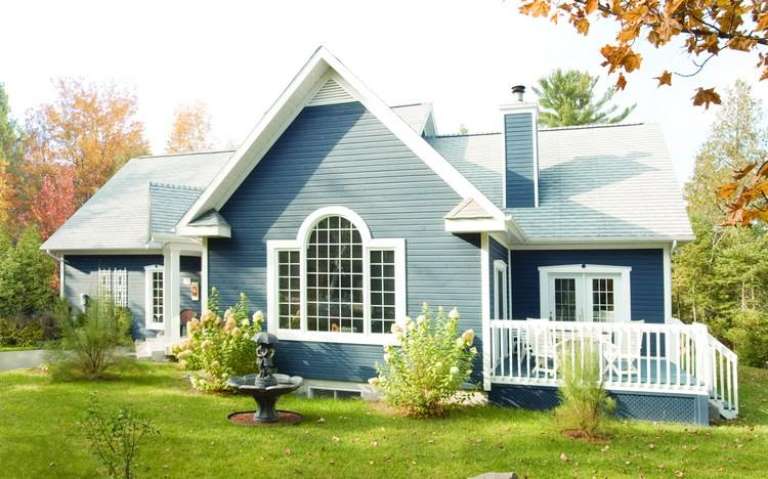
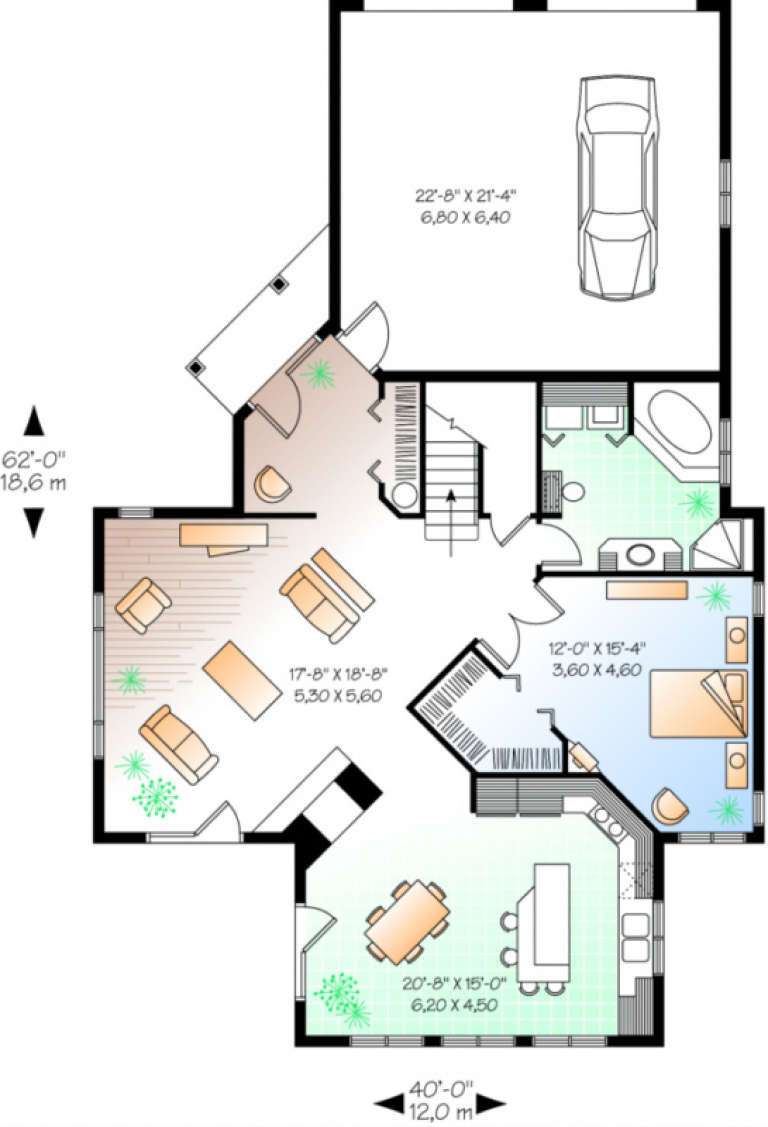
House Plan House Plan #266 Rear Photo

PLAN #034-00014

On Sale

$1,740   $1,479
Sq Ft 1,969
Beds 3
Baths 2
½ Baths 0
Cars 2
Stories 2
Width 40'
Depth 62'
House Plan House Plan #208 Front Elevation

PLAN #028-00047

On Sale

$1,992   $1,693
Sq Ft 2,394
Beds 4
Baths 3
½ Baths 1
Cars 2
Stories 2
Width 46'
Depth 59'
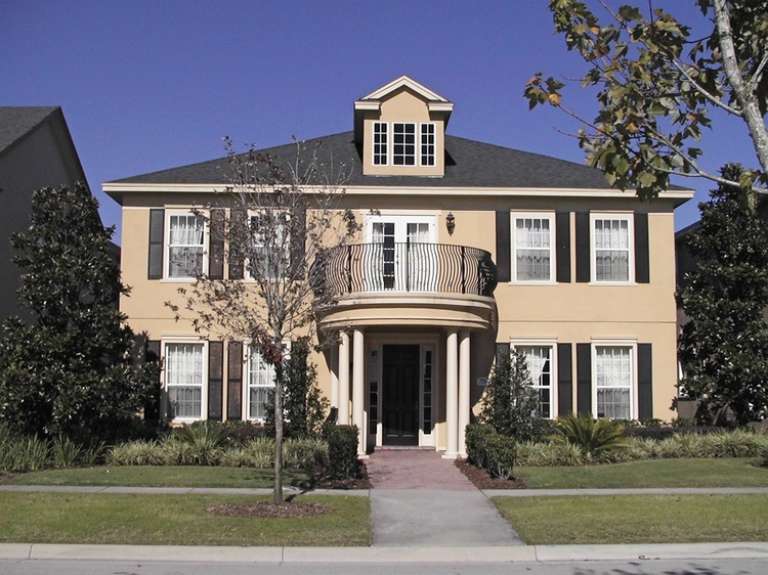
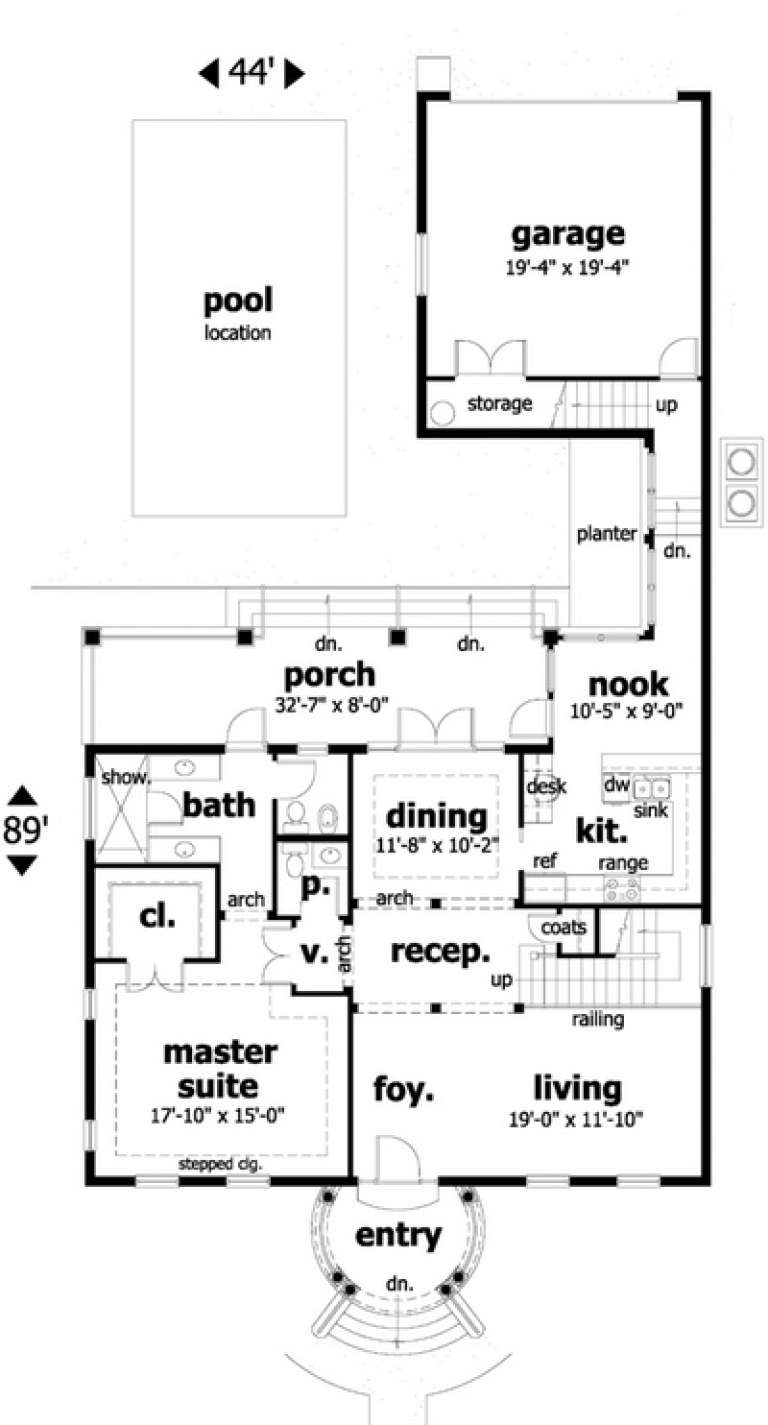
House Plan House Plan #167 Front Photo

PLAN #028-00016

On Sale

$2,815   $2,393
Sq Ft 3,325
Beds 3
Baths 4
½ Baths 1
Cars 1
Stories 2
Width 44'
Depth 86'
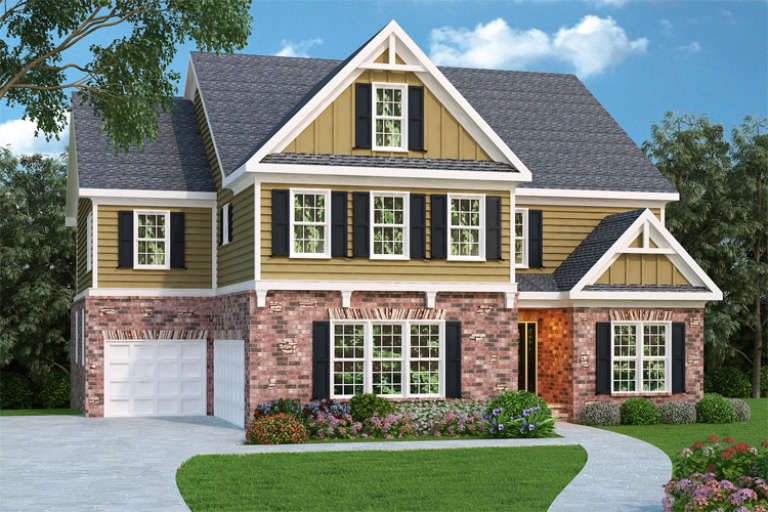
Traditional front elevation with tan siding, brick base, gabled roof, black shutters, white trim, and landscaping. House Plan # 009-00094 Digital Rendering by America's Best House Plans, Inc.
EXCLUSIVE

PLAN #009-00094

On Sale

$1,550   $1,318
Sq Ft 3,701
Beds 4
Baths 4
½ Baths 0
Cars 3
Stories 2
Width 52'
Depth 55'
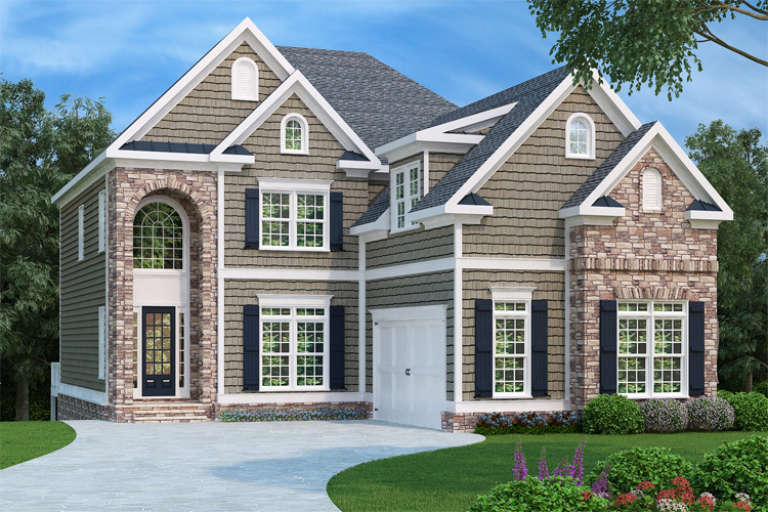
European front elevation with tan shake siding, stone accents, arched entry, gabled rooflines, and dark shutters. House Plan # 009-00039 Digital Rendering by America's Best House Plans, Inc.
EXCLUSIVE

PLAN #009-00039

On Sale

$1,450   $1,233
Sq Ft 3,249
Beds 4
Baths 4
½ Baths 1
Cars 2
Stories 2
Width 43'
Depth 70'
Traditional front elevation with brick and siding, gabled roof, red shutters, and front porch entry. House Plan # 009-00021 Digital Rendering by America's Best House Plans, Inc.
EXCLUSIVE

PLAN #009-00021

On Sale

$1,350   $1,148
Sq Ft 2,662
Beds 4
Baths 2
½ Baths 1
Cars 2
Stories 2
Width 50'
Depth 41'
House Plan House Plan #33929 Angled Front Elevation

PLAN #5984-00035

On Sale

$1,280   $1,088
Sq Ft 2,574
Beds 4
Baths 3
½ Baths 1
Cars 2
Stories 2
Width 63'
Depth 44' 3"
House Plan House Plan #33342 Angled Front Elevation

PLAN #6146-00639

On Sale

$1,350   $1,148
Sq Ft 1,643
Beds 3
Baths 1
½ Baths 1
Cars 1
Stories 2
Width 28' 5"
Depth 40'
House Plan House Plan #32979 Angled Front Elevation

PLAN #5244-00023

On Sale

$625   $531
Sq Ft 2,013
Beds 3
Baths 2
½ Baths 1
Cars 3
Stories 2
Width 48'
Depth 56'
X
Shop Sign In
Favorites
Cart
Chat