9,966 Results

EDIT SEARCH FILTERS
Clear All Filters2 Stories
Sort By:  

9,966 RESULTS

SEARCH FILTERS

    Plan Type
    Square Feet
    Bedrooms
    Bathrooms
    Stories
    Garage (Vehicle Spaces)
    Architectural Styles

    Outdoor Living

    Bedroom Options
    Kitchen & Dining
    Laundry Location
    Additional Rooms

    Garage Type

    Garage Features
    Other Features
    Foundation Type

    Plan Width (FT)
    Plan Depth (FT)
    Plan Height (FT)
    Framing Type
    Media Filters
SEARCHING...
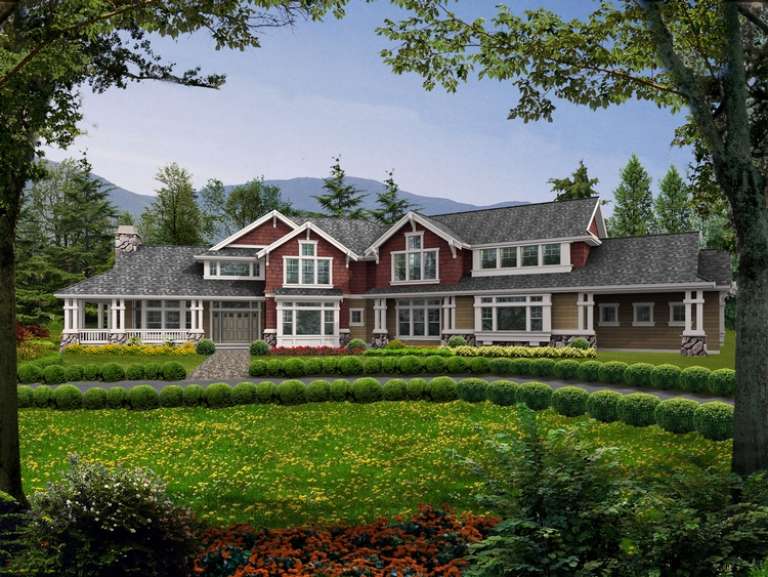
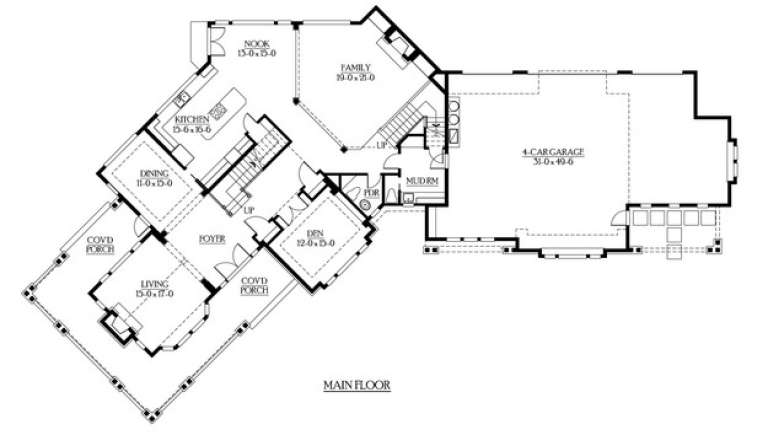
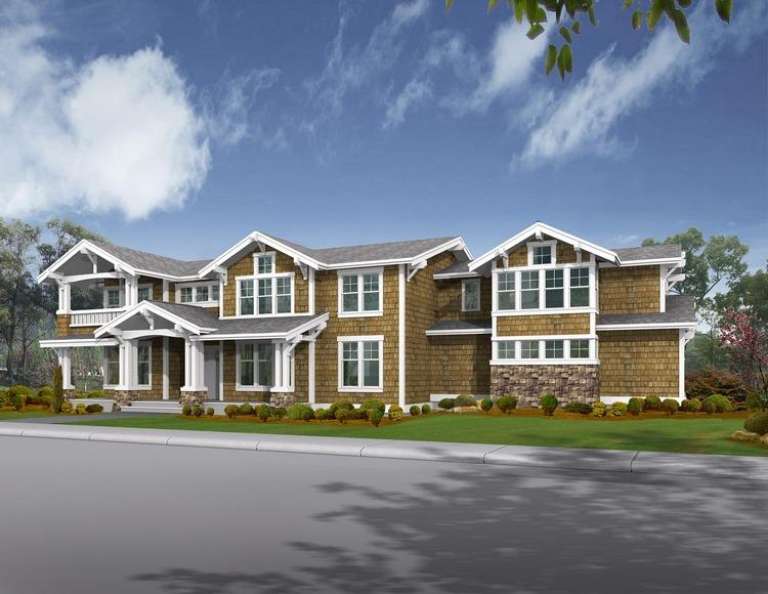
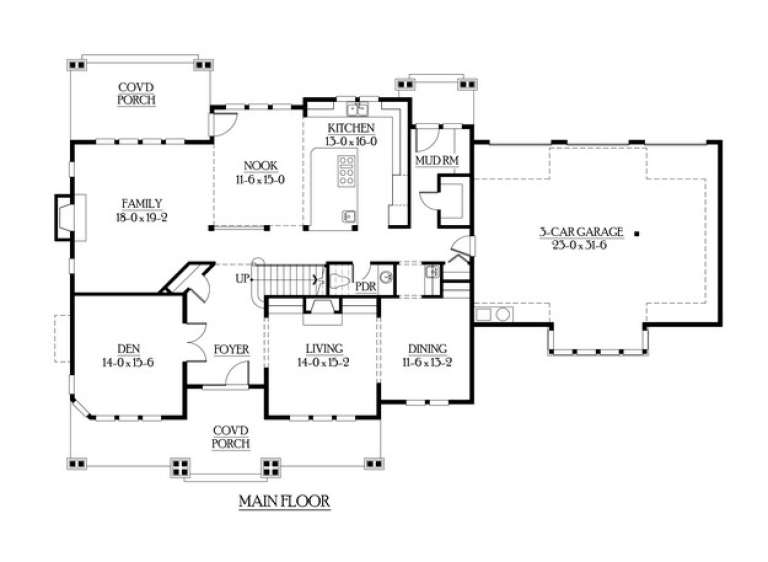
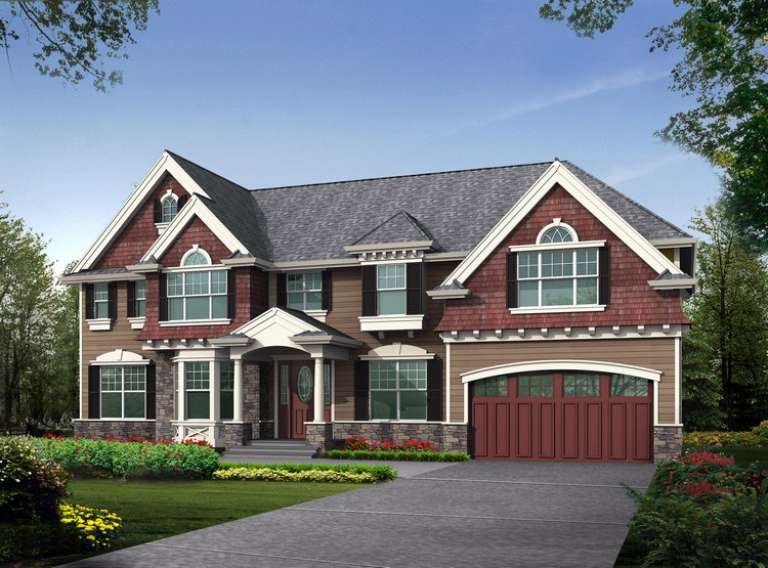
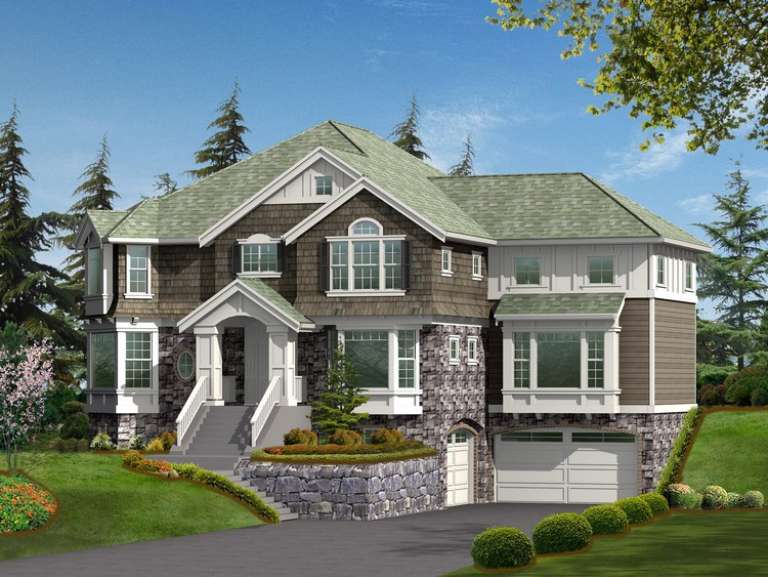
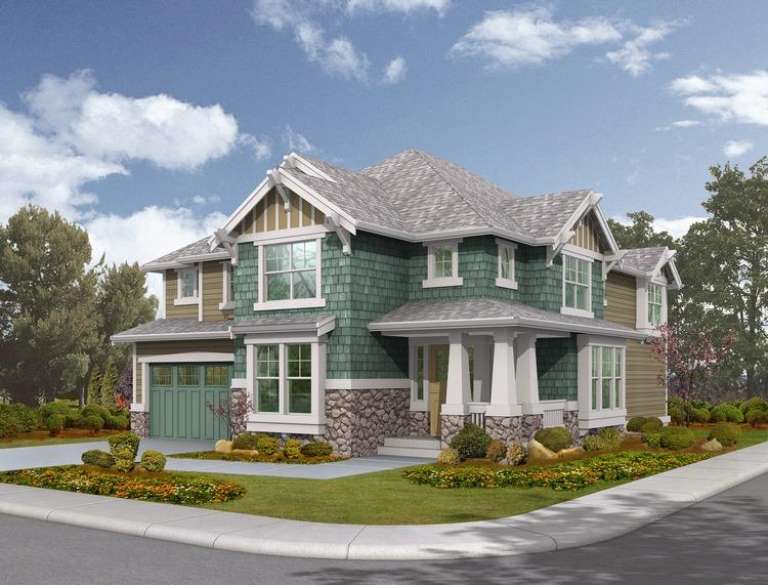
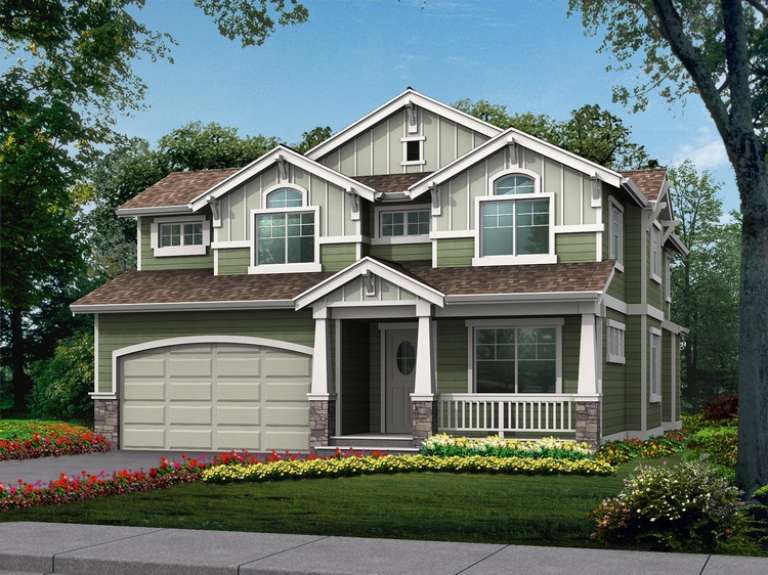
House Plan House Plan #6147 Front Elevation

PLAN #341-00273

Starting at

$2,600
Sq Ft 4,375
Beds 4
Baths 3
½ Baths 1
Cars 4
Stories 2
Width 125'
Depth 74'
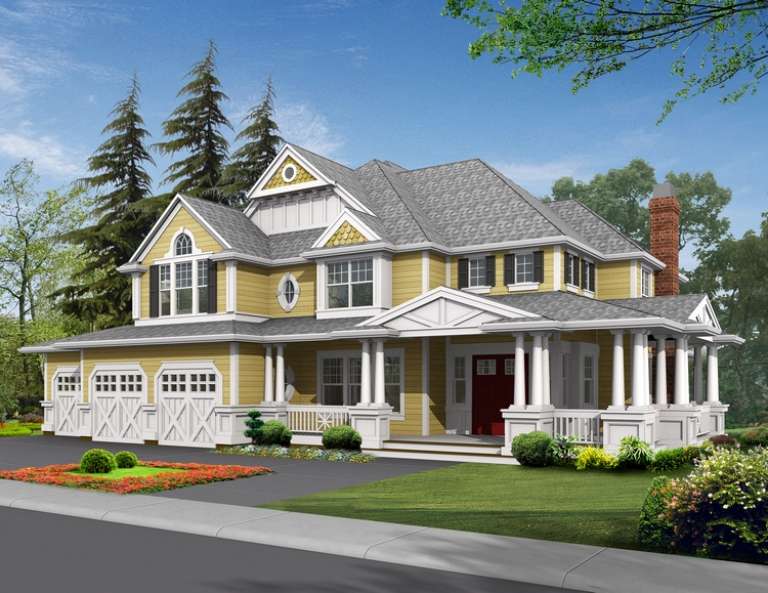
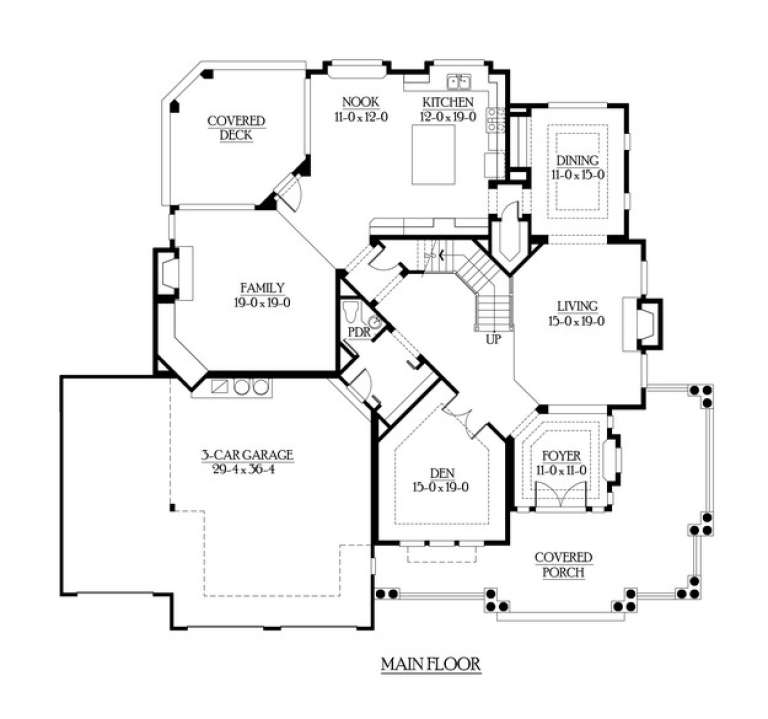
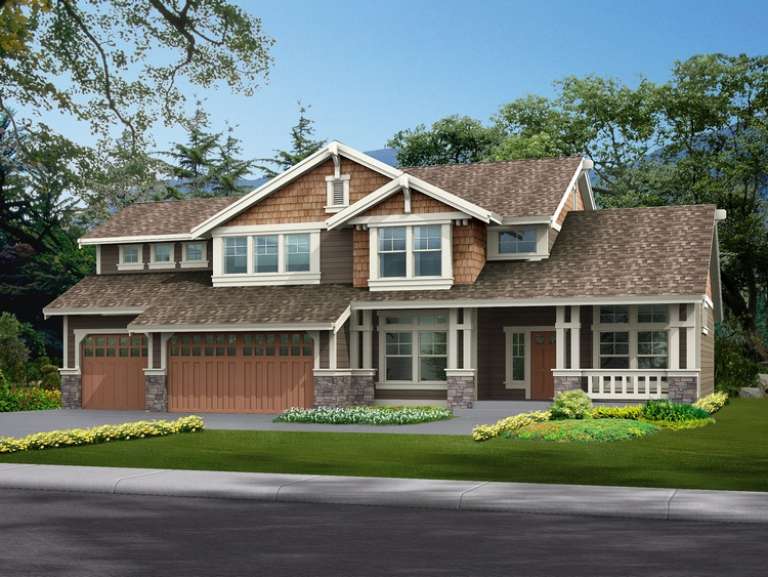
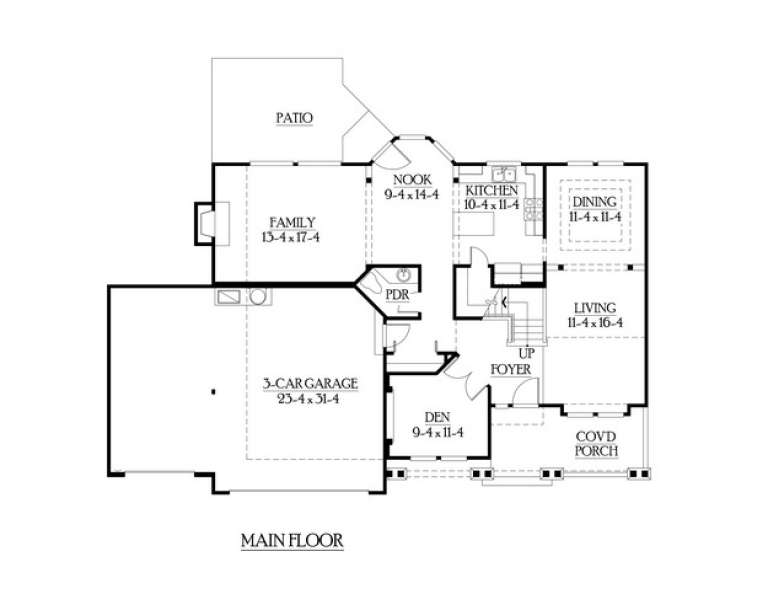
House Plan House Plan #6130 Front Elevation

PLAN #341-00256

Starting at

$2,600
Sq Ft 4,430
Beds 4
Baths 3
½ Baths 1
Cars 3
Stories 2
Width 77'
Depth 67'
House Plan House Plan #6120 Front Elevation

PLAN #341-00246

Starting at

$2,600
Sq Ft 4,177
Beds 4
Baths 3
½ Baths 1
Cars 3
Stories 2
Width 84'
Depth 52'
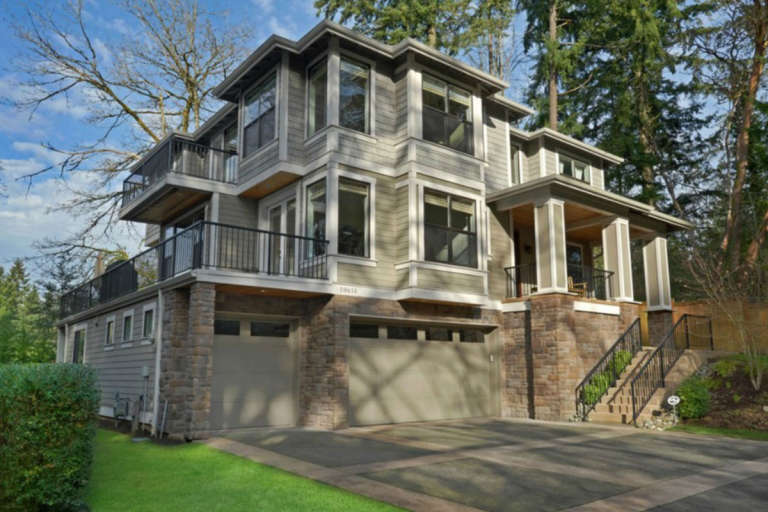
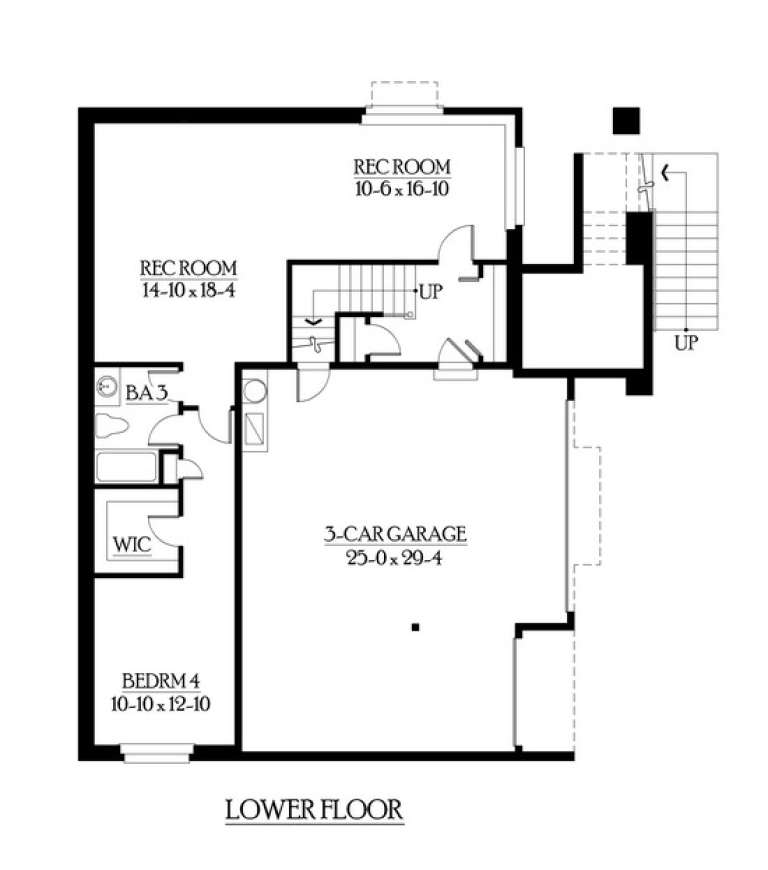
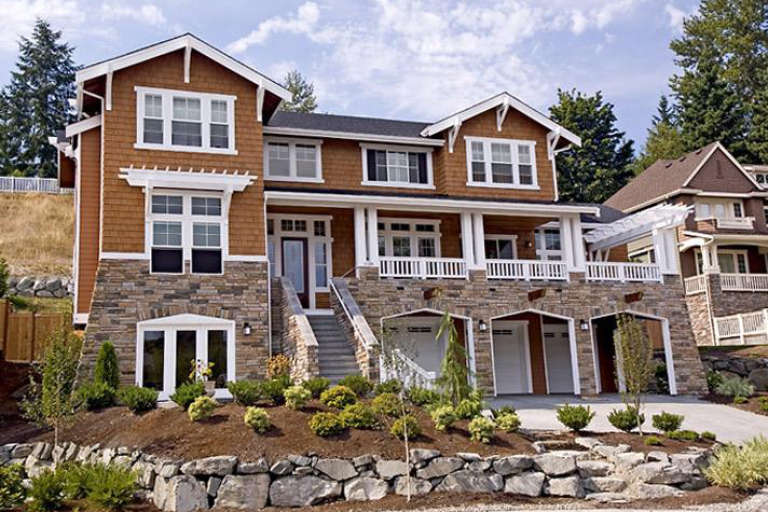
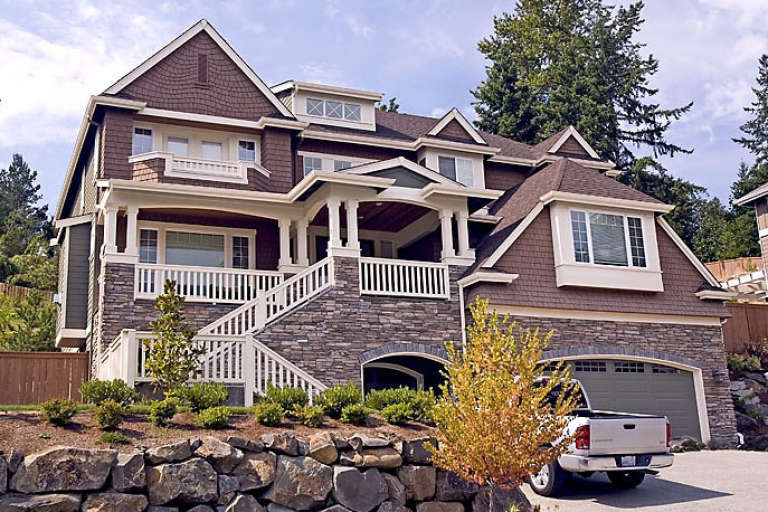
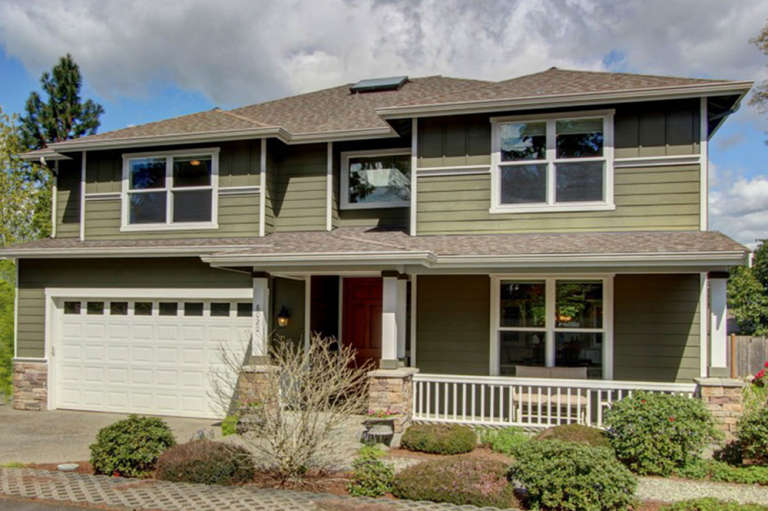
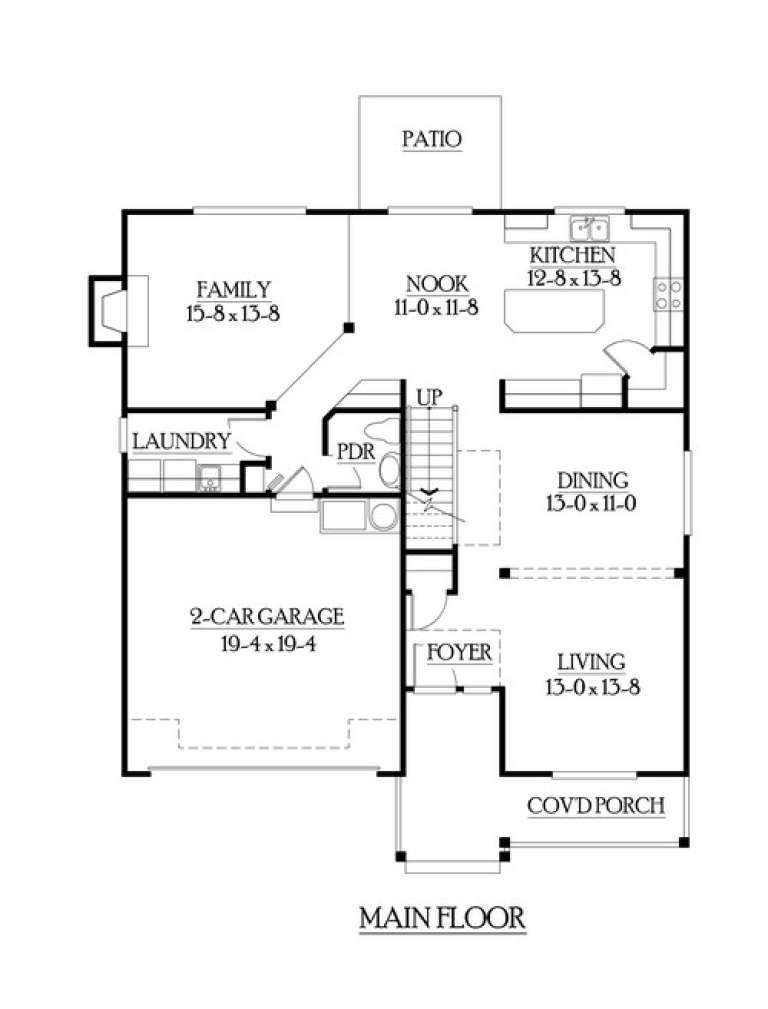
House Plan House Plan #6114 Front Photo

PLAN #341-00240

Starting at

$2,400
Sq Ft 3,946
Beds 4
Baths 3
½ Baths 1
Cars 3
Stories 2
Width 50'
Depth 44'
House Plan House Plan #6113 Front Elevation

PLAN #341-00239

Starting at

$2,400
Sq Ft 3,900
Beds 4
Baths 4
½ Baths 1
Cars 3
Stories 2
Width 70'
Depth 40'
House Plan House Plan #6079 Front Elevation

PLAN #341-00205

Starting at

$2,400
Sq Ft 3,716
Beds 5
Baths 3
½ Baths 1
Cars 2
Stories 2
Width 40'
Depth 40'
House Plan House Plan #6045 FRONT PHOTO

PLAN #341-00171

Starting at

$2,600
Sq Ft 4,120
Beds 4
Baths 2
½ Baths 1
Cars 3
Stories 2
Width 52'
Depth 58'
House Plan House Plan #6025 Front Elevation

PLAN #341-00151

Starting at

$2,400
Sq Ft 3,785
Beds 5
Baths 4
½ Baths 0
Cars 3
Stories 2
Width 64'
Depth 45'
House Plan House Plan #6021 Front Elevation

PLAN #341-00147

Starting at

$2,600
Sq Ft 4,423
Beds 4
Baths 3
½ Baths 1
Cars 4
Stories 2
Width 59'
Depth 56'
House Plan House Plan #6019 Front Elevation

PLAN #341-00145

Starting at

$2,150
Sq Ft 3,475
Beds 4
Baths 3
½ Baths 1
Cars 3
Stories 2
Width 44'
Depth 59'
House Plan House Plan #5942 Front Elevation

PLAN #341-00068

Starting at

$1,950
Sq Ft 2,590
Beds 4
Baths 2
½ Baths 1
Cars 2
Stories 2
Width 40'
Depth 46'
House Plan House Plan #5937 Front Elevation

PLAN #341-00063

Starting at

$1,950
Sq Ft 2,535
Beds 3
Baths 2
½ Baths 1
Cars 3
Stories 2
Width 62'
Depth 41'
House Plan House Plan #5930 Front Elevation

PLAN #341-00056

Starting at

$1,700
Sq Ft 2,441
Beds 4
Baths 2
½ Baths 1
Cars 2
Stories 2
Width 39'
Depth 51'
House Plan House Plan #5922 Front Elevation

PLAN #341-00048

Starting at

$1,500
Sq Ft 1,495
Beds 3
Baths 2
½ Baths 1
Cars 2
Stories 2
Width 28'
Depth 32'
House Plan House Plan #5910 Front Elevation

PLAN #341-00036

Starting at

$1,700
Sq Ft 2,115
Beds 3
Baths 3
½ Baths 0
Cars 3
Stories 2
Width 42'
Depth 68'
House Plan House Plan #5887 Front Photo

PLAN #341-00014

Starting at

$2,150
Sq Ft 3,375
Beds 3
Baths 2
½ Baths 1
Cars 3
Stories 2
Width 37'
Depth 58'
House Plan House Plan #5885 Front Elevation

PLAN #341-00012

Starting at

$2,150
Sq Ft 3,220
Beds 3
Baths 2
½ Baths 1
Cars 3
Stories 2
Width 40'
Depth 55' 6"
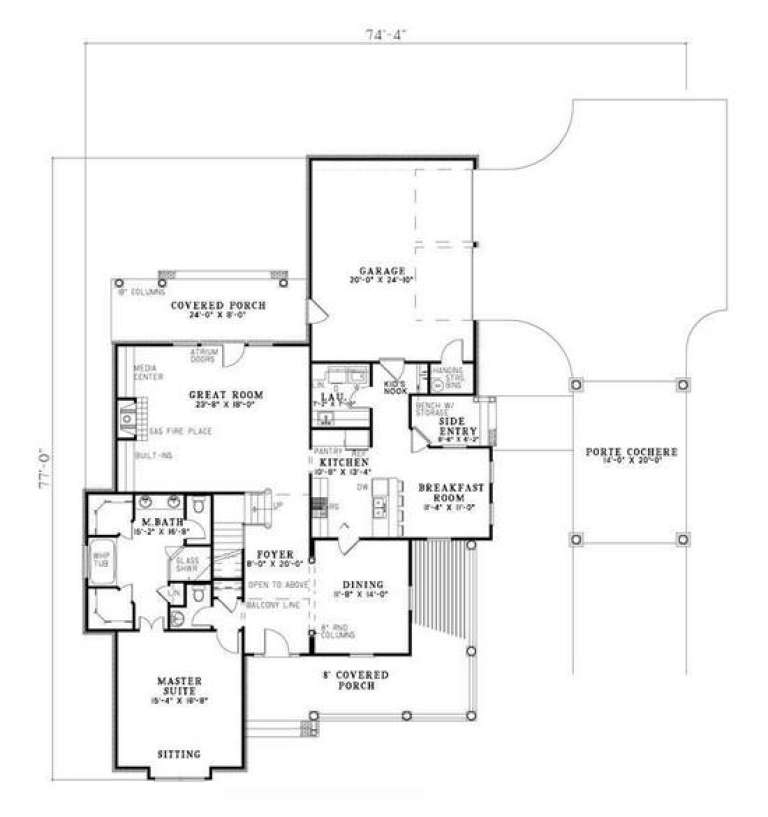
House Plan House Plan #5755 Angled Front Elevation

PLAN #110-00691

On Sale

$1,350   $1,148
Sq Ft 2,710
Beds 4
Baths 2
½ Baths 1
Cars 2
Stories 2
Width 74' 4"
Depth 77'
X
Shop Sign In
Favorites
Cart
Chat