9,966 Results

EDIT SEARCH FILTERS
Clear All Filters2 Stories
Sort By:  

9,966 RESULTS

SEARCH FILTERS

    Plan Type
    Square Feet
    Bedrooms
    Bathrooms
    Stories
    Garage (Vehicle Spaces)
    Architectural Styles

    Outdoor Living

    Bedroom Options
    Kitchen & Dining
    Laundry Location
    Additional Rooms

    Garage Type

    Garage Features
    Other Features
    Foundation Type

    Plan Width (FT)
    Plan Depth (FT)
    Plan Height (FT)
    Framing Type
    Media Filters
SEARCHING...
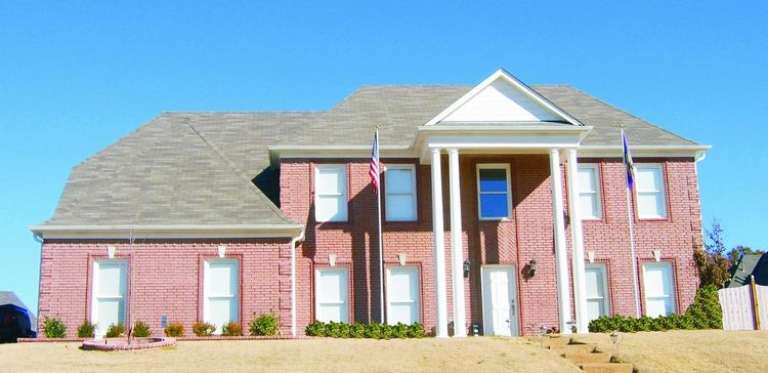
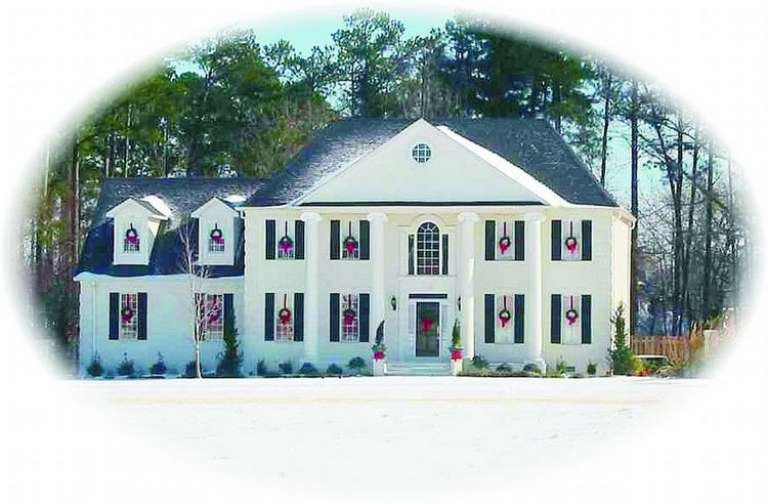
House Plan House Plan #8929 Front Elevation

PLAN #1637-00099

On Sale

$2,600   $2,210
Sq Ft 3,438
Beds 4
Baths 3
½ Baths 1
Cars 3
Stories 2
Width 84'
Depth 72'
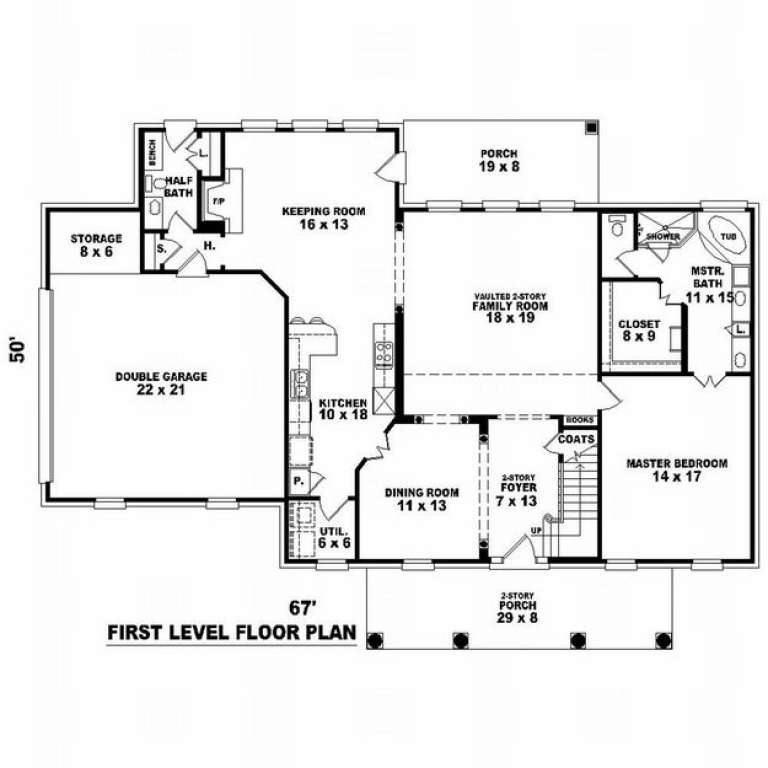
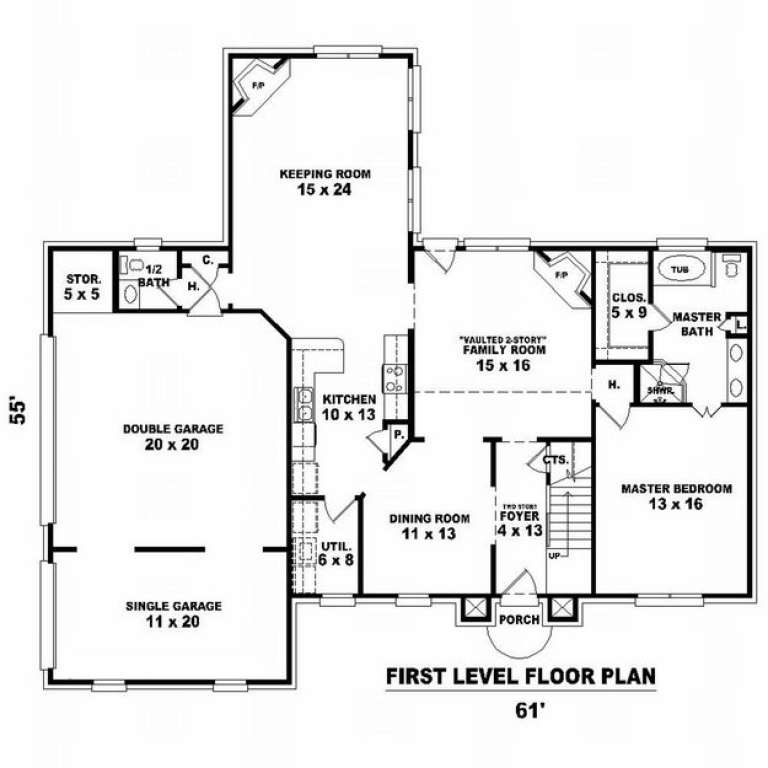
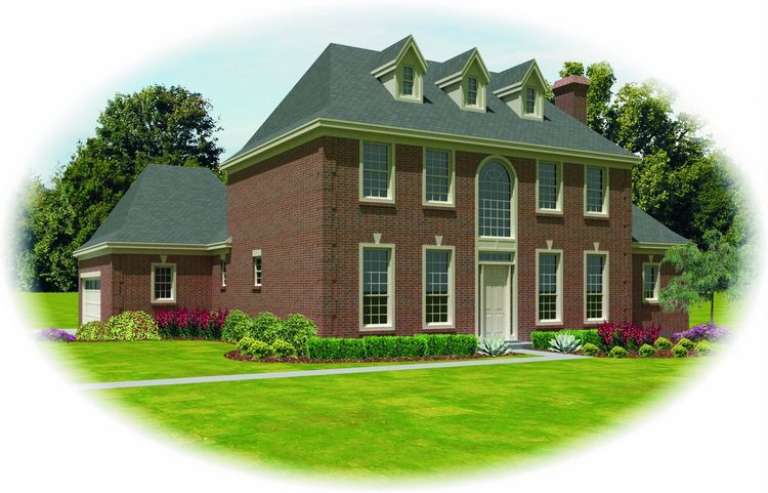
House Plan House Plan #8890 Front Elevation

PLAN #1637-00060

On Sale

$1,600   $1,360
Sq Ft 3,148
Beds 4
Baths 3
½ Baths 1
Cars 2
Stories 2
Width 55'
Depth 59'
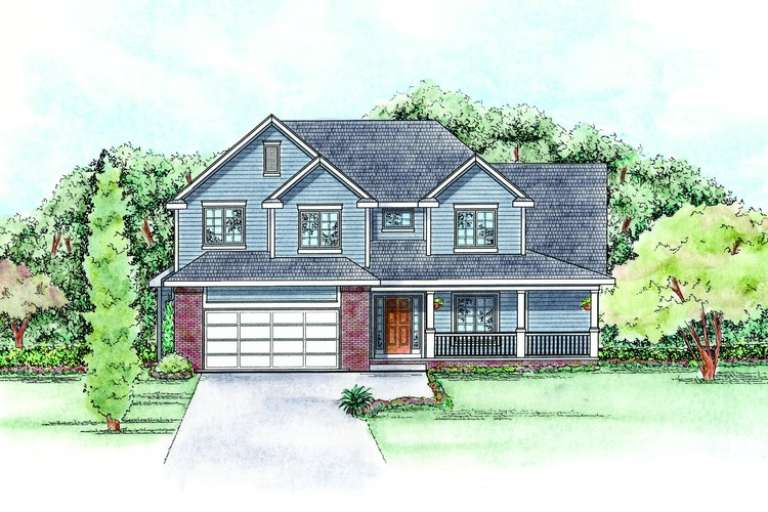
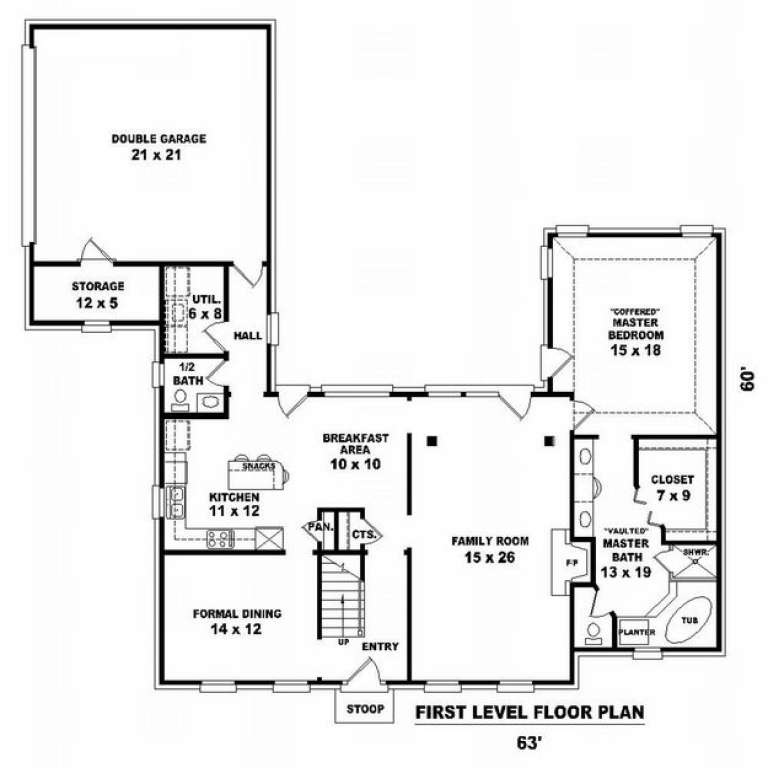
House Plan House Plan #8892 Front Elevation

PLAN #1637-00062

On Sale

$1,600   $1,360
Sq Ft 3,134
Beds 4
Baths 3
½ Baths 0
Cars 2
Stories 2
Width 62'
Depth 60'
House Plan House Plan #8894 Front Elevation

PLAN #1637-00064

On Sale

$1,600   $1,360
Sq Ft 2,657
Beds 5
Baths 3
½ Baths 0
Cars 2
Stories 2
Width 60'
Depth 52'
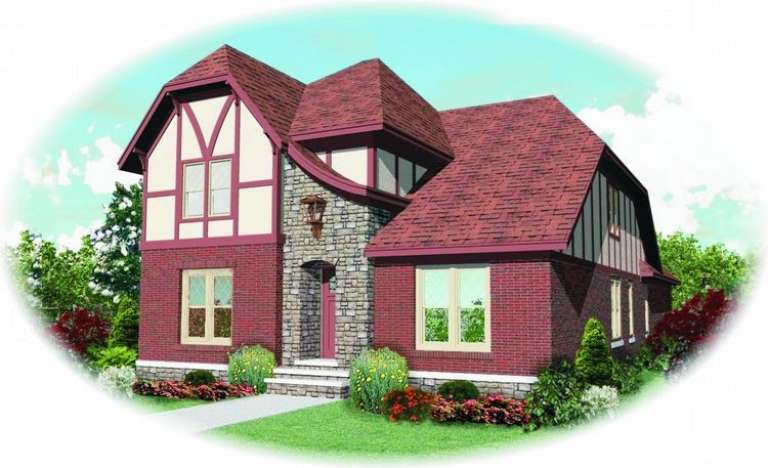
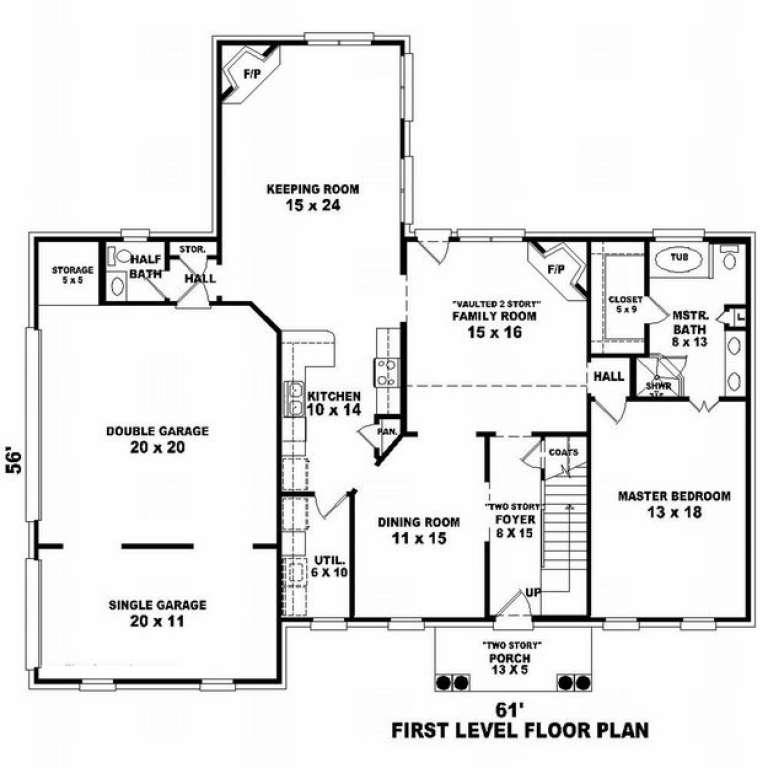
House Plan House Plan #8864 Front Elevation

PLAN #1637-00034

On Sale

$2,600   $2,210
Sq Ft 3,051
Beds 4
Baths 3
½ Baths 1
Cars 3
Stories 2
Width 72'
Depth 56'
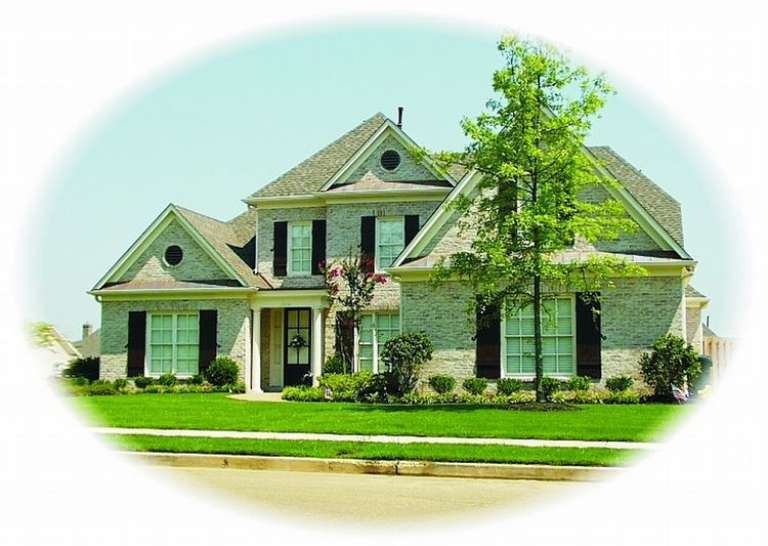
House Plan House Plan #8847 Front Elevation

PLAN #1637-00017

On Sale

$2,600   $2,210
Sq Ft 3,392
Beds 3
Baths 2
½ Baths 1
Cars 3
Stories 2
Width 76'
Depth 54'
House Plan House Plan #8655 Front Elevation

PLAN #053-01175

On Sale

$1,315   $1,118
Sq Ft 2,921
Beds 3
Baths 3
½ Baths 0
Cars 2
Stories 2
Width 39'
Depth 85'
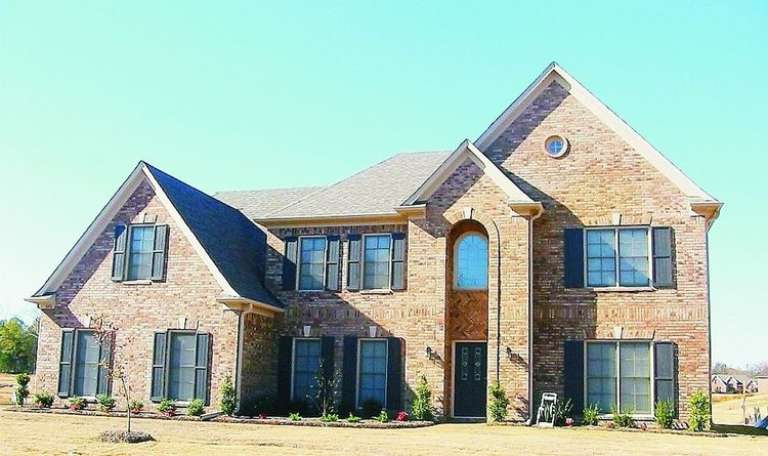
House Plan House Plan #8596 Front Photo

PLAN #053-01116

On Sale

$1,516   $1,289
Sq Ft 3,116
Beds 4
Baths 3
½ Baths 1
Cars 3
Stories 2
Width 59'
Depth 61'
House Plan House Plan #8518 Front Photo

PLAN #053-01038

On Sale

$1,248   $1,061
Sq Ft 2,742
Beds 4
Baths 2
½ Baths 1
Cars 2
Stories 2
Width 58'
Depth 49'
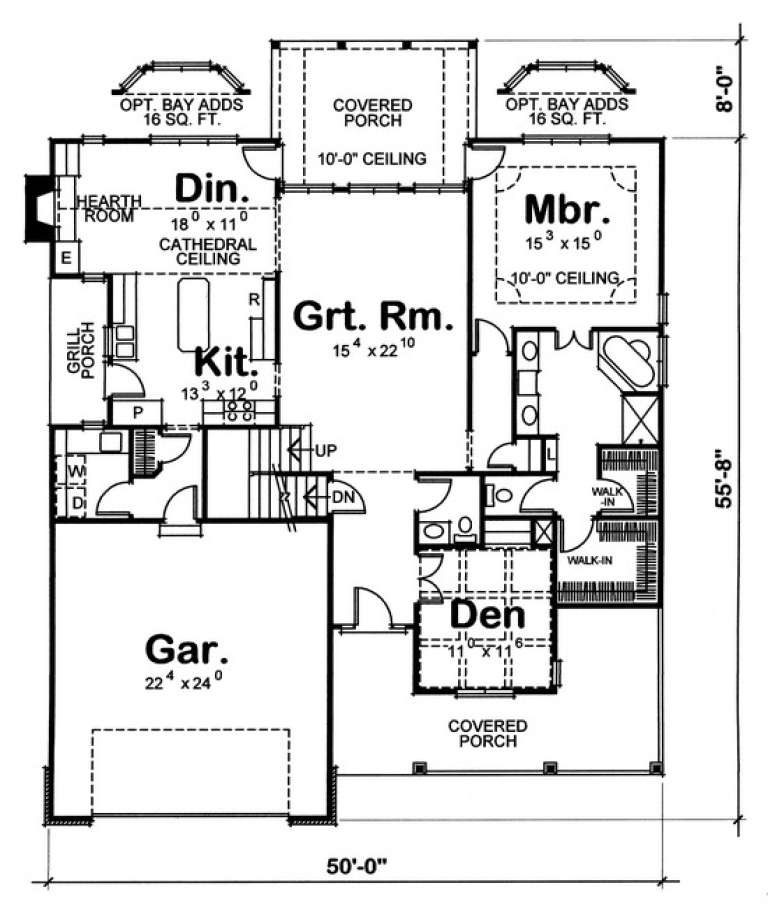
House Plan House Plan #7864 Front Elevation

PLAN #402-01398

On Sale

$1,355   $1,152
Sq Ft 2,532
Beds 5
Baths 2
½ Baths 1
Cars 2
Stories 2
Width 50'
Depth 55' 8"
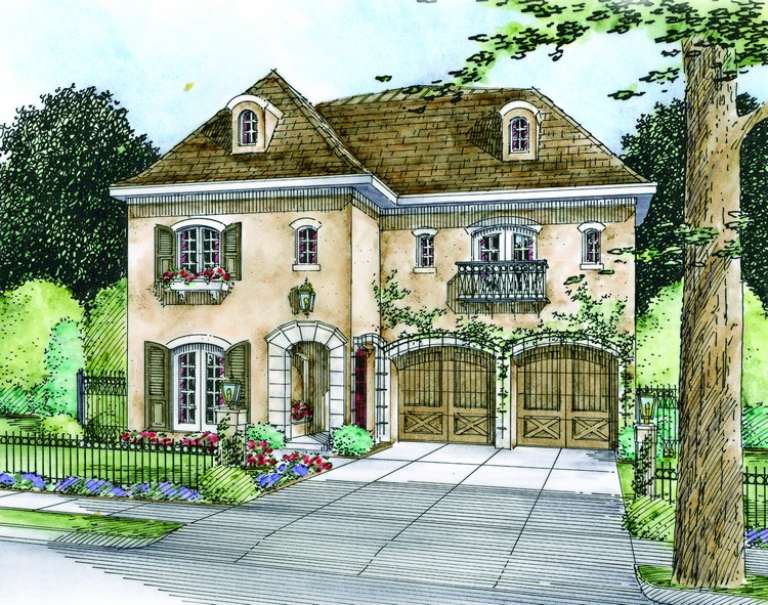
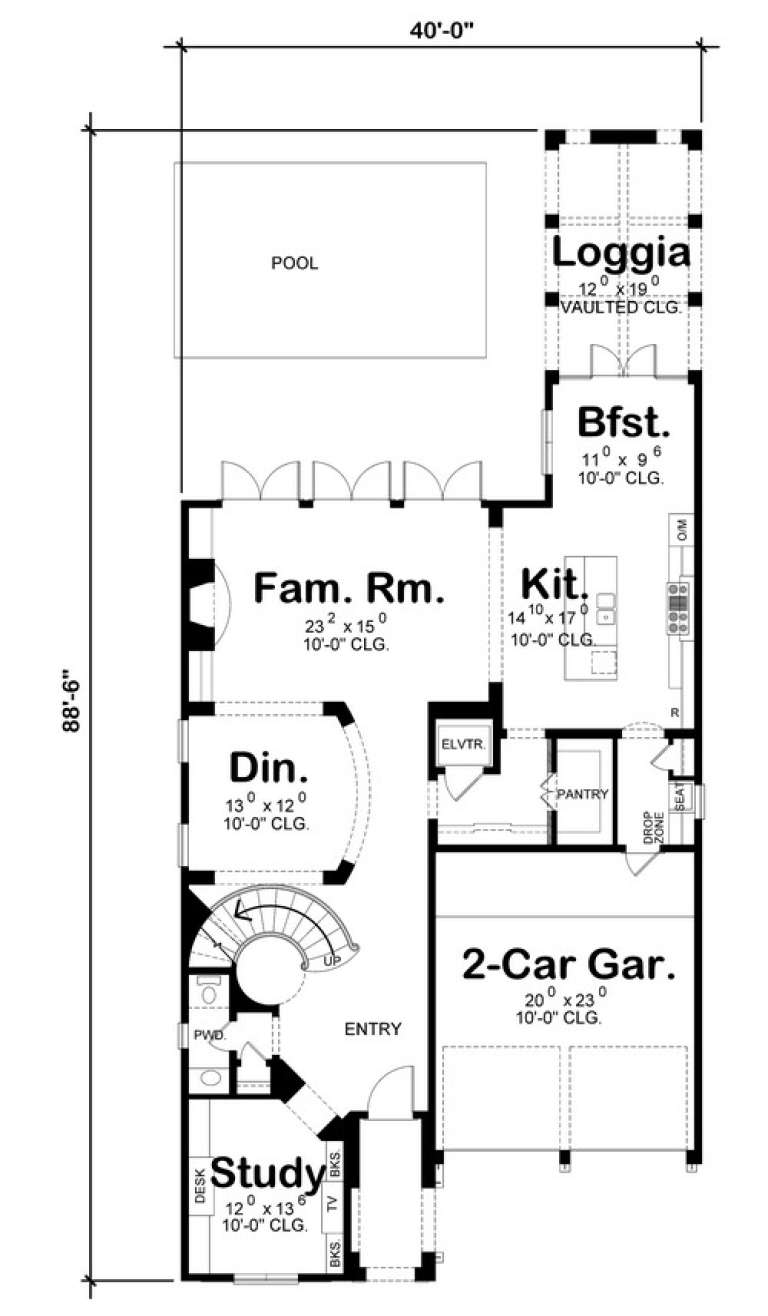
House Plan House Plan #7556 Front Elevation

PLAN #402-01090

On Sale

$2,890   $2,457
Sq Ft 4,066
Beds 4
Baths 3
½ Baths 1
Cars 2
Stories 2
Width 40'
Depth 88' 8"
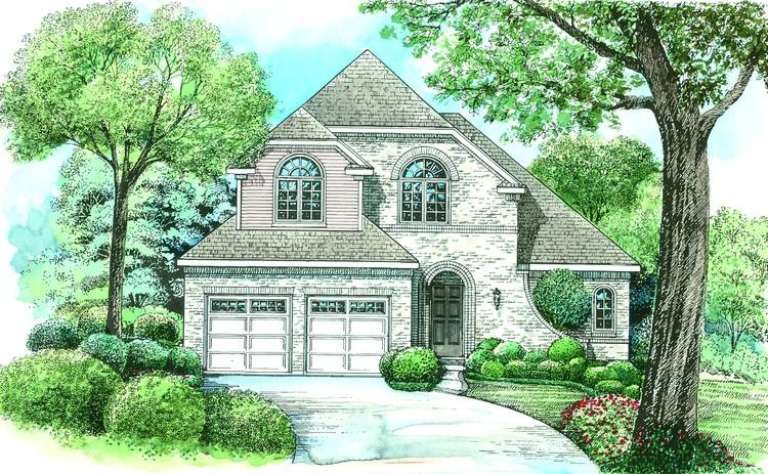
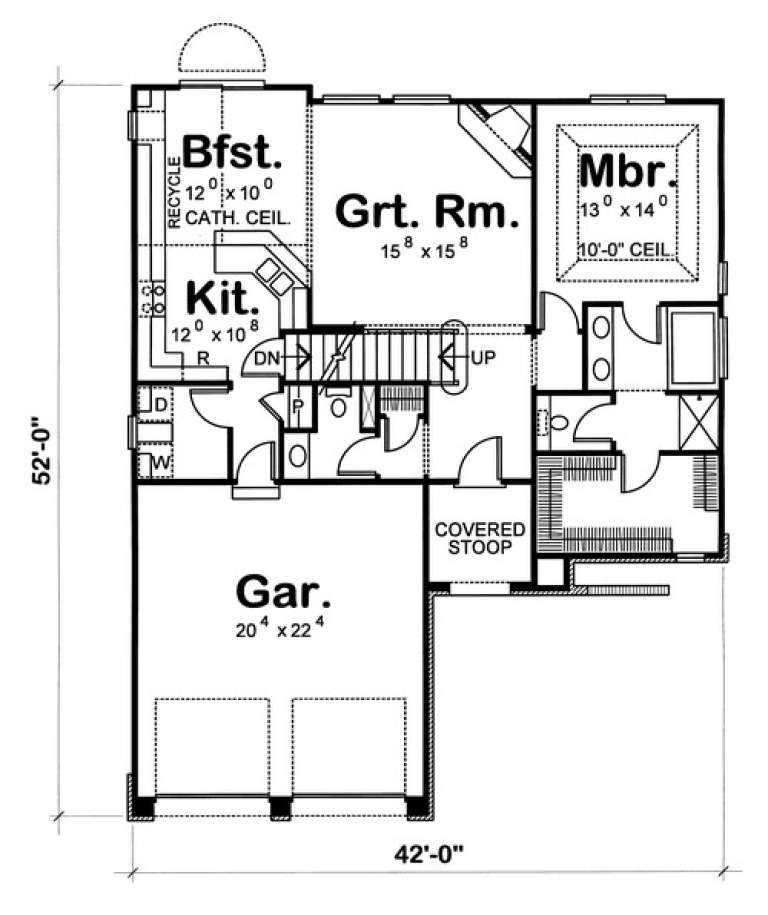
House Plan House Plan #7512 Front Elevation

PLAN #402-01046

On Sale

$1,255   $1,067
Sq Ft 1,780
Beds 3
Baths 2
½ Baths 1
Cars 2
Stories 2
Width 42'
Depth 52'
House Plan House Plan #7490 Front Photo

PLAN #053-00869

On Sale

$1,516   $1,289
Sq Ft 3,261
Beds 4
Baths 3
½ Baths 1
Cars 2
Stories 2
Width 68'
Depth 50'
House Plan House Plan #7349 Front Photo

PLAN #053-00728

On Sale

$1,248   $1,061
Sq Ft 2,567
Beds 4
Baths 2
½ Baths 1
Cars 3
Stories 2
Width 61'
Depth 56'
House Plan House Plan #7181 Front Photo

PLAN #053-00560

On Sale

$1,516   $1,289
Sq Ft 3,489
Beds 5
Baths 3
½ Baths 1
Cars 3
Stories 2
Width 61'
Depth 55'
House Plan House Plan #7163 Front Elevation

PLAN #053-00542

On Sale

$1,248   $1,061
Sq Ft 2,576
Beds 3
Baths 2
½ Baths 1
Cars 2
Stories 2
Width 64'
Depth 61'
House Plan House Plan #6175 Front Elevation

PLAN #035-00445

On Sale

$1,345   $1,143
Sq Ft 2,502
Beds 3
Baths 2
½ Baths 1
Cars 2
Stories 2
Width 59'
Depth 51'
House Plan House Plan #6152 Front Photo 1

PLAN #341-00278

Starting at

$2,900
Sq Ft 4,795
Beds 4
Baths 5
½ Baths 0
Cars 3
Stories 2
Width 73'
Depth 61'
X
Shop Sign In
Favorites
Cart
Chat