9,909 Results

EDIT SEARCH FILTERS
Clear All Filters2 Stories
Sort By:  

9,909 RESULTS

SEARCH FILTERS

    Plan Type
    Square Feet
    Bedrooms
    Bathrooms
    Stories
    Garage (Vehicle Spaces)
    Architectural Styles

    Outdoor Living

    Bedroom Options
    Kitchen & Dining
    Laundry Location
    Additional Rooms

    Garage Type

    Garage Features
    Other Features
    Foundation Type

    Plan Width
    Plan Depth
    Framing Type
    Media Filters
SEARCHING...








House Plan House Plan #26474 Front Elevation

PLAN #035-00988

Starting at

$1,140
Sq Ft 2,219
Beds 3
Baths 2
½ Baths 0
Cars 2
Stories 2
Width 69' 6"
Depth 52'



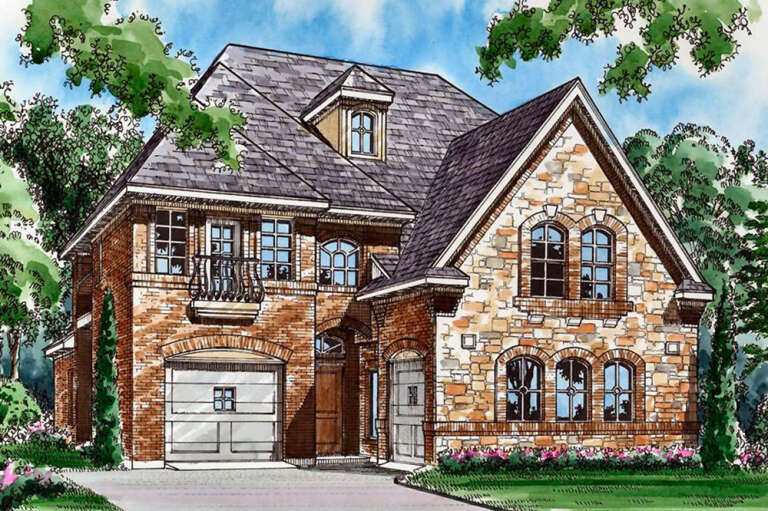




House Plan House Plan #26265 Front Elevation

PLAN #402-01724

Starting at

$1,305
Sq Ft 2,373
Beds 4
Baths 3
½ Baths 1
Cars 3
Stories 2
Width 27' 9"
Depth 48'


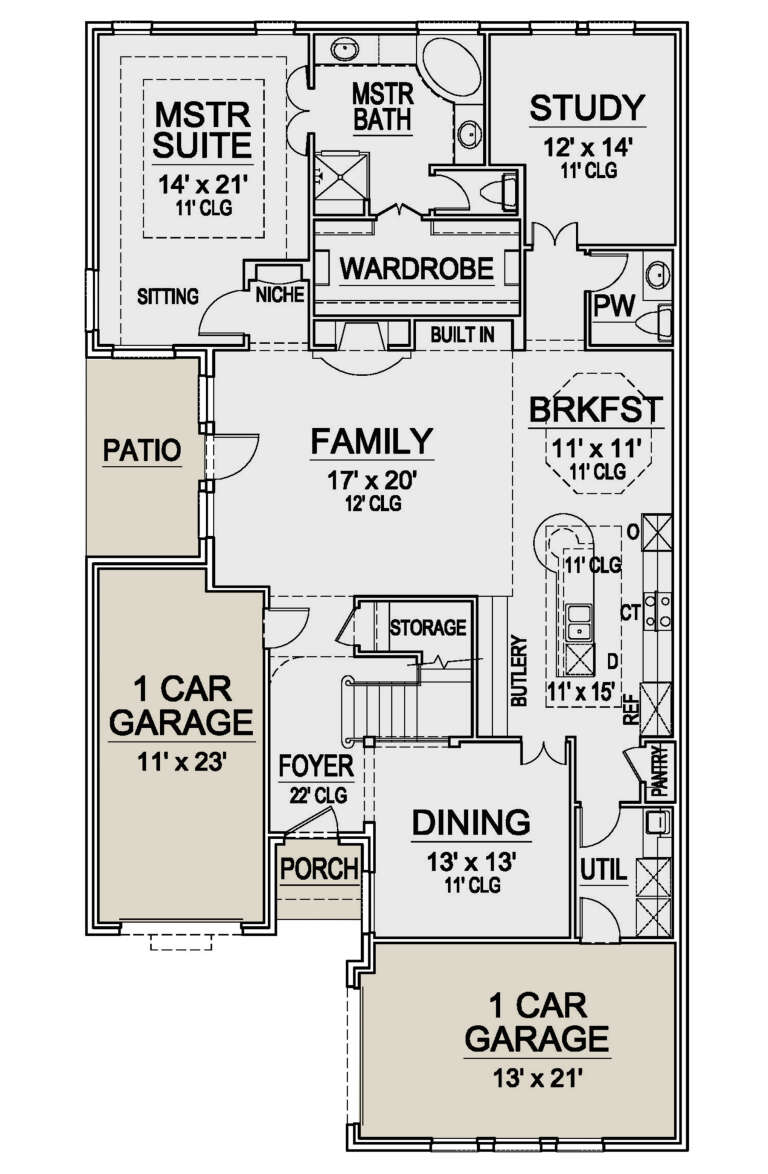

House Plan House Plan #26107 Front Elevation

PLAN #940-00390

Starting at

$1,450
Sq Ft 2,367
Beds 3
Baths 3
½ Baths 1
Cars 0
Stories 2
Width 46' 2"
Depth 46' 6"



House Plan House Plan #24888 Front Elevation

PLAN #2559-00905

Starting at

$1,754
Sq Ft 2,315
Beds 4
Baths 3
½ Baths 0
Cars 2
Stories 2
Width 44'
Depth 54'

House Plan House Plan #24731 Front Elevation

PLAN #5445-00434

Starting at

$1,700
Sq Ft 4,827
Beds 5
Baths 5
½ Baths 0
Cars 3
Stories 2
Width 61'
Depth 75'
House Plan House Plan #24712 Front Elevation

PLAN #5445-00416

Starting at

$1,200
Sq Ft 3,441
Beds 3
Baths 3
½ Baths 1
Cars 2
Stories 2
Width 40'
Depth 75'
House Plan House Plan #24212 Front Elevation

PLAN #5032-00025

Starting at

$1,450
Sq Ft 3,080
Beds 3
Baths 2
½ Baths 1
Cars 3
Stories 2
Width 72' 11"
Depth 56' 8"
House Plan House Plan #24198 Front Elevation

PLAN #5032-00015

Starting at

$1,450
Sq Ft 4,245
Beds 5
Baths 3
½ Baths 1
Cars 2
Stories 2
Width 79'
Depth 62'
House Plan House Plan #24098 Front Elevation

PLAN #4195-00035

Starting at

$1,695
Sq Ft 4,469
Beds 4
Baths 3
½ Baths 1
Cars 3
Stories 2
Width 82'
Depth 82'
House Plan House Plan #24018 Front Elevation

PLAN #1020-00348

Starting at

$2,792
Sq Ft 5,940
Beds 5
Baths 4
½ Baths 1
Cars 3
Stories 2
Width 88'
Depth 73' 4"
House Plan House Plan #24016 Front Elevation

PLAN #1020-00346

Starting at

$2,062
Sq Ft 4,388
Beds 6
Baths 4
½ Baths 1
Cars 3
Stories 2


Width 55'
Depth 66' 8"
House Plan House Plan #24015 Front Elevation

PLAN #1020-00345

Starting at

$2,016
Sq Ft 4,290
Beds 5
Baths 4
½ Baths 1
Cars 3
Stories 2
Width 55'
Depth 66' 8"
House Plan House Plan #23988 Front Elevation

PLAN #425-00026

Starting at

$1,750
Sq Ft 3,125
Beds 3
Baths 3
½ Baths 0
Cars 3
Stories 2
Width 89' 9"
Depth 90'
House Plan House Plan #23955 Front Elevation

PLAN #402-01616

Starting at

$2,890
Sq Ft 4,005
Beds 4
Baths 4
½ Baths 1
Cars 4
Stories 2
Width 73' 6"
Depth 99' 3"
House Plan House Plan #23907 Front Elevation

PLAN #286-00100

Starting at

$1,550
Sq Ft 3,492
Beds 3
Baths 3
½ Baths 1
Cars 2
Stories 2
Width 54' 4"
Depth 60' 8"
House Plan House Plan #23736 Front Elevation

PLAN #8594-00389

Starting at

$2,095
Sq Ft 2,370
Beds 3
Baths 2
½ Baths 1
Cars 2
Stories 2
Width 41' 4"
Depth 51'
House Plan House Plan #23735 Front Elevation

PLAN #8594-00388

Starting at

$2,515
Sq Ft 2,696
Beds 4
Baths 3
½ Baths 0
Cars 2
Stories 2
Width 58' 4"
Depth 61'
House Plan House Plan #23733 Front Elevation

PLAN #8594-00386

Starting at

$2,515
Sq Ft 2,762
Beds 5
Baths 4
½ Baths 0
Cars 2
Stories 2
Width 51'
Depth 45' 4"
X
Shop Sign In
Favorites
Cart
Chat