9,912 Results

EDIT SEARCH FILTERS
Clear All Filters2 Stories
Sort By:  
9,912 RESULTS

SEARCH FILTERS

    Plan Type
    Square Feet
    Bedrooms
    Bathrooms
    Stories
    Garage (Vehicle Spaces)
    Architectural Styles

    Outdoor Living

    Bedroom Options
    Kitchen & Dining
    Laundry Location
    Additional Rooms

    Garage Type

    Garage Features
    Other Features
    Foundation Type

    Plan Width
    Plan Depth
    Framing Type
    Media Filters
SEARCHING...



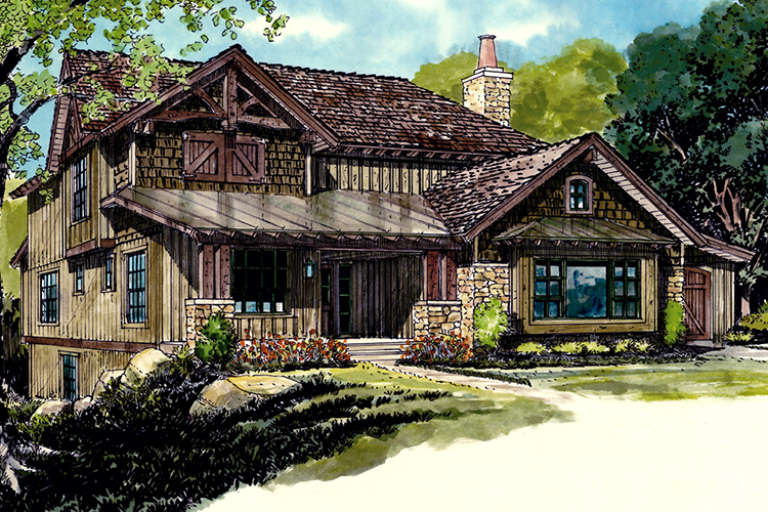


House Plan House Plan #17872

PLAN #039-00660

Starting at

$1,425
Sq Ft 2,231
Beds 2
Baths 2
½ Baths 0
Cars 2
Stories 2
Width 32'
Depth 52'



House Plan House Plan #17871 Rear Elevation

PLAN #039-00659

Starting at

$2,085
Sq Ft 3,545
Beds 4
Baths 2
½ Baths 1
Cars 3
Stories 2
Width 90' 2"
Depth 77' 1"


House Plan House Plan #17852 Rear Elevation

PLAN #039-00640

Starting at

$2,525
Sq Ft 4,076
Beds 3
Baths 2
½ Baths 1
Cars 3
Stories 2
Width 76'
Depth 36'







House Plan House Plan #17799 Front Elevation

PLAN #6146-00219

Starting at

$1,350
Sq Ft 1,940
Beds 3
Baths 1
½ Baths 1
Cars 1
Stories 2
Width 30'
Depth 43'



House Plan House Plan #17795 Front Elevation

PLAN #6146-00215

Starting at

$1,350
Sq Ft 1,794
Beds 3
Baths 1
½ Baths 1
Cars 1
Stories 2
Width 36'
Depth 36'
House Plan House Plan #17773 Front Elevation

PLAN #1907-00038

Starting at

$3,125
Sq Ft 4,100
Beds 3
Baths 3
½ Baths 2
Cars 3
Stories 2
Width 79' 6"
Depth 92'
House Plan House Plan #17763 Front Elevation

PLAN #034-01108

Starting at

$1,970
Sq Ft 2,521
Beds 4
Baths 4
½ Baths 0
Cars 2
Stories 2
Width 69'
Depth 36'
House Plan House Plan #17756 Front Elevation

PLAN #034-01101

Starting at

$1,680
Sq Ft 1,768
Beds 3
Baths 1
½ Baths 1
Cars 0
Stories 2
Width 26'
Depth 36'
House Plan House Plan #17737 Front Elevation

PLAN #1018-00256

Starting at

$1,340
Sq Ft 3,448
Beds 4
Baths 4
½ Baths 0
Cars 3
Stories 2
Width 61' 8"
Depth 65'
House Plan House Plan #17666 Front Elevation

PLAN #1907-00028

Starting at

$2,350
Sq Ft 2,687
Beds 5
Baths 3
½ Baths 1
Cars 1
Stories 2
Width 48'
Depth 50'
House Plan House Plan #17570 Front Elevation

PLAN #6146-00150

Starting at

$1,350
Sq Ft 1,957
Beds 4
Baths 2
½ Baths 0
Cars 0
Stories 2
Width 32'
Depth 32'
House Plan House Plan #17564 Front Elevation

PLAN #6146-00145

Starting at

$1,350
Sq Ft 1,705
Beds 3
Baths 2
½ Baths 0
Cars 0
Stories 2
Width 40'
Depth 36'
House Plan House Plan #17445 Front Elevation

PLAN #6146-00050

Starting at

$1,350
Sq Ft 1,833
Beds 3
Baths 2
½ Baths 0
Cars 0
Stories 2
Width 37'
Depth 28'
House Plan House Plan #17444 Front Elevation

PLAN #6146-00049

Starting at

$1,350
Sq Ft 1,833
Beds 4
Baths 2
½ Baths 0
Cars 0
Stories 2
Width 36'
Depth 28'
House Plan House Plan #17361 Front Elevation

PLAN #039-00586

Starting at

$1,645
Sq Ft 3,471
Beds 3
Baths 4
½ Baths 0
Cars 2
Stories 2
Width 91' 6"
Depth 42'
House Plan House Plan #17037 Front Elevation
EXCLUSIVE

PLAN #009-00268

Starting at

$1,550
Sq Ft 3,616
Beds 4
Baths 4
½ Baths 0
Cars 2
Stories 2
Width 27'
Depth 90'
House Plan House Plan #17001 Front Elevation

PLAN #650-00001

Starting at

$1,250
Sq Ft 2,270
Beds 3
Baths 2
½ Baths 1
Cars 2
Stories 2
Width 80'
Depth 46' 6"
House Plan House Plan #16996 Front Elevation
EXCLUSIVE

PLAN #009-00253

Starting at

$1,350
Sq Ft 2,818
Beds 4
Baths 4
½ Baths 0
Cars 2
Stories 2
Width 61'
Depth 57'
X
Shop Sign In
Favorites
Cart
Chat