9,909 Results

EDIT SEARCH FILTERS
Clear All Filters2 Stories
Sort By:  

9,909 RESULTS

SEARCH FILTERS

    Plan Type
    Square Feet
    Bedrooms
    Bathrooms
    Stories
    Garage (Vehicle Spaces)
    Architectural Styles

    Outdoor Living

    Bedroom Options
    Kitchen & Dining
    Laundry Location
    Additional Rooms

    Garage Type

    Garage Features
    Other Features
    Foundation Type

    Plan Width
    Plan Depth
    Framing Type
    Media Filters
SEARCHING...




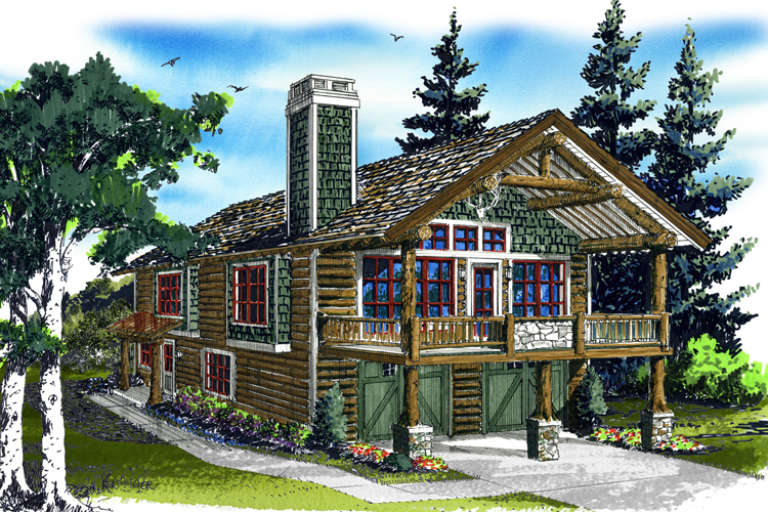


House Plan House Plan #16723

PLAN #035-00670

Starting at

$1,140
Sq Ft 2,219
Beds 3
Baths 3
½ Baths 0
Cars 2
Stories 2
Width 24'
Depth 67'









House Plan House Plan #16705 Front Elevation

PLAN #6849-00003

Starting at

$2,095
Sq Ft 3,263
Beds 5
Baths 3
½ Baths 1
Cars 2
Stories 2
Width 55' 5"
Depth 62' 9"



House Plan House Plan #16652 Front Elevation

PLAN #3978-00011

Starting at

$4,300
Sq Ft 4,795
Beds 4
Baths 4
½ Baths 2
Cars 3
Stories 2
Width 83' 4"
Depth 121' 4"


House Plan House Plan #16510 Front Elevation

PLAN #5445-00174

Starting at

$2,500
Sq Ft 5,297
Beds 5
Baths 5
½ Baths 1
Cars 3
Stories 2
Width 60'
Depth 75'
House Plan House Plan #16479 Front Elevation

PLAN #5445-00146

Starting at

$3,400
Sq Ft 7,199
Beds 4
Baths 5
½ Baths 2
Cars 3
Stories 2
Width 101'
Depth 91'
House Plan House Plan #16456 Front Elevation

PLAN #1907-00003

Starting at

$1,275
Sq Ft 1,160
Beds 1
Baths 1
½ Baths 0
Cars 2
Stories 2
Width 38'
Depth 28'
House Plan House Plan #16398 Front Elevation

PLAN #5445-00112

Starting at

$1,570
Sq Ft 4,365
Beds 5
Baths 4
½ Baths 1
Cars 3
Stories 2
Width 60'
Depth 97'
House Plan House Plan #16269 Front Elevation

PLAN #035-00626

Starting at

$1,140
Sq Ft 2,057
Beds 3
Baths 2
½ Baths 1
Cars 2
Stories 2
Width 21'
Depth 89'
House Plan House Plan #16218 Front Elevation

PLAN #2802-00021

Starting at

$1,450
Sq Ft 3,414
Beds 4
Baths 2
½ Baths 1
Cars 2
Stories 2
Width 56' 10"
Depth 41'

House Plan House Plan #16158 Front Elevation

PLAN #3367-00030

Starting at

$2,095
Sq Ft 3,672
Beds 4
Baths 2
½ Baths 1
Cars 2-3
Stories 2
Width 57' 2"
Depth 43' 3"
House Plan House Plan #16123 Front Elevation

PLAN #2802-00001

Starting at

$1,450
Sq Ft 3,356
Beds 4
Baths 2
½ Baths 1
Cars 2-3
Stories 2
Width 59'
Depth 58' 5"


House Plan House Plan #16068

PLAN #1018-00188

Starting at

$3,500
Sq Ft 6,771
Beds 5
Baths 5
½ Baths 1
Cars 3
Stories 2
Width 112' 6"
Depth 88' 2"

House Plan House Plan #16018

PLAN #1018-00173

Starting at

$3,000
Sq Ft 5,438
Beds 4-5
Baths 5
½ Baths 1
Cars 4
Stories 2
Width 94' 8"
Depth 130' 4"


House Plan House Plan #15850

PLAN #1018-00047

Starting at

$1,575
Sq Ft 3,005
Beds 3
Baths 3
½ Baths 0
Cars 2
Stories 2
Width 66' 2"
Depth 65'

House Plan House Plan #15842

PLAN #1018-00039

Starting at

$1,540
Sq Ft 2,851
Beds 3-4
Baths 3
½ Baths 0
Cars 2
Stories 2
Width 64' 6"
Depth 59'
House Plan House Plan #15743

PLAN #1070-00209

Starting at

$1,804
Sq Ft 2,606
Beds 4
Baths 3
½ Baths 0
Cars 2
Stories 2
Width 71'
Depth 64' 2"
House Plan House Plan #15658 Front Photo

PLAN #1070-00132

Starting at

$2,354
Sq Ft 4,600
Beds 6
Baths 3
½ Baths 1
Cars 3
Stories 2
Width 97' 11"
Depth 61' 8"
House Plan House Plan #15568 Front Photo

PLAN #1070-00042

Starting at

$1,804
Sq Ft 2,622
Beds 5
Baths 3
½ Baths 0
Cars 2
Stories 2
Width 63' 4"
Depth 53' 6"
X
Shop Sign In
Favorites
Cart
Chat