9,960 Results

EDIT SEARCH FILTERS
Clear All Filters2 Stories
Sort By:  
9,960 RESULTS

SEARCH FILTERS

    Plan Type
    Square Feet
    Bedrooms
    Bathrooms
    Stories
    Garage (Vehicle Spaces)
    Architectural Styles

    Outdoor Living

    Bedroom Options
    Kitchen & Dining
    Laundry Location
    Additional Rooms

    Garage Type

    Garage Features
    Other Features
    Foundation Type

    Plan Width (FT)
    Plan Depth (FT)
    Plan Height (FT)
    Framing Type
    Media Filters
SEARCHING...
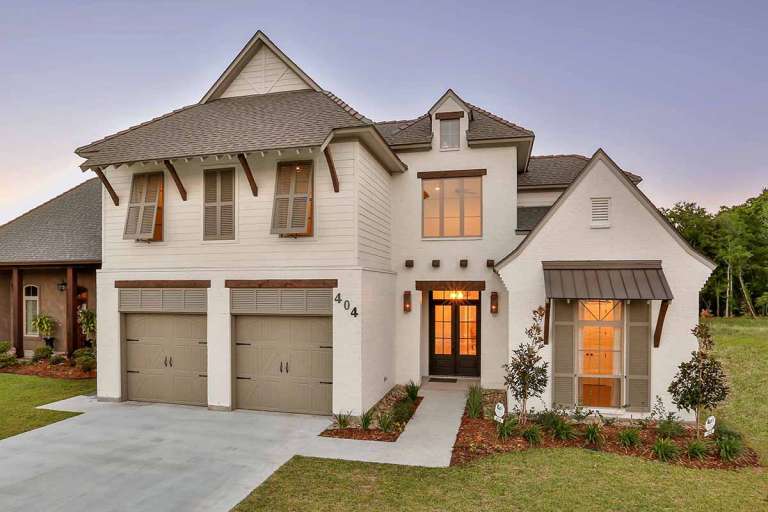
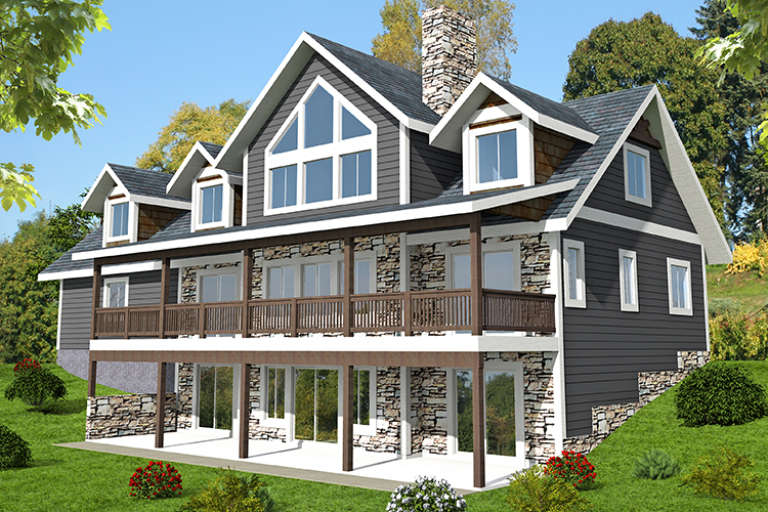
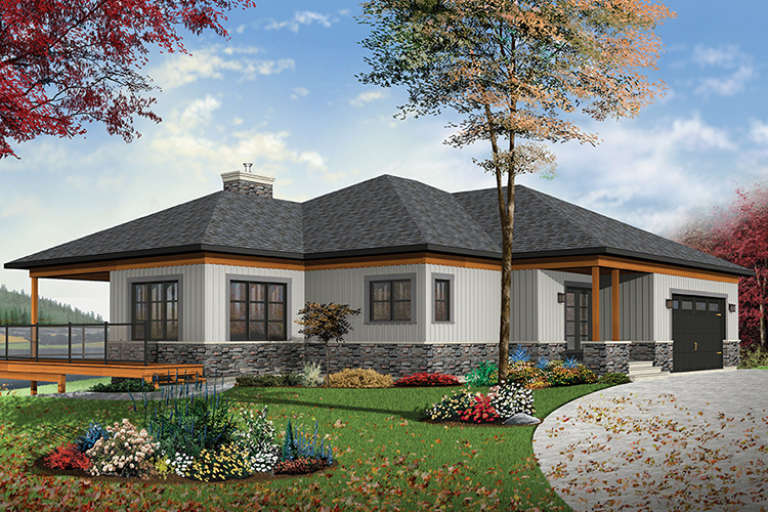
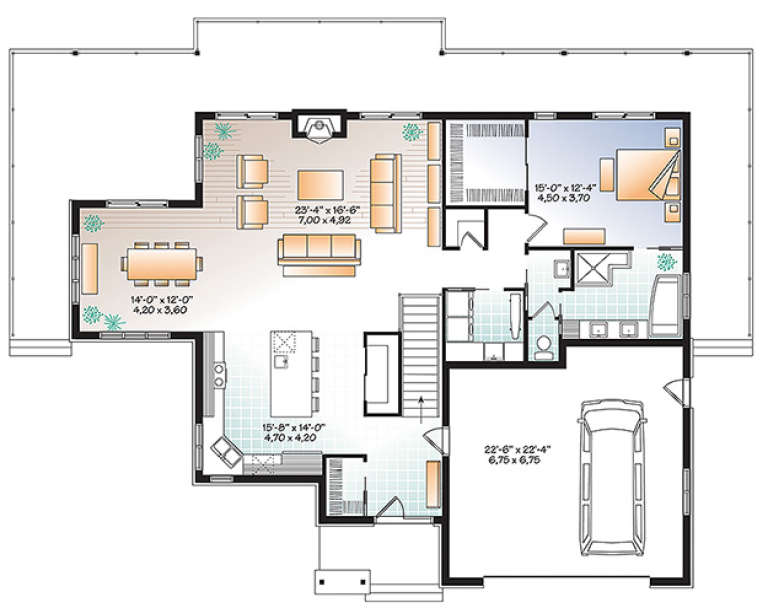
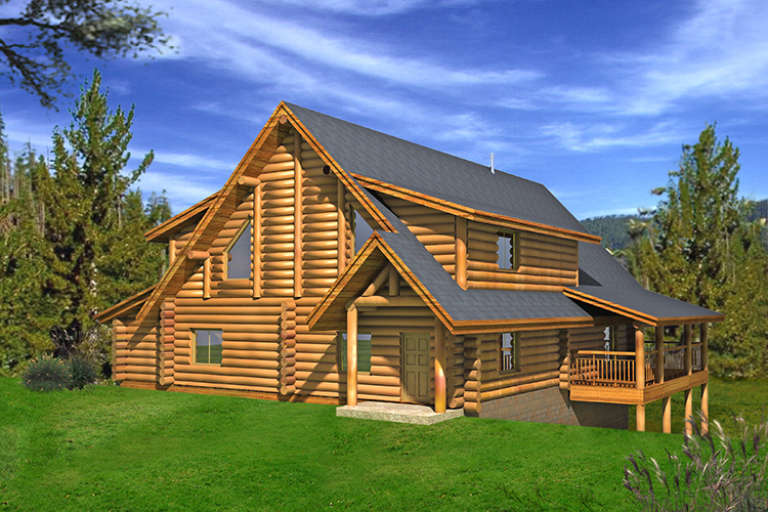
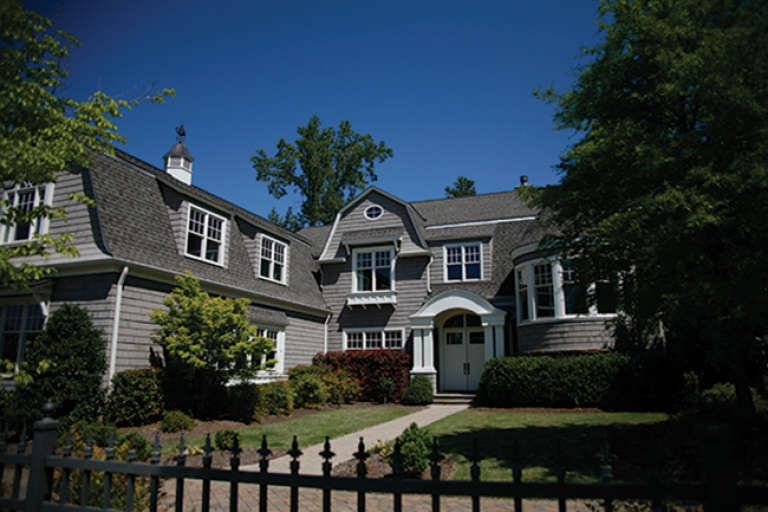
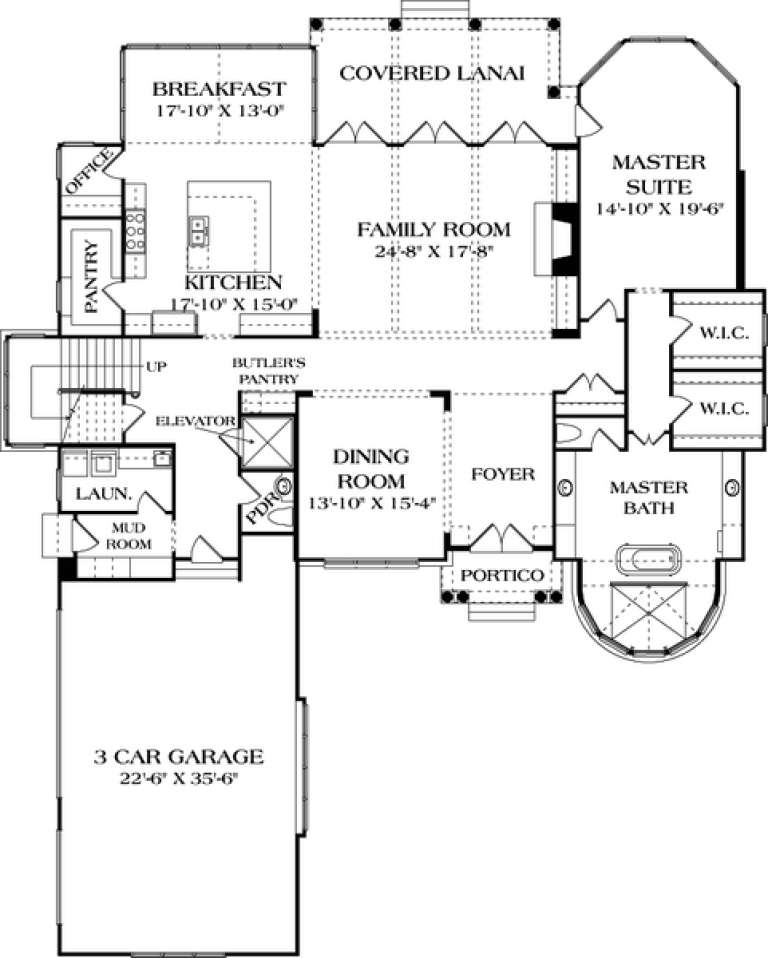
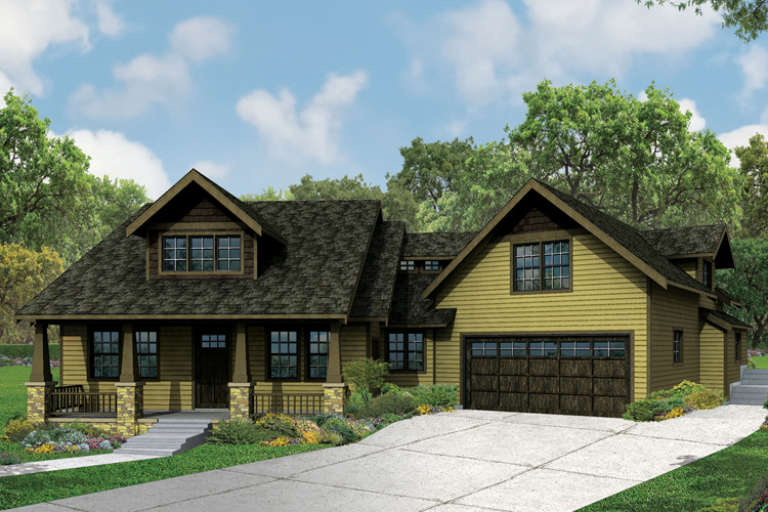
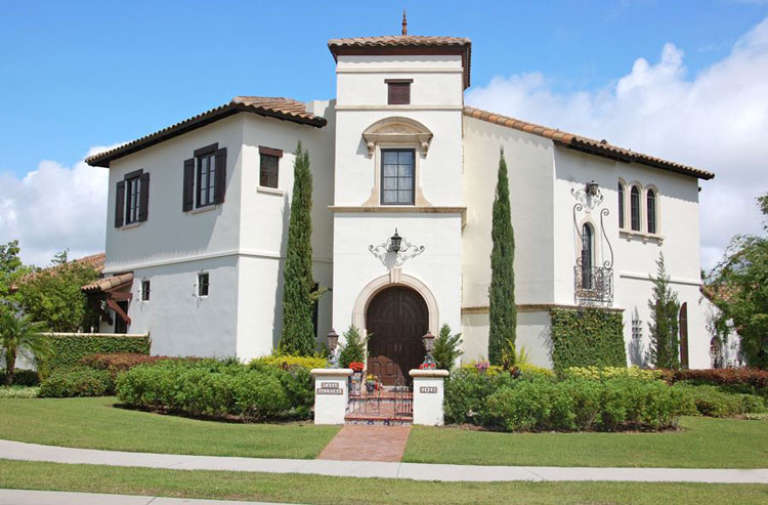
House Plan House Plan #18901 Front Elevation

PLAN #7516-00009

On Sale

$1,740   $1,479
Sq Ft 3,031
Beds 4
Baths 3
½ Baths 1
Cars 2
Stories 2
Width 49' 11"
Depth 77' 10"
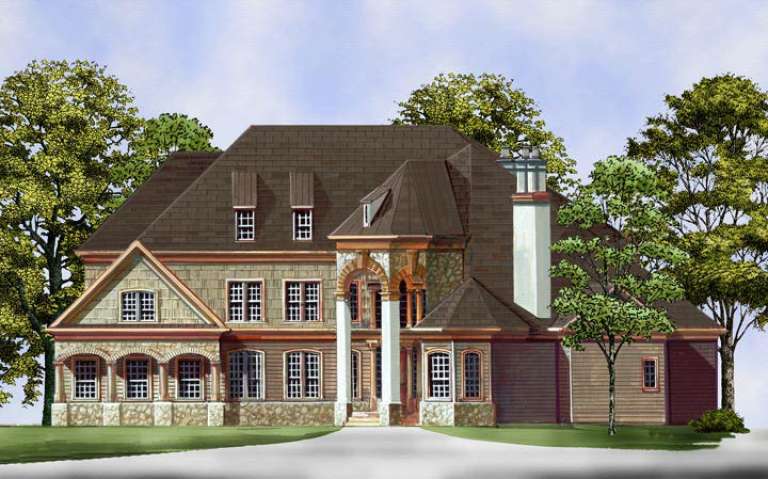
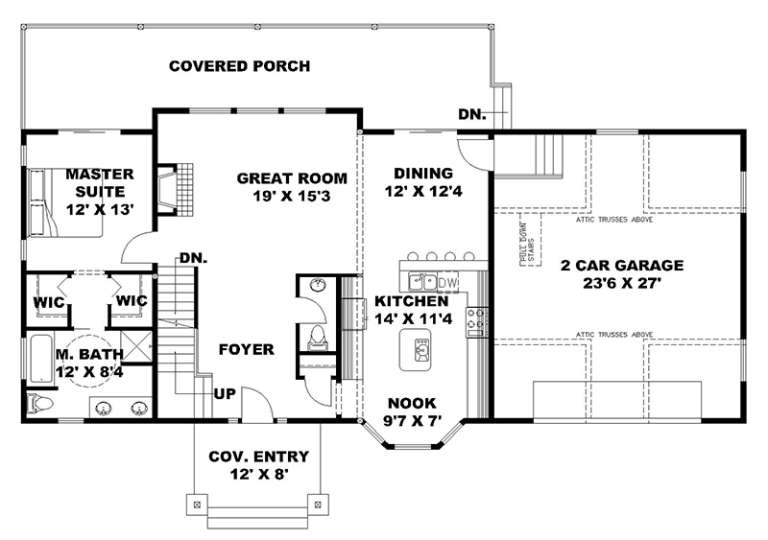
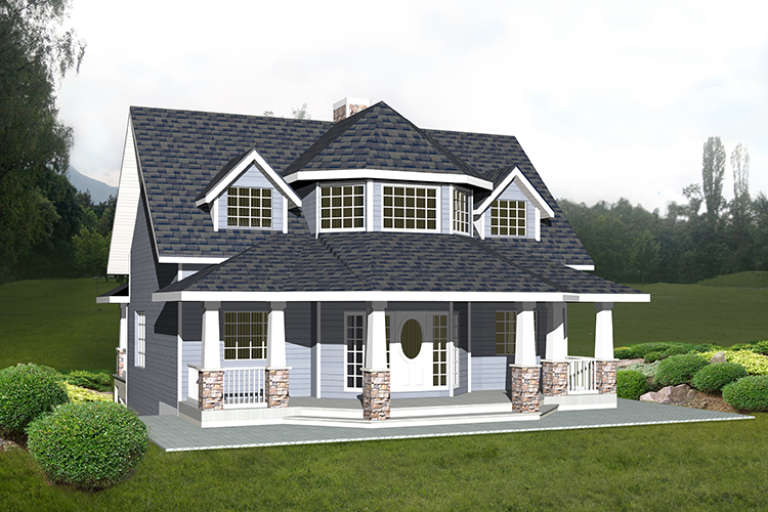
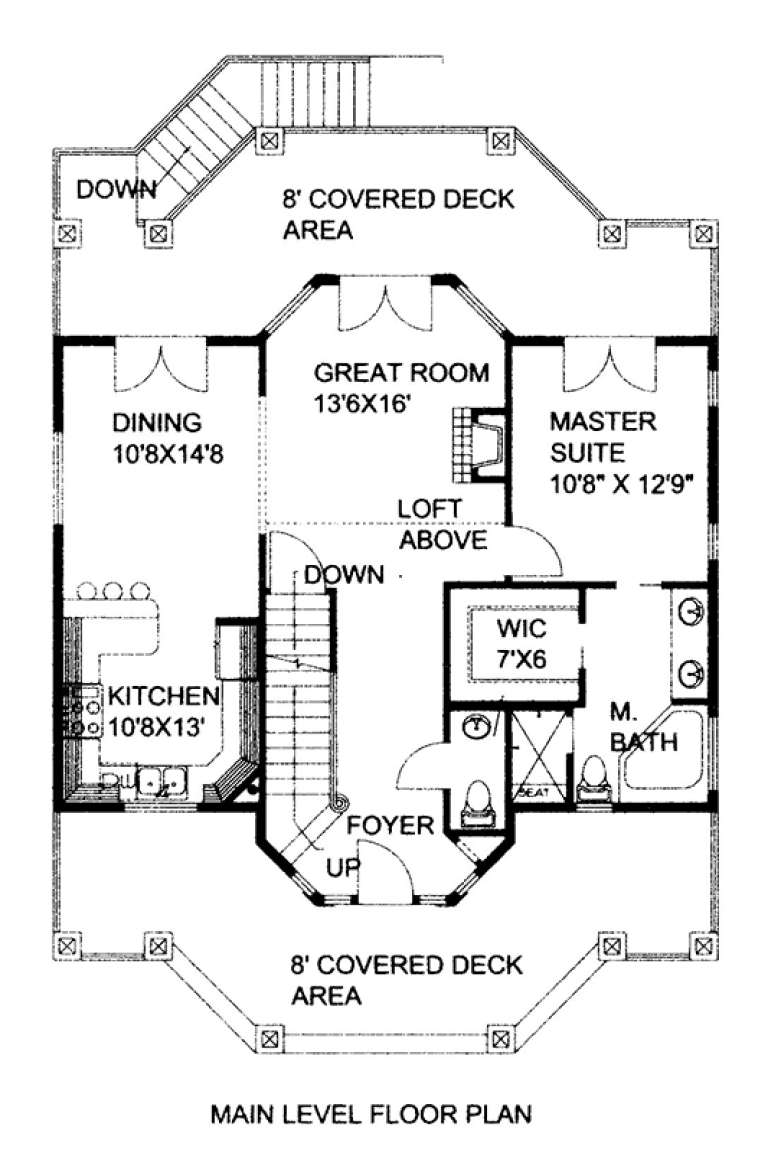
House Plan House Plan #18835 Front Elevation

PLAN #4195-00013

On Sale

$1,295   $1,101
Sq Ft 2,979
Beds 3
Baths 2
½ Baths 1
Cars 3
Stories 2
Width 83'
Depth 64'
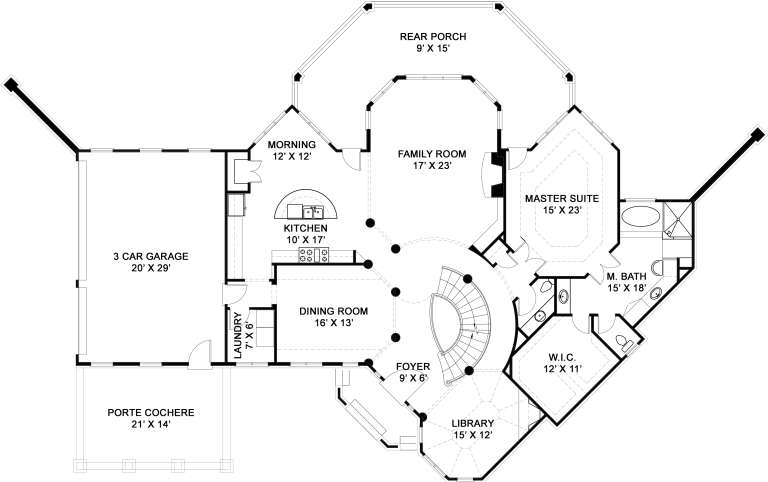
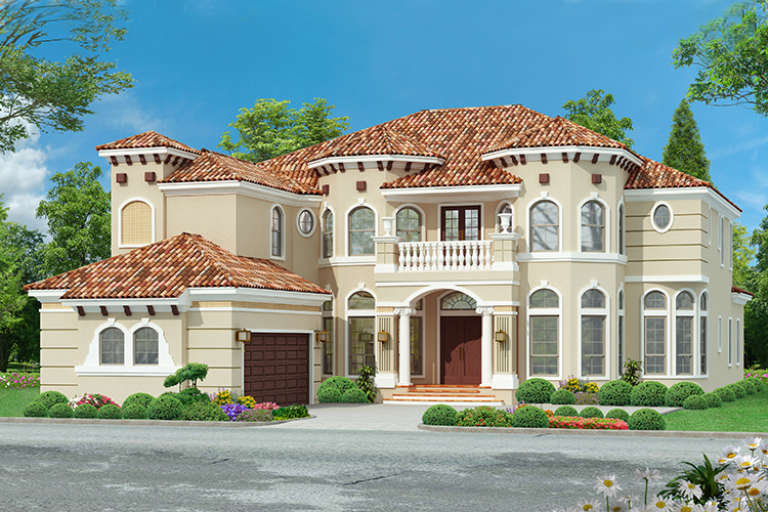
House Plan House Plan #18588 Front Elevation

PLAN #6082-00128

On Sale

$1,395   $1,186
Sq Ft 1,426
Beds 3
Baths 2
½ Baths 1
Cars 1-2
Stories 2
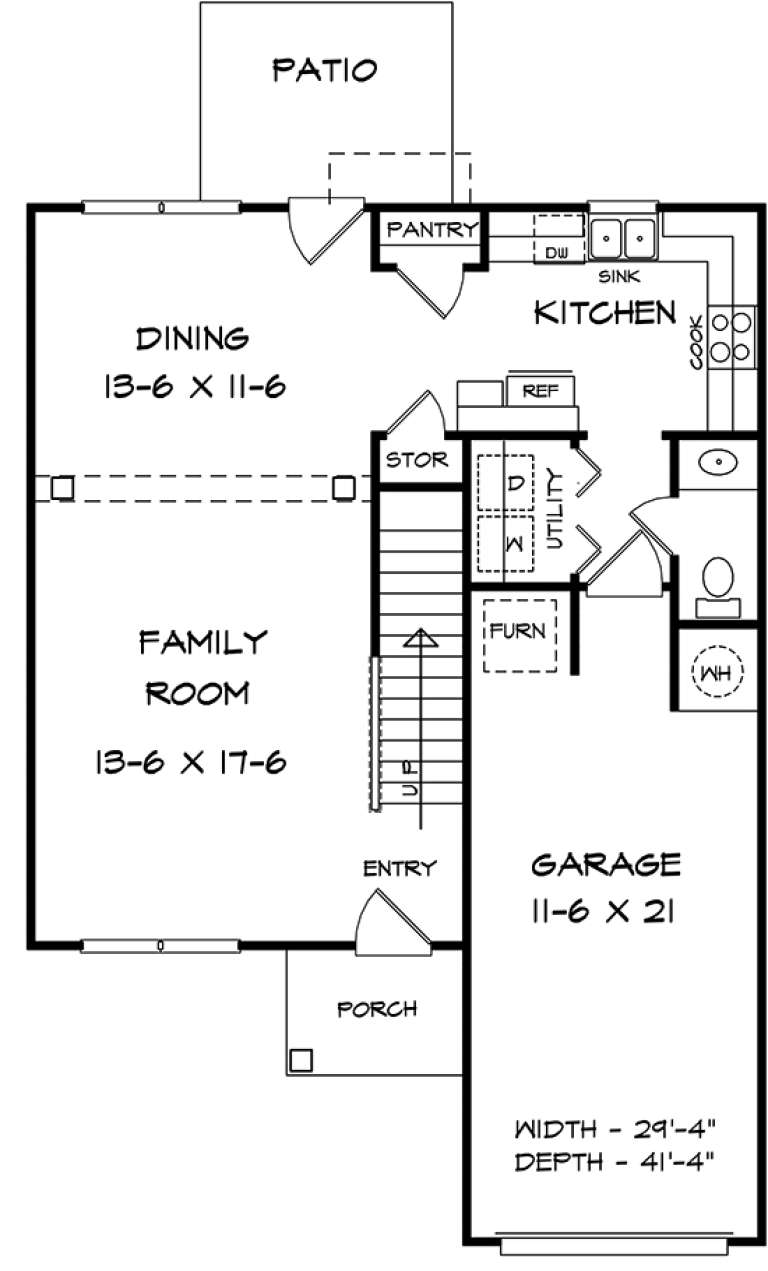
Width 29' 4"
Depth 41' 4"
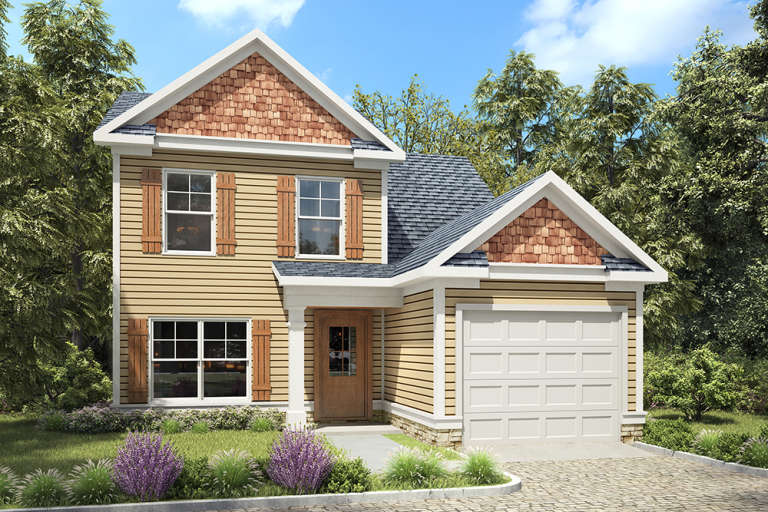
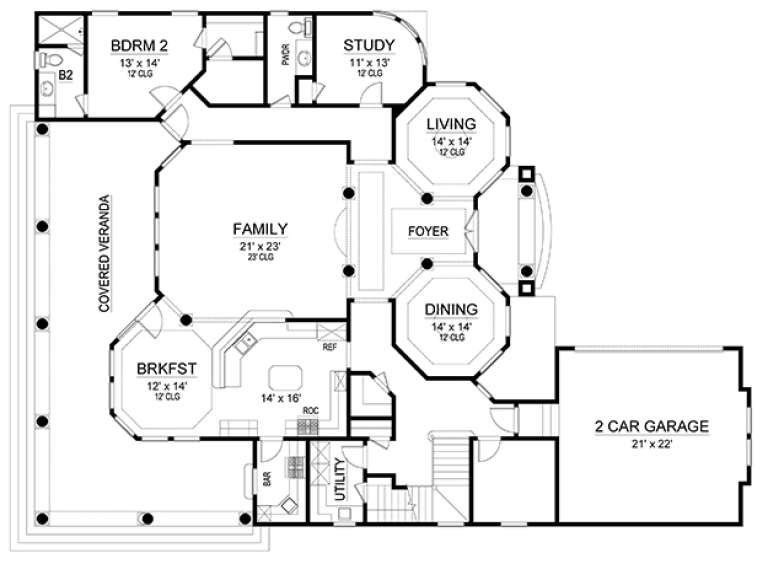
House Plan House Plan #18097 Front Elevation

PLAN #034-01124

On Sale

$1,680   $1,428
Sq Ft 1,587
Beds 3
Baths 2
½ Baths 1
Cars 0
Stories 2
Width 44'
Depth 24'
House Plan House Plan #18016 Front Elevation

PLAN #6082-00017

On Sale

$1,895   $1,611
Sq Ft 2,245
Beds 4
Baths 3
½ Baths 0
Cars 2
Stories 2
Width 40' 8"
Depth 45' 6"
House Plan House Plan #17944 Rear Elevation

PLAN #039-00700

On Sale

$2,525   $2,146
Sq Ft 4,036
Beds 3
Baths 2
½ Baths 1
Cars 2
Stories 2
Width 69'
Depth 32' 6"
House Plan House Plan #17922 Front Elevation

PLAN #5445-00247

On Sale

$2,500   $2,125
Sq Ft 5,351
Beds 5
Baths 5
½ Baths 1
Cars 2
Stories 2
Width 88'
Depth 63'
House Plan House Plan #17770 Front Elevation

PLAN #034-01115

On Sale

$2,200   $1,870
Sq Ft 2,890
Beds 4
Baths 2
½ Baths 2
Cars 2
Stories 2
Width 60'
Depth 46'
House Plan House Plan #17667 Front Elevation

PLAN #039-00626

On Sale

$1,480   $1,258
Sq Ft 2,767
Beds 4
Baths 3
½ Baths 0
Cars 0
Stories 2
Width 36'
Depth 34'
House Plan House Plan #17335 Front Elevation

PLAN #039-00560

On Sale

$1,645   $1,398
Sq Ft 3,315
Beds 1-3
Baths 2
½ Baths 1
Cars 0
Stories 2
Width 64'
Depth 58'
House Plan House Plan #17195 Front Elevation

PLAN #5633-00236

On Sale

$699   $594
Sq Ft 656
Beds 1
Baths 1
½ Baths 0
Cars 1
Stories 2
Width 17'
Depth 34'
House Plan House Plan #17174 Front Elevation

PLAN #3323-00643

On Sale

$2,250   $1,913
Sq Ft 5,512
Beds 5
Baths 4
½ Baths 1
Cars 3
Stories 2
Width 65' 7"
Depth 87'
European front elevation with stone and siding, dark shingled roof, arched porch entry, and black shutters. House Plan # 009-00253 Digital Rendering by America's Best House Plans, Inc.
EXCLUSIVE

PLAN #009-00253

On Sale

$1,350   $1,148
Sq Ft 2,818
Beds 4
Baths 4
½ Baths 0
Cars 2
Stories 2
Width 61'
Depth 57'
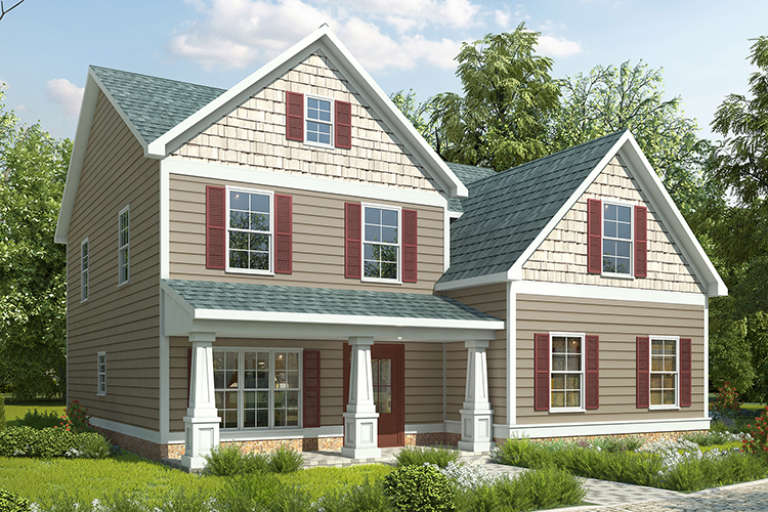
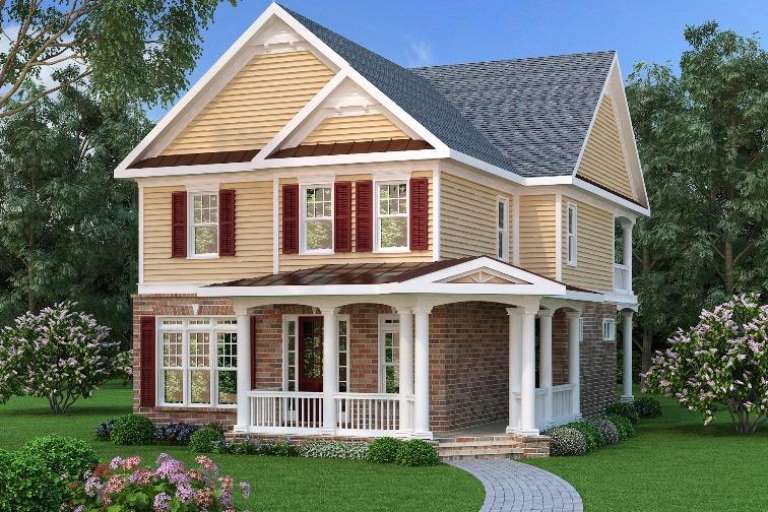
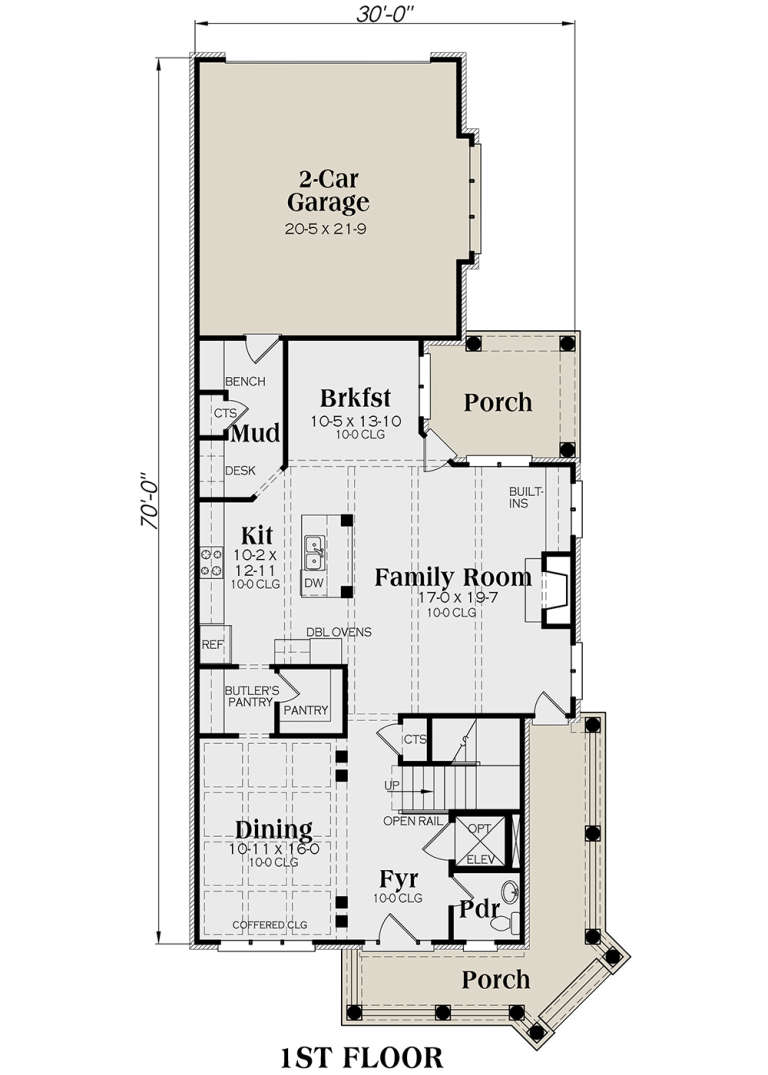
Traditional front elevation with tan siding, red shutters, brick base, covered porch with columns, and metal roof accents. House Plan # 009-00245 Digital Rendering by America's Best House Plans, Inc.
EXCLUSIVE

PLAN #009-00245

On Sale

$1,350   $1,148
Sq Ft 2,698
Beds 3
Baths 2
½ Baths 1
Cars 2
Stories 2
Width 33' 10"
Depth 77' 10"
House Plan House Plan #16920 Front Elevation

PLAN #035-00691

On Sale

$1,575   $1,339
Sq Ft 2,840
Beds 4
Baths 3
½ Baths 0
Cars 2
Stories 2
Width 80' 11"
Depth 53'
House Plan House Plan #16864 Angled Front Elevation

PLAN #110-01024

On Sale

$1,550   $1,318
Sq Ft 3,041
Beds 3
Baths 2
½ Baths 1
Cars 0
Stories 2
Width 41' 6"
Depth 69' 8"
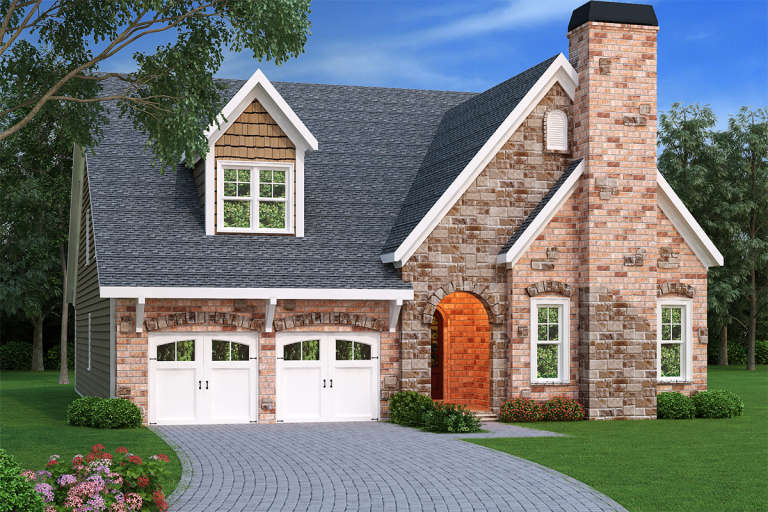
European front elevation with red brick and stone, arched entryway, white carriage garage doors, and gabled roof. House Plan # 009-00243 Digital Rendering by America's Best House Plans, Inc.
EXCLUSIVE

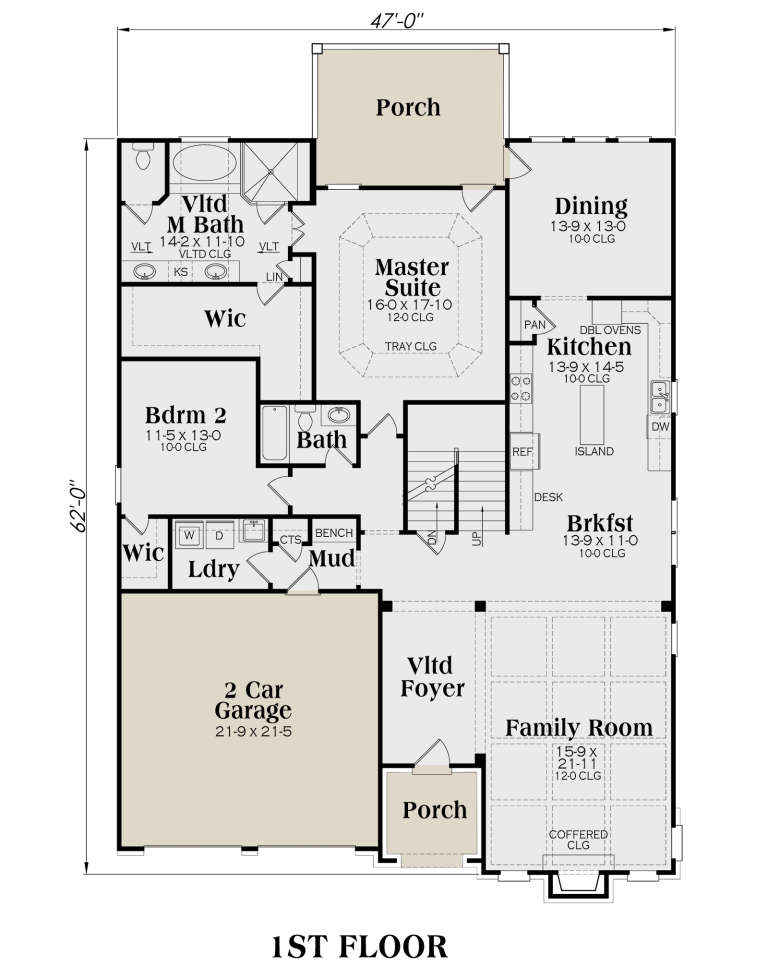
PLAN #009-00243

On Sale

$1,550   $1,318
Sq Ft 3,773
Beds 4
Baths 3
½ Baths 0
Cars 2
Stories 2
Width 47'
Depth 62'
House Plan House Plan #16650 Front Elevation

PLAN #3978-00009

On Sale

$3,900   $3,315
Sq Ft 4,463
Beds 6
Baths 4
½ Baths 1
Cars 3
Stories 2
Width 68' 4"
Depth 88' 4"
X
Shop Sign In
Favorites
Cart
Chat