9,874 Results

EDIT SEARCH FILTERS
Clear All Filters2 Stories
Sort By:  

9,874 RESULTS

SEARCH FILTERS

    Plan Type
    Square Feet
    Bedrooms
    Bathrooms
    Stories
    Garage (Vehicle Spaces)
    Architectural Styles

    Outdoor Living

    Bedroom Options
    Kitchen & Dining
    Laundry Location
    Additional Rooms

    Garage Type

    Garage Features
    Other Features
    Foundation Type

    Plan Width
    Plan Depth
    Framing Type
    Media Filters
SEARCHING...







House Plan House Plan #19929 Front Elevation

PLAN #2559-00725

Starting at

$1,553
Sq Ft 1,823
Beds 4
Baths 2
½ Baths 1
Cars 2
Stories 2
Width 29'
Depth 48'






House Plan House Plan #19638 Front Elevation

PLAN #8504-00141

Starting at

$4,008
Sq Ft 2,429
Beds 3
Baths 3
½ Baths 1
Cars 2
Stories 2
Width 83'
Depth 44'


House Plan House Plan #19622 Front Elevation

PLAN #8504-00126

Starting at

$4,947
Sq Ft 2,998
Beds 4
Baths 3
½ Baths 1
Cars 2
Stories 2
Width 61'
Depth 48'
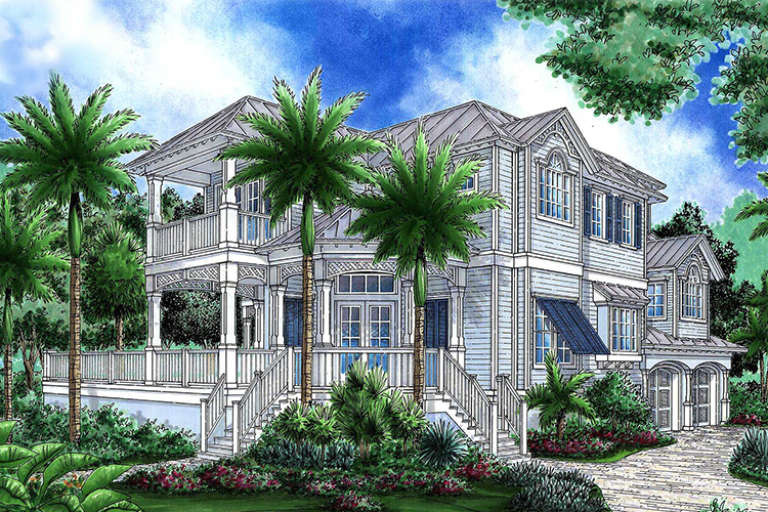
House Plan House Plan #19552 Front Elevation

PLAN #028-00128

Starting at

$2,050
Sq Ft 2,490
Beds 4
Baths 3
½ Baths 0
Cars 0
Stories 2
Width 70'
Depth 47'

House Plan House Plan #19521 Front Elevation

PLAN #9488-00020

Starting at

$1,225
Sq Ft 2,250
Beds 4
Baths 3
½ Baths 0
Cars 2
Stories 2
Width 40'
Depth 54'
House Plan House Plan #19504 Front Elevation

PLAN #963-00314

Starting at

$1,599
Sq Ft 2,158
Beds 4
Baths 3
½ Baths 1
Cars 2
Stories 2
Width 39'
Depth 39'
House Plan House Plan #19388 Front Elevation

PLAN #963-00210

Starting at

$1,699
Sq Ft 2,363
Beds 4
Baths 3
½ Baths 1
Cars 3
Stories 2
Width 53'
Depth 62'


House Plan House Plan #19261 Front Elevation

PLAN #5565-00018

Starting at

$3,633
Sq Ft 3,633
Beds 4
Baths 4
½ Baths 1
Cars 2
Stories 2
Width 64' 8"
Depth 70' 8"
House Plan House Plan #18948 Front Elevation

PLAN #4195-00026

Starting at

$1,295
Sq Ft 2,870
Beds 4-6
Baths 3
½ Baths 1
Cars 2
Stories 2
Width 58'
Depth 60'
House Plan House Plan #18908 Front Elevation

PLAN #7516-00015

Starting at

$1,640
Sq Ft 2,913
Beds 4
Baths 3
½ Baths 1
Cars 2
Stories 2
Width 68' 6"
Depth 70'


House Plan House Plan #18869

PLAN #526-00038

Starting at

$1,425
Sq Ft 2,142
Beds 4
Baths 3
½ Baths 0
Cars 2
Stories 2
Width 56' 6"
Depth 50'
House Plan House Plan #18538 Front Elevation

PLAN #6082-00115

Starting at

$2,295
Sq Ft 5,909
Beds 5
Baths 7
½ Baths 1
Cars 4
Stories 2
Width 103' 6"
Depth 96' 5"
House Plan House Plan #18104 Front Elevation

PLAN #034-01131

Starting at

$1,740
Sq Ft 2,164
Beds 3
Baths 2
½ Baths 1
Cars 2
Stories 2
Width 67'
Depth 33'
House Plan House Plan #18037 Front Elevation

PLAN #6082-00037

Starting at

$2,295
Sq Ft 4,048
Beds 3
Baths 3
½ Baths 1
Cars 3
Stories 2
Width 85' 6"
Depth 63'
House Plan House Plan #17952 Front Elevation

PLAN #1018-00261

Starting at

$2,800
Sq Ft 4,473
Beds 4
Baths 4
½ Baths 1
Cars 3
Stories 2
Width 58' 8"
Depth 72' 2"
House Plan House Plan #17944 Rear Elevation

PLAN #039-00700

Starting at

$2,525
Sq Ft 4,036
Beds 3
Baths 2
½ Baths 1
Cars 2
Stories 2
Width 69'
Depth 32' 6"
House Plan House Plan #17840 Front Elevation

PLAN #6146-00248

Starting at

$1,455
Sq Ft 2,328
Beds 4
Baths 1
½ Baths 1
Cars 1
Stories 2
Width 56'
Depth 40'
House Plan House Plan #17831 Front Elevation

PLAN #6146-00239

Starting at

$1,055
Sq Ft 1,166
Beds 3
Baths 1
½ Baths 1
Cars 1
Stories 2
Width 32'
Depth 29'
X
Shop Sign In
Favorites
Cart
Chat