9,959 Results

EDIT SEARCH FILTERS
Clear All Filters2 Stories
Sort By:  

9,959 RESULTS

SEARCH FILTERS

    Plan Type
    Square Feet
    Bedrooms
    Bathrooms
    Stories
    Garage (Vehicle Spaces)
    Architectural Styles

    Outdoor Living

    Bedroom Options
    Kitchen & Dining
    Laundry Location
    Additional Rooms

    Garage Type

    Garage Features
    Other Features
    Foundation Type

    Plan Width (FT)
    Plan Depth (FT)
    Plan Height (FT)
    Framing Type
    Media Filters
SEARCHING...
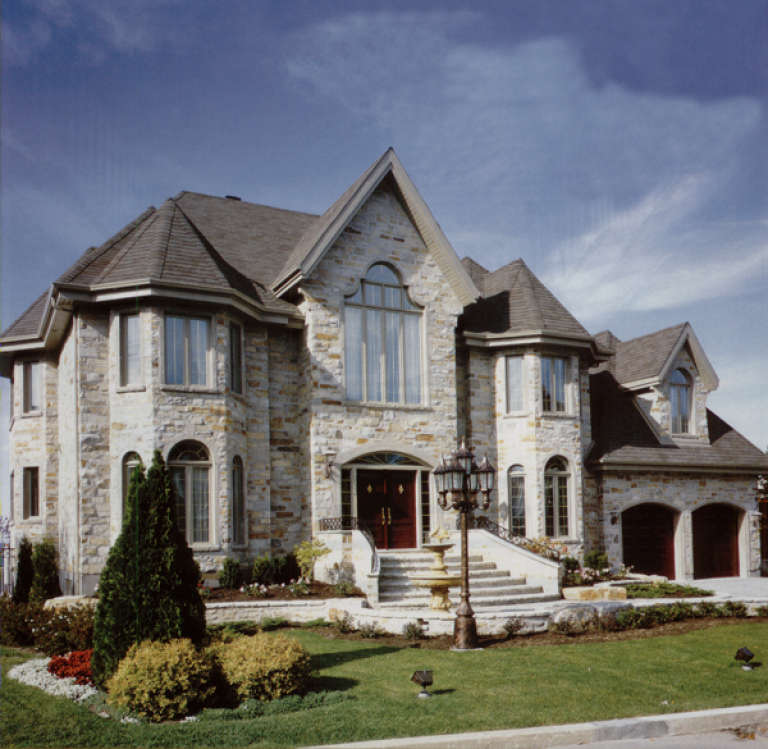
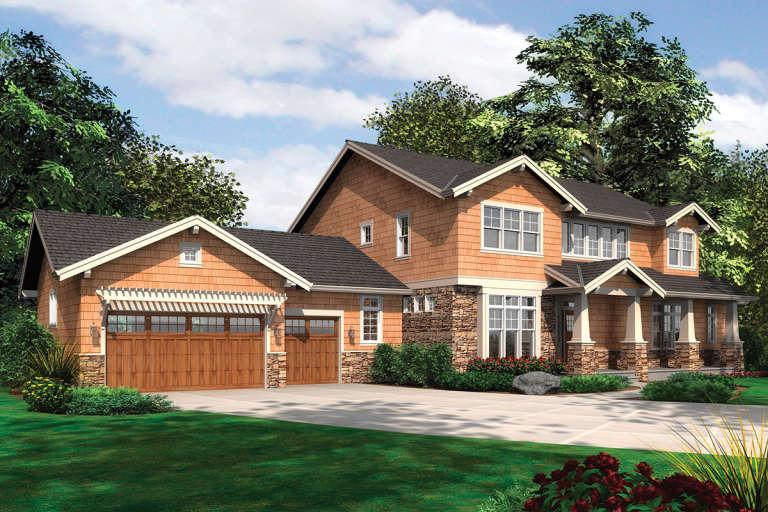
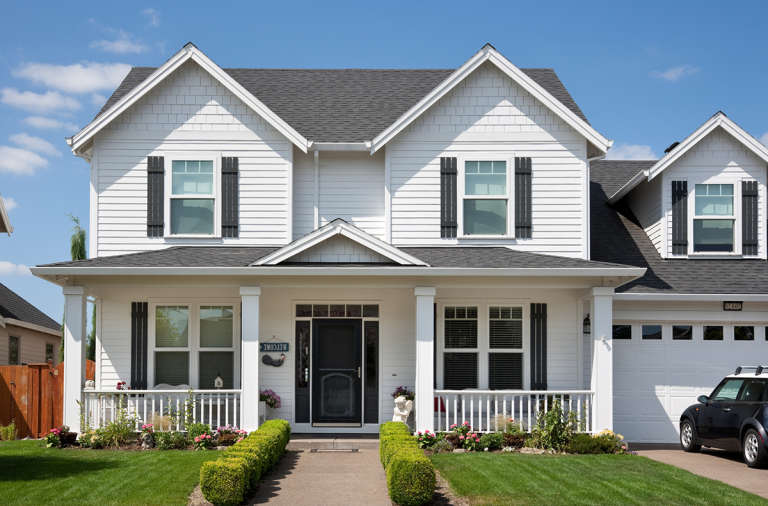
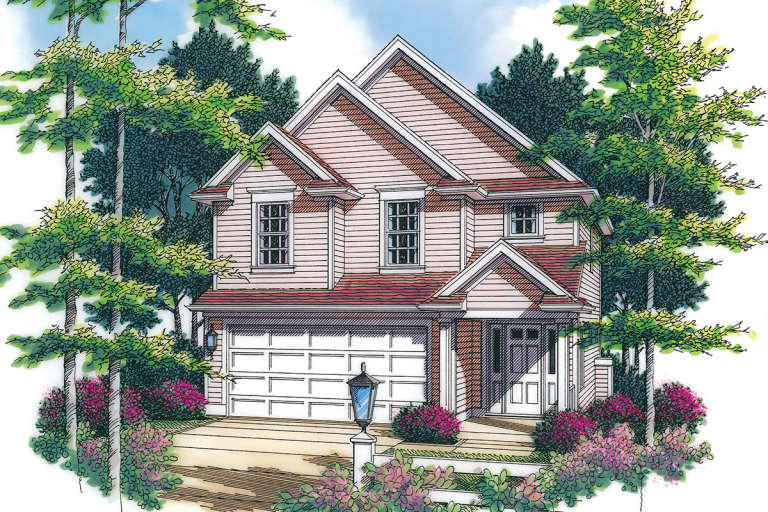
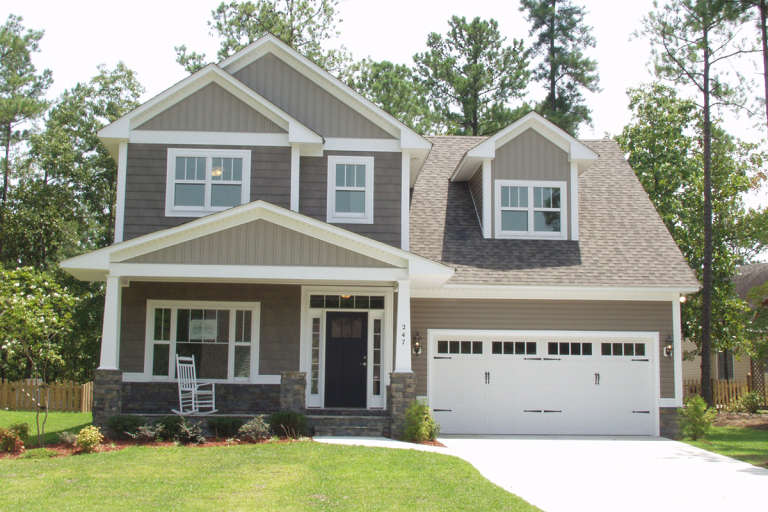
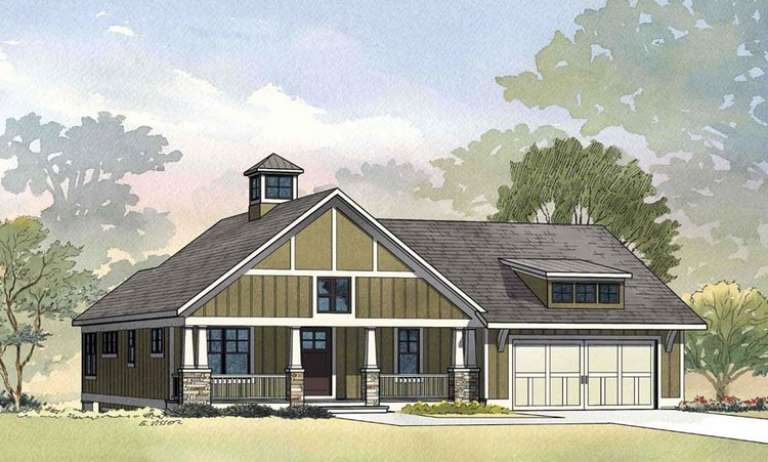
House Plan House Plan #12348 Front Elevation

PLAN #2559-00556

On Sale

$2,793   $2,374
Sq Ft 3,959
Beds 4
Baths 4
½ Baths 1
Cars 3
Stories 2
Width 108'
Depth 59'
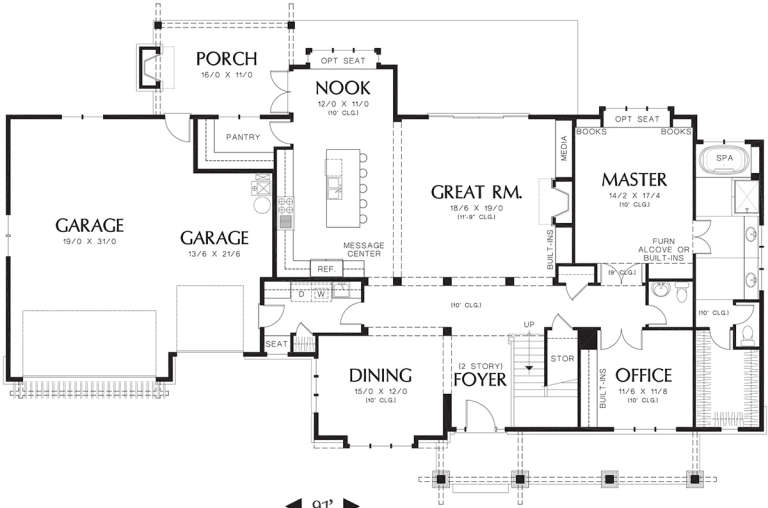
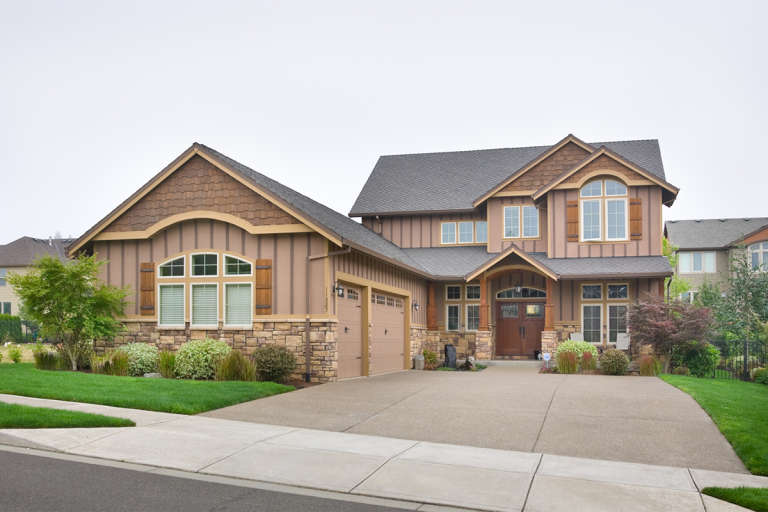
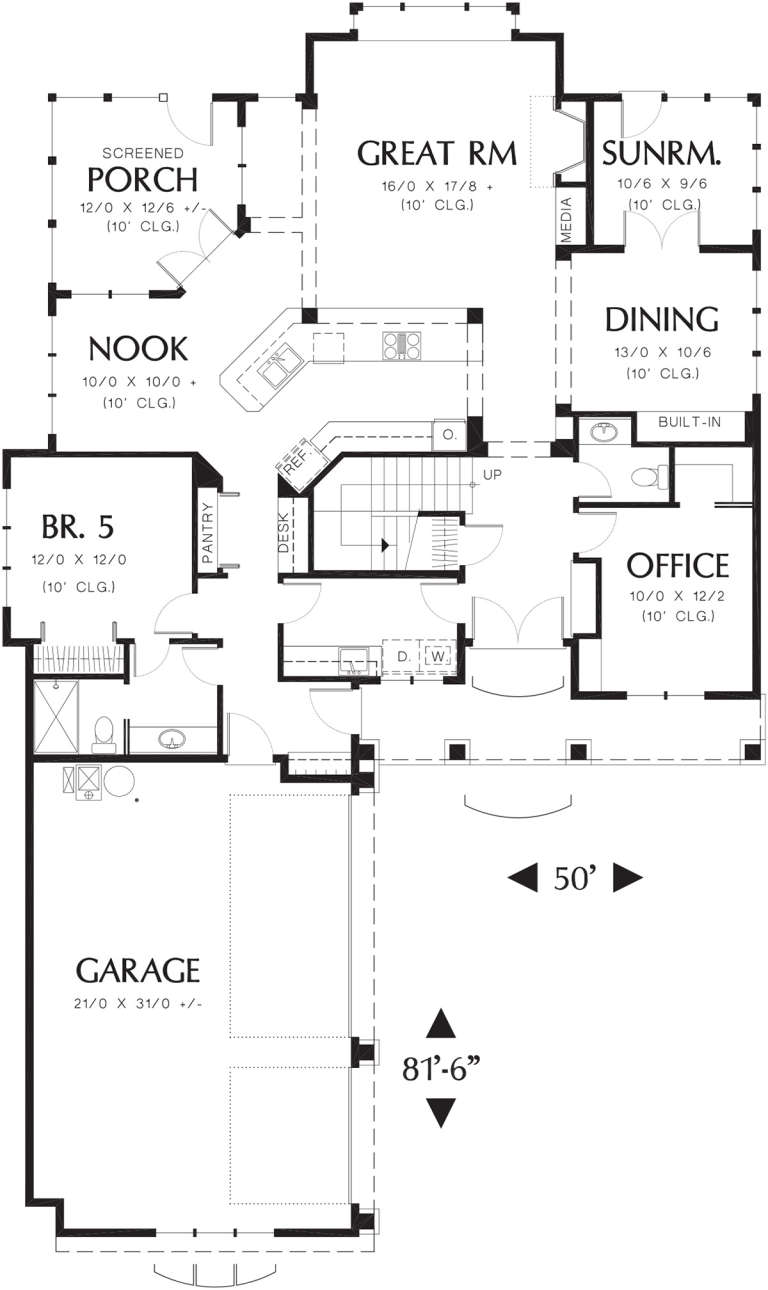
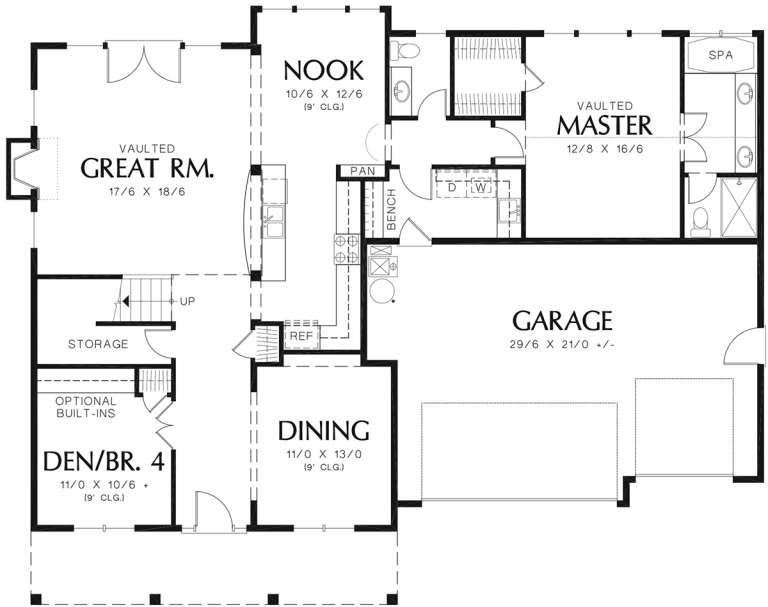
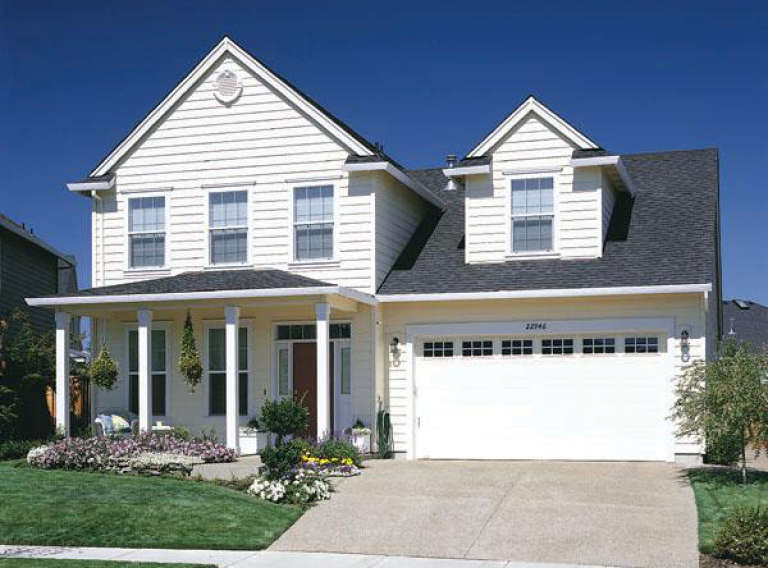
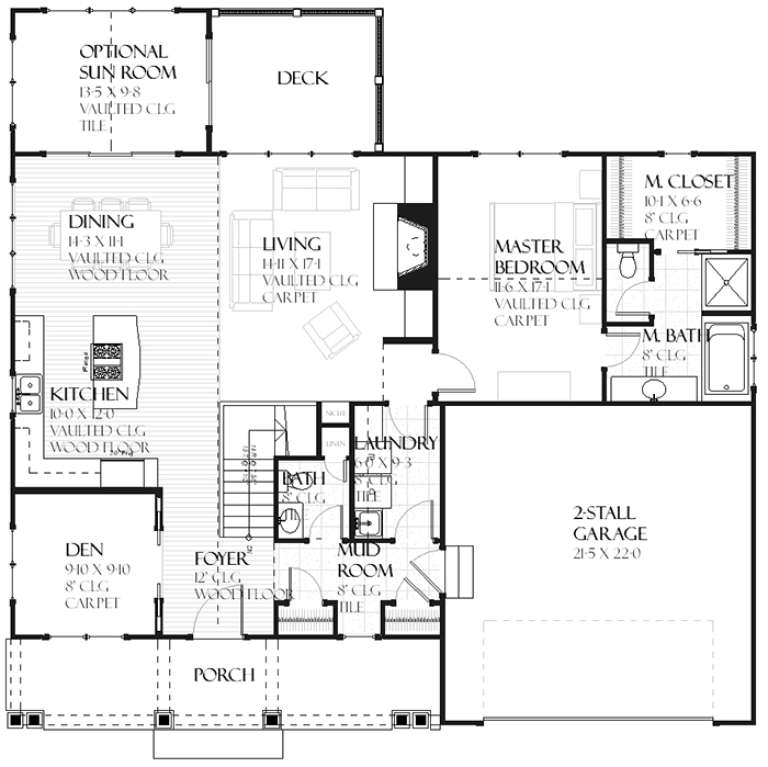
House Plan House Plan #12316 FRONT PHOTO DEFAULT 2

PLAN #2559-00524

On Sale

$2,107   $1,791
Sq Ft 3,254
Beds 6
Baths 3
½ Baths 1
Cars 3
Stories 2
Width 50'
Depth 82'
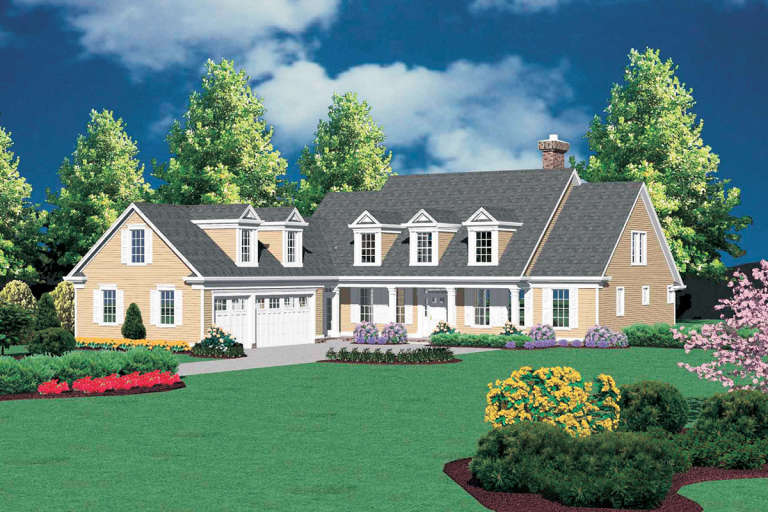
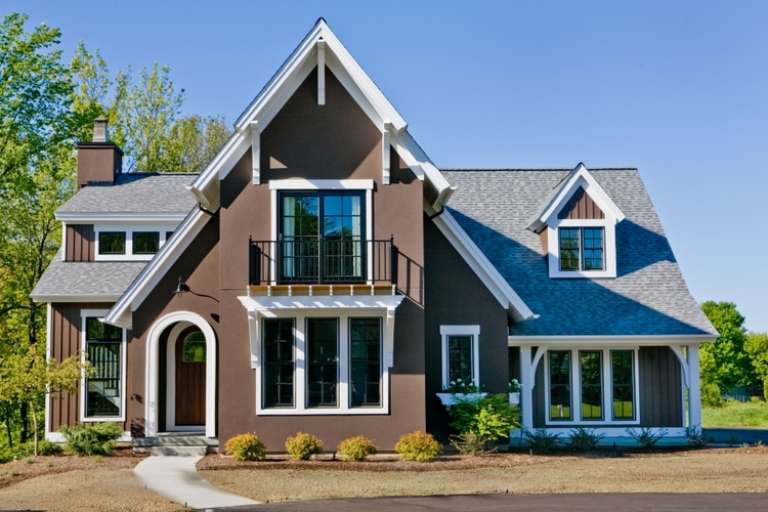
House Plan House Plan #12123 Front Elevation

PLAN #2559-00346

On Sale

$1,941   $1,650
Sq Ft 2,372
Beds 3
Baths 2
½ Baths 1
Cars 3
Stories 2
Width 60'
Depth 49'
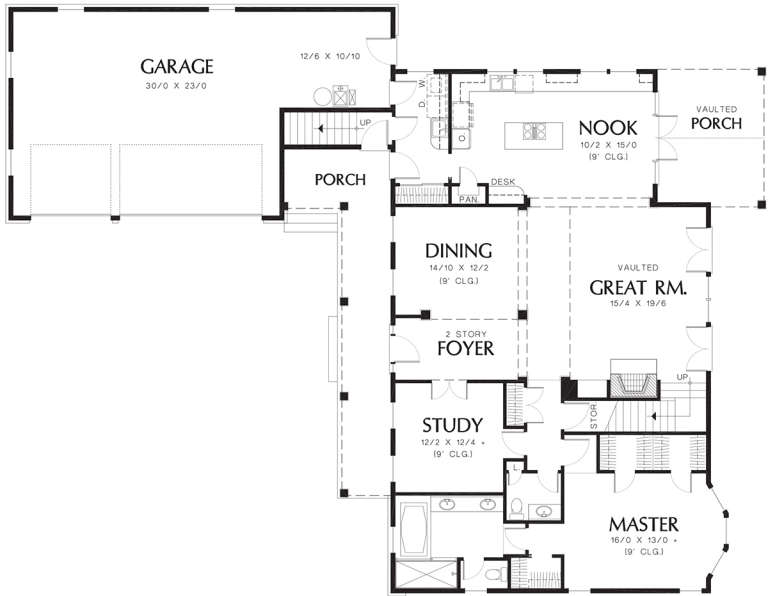
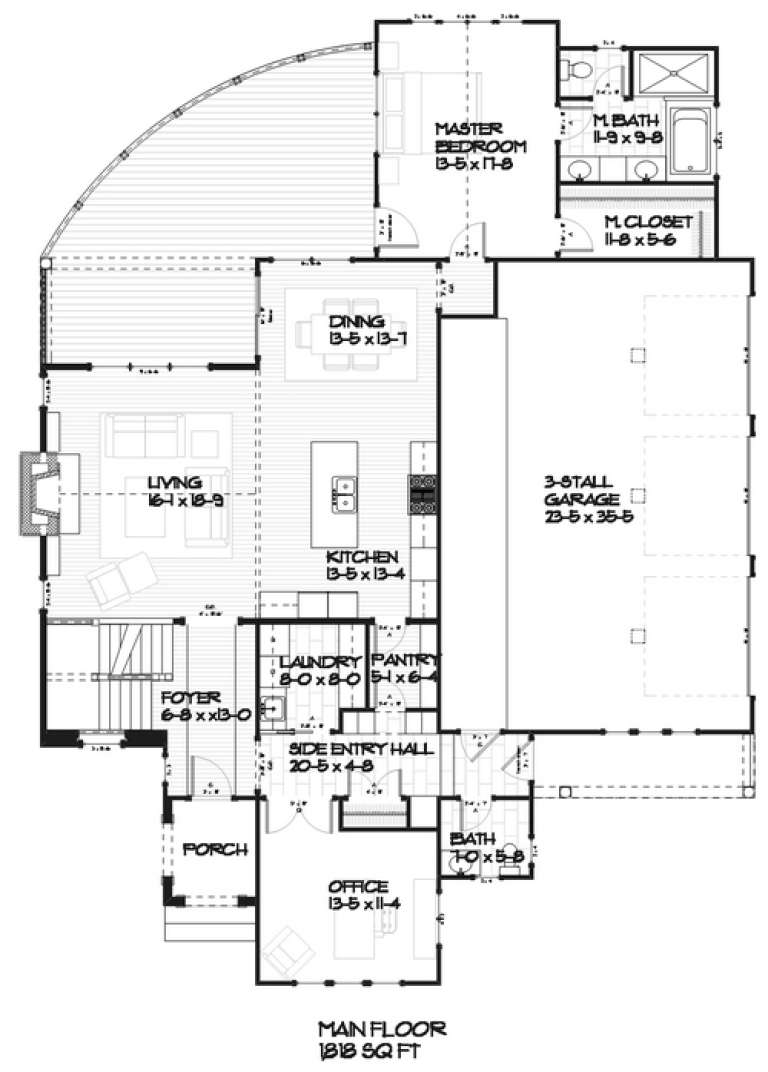
House Plan House Plan #12131 Front Elevation

PLAN #2559-00354

On Sale

$1,958   $1,664
Sq Ft 2,502
Beds 3
Baths 2
½ Baths 1
Cars 2
Stories 2
Width 35'
Depth 63'
House Plan House Plan #12096 Front Elevation

PLAN #2559-00319

On Sale

$2,175   $1,849
Sq Ft 2,923
Beds 4
Baths 2
½ Baths 1
Cars 3
Stories 2
Width 66'
Depth 85'
House Plan House Plan #12037 Front Elevation

PLAN #2559-00260

On Sale

$1,468   $1,248
Sq Ft 1,574
Beds 4
Baths 2
½ Baths 1
Cars 2
Stories 2
Width 28'
Depth 44'
House Plan House Plan #12029

PLAN #2559-00252

On Sale

$1,704   $1,448
Sq Ft 1,875
Beds 3
Baths 2
½ Baths 1
Cars 3
Stories 2
Width 40'
Depth 52'
House Plan House Plan #12030 Front

PLAN #2559-00253

On Sale

$1,791   $1,522
Sq Ft 1,943
Beds 3
Baths 2
½ Baths 1
Cars 3
Stories 2
Width 40'
Depth 52'
House Plan House Plan #11192 Front Elevation

PLAN #034-00940

On Sale

$1,510   $1,284
Sq Ft 1,295
Beds 2
Baths 2
½ Baths 0
Cars 0
Stories 2
Width 26'
Depth 30'
House Plan House Plan #11146 Front Elevation

PLAN #034-00894

On Sale

$1,680   $1,428
Sq Ft 1,664
Beds 3
Baths 2
½ Baths 0
Cars 0
Stories 2
Width 32'
Depth 26'
House Plan House Plan #11032 Front Elevation

PLAN #034-00780

On Sale

$1,740   $1,479
Sq Ft 1,976
Beds 3
Baths 2
½ Baths 0
Cars 0
Stories 2
Width 34'
Depth 36'
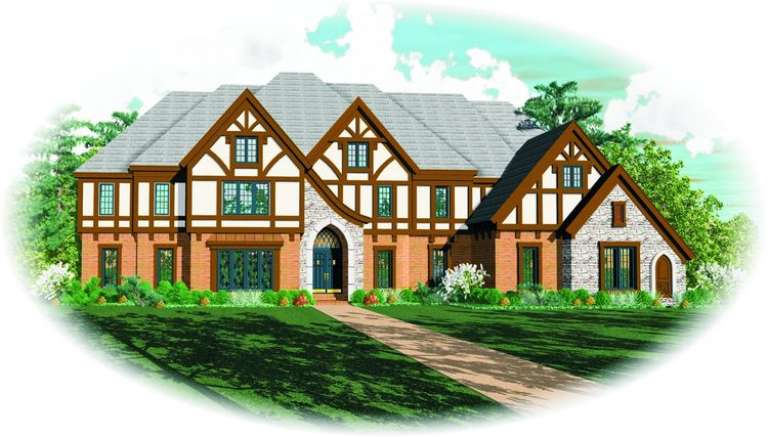
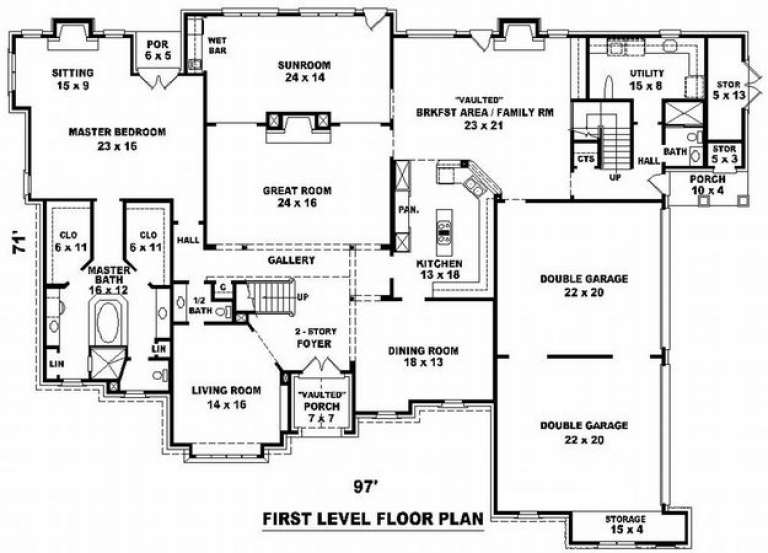
House Plan House Plan #10097 Front Elevation

PLAN #053-02226

On Sale

$3,073   $2,612
Sq Ft 7,019
Beds 6
Baths 4
½ Baths 0
Cars 4
Stories 2
Width 97'
Depth 71'
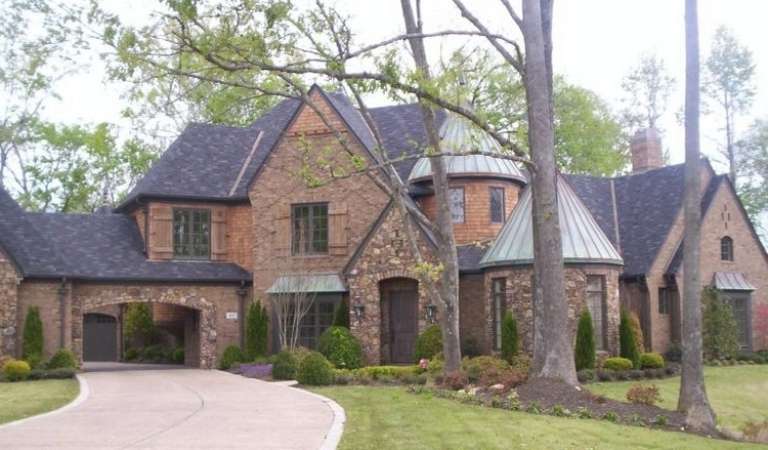
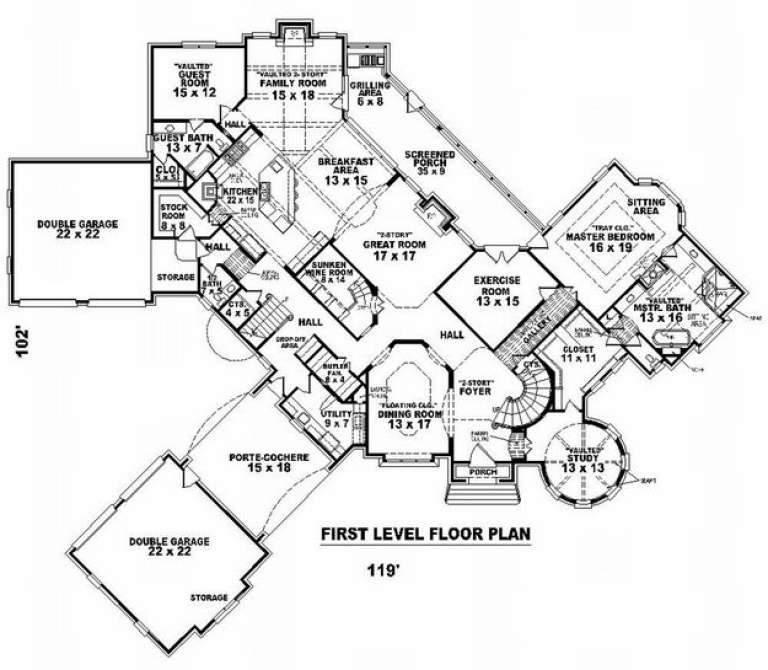
House Plan House Plan #10102 Front Photo

PLAN #053-02231

On Sale

$2,120   $1,802
Sq Ft 5,591
Beds 4
Baths 4
½ Baths 0
Cars 4
Stories 2
Width 119'
Depth 102'
House Plan House Plan #9639 Front Photo

PLAN #1785-00166

On Sale

$2,097   $1,782
Sq Ft 4,850
Beds 4
Baths 2
½ Baths 1
Cars 3
Stories 2
Width 71' 4"
Depth 50' 3"
House Plan House Plan #9492 Front Elevation

PLAN #1785-00019

On Sale

$1,273   $1,082
Sq Ft 1,394
Beds 3
Baths 1
½ Baths 1
Cars 0
Stories 2
Width 26'
Depth 26'
House Plan House Plan #8920 Front Elevation

PLAN #1637-00090

On Sale

$2,600   $2,210
Sq Ft 3,623
Beds 4
Baths 3
½ Baths 1
Cars 3
Stories 2
Width 88'
Depth 36'
House Plan House Plan #8924 Front Elevation

PLAN #1637-00094

On Sale

$1,600   $1,360
Sq Ft 2,425
Beds 3
Baths 2
½ Baths 1
Cars 2
Stories 2
Width 52'
Depth 40'
House Plan House Plan #8831 Front Photo

PLAN #1637-00001

On Sale

$2,600   $2,210
Sq Ft 3,086
Beds 4
Baths 3
½ Baths 1
Cars 3
Stories 2
Width 55' 1"
Depth 73' 4"
X
Shop Sign In
Favorites
Cart
Chat